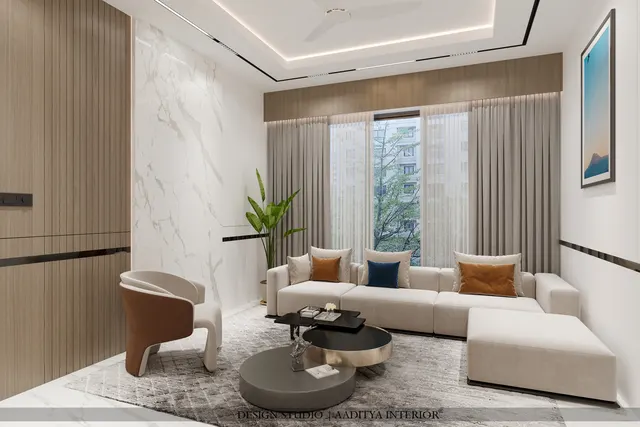
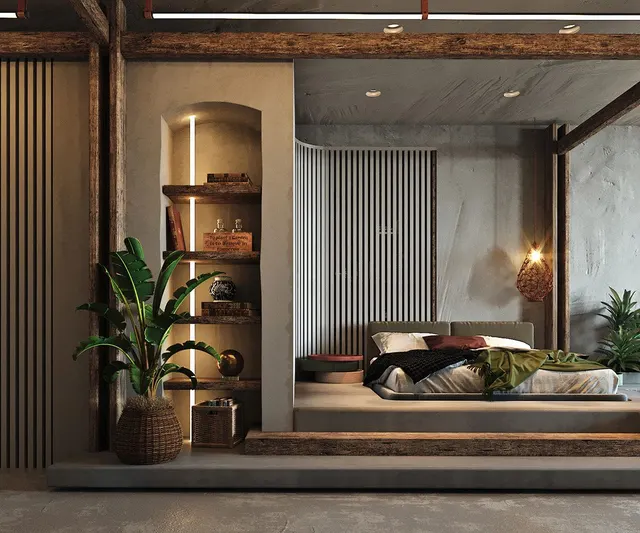
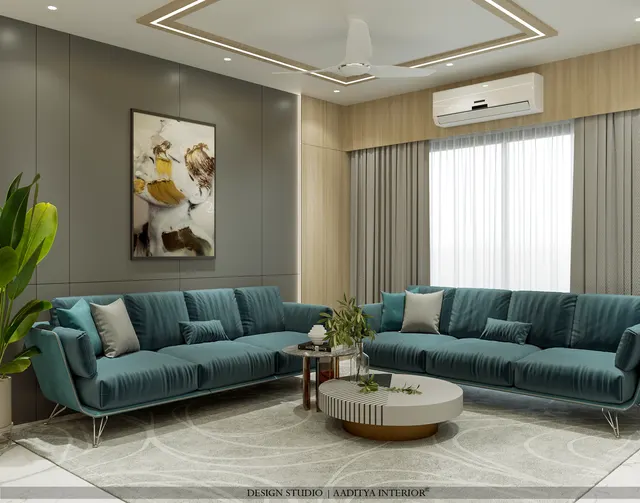
Ask a family in Mumbai, Kolkata, Chennai, Bengaluru or Pune what a colonial interior looks like and most will describe the same rooms: whitewashed walls rising far above the doors, a slow ceiling fan, dark teak or rosewood furniture with cane seats, louvred shutters throwing stripes of light across a patterned floor, and a long verandah with a planter's chair. Many have grown up in such rooms, or visited them in an old club, a railway rest house or a grandparent's flat. The style still sells — hotels, cafés and homeowners keep asking for it — because it is calm, cool-looking and made of materials that age well.
The problem is that those rooms were 4 to 6 metres high and ventilated by verandahs, and most Indian families now live in flats with 2.9–3.0 m floor-to-floor heights, sealed windows and air-conditioning. When the colonial look is copied literally into a flat — heavy carved furniture, dark panelling on every wall, a four-poster bed under a low ceiling, brass everywhere — the result feels cramped, dark and theatrical. The other common mistake is the opposite: a few 'colonial-style' catalogue pieces dropped into an ordinary modern room, which reads as a theme rather than a home.
This site's article on colonial bungalows explains the architecture — the plan, the verandah, the lime walls and the roofs. This article is about the interior: what the style actually consisted of, which of its pieces and finishes are worth bringing into a contemporary Indian home, and how to adjust their proportions, colours and costs for flats and modern bungalows.
What colonial interiors in India really were
The word colonial covers several centuries and several powers. The Portuguese in Goa, the Dutch on the Malabar and Coromandel coasts, the French in Pondicherry and the British across most of the subcontinent each brought their own furniture and room habits. What they had in common was that almost everything was made in India, by Indian carpenters, carvers, cane-weavers, smiths and masons, from Indian materials. European clients brought drawings and pattern books; Indian craftsmen interpreted them in teak, rosewood, ebony and cane, adding carving, inlay and proportions of their own. The result was a hybrid — sometimes called Anglo-Indian, Indo-Portuguese or Indo-colonial furniture — that is now collected as an Indian craft tradition in its own right.
The British interior that most people picture today belongs mainly to the nineteenth and early twentieth centuries. It was shaped by climate as much as by taste. Rooms were tall so hot air could rise; walls were limewashed white to reflect heat and resist insects; furniture was raised on legs and often caned so air could pass under and through it; beds were framed for mosquito nets; and before electric fans, cloth punkahs hung from the ceiling were pulled by hand to move air. Furniture for officials who moved often — campaign furniture — was designed to be taken apart, packed and carried, with brass corners and recessed handles. Much of the style's character comes from these practical answers.
It is worth acknowledging that the style carries a complicated history. Many Indian designers prefer to describe it as Indo-colonial or heritage design, and to put the emphasis where it belongs: on the Indian craftsmanship, Indian timbers and Indian climate logic that made it work. That framing also makes it easier to use the style well today, because it points designers towards craft and climate rather than towards nostalgia for a period.
| Influence | Regions | Interior signatures | Still visible in |
|---|---|---|---|
| Portuguese | Goa, Diu, Daman, parts of the Konkan and Kerala coast | Carved rosewood and teak, balcões, oyster-shell windows, painted ceilings | Goan houses, churches, Daman and Diu old towns |
| Dutch | Kochi, Coromandel coast, parts of Bengal | Heavy teak furniture, cabinets, tiled and timber floors | Fort Kochi, Mattancherry, coastal towns |
| French | Puducherry, Chandernagore | Tall shuttered windows, pastel lime walls, wrought-iron balconies | Puducherry's White Town |
| British | Most of India: presidencies, cantonments, hill stations | Tall white rooms, teak and cane, louvres, patterned tiles, campaign pieces | Bungalows, clubs, railway buildings, old flats in metros |
| Indian makers (in every case) | Workshops across the country | Carving, inlay, cane-weaving, local timbers and proportions | Antique and reproduction furniture markets |
The core palette: walls, wood, cane, floors and metal
Colonial interiors were built from a short list of materials, and that discipline is the main thing to copy. Walls were pale — white, off-white, cream, sometimes a pale lime-tinted green, yellow or blue — and matt, because they were limewashed. Joinery and furniture were dark: polished teak, rosewood or blackwood, with French polish or wax rather than lacquer. Cane, woven in the open hexagonal pattern still made today, lightened seats and backs. Floors were stone, patterned cement tiles, terrazzo or polished oxide, sometimes laid in black-and-white chequer. Metal was used in small, useful amounts: brass hinges, handles, corner plates and lamps, and cast or wrought iron for railings and brackets. Textiles were cotton and linen — white curtains, printed chintz and calico, striped dhurries — chosen to be washed often.
| Element | Colonial original | Modern version for a flat | Indicative cost (October 2026) |
|---|---|---|---|
| Walls | Limewash in white or pale earth tints | Premium matt emulsion; one limewash or lime-look wall | Emulsion ₹20–30; lime-look finishes ₹40–150+ per sq ft |
| Wall panelling | Timber wainscot and dado | Painted MDF or HDHMR dado panels with a simple moulding | ₹350–850 laminate/membrane; PU-painted ₹600–1,800 per sq ft |
| Floors | Stone, cement tiles, chequer, oxide | Large-format matt tile or Kota field with one patterned cement-tile carpet | Kota ₹90–180 installed; Athangudi ≈ ₹170–400 laid |
| Furniture timber | Teak, rosewood, blackwood, polished | Solid teak or sheesham pieces, or teak veneer on a stable core | Teak veneer sheet ₹2,500–6,500 |
| Cane | Hand-woven open cane seats and backs | Cane chairs and cane-panel shutters | Cane lounge chair ₹8,000–25,000 |
| Windows | Tall timber louvred shutters with fanlights | Louvred shutters inside glazed windows, or louvre-look wardrobe doors | Teak or sal louvred shutters ₹900–2,000 per sq ft |
| Metal | Brass hardware, cast-iron brackets | Brass handles, hinges and lamp fittings in small amounts | Varies by item; buy few and good |
| Textiles | White cotton, chintz, stripes, dhurries | Linen-cotton curtains, one printed fabric, a flat-weave rug | Quote per metre and per rug |
Scaling the style for a 2.9–3.0 m ceiling
The proportions of a colonial room come from its height. A bungalow room of 4.5 m had a door of about 2.4–3.0 m, a fanlight above it, a dado or wainscot of about 0.9–1.2 m and a picture rail well above head height, so the wall was divided into calm horizontal bands. A modern flat has a clear ceiling height of about 2.75–2.85 m after flooring and finishes, and often less under a false ceiling. If the same bands are copied at full size, the room is sliced into heavy stripes and feels even lower.
The fix is to keep the logic but compress the bands, and to emphasise verticals. A dado at about 900 mm, or a third of the wall height, reads correctly in a flat; a picture rail at the head height of the door, around 2100–2150 mm, ties the room together and gives a hanging line for art; skirting stays modest at 100–150 mm; and a slim cornice of 50–75 mm, or none at all, replaces the deep plaster mouldings of the original. Doors can be taken to the full 2400 mm where the structure allows, and curtains hung from just below the ceiling rather than just above the window. These simple moves give a room the colonial feel of order and height without needing the actual height.
| Element | Bungalow original (typical) | Modern flat, 2.75–2.85 m clear | Why |
|---|---|---|---|
| Ceiling height | 4000–6000 mm | 2750–2850 mm | Structure and bye-laws; cannot be changed |
| Door height | 2400–3000 mm plus fanlight | 2100 mm standard; 2400 mm where possible | Taller doors make a room feel higher |
| Dado or wainscot | 900–1200 mm | ≈ 900 mm, about one third of the height | Keeps the lower band in proportion |
| Picture rail | 2400–3000 mm | 2100–2150 mm, at door-head level | One continuous line through the room |
| Skirting | 150–300 mm | 100–150 mm | Deep skirting looks heavy in a low room |
| Cornice | Deep plaster mouldings | 50–75 mm slim profile, or none | Avoids lowering the ceiling visually |
| Curtain rod | Above tall windows | Just below the ceiling, 150–250 mm wider than the window each side | Gives height and width |
Seven classic pieces and how to use them
Colonial interiors are remembered through their furniture, and a single good piece does more than a whole room of reproductions. The seven below are the most recognisable. Each was designed around a climate or a way of life: lounging in the heat, sleeping under a net, packing up to move, or sitting on a verandah. Prices are indicative October 2026 ranges for new pieces made in solid wood with cane where relevant; antiques vary far more and need careful checking for borer and repairs.
| Piece | What it was for | Typical size (mm) | Indicative price, new | How to use it today |
|---|---|---|---|---|
| Planter's chair | Reclining on the verandah, with swing-out arm extensions for the legs | Length ≈ 1500–1700 extended | ₹20,000–70,000 | One per balcony or reading corner |
| Cane lounge or easy chair | Cool seating that lets air through | ≈ 700 × 750 | ₹8,000–25,000 | A pair beside a modern sofa |
| Four-poster bed | Frame for a mosquito net; status piece | Queen mattress 1524 × 1981; posts ≈ 2000–2300 high | ≈ ₹60,000–2,00,000 | Slim posts, no canopy, in rooms ≥ 2.85 m |
| Campaign-style chest | Portable storage with brass corners and flush handles | ≈ 900–1100 wide × 450–500 deep | ≈ ₹25,000–80,000 | Bedroom chest or TV console |
| Roorkee-type folding chair | Knock-down camp chair of wood, leather or canvas | ≈ 600 × 700 | Varies widely | Study or verandah accent |
| Writing desk or bureau | Correspondence and accounts | ≈ 1000–1200 × 550–600 | Varies by timber and carving | Home office with a modern chair |
| Bench or daybed | Verandah seating and afternoon rest | ≈ 1800–2100 long | ₹35,000–1,20,000 (daybed band) | Under a window or in a wide passage |
The planter's chair is the most useful piece for modern Indian homes, because a balcony is the modern verandah and the chair turns it into a room. Its long arms swing out to rest the legs, and its seat is slung low, so it needs space: allow at least about 1800 × 750 mm with the arms extended, plus a passage. The four-poster bed is the riskiest: in a flat it should be made with slim posts of about 60–75 mm square, no heavy canopy, and set in a room with at least 2.85 m clear height, so the posts stop well short of the ceiling and any fan.
Louvres, fanlights and fans: the climate details worth keeping
The most valuable colonial details are not decorative at all. Louvred shutters let air pass while blocking direct sun and rain, and give privacy without curtains. Fanlights and ventilators above doors kept air moving between rooms even when doors were closed. Ceiling fans replaced the punkah and remain the most efficient way to make a warm Indian room comfortable, and many families still use them alongside air-conditioning to allow a higher thermostat setting. All three translate directly into modern homes.
In a flat, louvred shutters work best inside the line of a glazed window, as a second layer that can be folded back. In a bungalow, they can be the outer layer on west and south windows, with glass inside. Wardrobe and storage doors with louvre panels borrow the look and help ventilate the contents in humid cities such as Surat, Mumbai and Chennai. Fixed louvres above doors, or a glazed transom that opens, provide the fanlight's cross-ventilation where the structure allows. A ceiling fan with a timber-look or dark finish suits the style; it needs the blades at least about 2.4 m above the floor and a clear margin from beds and tall furniture.
| Detail | Original purpose | Modern use | Indicative cost (October 2026) |
|---|---|---|---|
| Louvred shutters | Shade, privacy and air on tall windows | Inside glazing in flats; outside on west and south in bungalows | ₹900–2,000 per sq ft of shutter (teak or sal) |
| Louvred wardrobe doors | Ventilated storage | Wardrobes and shoe cabinets in humid cities | Priced as wardrobe shutters; louvres add labour |
| Fanlight or transom | Cross-ventilation above closed doors | Openable glazed or louvred transom where height allows | Joinery quote; plan before door frames |
| Ceiling fan | Replaced the hand-pulled punkah | Fans with timber-look blades, ideally BLDC for efficiency | By brand; fans at least ≈ 2.4 m above floor |
| Cane-panel shutters | Light, breathable doors and screens | Wardrobe fronts, cabinet doors, room screens | Cane webbing plus joinery; quote per shutter |
Room by room
Living room
The living room carries the style best when it is arranged symmetrically around one focus — a window with louvred shutters, a fireplace-like console wall or a large piece of art — with a modern sofa in a light linen or cotton fabric, a pair of cane or timber armchairs opposite, and a solid wood coffee table. The floor can be a calm matt tile or Kota with a patterned cement-tile carpet or a flat-weave dhurrie defining the seating. Fig. 4 shows a 4200 × 3600 mm living room arranged this way, with the clearances that keep it comfortable.
Dining room
A solid wood dining table with turned or square tapered legs, cane-back chairs and a simple pendant or a pair of wall lights is enough. A sideboard or a glass-fronted crockery cabinet — a classic of the period — gives storage and a display surface. Allow about 900 mm from the table edge to the wall or cabinet behind each chair so chairs can be pulled out.
Bedroom
White or very pale walls, a bed in dark polished wood or a slim four-poster where the height allows, white cotton or linen bedding, a campaign-style chest of drawers and a cane or upholstered chair make the room. Louvred wardrobe shutters suit the style and help ventilation. Keep the headboard wall simple, perhaps with a dado of painted panelling, and use warm white lighting from bedside lamps rather than a bright central light.
Balcony and verandah
The balcony is where the style is most at home, because it is the closest thing a flat has to a verandah. A planter's chair or a pair of cane chairs, a small teak side table, potted palms, ferns or areca in terracotta, a patterned cement-tile floor and a bamboo or louvred screen against the sun recreate the mood in very little space. In high-rise flats, keep furniture away from the railing so it cannot be climbed, and choose finishes that tolerate sun and monsoon.
Study
A writing desk in solid wood, a bookcase with glass doors, a brass desk lamp and a comfortable chair evoke the colonial study without fuss. Pair the antique look with a modern ergonomic chair if the desk is used for hours, and plan sockets and cable routes so the period piece does not end up surrounded by wires.
Avoiding the costume look
The most common failure with this style is excess. Dark panelling on every wall, a heavy carved sofa, a four-poster with drapes, brass on every surface, hunting prints and pith helmets turn a home into a theme restaurant. The opposite failure is a single catalogue piece marked 'colonial' in an otherwise anonymous room. The answer lies between: a light shell, a few real pieces in good timber and cane, one patterned surface per room, climate details that work, and modern comforts that are allowed to look modern. In Aaditya Interior's experience, mixing one or two genuine heritage pieces with clean contemporary upholstery is what makes the style feel lived-in rather than staged.
| Costume move | Why it fails | Better move |
|---|---|---|
| Dark wood panelling on all walls | Absorbs light; lowers a 2.85 m room | Painted dado on one or two walls, rest light |
| Heavy carved sofa set | Uncomfortable, dust-catching, dominates | Modern linen sofa with a pair of cane chairs |
| Four-poster with canopy and drapes | Too tall and heavy for a flat; clashes with fans | Slim posts, no canopy, or a panelled headboard |
| Brass everywhere | Looks like a showroom | Brass only on handles, a lamp and one mirror frame |
| Period props and prints | Turns a home into a set | Family photographs, Indian textiles, books |
| Patterned floor, patterned walls and patterned fabric | Visual noise | One pattern per room; the rest plain |
What a colonial-style room costs
The style can be achieved at almost any budget because most of its character comes from colour, proportion and a few pieces. The table below shows indicative October 2026 costs for a 4200 × 3600 mm living room, excluding the sofa and loose décor, at three levels. Figures follow the bands used elsewhere on this site and exclude GST.
| Item | Light touch | Mid-range | Full treatment |
|---|---|---|---|
| Walls | Premium matt emulsion, ₹20–30 per sq ft | Emulsion plus one lime-look wall (₹40–150+ per sq ft) | Painted dado panelling on two walls (₹600–1,800 per sq ft PU-painted) |
| Floor | Existing floor plus a flat-weave rug | Cement-tile carpet in one zone (≈ ₹170–400 per sq ft laid) | Kota or terrazzo field with patterned carpet |
| Window | White cotton curtains from ceiling height | Louvred shutters on one window (₹900–2,000 per sq ft) | Louvred shutters on all windows |
| Seating additions | One cane chair (₹8,000–25,000) | Pair of cane chairs | Pair of cane chairs plus a planter's chair (₹20,000–70,000) |
| Hero piece | A brass lamp or a vintage mirror | Campaign-style chest (≈ ₹25,000–80,000) | Antique or bespoke solid-wood sideboard |
| Indicative total for the room | ≈ ₹30,000–80,000 | ≈ ₹1.5–3.5 lakh | ≈ ₹4–9 lakh |
Where the style is going
The colonial look in Indian design is steadily turning into something better described as Indian heritage modern. Designers are dropping the props and keeping the useful parts: tall proportions, louvres, cane, solid timber, lime-based finishes and patterned floors. Cane, in particular, has moved from heritage furniture into contemporary pieces — headboards, wardrobe shutters, room dividers — and craft clusters that weave it have found new markets. Reclaimed teak from demolished buildings is being remade into furniture, which keeps good timber in use. And as energy costs and summer temperatures rise, the style's original climate logic — shade, air movement, light walls and breathable materials — is again being valued for what it does, not just how it looks.
Rules for colonial interiors in a modern Indian home
- Start with a light, matt shell: walls, ceiling and most of the floor in pale tones, with dark wood limited to about a fifth of what is visible.
- Compress the bands for a 2.75–2.85 m room: dado near 900 mm, picture rail at door-head height, skirting 100–150 mm.
- Buy two or three real pieces in solid wood and cane rather than a full set of reproductions.
- Use one pattern per room — a cement-tile carpet, a printed fabric or a dhurrie — and keep the rest plain.
- Keep the climate details that work: louvred shutters, openable transoms, ceiling fans at least about 2.4 m above the floor.
- Check clear heights before ordering a four-poster; choose slim posts, no canopy, and keep clear of fan blades.
- Let modern comfort look modern: an ergonomic chair, a good sofa and hidden services are part of the style today.
- Inspect antiques for borer, loose joints and old repairs before buying, and polish with wax or French polish rather than heavy lacquer.
Frequently asked questions
What is colonial style interior design?
In India it means the interiors of the period of European rule, mainly the nineteenth and early twentieth centuries: tall pale rooms, dark polished timber furniture made by Indian craftsmen, cane seating, louvred shutters, patterned or stone floors, brass hardware and ceiling fans, all shaped by a hot climate. Today it is often called Indo-colonial or heritage style.
Can colonial style work in a small flat?
Yes, if it is reduced to its essentials. Keep walls light, choose a few pieces — a pair of cane chairs, a solid wood table, a campaign-style chest — use one patterned element, and avoid dark panelling and heavy carved furniture. The balcony is the best place for a planter's chair.
Which colours suit a colonial interior?
White, off-white, cream and pale lime-washed tints such as soft green, yellow or grey on walls, with dark wood, natural cane, brass and white cotton or linen. A single deep accent — indigo, bottle green or terracotta — in a fabric or rug is enough.
What is a planter's chair?
A long reclining chair, usually in teak or rosewood with a cane seat and back, whose arms have swing-out extensions for resting the legs. It was common on verandahs in the nineteenth and early twentieth centuries. New ones cost roughly ₹20,000–70,000 (indicative October 2026) and need about 1800 × 750 mm of floor with the arms extended.
Is a four-poster bed a good idea in a modern bedroom?
Only where the clear height is at least about 2.85 m and the posts are slim, without a heavy canopy. Keep the top rail clear of any ceiling fan, or use a wall-mounted fan or air-conditioning. In lower rooms, a solid wood bed with a panelled headboard gives the same feeling more comfortably.
Sources & standards
- Bureau of Indian Standards — National Building Code of India 2016, Part 3 (Development Control Rules and General Building Requirements): habitable room heights; Part 8 (Building Services): lighting and natural ventilation
- Neufert, Architects' Data — furniture sizes and circulation clearances for living, dining and bedrooms
- De Chiara, Panero and Zelnik, Time-Saver Standards for Interior Design and Space Planning — clearances and furniture dimensions
- Museum collections of Anglo-Indian and Indo-Portuguese furniture, such as those held by the Victoria and Albert Museum and Indian state museums — descriptions of planter's chairs, campaign furniture and carved furniture
- Bureau of Indian Standards — IS 4021 (timber door, window and ventilator frames) and IS 1003 (timber panelled and glazed shutters), general guidance
- Bureau of Energy Efficiency — Eco-Niwas Samhita (residential energy code) on ventilation and shading of openings
- Price ranges: indicative October 2026 estimates — confirm locally before budgeting