Few Indian styles are as instantly recognisable as the royal Rajasthani interior. The scalloped arch framing a doorway, the projecting jharokha with its carved brackets, a wall glittering with small mirrors, a low seat heaped with block-printed bolsters, brass lamps throwing patterned light across lime-plastered walls — these images come from the palaces, forts and havelis of Rajasthan and from the heritage hotels that have made them familiar to millions of travellers.
The style is popular again in Indian homes, from Surat bungalows to Mumbai flats, partly because it feels rooted and celebratory after a decade of grey minimalism. But it is also easy to get wrong. Copied without restraint, it becomes a theme restaurant: every wall carved, every surface gold, every room fighting for attention. The original palaces did not look like that either — their richest rooms were set within plain courtyards, whitewashed corridors and simple stone walls. The richness worked because it was concentrated.
This article explains where royal Rajasthani style comes from, what its key elements are, how the regional palettes differ, and how to bring the style into a modern home with practical dimensions, indicative October 2026 costs and clear rules for restraint. For the architecture of the haveli itself — courtyards, thresholds and cooling — see the companion article on Rajasthani haveli architecture on this blog.
Where the style comes from
Royal Rajasthani interiors grew out of the courts of the Rajput kingdoms — Amber and later Jaipur, Mewar with its capital at Udaipur, Marwar at Jodhpur, Bikaner, Jaisalmer and many smaller states. Over several centuries these courts built forts on hilltops and palaces inside them, and their nobles and merchants built havelis in the towns below. The buildings combined local traditions of stone building and carving with ideas brought through contact with the Mughal court: the cusped arch, the garden, pietra dura inlay, the fine marble jaali and new decorative crafts.
The interiors that resulted are the source of the style. The Sheesh Mahal at Amber Fort near Jaipur is the best-known example of mirror work — walls and ceilings covered in small pieces of convex glass set into patterned plaster, so that a single lamp is multiplied into a starry sky. The City Palace in Udaipur shows mirror and glass mosaic, painted walls and courtyards set above Lake Pichola. Junagarh Fort in Bikaner is known for richly painted and gilded rooms. Mehrangarh Fort in Jodhpur has carved sandstone screens and decorated halls. Jaipur itself, planned in the eighteenth century under Sawai Jai Singh II, gave its name to the pink-terracotta colour of its old city.
The twentieth century added another layer. Umaid Bhawan Palace in Jodhpur, completed in the 1940s, combined Indian forms with Art Deco interiors, showing that the royal tradition could absorb a modern idiom. After independence, many palaces and havelis became heritage hotels, and their interiors — restored, adapted, sometimes reinvented — became the image of royal Rajasthan that most people know today. That hotel version is often more decorated than the originals, and it is worth remembering when choosing what to borrow.
The ten elements of royal Rajasthani style
The style is a combination of architectural forms, surface crafts, textiles and objects. Not all of them belong in every home. The table below lists the ten most characteristic elements, what they were, and how each translates into a modern interior.
| Element | In the palace or haveli | Modern version | Where it works best |
|---|---|---|---|
| Cusped (scalloped) arch | Doorways, arcades, niches and windows | Arched opening, arched mirror, arched headboard or niche | Living–dining opening, foyer, pooja, bed wall |
| Jharokha | Projecting balcony window on carved brackets | Bay window seat with a canopy or arched frame | Living room or bedroom window |
| Jaali | Carved stone screen for privacy and breeze | CNC-cut MDF, metal or stone screen | Partitions, pooja doors, staircase screens |
| Thikri / mirror work | Mirror pieces set in lime plaster on walls and ceilings | Feature panel, ceiling medallion or arch surround | One wall in a living or dining room, a pooja backdrop |
| Araish and lime finishes | Polished lime plaster with a soft sheen | Limewash, lime plaster or mineral texture | Feature walls, foyers, pooja rooms |
| Wall painting | Frescoes and painted borders | Hand-painted mural or stencilled border | One wall or a ceiling band |
| Carved wood and brass | Heavy doors with brass studs and fittings | Carved main door, brass handles and lamps | Main door, pooja door, accent furniture |
| Block-printed textiles | Hand-printed cotton from Sanganer and Bagru | Curtains, cushions, bedspreads, upholstery | Every room — the easiest element to add |
| Low seating (baithak) | Gaddi mattresses with takiya bolsters | Built-in low seat or daybed | Family lounge, window bay, terrace |
| Crafted objects | Blue pottery, meenakari, brass, lanterns | Curated accessories, lamps, tiles | Shelves, niches, consoles, a kitchen backsplash |
The arch: the signature form, with dimensions
If one element defines royal Rajasthani style, it is the cusped arch — the arch whose curve is broken into a series of small lobes, giving a scalloped outline. It appears in doorways, arcades, windows, niches and mirrors. In a modern home it can be built as a true opening in a wall, formed in gypsum or plywood around an existing opening, or used purely as a shape for a mirror, headboard or niche. The proportions matter more than the ornament: a well-proportioned plain arch looks more royal than a badly proportioned carved one.
For a doorway, the straight sides of the arch (the jambs) should rise to at least 2100 millimetres before the curve begins, so that the opening does not feel low; the curve then adds about 0.35 to 0.5 times the width. A 1800 millimetre double opening between living and dining therefore reaches about 2700–2800 millimetres at its crown, which needs a ceiling of at least 3000 millimetres to look comfortable. In a flat with a 2700–2850 millimetre ceiling, a flatter arch or a narrower opening is the better choice. Niches work at 600–900 millimetres wide and 150–250 millimetres deep, with a sill at 900–1000 millimetres so objects sit at eye level.
| Arched element | Typical width | Typical height | Construction | Indicative cost (October 2026) |
|---|---|---|---|---|
| Arched doorway (single) | 900–1200 mm | 2100 mm to spring line + rise | Masonry opening, or gypsum / plywood profile on an existing opening | Formed profile priced with false ceiling or carpentry — confirm locally |
| Arched double opening | 1500–2100 mm | Needs ceiling ≥ 3000 mm | Masonry with RCC lintel shaped by the engineer | Civil work — quote from contractor |
| Niche (gokhla) | 600–900 mm | 900–1500 mm | Recessed in masonry or built out in plywood | Often ₹6,000–20,000 per niche |
| Arched mirror | 600–1200 mm | 1500–2100 mm | Mirror on plywood backing with a frame | Priced per piece by the supplier |
| Arched headboard panel | Bed width + 300–600 mm | 1200–1800 mm | Plywood, upholstered or painted | Priced as cabinetry: ₹1,200–2,200 per sq ft of elevation |
| Arched wardrobe or crockery shutters | 450–600 mm per shutter | Full height | Profile-cut shutters, PU or laminate | ₹1,200–2,200 per sq ft of elevation (mid range) |
Colour: four cities, four palettes
Royal Rajasthani style is often reduced to red and gold, but each region of Rajasthan has its own palette, shaped by local stone, lime and the light. Choosing one regional palette and staying with it is the simplest way to make a Rajasthani interior feel coherent rather than busy.
| Palette | Inspired by | Base (≈ 60 %) | Secondary (≈ 30 %) | Accent (≈ 10 %) | Suits |
|---|---|---|---|---|---|
| Jaipur | Pink-terracotta old city, ivory palaces | Warm ivory, pale pink | Terracotta, rose, saffron | Brass, emerald | Living and dining rooms with good daylight |
| Udaipur | White palaces on the lakes | Lime white, pearl | Lake blue, pale aqua | Deep teal, silver | Bedrooms, compact flats, hot west-facing rooms |
| Jodhpur | Blue-washed houses, red sandstone fort | Blue-white, chalk | Indigo, cobalt | Sandstone red, brass | Family lounges, studies, a bold dining room |
| Jaisalmer | Golden sandstone of the desert fort | Sand, honey | Ochre, camel, warm stone | Oxblood, black | Villas, foyers, rooms with stone floors |
| Palace night | Durbar halls and mirror rooms | Deep ivory or champagne | Burgundy, maroon, bottle green | Gold, mirror | Formal rooms used mostly in the evening |
Surface crafts: thikri, araish, painting and lime
The walls of a Rajasthani palace are rarely plain paint. Thikri is the craft of setting small cut pieces of mirror or glass into lime plaster in geometric and floral patterns; light from a lamp or a window is caught and scattered across the room. Araish is a polished lime plaster made from fine lime and marble dust, burnished to a soft, cool sheen that is pleasant to touch and resists dust. Wall painting ranges from full frescoes to simple painted borders around doors and niches. Each of these crafts is still practised by artisans in Rajasthan and Gujarat, and each is best used on one surface rather than everywhere.
In a modern flat, thikri suits a pooja backdrop, an arch surround, a ceiling medallion over a dining table or one panel in the living room. It is heavy and must be applied over a sound, dry wall or a properly fixed backing board; on a gypsum partition it needs the board and frame to be checked for weight. Araish and lime plaster suit a foyer or feature wall and age well; limewash or a mineral texture gives a similar soft effect at lower cost and over ordinary cement plaster with a suitable primer. Hand painting is best kept to borders, a mural on one wall or a painted ceiling band.
| Surface craft | Look | Practical notes | Indicative cost (October 2026) |
|---|---|---|---|
| Thikri (mirror work) | Glittering geometric or floral panel | Heavy; sound dry wall or fixed backing board; keep away from wet areas | Quoted per sq ft by the artisan — confirm locally |
| Araish (polished lime) | Soft sheen, cool to touch | Needs a trained applicator and curing time | Quoted per sq ft by the artisan — confirm locally |
| Limewash or mineral texture | Cloudy, hand-made depth | Over sound plaster; 2–3 coats; repairable | ₹40–150+ per sq ft |
| Hand-painted mural or border | Floral bands, figures, motifs | Plan around furniture and switches | Quoted per sq ft or per piece by the artist |
| Premium emulsion base | Calm field for the crafts | Matt or low-sheen in warm whites | ₹20–30 per sq ft |
| Stone or CNC jaali | Patterned light and shade | Panels ≤ 1200 mm; framed and anchored | ₹350–800 per sq ft (MDF) up to ₹1,500–6,000+ (stone) |
Furniture, textiles and objects
Furniture in royal Rajasthani interiors falls into two families. The first is the low-seating tradition: the gaddi, a firm mattress on the floor or on a low platform, with takiya bolsters against the wall, used for sitting, talking and receiving guests. The second is the colonial and princely furniture of the nineteenth and twentieth centuries: carved wooden chairs and sofas, inlaid tables, four-poster beds and cabinets, often with brass fittings. Bone inlay furniture, associated with Rajasthan and especially Udaipur and Jodhpur, uses thin pieces of bone set into wood or resin in floral and geometric patterns.
Textiles are the easiest and most affordable way into the style. Hand-block printed cottons from Sanganer and Bagru near Jaipur — floral Sanganeri prints on light grounds, earthier Bagru prints with natural dyes — make excellent curtains, cushions and bedcovers. Dhurries, flat-woven cotton rugs, suit Indian floors and climate better than thick carpets. Bandhani and leheriya, the tie-dye techniques of Rajasthan and Gujarat, work as cushion covers or framed panels. For objects, Jaipur blue pottery tiles and vases, meenakari enamel boxes, brass lamps and lanterns and carved wooden brackets bring the style into a room without any construction.
Room by room: how to use the style today
Living room
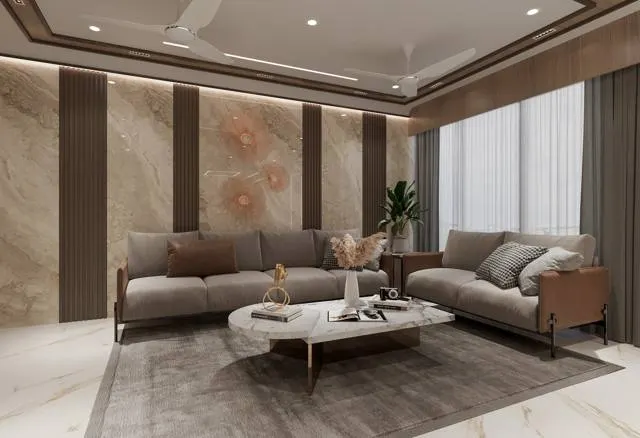
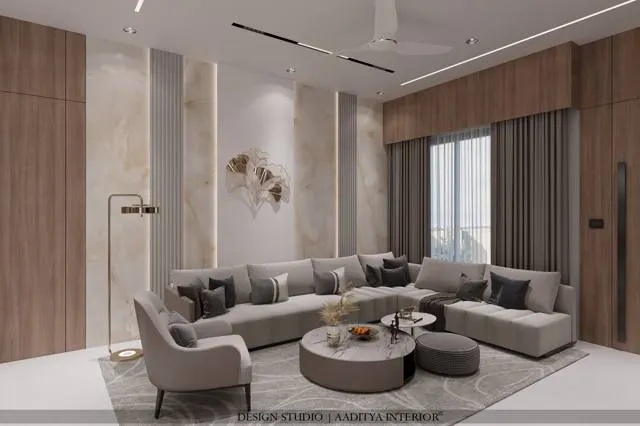
Choose one architectural statement — an arched opening to the dining area, a jharokha-style window seat, or a thikri feature panel — and build the rest of the room quietly around it. Keep walls in the regional base colour, use block-printed or handloom textiles for curtains and cushions, add a dhurrie, and bring in brass through lamps and a few objects. A sofa in a plain, rich fabric such as cotton velvet in maroon or bottle green suits the style better than carved wooden sofas, which are uncomfortable and hard to clean.
Bedroom
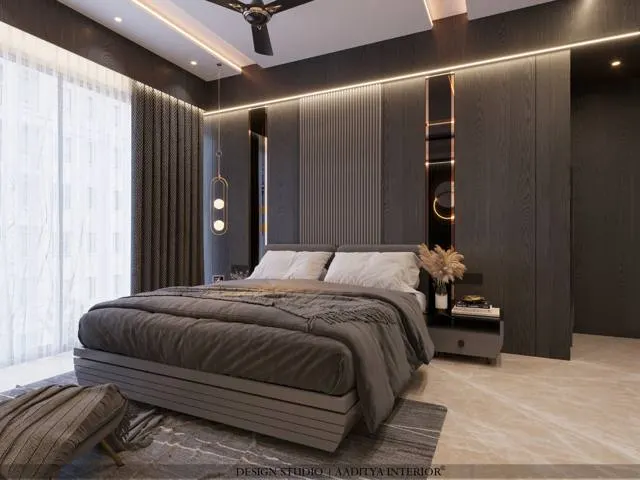
The bed wall is the natural place for royal detail: an arched upholstered headboard, a painted or stencilled border in the shape of an arch, or a pair of arched niches with warm lights on either side of the bed. Keep the palette calmer than the living room — Udaipur whites and blues or soft Jaipur ivories and roses — and keep mirror work out of the sleeping view, where reflections of light can disturb rest.
Dining
A dining room is where the evening palace mood works best. A thikri or painted ceiling medallion over the table, a brass or glass lantern-style pendant, a crockery unit with arched glass shutters and jaali side panels, and a deep wall colour such as terracotta or bottle green can transform an ordinary dining area. Keep surfaces that touch food plain and easy to clean.
Pooja space and foyer
The pooja unit is the most natural home for Rajasthani detail in a modern flat: an arched frame, a backlit jaali, a small thikri or painted backdrop and brass bells and diyas. The foyer is the first impression of the home and suits a carved or brass-studded main door, an arched mirror, a lime-finished wall and a single brass lamp. Both are small areas, so a high standard of craft is affordable.
| Room | One statement element | Supporting elements | Avoid |
|---|---|---|---|
| Living room | Arched opening or jharokha seat | Block-print cushions, dhurrie, brass lamps | Carved sofa sets, gold on every surface |
| Bedroom | Arched headboard or niches | Udaipur palette, block-print bedcover | Mirror work in the sleeping view |
| Dining | Thikri or painted ceiling medallion | Lantern pendant, arched crockery unit | Fragile finishes near food and water |
| Pooja | Arched, backlit jaali frame | Brass bells, diyas, small mirror work | Overcrowding with objects |
| Foyer | Carved or brass-studded door | Arched mirror, lime wall, brass lamp | Narrowing the entry with deep furniture |
| Kitchen | Blue pottery or patterned tile backsplash | Brass handles, warm wood | Lime or mirror work near the hob |
Lighting the royal interior
Royal Rajasthani rooms were lit by daylight filtered through jaalis and jharokhas, and at night by oil lamps and candles that the mirror work multiplied. A modern interior should keep that character: warm, low and layered. Use warm-white light of about 2700 K, dimmable wherever possible. Wash lime walls and niches with concealed strips or small spotlights so their texture shows; cove LED strip costs about ₹150–300 per running ft installed (indicative October 2026). Use brass, perforated metal or glass lanterns for pattern, and point a small spotlight at a thikri panel so it sparkles rather than flooding it with general light. Avoid cool-white panels in these rooms; they flatten every texture the style depends on.
Where the style is heading
The direction in Indian homes is towards what designers call new Rajasthani or modern heritage: the forms and crafts of the palaces used sparingly in otherwise contemporary interiors. Arches are drawn as clean, plain outlines; jaalis are cut by CNC in simple geometries; mirror work appears as one jewel-like panel; colours are deep but matt; and craft is commissioned directly from artisans rather than bought as factory imitation. Heritage hotels in Rajasthan, which are often restored with care, continue to show how old fabric and modern comfort can sit together.
There is also a sustainability angle. Lime plaster, block printing with natural dyes, handloom cotton and local stone are low-energy, repairable materials, and commissioning them supports craft communities. The risk is the opposite trend: cheap printed vinyl imitations of mirror work and carved panels that look tired within a year. The rule is simple — fewer pieces, made properly.
Eight rules for royal, not theatrical
- Choose one regional palette and keep to it throughout the home.
- Allow one architectural statement per room — an arch, a jharokha seat or a mirror-work panel — not all three.
- Keep about 60 per cent of every room calm: plain walls, plain floors, simple ceilings.
- Get the arch proportions right before adding ornament; check ceiling height against the crown.
- Commission real craft for small areas rather than printed imitations for large ones.
- Use textiles — block prints, dhurries, handloom — as the main carrier of pattern.
- Light with warm, dimmable sources and spot the crafts; avoid cool-white flat panels.
- Keep comfort modern: proper sofas, good mattresses and easy-to-clean surfaces in daily-use areas.
Frequently asked questions
Can royal Rajasthani style work in a small flat?
Yes, if it is concentrated. In a 2BHK, choose the pooja unit, the foyer or one living-room wall for the statement and keep the rest calm, using block-printed textiles and brass accessories to carry the style. Avoid deep colours on every wall and heavy carved furniture, which make small rooms feel smaller.
What is thikri work?
Thikri is a traditional Rajasthani craft of setting small pieces of mirror or glass into lime plaster to form patterns on walls and ceilings. It is the technique behind mirror rooms such as the Sheesh Mahal at Amber Fort. In modern homes it is usually applied as a feature panel by specialist artisans.
Which colours are used in Rajasthani interiors?
Each region has its own palette: Jaipur uses ivory, pink and terracotta; Udaipur white and lake blues; Jodhpur indigo and blue-white with sandstone red; Jaisalmer sand, honey and ochre. Deep accents — maroon, emerald, bottle green, saffron and brass gold — are used in small amounts against these bases.
Is Rajasthani style expensive?
It can be affordable. Textiles, dhurries, brass lamps, blue pottery and paint cost little more than any other style. The costs rise with architectural work — arches, jharokha seats, stone jaalis — and with specialist crafts such as thikri, araish and hand painting, which artisans quote per square foot. Using these on one or two surfaces keeps the budget in control.
How is royal Rajasthani style different from haveli style?
They overlap. Haveli style draws on the merchant town houses — courtyards, thresholds, frescoes and carved doors — and tends to be earthier. Royal style draws on palaces and forts — mirror rooms, durbar halls, chandeliers and richer colours — and tends to be more formal. Many modern interiors combine both.
Sources & standards
- Archaeological Survey of India and Department of Archaeology and Museums, Government of Rajasthan — notes on Amber Fort and other protected monuments
- UNESCO World Heritage Centre — Hill Forts of Rajasthan (Amber, Chittorgarh, Gagron, Jaisalmer, Kumbhalgarh, Ranthambore) and Jaipur City, Rajasthan
- Department of Tourism, Government of Rajasthan — City Palace Udaipur, Junagarh Fort Bikaner, Mehrangarh Fort and Umaid Bhawan Palace, Jodhpur
- Geographical Indications Registry, Government of India — GI registrations for Sanganeri hand block printing, Bagru hand block printing and Jaipur blue pottery
- Neufert Architects' Data — seating heights, depths and clearances
- Bureau of Indian Standards — National Building Code of India 2016, Part 3 (ceiling heights) and Part 8 (lighting and ventilation)
- Price ranges: indicative October 2026 estimates — confirm locally before budgeting