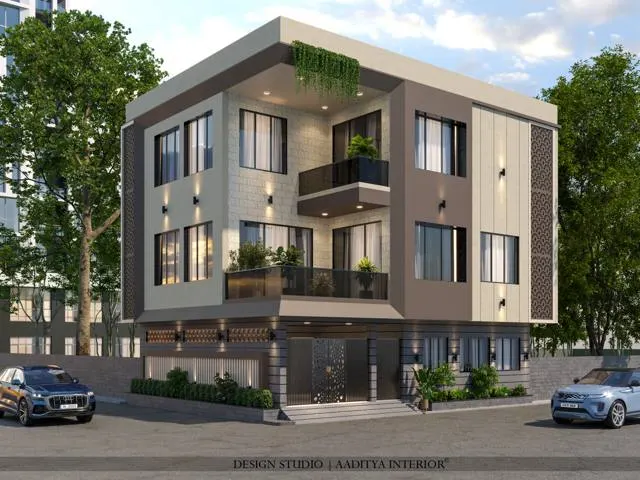
The front elevation is the most public part of a house and the part owners most often under-budget. A family that has carefully priced the RCC frame, the flooring and the kitchen will often carry a single line for "elevation" — or none at all — and then meet a facade quotation that runs into lakhs. The opposite mistake is just as common: a contractor's lump sum for "elevation work" that hides which materials, how many square feet, what sub-frame and what finish are included, so that two quotations for the same drawing differ by a factor of three.
Elevation cost is not mysterious. It is the sum of three things: the design (drawings, 3D views and details that fix what will be built), the facade materials (each priced per square foot of the area it covers, installed), and the supporting work that makes those materials safe and durable (sub-frames, waterproofing, fixings, scaffolding and lighting). Once the facade area is measured and split by material, the budget can be built line by line and compared honestly.
This guide sets out indicative October 2026 rates for the facade materials used on Indian houses and small commercial buildings, consistent with the figures used across this blog's elevation and facade articles, explains how design fees are charged, and works through budgets for a 20 ft, a 30 ft and a 40 ft front and a small commercial building.
How Indian elevations got expensive
For most of the twentieth century, an Indian house front was built from its structure and a coat of finish: lime or cement plaster, limewash or distemper, a stone or Kota sill, perhaps a band of exposed brick, a cast-in-situ chhajja over each window and a grille. The cost of the elevation was hidden inside the cost of the walls. Decoration, where it existed, came from craft — carved stone in Rajasthan and Gujarat, timber in Kerala and the hills, moulded plaster in colonial bungalows.
From the 1990s, cladding changed the economics. Aluminium composite panels and tinted glass arrived first on shops and offices and then on houses; stone cladding tiles, exterior textures, HPL panels, louvres and GFRC screens followed. An elevation became a separate layer applied over the structure — and a separate budget. Today, a typical modern house front combines paint with two or three cladding materials, and the elevation can be anything from under 1 per cent to well over 5 per cent of construction cost. This blog's construction cost guides note that elevation features are one of the items that move a house from the standard band of about ₹2,200–2,800 per sq ft of built-up area towards the premium band of ₹2,800–3,800 or more.
What an elevation budget includes
An honest elevation budget has five lines. The first is design: concept options, 3D views, and — most often forgotten — the working drawings and fixing details that tell the site exactly what to build. The second is materials and labour for each finish, priced per sq ft installed. The third is the supporting structure: MS, galvanised or aluminium sub-frames for ACP, HPL, louvres and screens, and RCC or masonry projections for boxes and frames. The fourth is protection: waterproofing behind cladding, sealants, flashings and drip details. The fifth is the extras that make the facade usable — railings, the main gate, facade lighting and access for future cleaning.
| Budget line | What it covers | How it is usually priced | Often missed |
|---|---|---|---|
| Design | Concept, 3D views, elevation drawings, details | Within architect's fee, a package fee, or per view | Fixing and junction details |
| Finishes and cladding | Paint, texture, tiles, stone, ACP, HPL, louvres, glass | Per sq ft installed, by material | Wastage, edge trims, corner pieces |
| Sub-frame and projections | Steel or aluminium frames, brackets, RCC boxes | Per kg of steel, per sq ft, or in the cladding rate | Whether the cladding rate includes the frame |
| Protection | Waterproofing behind cladding, sealants, flashings | Per sq ft or lump sum | Coping and parapet tops |
| Access and safety | Scaffolding, hoisting, height work | Lump sum or a percentage | Rates for G+2 and above |
| Extras | Railings, gate, facade lighting, signage | Per running ft, per item | Wiring and controls for lighting |
| Taxes | GST on material and works contracts | Percentage | Whether quotes are inclusive or exclusive |
Elevation design fees
Design is a small share of the elevation budget and the part that decides whether the rest is money well spent. In India it is charged in three common ways. When an architect designs the whole house, the elevation is part of the architect's professional fee, which this blog's bungalow cost guides place at about 4–10 per cent of construction cost depending on scope; the elevation then arrives with the plans, sections and structural coordination, which is the best way to get a front that works with the plan. Owners who already have a plan sometimes commission an elevation alone from an architect or designer as a fixed package — commonly a few concept options, a final 3D view and elevation drawings. And 3D visualisation studios charge per view: this blog's rendering guides put a photoreal still render at about ₹2,000–10,000 per view in October 2026.
| Design option | What you get | Indicative fee (October 2026) | Best for |
|---|---|---|---|
| Full architectural service | Plans, elevations, sections, details, coordination, site visits | ≈ 4–10 % of construction cost (whole house) | New houses where plan and front are designed together |
| Elevation-only design package | 2–3 concepts, final 3D view, elevation and material drawings | ≈ ₹15,000–75,000 for a house front | Owners with an approved plan |
| Working drawings and details only | Fixing details, sub-frame layouts, junctions | Often ₹10,000–40,000 extra if not included | Cladding-heavy fronts |
| 3D render views only | Photoreal still images | ≈ ₹2,000–10,000 per view | Checking options and colours |
| Walkthrough or animation | Moving views around the building | ≈ ₹15,000–60,000 per minute | Developers and larger projects |
| Site supervision of facade works | Visits at key stages | ≈ ₹1,500–5,000 per visit if bought separately | Stone, ACP and glazing installation |
A 3D view alone is not a design. It shows how a front might look, but not how a 600 mm deep box is supported, where its rainwater goes, how the ACP turns a corner or how the stone is fixed. For any front with cladding, the package should include elevation drawings at 1:50 or 1:100 with materials marked and dimensioned, and typical sections at 1:10 or 1:20 through each system. These are what contractors price from, and what stops the site improvising.
Measuring the facade: the area that drives the budget
Every facade rate in this guide is per square foot of the area that material covers, installed. So the first job is to measure the facade correctly — from plinth to parapet top, edge to edge — and then split it by material, deducting openings that receive windows or glazing instead. A 30 ft (about 9.15 m) G+1 front from plinth to parapet top is roughly 7.75 m tall, which gives about 71 m² or 760 sq ft; the same front at G+2 is about 1,070 sq ft. Projecting boxes and frames add their side faces and soffits, which can add 10–25 per cent to the area of an elaborate front.
Facade material rates per sq ft (October 2026)
The table brings together the installed rates used across this blog's elevation, cladding and climate-responsive facade guides. Rates are per square foot of the face covered, installed, for metro and tier-2 cities, before GST, and assume normal access up to about G+2. They include standard fixing and finishing but, unless noted, exclude separate steel sub-frames, scaffolding for taller buildings and facade lighting. Use them for early budgeting and for checking quotations; final prices depend on brand, thickness, pattern, quantity and site.
| Material or system | Indicative installed rate (₹/sq ft) | Typical thickness or depth | Life and upkeep (typical) | Best used for |
|---|---|---|---|---|
| Exterior emulsion paint (weather-shield) | ₹17–26 | Putty, primer and two coats | Repaint every 5–7 years | Main wall areas, budgets |
| Exterior texture finishes | ₹40–150+ | 1–3 mm coatings | Recoat as paint; hides hairline cracks | Feature bands, plinths |
| Clay-tile cladding on sloping slabs | ₹80–180 | Clay roof tiles on mortar | Check and refix after storms | Sloping roofs and canopies |
| Brick cladding tiles or slips | ₹150–350 | 10–20 mm slips | Seal every few years in rain zones | Stair towers, feature walls |
| Thin natural stone, adhered (low level) | ₹200–500 | 10–20 mm stone | Low; check bond on high walls | Plinths, compound walls, low feature walls |
| Aluminium composite panel (ACP), FR core | ₹250–450 | 4 mm panel on frame | Clean; reseal joints in 8–12 years | Frames, boxes, parapet bands, shopfronts |
| Laser-cut MS jaali screen, powder coated | ₹450–1,000 | 2–6 mm sheet on frame | Recoat when chalking or rust shows | West-facing screens, balconies |
| Toughened facade glazing (non-structural) | ₹450–900 | 10–12 mm in frames or channels | Clean regularly; reseal joints | Shopfronts, stair windows |
| Vertical or angled fins | ₹500–1,200 per sq ft of fin | 150–300 mm deep fins | Low with good coating | West and east sun control |
| Compact HPL cladding | ₹550–1,100 | 6–10 mm on sub-frame | Low; colour-stable grades for exterior | Wood-look bands, soffits, frames |
| Aluminium louvres | ₹550–1,200 | Profiles on frame | Low with good coating | Stair windows, screens, sun control |
| Dry-fixed natural stone on SS anchors | ₹600–1,200+ | 30–40 mm stone | Very low; check anchors and joints | Premium fronts, tall walls |
| Ventilated facade system (rainscreen) | ₹600–1,400 | Cladding + cavity 25–50 mm + frame | Low; designed for long life | Larger homes, offices, hotels |
| GFRC panels or screens | ₹700–1,600 | 15–30 mm moulded panels | Low; recoat if painted | Screens, arches, sculpted fronts |
| Fluted natural stone | ₹700–1,600 | Grooved stone, adhered or dry-fixed | Very low | Entrances, feature columns |
Three cautions apply when using the table. First, compare like with like: a ₹300 ACP quote that excludes the steel sub-frame is not cheaper than a ₹420 quote that includes it. Second, the rate rises with height and complexity — many small boxes, curves, perforations and corners cost more per sq ft than a flat band. Third, thickness and core matter for safety: ACP for any building facade should have a fire-retardant core, and stone above head height should be mechanically anchored, not only stuck on with adhesive.
Worked budgets: four fronts at three levels
The worked examples below apply the rates to typical fronts. Figures are rounded, indicative for October 2026, and exclude windows, railings, the main gate, facade lighting and GST. The 20 ft and 30 ft figures match those used in this blog's front elevation and G+1 elevation articles; the premium and commercial examples extend them.
| Front | Facade area | Paint only | Mid-range mix | Premium mix |
|---|---|---|---|---|
| 20 ft G+1 house | ≈ 500–510 sq ft | ≈ ₹6,000–9,000 (net of openings) | ≈ ₹42,000–90,000 (paint, brick tiles, aluminium screen) | ≈ ₹2–4.5 lakh (stone, HPL, louvres) |
| 30 ft G+1 house | ≈ 760 sq ft | ≈ ₹13,000–20,000 | ≈ ₹72,000–1.6 lakh (≈ ₹95–210 per sq ft) | ≈ ₹3.3–6.8 lakh |
| 30 ft G+2 house | ≈ 1,070 sq ft | ≈ ₹18,000–28,000 | ≈ ₹1–2.25 lakh | ≈ ₹4.7–9.5 lakh |
| 40 ft G+1 bungalow | ≈ 1,100 sq ft | ≈ ₹19,000–29,000 | ≈ ₹1–2.3 lakh | ≈ ₹4.8–9.7 lakh |
| 50 ft G+3 commercial front | ≈ 2,500 sq ft | ≈ ₹43,000–65,000 | ≈ ₹4–7.5 lakh (ACP, paint, some glazing) | ≈ ₹8–15 lakh (ACP and toughened glazing) |
How the premium 40 ft bungalow adds up
Take a 40 ft G+1 bungalow front of about 1,100 sq ft. A premium mix might be 30 per cent dry-fixed stone (330 sq ft at ₹600–1,200 = ₹1.98–3.96 lakh), 20 per cent compact HPL (220 sq ft at ₹550–1,100 = ₹1.21–2.42 lakh), 10 per cent aluminium louvres (110 sq ft at ₹550–1,200 = ₹0.6–1.32 lakh), 20 per cent toughened glazing in frames (220 sq ft at ₹450–900 = ₹0.99–1.98 lakh) and 20 per cent paint (220 sq ft at ₹17–26 = about ₹4,000–6,000). The total is roughly ₹4.8–9.7 lakh, or about ₹440–890 per sq ft of facade — four to five times the mid-range mix. On a bungalow of about 3,500 sq ft built-up, that is roughly ₹140–280 per sq ft of built-up area, which is the kind of addition that moves a house from the standard construction band into the premium one.
How the commercial front adds up
A 50 ft wide G+3 commercial front of about 2,500 sq ft, finished in FR ACP over half its area (1,250 sq ft at ₹250–450 = ₹3.1–5.6 lakh) and toughened glazing over 40 per cent (1,000 sq ft at ₹450–900 = ₹4.5–9 lakh), with the rest painted, costs roughly ₹8–15 lakh before signage, lighting and GST. True structural or unitised glazing with double-glazed units is a different system, quoted separately by facade contractors, and costs considerably more; it also needs a facade engineer.
Hidden costs and fire safety
Several items regularly sit outside the facade rates and appear later as extras. Sub-frames for ACP, HPL, louvres and screens may be quoted per kilogram of steel or aluminium rather than per sq ft; galvanising or good primer and paint on steel frames is essential, especially near the coast. Scaffolding and hoisting become significant above G+2. Waterproofing behind cladding — particularly behind adhered tiles and at the tops of boxes, parapets and copings — is cheap compared with fixing leaks later. Facade lighting needs conduits planned before cladding goes on. And GST is charged on materials and works contracts; ask every bidder whether their rates include it.
Fire safety is not optional. Cladding fires in tall buildings around the world have shown how combustible panels and open cavities can carry flames up a facade. The National Building Code of India 2016, Part 4 (Fire and Life Safety), together with local fire authorities, controls the materials and details permitted on building facades, particularly for taller and public buildings. For any building, Aaditya Interior specifies ACP with a fire-retardant core rather than a plain polyethylene core, fire stops in ventilated cavities at each floor, and non-combustible insulation where insulation is used. For buildings that need fire approval, the facade specification should be confirmed with the fire consultant before ordering.
| Item often left out | Why it matters | How to price it |
|---|---|---|
| Steel or aluminium sub-frame | Carries ACP, HPL, louvres and screens; must resist wind | Per kg or per sq ft; confirm galvanising or coating |
| Structural check of projections | Boxes and frames add load and wind area | Engineer's fee; often part of structural design |
| Waterproofing behind cladding | Stops leaks at boxes, parapets and copings | Per sq ft, or as a line item |
| Fire stops and FR materials | Prevent fire spreading through cavities | Within system rate; confirm in writing |
| Scaffolding and hoisting | Large on G+2 and above | Separate lump sum |
| Facade lighting and conduits | Must be laid before cladding | Per point and per running ft |
| Cleaning access | Glass and ACP need periodic cleaning | Anchor points or plan for rope access |
Durability and maintenance
The cheapest facade to build is not always the cheapest to own. Exterior paint is economical but needs repainting every 5–7 years in most Indian climates, more often on sun-baked west walls and in coastal cities. Textures hide hairline cracks better than flat paint. Brick tiles and stone last for decades if the bond and joints are sound, and benefit from a breathable sealer in heavy-rain regions. ACP and HPL need periodic washing and their sealant joints renewed over time; aluminium louvres and powder-coated screens need little more than cleaning. Dry-fixed stone and ventilated systems cost the most to build but, properly detailed, need the least attention. In Surat and other humid, coastal-influenced cities, galvanised or aluminium sub-frames and stainless fixings are worth their extra cost.
Where elevation costs are heading
Three trends are shaping elevation budgets. First, climate is entering the brief: shading fins, jaali screens and ventilated facades are being chosen for comfort and energy savings, not only looks, and energy codes such as ECBC and the residential Eco-Niwas Samhita, along with IGBC and GRIHA ratings, reward facades that reduce heat gain. Second, fire safety rules for cladding are tightening worldwide, which is pushing combustible-core panels out of the market and favouring fire-retardant ACP, solid aluminium, HPL with suitable fire classification, terracotta and stone. Third, honest materials are back: exposed brick, lime plaster, terracotta and stone in simple compositions are replacing heavily boxed ACP fronts, often at lower cost per sq ft, because the money goes into fewer, better materials.
Rules for budgeting and comparing elevation quotes
- Measure the facade area plinth to parapet, add box sides and soffits, and split it by material before asking for prices.
- Ask for every quote per sq ft by material, with the sub-frame, waterproofing and scaffolding shown as separate lines.
- Use two or three materials, not six; the premium comes from area of expensive material, so put it where people see it closely.
- Specify FR-core ACP for any facade, with fire stops in ventilated cavities at each floor.
- Mechanically anchor stone above head height; do not rely on adhesive alone on high walls.
- Get working drawings and fixing details, not just a 3D view, before work starts.
- Plan facade lighting conduits and cleaning access before cladding is installed.
- Keep a 10 per cent contingency for corners, trims and site changes on cladding-heavy fronts.
Frequently asked questions
What is the cost of front elevation per sq ft in India?
It depends on the material mix. Indicatively in October 2026, a painted front costs about ₹17–26 per sq ft of facade, a mid-range mix of paint, brick tiles, louvres and texture about ₹95–210, and a premium mix with stone, HPL, louvres and glazing about ₹450–900 or more, before windows, railings and GST.
How much do architects charge for elevation design?
When the whole house is designed, the elevation is part of the architect's fee of about 4–10 per cent of construction cost. An elevation-only design package for a house front commonly costs about ₹15,000–75,000, and 3D render views alone about ₹2,000–10,000 per view (indicative October 2026).
Which is cheaper for elevation — ACP or HPL?
ACP is cheaper, at about ₹250–450 per sq ft for fire-retardant grades, against about ₹550–1,100 for compact HPL. HPL gives a more convincing wood look and a solid panel; ACP gives flat, sharp metallic surfaces. Both need a proper sub-frame, and ACP must have a fire-retardant core.
Is stone cladding worth it for a house elevation?
Used on a limited area — an entrance wall, a plinth, a stair tower — it is one of the longest-lasting finishes and needs almost no maintenance. Thin adhered stone at low level costs about ₹200–500 per sq ft; dry-fixed 30–40 mm stone on stainless anchors costs about ₹600–1,200 or more and is the right method for tall walls.
Does elevation cost include windows and railings?
Usually not. Windows, railings, the main gate, facade lighting and signage are normally priced separately, and should be added to the elevation budget along with GST.
Sources & standards
- Bureau of Indian Standards — National Building Code of India 2016, Part 4 (Fire and Life Safety) and Part 6 (Structural Design)
- Bureau of Indian Standards — IS 875 (Part 3): design loads for buildings and structures, wind loads
- Bureau of Energy Efficiency — Energy Conservation Building Code (ECBC) and Eco-Niwas Samhita (residential)
- Indian Green Building Council (IGBC) and GRIHA rating systems — building envelope and heat-gain credits
- Council of Architecture, India — guidance on scope of services and professional fees for architects
- Manufacturer technical literature for FR ACP, compact HPL, aluminium louvres and dry-fixed stone anchor systems (generic standard ranges)
- Price ranges: indicative October 2026 estimates — confirm locally before budgeting