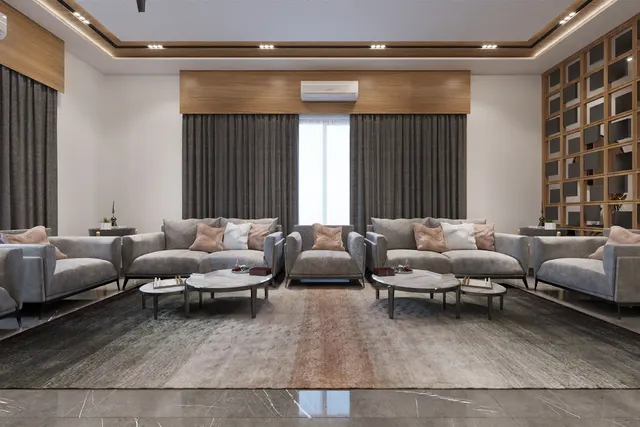
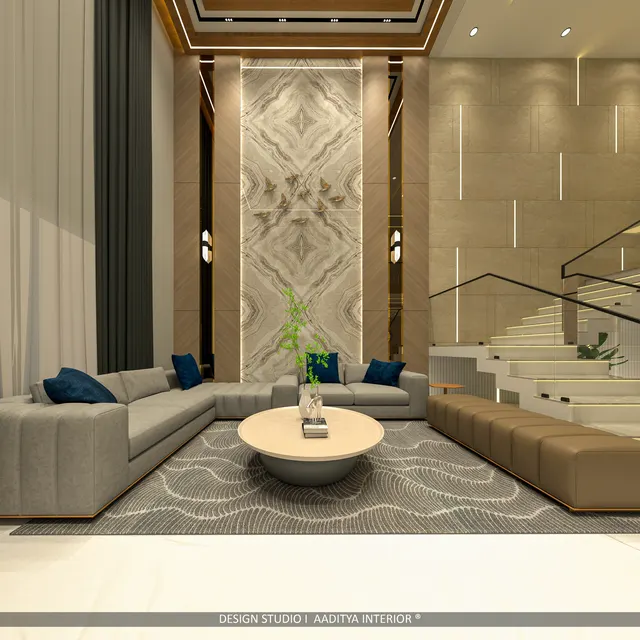
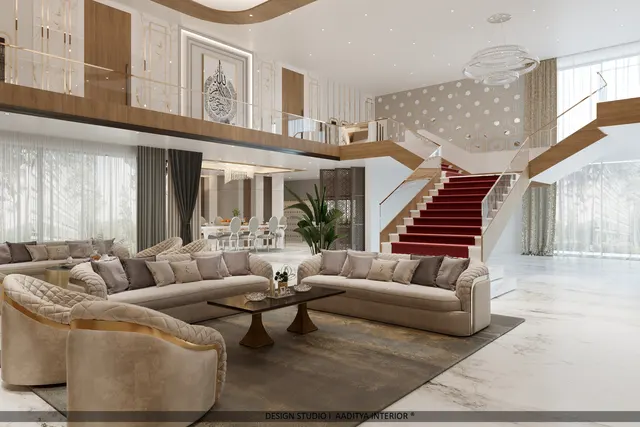
Ask for a farmhouse interior in India and the internet will show two very different things. One is the Western modern farmhouse: white shiplap walls, black window frames, barn doors and an apron sink. The other is the Indian farmhouse as families actually use it — a weekend or holiday house on agricultural land outside Surat, Ahmedabad, Pune, Delhi or Bengaluru, full of cousins on Sunday, empty for the next twelve days, and exposed to heat, dust, monsoon damp, insects and the occasional power cut. The first is a look. The second is a brief.
Most disappointing farmhouse interiors fail because they copy the look and ignore the brief. Upholstered sofas fade on the verandah and smell of damp after the monsoon. Veneered cupboards are eaten by termites. A glossy marble floor turns into a skating rink when muddy feet come in from the lawn. Delicate décor gathers dust in the weeks the house is shut. The rooms are styled for a photograph, not for twenty people eating together, children running in from the pool, or a caretaker who opens the house once a week.
This article is about the inside of the farmhouse. The architecture — site, plinth, roof, verandah depth and services — is covered in the separate farmhouse design guide on this site. Here the focus is the interior: a style vocabulary that is genuinely Indian, materials that survive rural conditions, dimensioned layouts for the verandah, living room, kitchen and bedrooms, built-in furniture that never needs replacing, and realistic 2026 costs.
What an Indian farmhouse interior really is
The Indian farmhouse has deep roots. The village homestead of Gujarat, Rajasthan, Punjab or the Deccan was built around a few constants: a raised plinth, a deep shaded verandah or otla where most of daily life happened, rooms opening onto a courtyard, thick walls, high ceilings, floors of local stone, lime or beaten earth, and very little loose furniture — people sat on built-in platforms, charpais and floor seating. The modern weekend farmhouse borrows that DNA and adds comforts: attached bathrooms, a proper kitchen, air-conditioning in bedrooms, a pool and a lawn.
A good farmhouse interior therefore starts from three ideas rather than a mood board. First, the verandah is the main room: the interior should open onto it and the furniture should move between them. Second, materials should be honest, local and robust — stone, terracotta, lime, solid timber, cane, cotton — because they age well and can be repaired. Third, the house spends most of its life empty, so everything must be easy to close up, clean and reopen. Style comes after these. Within them there is room for many looks: rustic, Indian-modern, tropical, colonial bungalow, or a restrained Western farmhouse adapted to Indian conditions.
| Aspect | Western 'modern farmhouse' look | Indian farmhouse interior | Why it matters in India |
|---|---|---|---|
| Main living space | Indoor family room | Verandah plus living room as one zone | Most of the day is spent in shade outdoors |
| Floors | Wide timber boards | Kota or other local stone, terracotta, cement or clay tiles | Cool, washable, mud-tolerant, termite-proof |
| Walls | White shiplap panelling | Lime plaster, limewash, textured plaster, exposed brick | Breathes in monsoon; no panels to swell or harbour termites |
| Ceilings | Painted beams, lower ceilings | High ceilings, exposed or faux beams, fans | Heat rises away from people; fans move air |
| Seating | Large upholstered sofas | Built-in masonry seating, daybeds, cane and teak with washable cushions | Survives damp, dust and long empty spells |
| Kitchen | Island with apron sink | Large working kitchen plus outdoor cooking area | Cooking for large groups, tandoor and chulha traditions |
| Colour | White, black, grey | Earth tones — ochre, terracotta, indigo, olive, off-white | Hides dust; works with local materials |
Materials that survive rural India
A farmhouse is harder on materials than a city flat. Dust blows in from fields and roads. Monsoon humidity soaks walls and cupboards for months. Termites and borers are a real threat wherever soil, wood and moisture meet. Sun and heat bleach fabrics and warp thin boards. Water is often hard, leaving scale on fittings and glass. And because the house is closed for long periods, small problems become big ones before anyone notices. The material palette should be chosen against these threats first, and for looks second.
Floors
Stone is the natural farmhouse floor. Kota stone in a honed or leather finish is cool, durable, washable and repairable, and costs about ₹70–150 per sq ft installed (₹90–180 for polished or grooved work), indicative October 2026. Use grooved or textured finishes on the verandah, around the pool and at every door to the garden, where feet arrive wet or muddy. Terracotta tiles, at about ₹60–150 per sq ft for the material, give a warmer, earthier floor for verandahs and courtyards but must be sealed against stains. Cement tiles and in-situ terrazzo suit bathrooms and kitchens. Avoid polished marble and glossy tiles at garden doors, and avoid real timber floors at ground level unless the plinth is high and dry.
Walls and ceilings
Lime plaster, at about ₹60–180 per sq ft applied, is the most fitting wall finish: it breathes, resists mould better than many paints when damp, and ages gently. Limewash and lime-look textured finishes cost about ₹40–150+ per sq ft and give a similar effect over cement plaster. Exposed brick or stone feature walls work well in living rooms and verandahs. Inside rooms, a premium emulsion at about ₹20–30 per sq ft in a warm off-white is the practical base. Ceilings should be high — 3000–3600 mm in living areas where the architecture allows — and many farmhouses use exposed timber or steel rafters with clay tiles, or faux beams in veneered board at about ₹500–1,200 per running ft under an RCC slab.
Timber and joinery
Choose solid seasoned and treated hardwood — teak, sal, or good-quality reclaimed timber — for doors, window shutters and furniture exposed to the air, and BWP-grade plywood for built-in cupboards. Louvred teak or sal shutters, at about ₹900–2,000 per sq ft of shutter, let a closed house breathe. Every piece of timber and every carcass should be treated against termites and borers, and cupboards should sit on a plinth or legs rather than directly on the floor. Raw particle board and MDF have no place in a ground-floor farmhouse.
| Surface | Recommended farmhouse material | Indicative cost (October 2026) | Avoid | Why |
|---|---|---|---|---|
| Living floor | Kota stone, honed or leather | ≈ ₹70–150 per sq ft installed | Polished marble, glossy tiles | Cool, washable, repairable |
| Verandah and pool edge | Grooved Kota or sealed terracotta | ≈ ₹90–180 (Kota grooved); terracotta ≈ ₹60–150 material | Polished stone | Grip when wet or muddy |
| Feature wall | Lime plaster, exposed brick or stone | ≈ ₹60–180 per sq ft (lime) | Wallpaper, fabric panels | Breathes; no glue to fail in damp |
| Room walls | Premium emulsion, warm off-white | ≈ ₹20–30 per sq ft | Dark glossy paint | Easy to touch up; hides dust |
| Ceiling feature | Exposed rafters or faux beams | ≈ ₹500–1,200 per running ft (faux) | Low gypsum ceilings everywhere | Keeps height for air movement |
| Shutters | Teak or sal louvred | ≈ ₹900–2,000 per sq ft of shutter | Hollow flush shutters | Ventilates a closed house |
| Built-in cupboards | BWP plywood, laminate or veneer, on a plinth | Per wardrobe bands, ≈ ₹1,200–2,200 per sq ft mid-range | Particle board, MDF at floor level | Moisture and termite resistance |
The verandah and living room: one space for a crowd
The best farmhouses are planned for two very different days: a quiet weekday with four people and a festival Sunday with thirty. The verandah and living room together must handle both. That means a large central floor that can take extra chairs or a dhurrie for floor seating, a few fixed seats along the edges that never need moving, shade deep enough to sit in at midday, and fans placed so that every seat gets air. The verandah should be at least 2400 mm deep — 3000 mm is better — so that a dining table or a row of chairs fits with a passage behind it. The living room should open onto it with wide doors so the two become one space.
Built-in seating: the farmhouse's best furniture
The single most useful piece of farmhouse furniture is one that is built rather than bought: a masonry seat along the verandah wall or under a window, in the tradition of the otla and the baithak. Built in brick or concrete, topped with a slab of Kota or other stone, and finished with removable cushions, it seats many people, never fades, never needs moving and cannot be stolen. The seat height should be 400–450 mm including the cushion, the depth 600–750 mm for upright seating or 900–1000 mm for a lounging daybed, and the cushion 75–100 mm thick in foam with a washable cotton cover. A backrest can be the wall itself with bolsters, or a timber back fixed to the wall. Drawers or lift-up lids below can store the cushions when the house is shut — but keep them ventilated.
Loose furniture
Beyond the built-ins, choose furniture that is light enough to carry out to the lawn and tough enough to be left on the verandah: teak or sheesham chairs with cane or woven seats, cane and rattan lounge chairs (about ₹8,000–25,000 each, indicative October 2026, kept out of direct sun and rain), stackable metal or timber chairs for big lunches, a few charpais or modern woven cots, and low tables that can take a thali. Indoors, one comfortable sofa with slipcovers is enough. Rugs should be flat-woven cotton or jute dhurries that can be rolled up and washed, not tufted wool that holds damp and dust.
The farmhouse kitchen: cooking for twenty
A farmhouse kitchen is not a city kitchen made bigger. It must handle very large meals a few times a month, with several people cooking at once, and then sit idle. It usually needs two parts: an indoor kitchen with a long working counter, an island or large table for preparation, generous storage and a pantry; and an outdoor cooking area on the verandah or in the yard for the tandoor, chulha, barbecue or large vessels. Separate the two with a wash area so that heavy cleaning happens outside.
Inside, the working counter should be 600 mm deep and 850–900 mm high, with aisles of at least 1200 mm because several people will cook together. An island of about 2400 × 900 mm becomes the preparation and serving surface for big meals; topped in granite or Kota, it is nearly indestructible. Plan a walk-in pantry of about 1500 × 1200 mm for bulk grains, oil tins and large vessels, with open steel or ventilated shelves rather than closed cupboards that trap moisture. Cabinet shutters should be in a durable finish such as laminate on BWP plywood. Stainless steel or granite works better than wood around sinks, since hard water and long idle periods are hard on timber.
The dining table is the heart of the farmhouse. A solid timber table 2400–3000 mm long and 1000–1100 mm wide seats eight to ten; two tables that can be placed end to end seat sixteen to eighteen for festivals. Allow at least 900 mm behind chairs for serving. Benches on one side seat more children than chairs do. Over the table, one or two large pendants on dimmers give a warm focus without overheating the room.
Bedrooms and bathrooms for a weekend house
Farmhouse bedrooms sleep more people, less often, than city bedrooms. Plan for flexibility: a king bed or two singles that can be pushed together, a daybed or trundle for extra children, and floor mattresses stored in a ventilated loft. Every bedroom needs cross-ventilation and a ceiling fan even if it has an air-conditioner, because power cuts are common and the AC may be switched off when the house is shut. Mosquito protection is essential: fixed insect mesh on windows and a four-poster frame or ceiling hook for a net over the bed. A four-poster in teak is both practical and the most farmhouse-like bed there is.
Wardrobes should be fewer and simpler than in a city home, because guests bring small bags and clothes are not stored for long. One wardrobe of about 1800–2400 mm width per bedroom, in BWP plywood on a 100 mm plinth with louvred or ventilated shutters, is enough. Keep a lockable section for linen and valuables. Bedside lights should be wall-mounted reading lights so that tables stay clear, and every bedroom should have a charging point by the bed and a torch point by the door for power cuts.
Bathrooms deal with hard water, red soil and long idle periods. Choose fittings with good chrome or PVD finishes that resist scale, matt or textured anti-skid floor tiles or grooved stone, and wall tiles or lime-based waterproof finishes to at least 2100 mm in showers. A semi-open bathroom with a small walled garden is a farmhouse luxury that works well on the ground floor, but it needs insect mesh, privacy screening and a drain that cannot back up. Fit a water softener or at least an inline filter if the water is hard, and plan for traps that do not dry out — the smell of a dried trap greets many weekend visitors.
Light, textiles and the farmhouse mood
Lighting in a farmhouse should be warm and layered, and should not depend on everything working. Use 2700–3000 K light throughout; the cool white of a city office looks harsh against stone, lime and timber. Light the verandah with wall lanterns and a few ceiling fittings rather than bright floodlights that attract insects; amber or warm-white lamps attract fewer insects than cool white. Inside, combine ceiling fans with light kits or simple pendants, wall lights, and a few table lamps. Put the most-used lights — verandah, kitchen, one light per bedroom, and the path to the gate — on a circuit backed by an inverter or solar battery, so that the house is usable during a power cut.
Textiles carry the farmhouse mood more than any other element, and they are the easiest to change. Choose handloom cotton, khadi, block prints, ikat and kantha for cushions and curtains, and cotton or jute dhurries for floors. Avoid silk, velvet and wool, which fade, hold damp and attract insects. Curtains on the verandah should be outdoor-grade canvas or bamboo chiks that roll up. Inside, unlined cotton curtains suit most rooms, with blackout lining only in bedrooms. Keep a second set of washable covers for every cushion so that the house can be refreshed quickly when guests arrive.
| Element | Good farmhouse choice | Avoid | Notes |
|---|---|---|---|
| Light colour | 2700–3000 K warm white | 6000 K cool daylight | Warm light suits stone, lime and timber |
| Verandah lights | Wall lanterns, warm or amber lamps | Bright floodlights near seating | Fewer insects; less glare |
| Backup | Inverter or solar battery on essential circuits | Everything on mains only | Keeps verandah, kitchen and one light per room on |
| Cushions and curtains | Handloom cotton, block prints, ikat, khadi | Silk, velvet, wool | Washable; resist damp and insects |
| Floor rugs | Cotton or jute dhurries | Tufted wool carpets | Roll up and wash; do not hold damp |
| Verandah screens | Bamboo chiks, outdoor canvas | Indoor fabric curtains | Survive sun and monsoon |
Designing a house that spends most weeks shut
The quiet test of a farmhouse interior is what happens on the day the family arrives after three weeks away. If it takes half a day of cleaning, airing and repairs before anyone can relax, the interior has failed, however good it looks. Design for the shut-down and the reopening from the start. Every room needs a way to breathe while locked: louvred shutters, mesh-protected high vents or trickle vents, so that damp air does not sit inside. Furniture should be either fixed and robust or easy to cover and stack. Fabrics should come off and go into ventilated, insect-proof storage. And the caretaker's job should be simple: open these windows, wipe these surfaces, run these taps, check this trap.
| Problem in a weekend house | Design response | Maintenance habit |
|---|---|---|
| Musty smell and mould after monsoon | Louvred shutters, high vents, lime plaster, no wallpaper | Caretaker opens windows weekly in fine weather |
| Termites in cupboards and frames | Treated timber, BWP plywood, cupboards on plinths, anti-termite soil treatment at construction | Annual pest inspection and treatment |
| Dust on every surface | Few open shelves, closed storage, flat-woven rugs, plain surfaces | Dust covers on sofas; quick wipe on arrival |
| Smelly drains | Deep-seal traps, trap primers or a routine to run water | Run every tap and flush every WC weekly |
| Scale on fittings and glass | Softener or filter; matt finishes that hide spots | Wipe dry after use; descale gently with suitable products |
| Theft and damage | Built-in furniture, lockable store room, grilles or shutters on openings | Inventory of loose items |
| Snakes and insects | Insect mesh, door sweeps, sealed gaps around pipes, clear plinth edges | Keep verandah edges free of clutter and dense planting |
What a farmhouse interior costs
Farmhouse interiors are priced like any other home interior, per sq ft of carpet area, but the split is different: less money goes into wardrobes and false ceilings, and more into floors, the kitchen, the verandah, built-ins and lighting. Using the bands applied across this blog, indicatively in October 2026, a basic interior costs about ₹800–1,200 per sq ft of carpet area, a mid-range interior ₹1,200–2,000, and a premium interior ₹2,000–3,500 or more. For a farmhouse with about 2,500 sq ft of carpet area including the verandah, that is roughly ₹20–30 lakh basic, ₹30–50 lakh mid-range and ₹50 lakh to ₹87 lakh or more at premium level, before appliances, air-conditioning, landscape, the pool and GST.
| Work package (≈ 2,500 sq ft carpet incl. verandah) | Mid-range indicative cost (October 2026) | Rate basis and notes |
|---|---|---|
| Flooring (Kota, terracotta, tiles in bathrooms) | ≈ ₹2.5–4 lakh | Kota ≈ ₹70–150 per sq ft installed; grooved ≈ ₹90–180 |
| Wall finishes (lime feature walls, emulsion elsewhere) | ≈ ₹2.5–4 lakh | Lime ≈ ₹60–180 per sq ft; emulsion ≈ ₹20–30 |
| Kitchen with island and pantry | ≈ ₹4–6 lakh | BWP carcass, durable shutters, granite or Kota tops |
| Wardrobes (3–4 bedrooms) | ≈ ₹2.5–5 lakh | ≈ ₹1,200–2,200 per sq ft of elevation |
| Built-in seating and daybeds | ≈ ₹1–3 lakh | Masonry, stone tops, cushions |
| Beds, dining table and loose furniture | ≈ ₹8–12 lakh | Solid timber, cane; four-posters cost more |
| Ceilings, beams and fans | ≈ ₹2.5–5 lakh | Faux beams ≈ ₹500–1,200 per running ft |
| Lighting, electrical and backup | ≈ ₹3.5–5 lakh | Warm fittings; inverter or solar circuits extra |
| Textiles, dhurries and curtains | ≈ ₹2–3.5 lakh | Handloom and outdoor fabrics |
| Bathroom vanities, mirrors and accessories | ≈ ₹1.5–3 lakh | Scale-resistant fittings; stone or solid-surface tops |
| Indicative total | ≈ ₹30–50 lakh | ≈ ₹1,200–2,000 per sq ft carpet |
The best savings come from built-ins and local materials rather than cheaper finishes. A masonry seat costs less than a good sofa and lasts many times longer. Kota stone near Gujarat and Rajasthan costs about the same as mid-range vitrified tiles once laying is included, and looks far more at home. Reclaimed doors, windows and timber from old houses give character at fair prices, though they need careful checking for borers and must be treated. Spend on the things that are hard to change — floors, kitchen, wet areas and wiring — and keep textiles and décor simple at first; they can be added over the years.
Where farmhouse interiors are heading
Indian farmhouses are changing from occasional party venues into second homes where families spend weeks at a time, and where some people now work remotely. That shift is changing interiors. Study corners with a reliable internet point and a quiet room appear in more briefs. Solar power with battery storage, rainwater use and solar water heating are becoming standard rather than optional, and interiors increasingly show them off rather than hide them. Natural materials — lime, Kota, terracotta, cane, reclaimed timber — are moving from rustic décor to deliberate low-carbon choices. Smart locks, cameras and remote monitoring of water tanks and power make it easier to look after a house from the city. And there is a growing interest in local craft: furniture by village carpenters, handloom from nearby clusters, pottery from local kilns. In Aaditya Interior's experience, the farmhouses that feel best are the ones that look as if they belong to their landscape, not to a catalogue.
Rules for a farmhouse interior that lasts
- Design the verandah and living room as one space, with a verandah at least 2400 mm deep and wide doors between them.
- Floor the house in stone or terracotta, with grooved or textured finishes at every garden door, the pool and the verandah.
- Build in the main seating: masonry seats 400–450 mm high and 600–750 mm deep with washable cushions.
- Use treated solid timber and BWP plywood, keep every cupboard on a plinth, and treat for termites at construction.
- Give every room cross-ventilation and a fan, and a way to breathe when the house is locked.
- Plan a covered outdoor cooking and wash area so heavy work stays out of the indoor kitchen.
- Use warm 2700–3000 K light and keep essential circuits on inverter or solar backup.
- Choose handloom cotton and jute that can be washed; avoid silk, velvet and wool.
- Write a simple caretaker checklist: windows, taps, traps, dust covers, pests.
Frequently asked questions
Which flooring is best for a farmhouse in India?
Natural stone, especially Kota stone in a honed or leather finish indoors and a grooved finish on verandahs and pool edges, is the most practical choice in western and northern India. It is cool, washable, durable and repairable. Sealed terracotta tiles suit verandahs and courtyards. Avoid polished marble and glossy tiles near garden doors because they become slippery with mud and water.
How do I make a farmhouse interior look rustic but modern?
Keep the architecture and the large surfaces simple — plain lime or off-white walls, one stone floor throughout, clean-lined built-ins — and bring rustic character through a few strong natural elements: an exposed brick or stone wall, timber beams, reclaimed doors, cane furniture and handloom textiles. Limit the palette to earth tones with one accent colour.
How much does farmhouse interior design cost in India?
Indicatively in October 2026, about ₹800–1,200 per sq ft of carpet area for a basic interior, ₹1,200–2,000 for mid-range and ₹2,000–3,500 or more for premium. For a 2,500 sq ft farmhouse that is roughly ₹20–30 lakh, ₹30–50 lakh and ₹50 lakh upwards, excluding appliances, air-conditioning, landscape, pool and GST.
How do I protect farmhouse furniture from termites?
Treat the soil against termites at construction, use treated seasoned hardwood and BWP plywood, keep cupboards on plinths or legs, leave a ventilation gap behind built-ins, avoid wood in direct contact with damp walls or soil, and arrange an annual inspection and treatment by a licensed pest-control firm.
Should a farmhouse have a false ceiling?
Usually not in living areas. Height keeps hot air away from people and makes fans more effective, and exposed or faux beams suit the style better. A false ceiling can make sense in an air-conditioned bedroom or to hide services, but keep it as high as possible and use moisture-resistant boards.
Sources & standards
- National Building Code of India 2016 — Part 3 (Development Control Rules and General Building Requirements) and Part 8 (Building Services: lighting, ventilation and electrical installations)
- Bureau of Indian Standards — IS 1128 (limestone slabs and tiles); IS 303 and IS 710 (plywood grades); IS 6313 (anti-termite measures in buildings)
- Bureau of Energy Efficiency — guidance on efficient ceiling fans and LED lighting
- Neufert, Architects' Data — kitchen, dining and bedroom space standards
- Time-Saver Standards for Interior Design and Space Planning — seating and furniture dimensions
- Manufacturers' standard ranges for lime plaster, stone sealers and outdoor fabrics, described generically
- Price ranges: indicative October 2026 estimates — confirm locally before budgeting