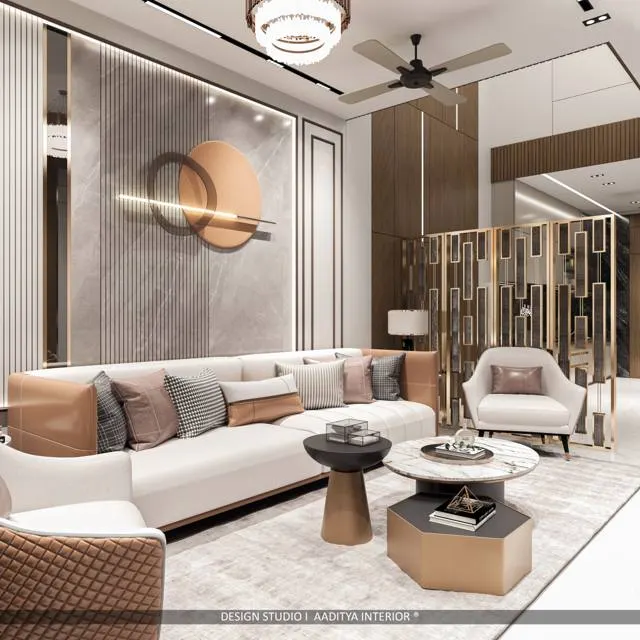
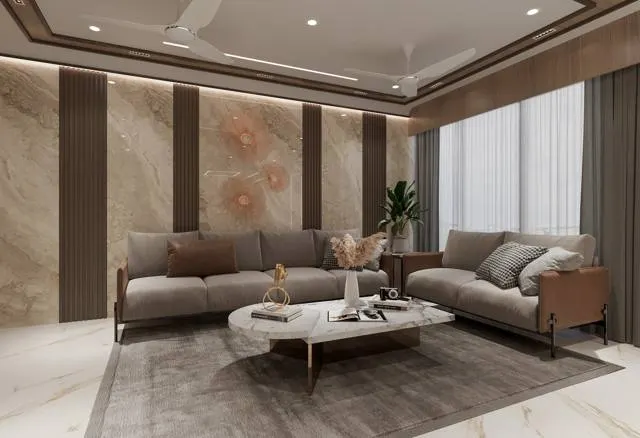
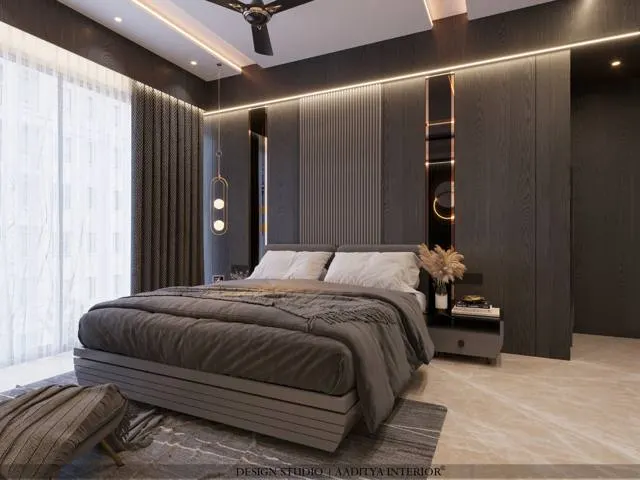
French interiors are among the most searched and most misunderstood styles in India. A homeowner shows a photograph of a Paris apartment — white walls framed with delicate mouldings, a pale herringbone floor, a black marble fireplace, a single crystal chandelier and a slightly worn velvet sofa — and asks for the same look in a 2900 mm-high flat in Surat, Pune or Bengaluru. What often arrives is something else: heavy POP cornices on every edge, gold-leaf furniture, a chandelier too big for the room and wallpaper with fleurs-de-lis. The calm, lived-in elegance of the photograph has been replaced by a hotel-lobby version of France.
The problem is that "French style" is really two related styles. Parisian interior design grew out of the city apartment, especially the nineteenth-century apartment blocks built during the rebuilding of Paris. French Country — sometimes called French provincial, with Provençal as its sunniest southern branch — grew out of farmhouses and village homes. They share a love of good proportion, natural materials, antiques and soft colour, but they use different surfaces, furniture and moods. Mixing them carelessly, or exaggerating either, is how the look goes wrong.
This article separates the two, traces where each came from, and turns them into dimensions, materials, palettes and indicative October 2026 costs that suit Indian apartments and bungalows. It also explains the one technical skill that makes or breaks a Parisian room — proportioning wall mouldings to the actual ceiling height — and how French Country adapts to a hot, humid climate where real terracotta and limewash already belong.
Two Frances: the city apartment and the country house
Parisian style is formal in structure but relaxed in use. The architecture does the decorative work — tall ceilings, panelled walls, a fireplace with a mirror above it, double doors lining up room after room — and the furniture is a deliberate mix of antique and modern pieces that looks as if it was collected over generations. Colours stay pale: warm whites, greys, stone and soft greige, with black accents from iron balconies, picture frames or a marble mantel. The mood is urban, intellectual and slightly undone: books stacked on a chair, a linen slipcover, flowers in a simple glass.
French Country is informal in structure and warm in material. Its walls are rough plaster or limewash, its ceilings show timber beams, its floors are terracotta, stone or wide boards, and its furniture is solid, often painted and gently distressed: a large armoire, a farmhouse table, rush-seated chairs, a dresser full of crockery. Fabrics are cotton and linen — checks, stripes, small florals and the pastoral toile prints. Provençal interiors push the colour further with the yellows, lavenders, olive greens and blues of the Mediterranean south, which is why the style translates so naturally to Indian light.
| Aspect | Parisian (city apartment) | French Country / provincial | Provençal (southern) |
|---|---|---|---|
| Mood | Elegant, urban, collected, understated | Warm, rustic, comfortable, family-centred | Sunny, colourful, relaxed |
| Walls | Smooth paint with applied panel mouldings | Rough plaster, limewash, exposed stone | Lime plaster in ochre, cream, soft blue |
| Ceiling | High, white, with cornice and ceiling rose | Exposed beams, planks or plain plaster | Beams, often painted or whitewashed |
| Floor | Herringbone or chevron oak parquet | Wide boards, stone flags, terracotta | Hexagonal terracotta tiles (tomettes) |
| Furniture | Louis-style chairs mixed with modern pieces | Armoire, farmhouse table, painted dresser | Rush-seat chairs, painted and carved pieces |
| Fabrics | Velvet, linen, silk; plain or subtle | Linen, cotton checks, ticking, toile | Bright cotton prints, florals, stripes |
| Metal and light | Brass, black iron, crystal chandelier | Wrought iron, rustic lanterns | Iron, ceramic lamps |
| Fits best in India | City flats with 2900 mm+ slabs | Bungalows, farmhouses, weekend homes | Coastal and hill homes, sunny rooms |
A short history: from royal workshops to the Haussmann apartment
The French decorative tradition that designers borrow from today took shape in the seventeenth and eighteenth centuries, when the royal court set fashions that spread to aristocratic town houses. Furniture is still described by the reigns in which its features became fashionable. Louis XIV furniture (late seventeenth century) is heavy, symmetrical and grand. Louis XV (reigned 1715–1774) is the age of the Rococo: curving cabriole legs, asymmetrical shell and leaf carving, lighter and more intimate rooms. Louis XVI (reigned 1774–1792) swung back to straight, tapering, fluted legs and classical restraint. A modern Parisian room often mixes a curvy Louis XV-style chair with a straighter Louis XVI-style console — the contrast is part of the look.
Wall panelling — boiserie — was originally carved timber fixed to the walls of grand rooms, painted in pale colours and sometimes gilded. Over time, especially in apartment buildings, the same effect was produced more cheaply with plaster and thin applied mouldings, forming rectangular frames on otherwise flat walls. That economical version is exactly what Indian homes can reproduce today.
The Parisian apartment itself is largely the product of the great rebuilding of Paris carried out under Napoleon III and the prefect Georges-Eugène Haussmann between 1853 and 1870. Wide boulevards were cut through the medieval city and lined with uniform stone apartment blocks of a recognisable type: shops at street level, a grand principal floor with a continuous balcony, plainer floors above, and attic rooms under a mansard roof. Inside, the best apartments had high ceilings, plaster cornices, marble fireplaces in each main room, oak parquet laid in herringbone, and tall glazed doors opening onto narrow iron balconies. Rooms were arranged in an enfilade — doors aligned so that one could see through several rooms at once.
French Country has no single founding date; it is the vernacular of farmhouses, mills and village houses across rural France, made from local stone, timber and clay and furnished with pieces made by regional craftsmen who simplified the fashionable court styles of their day. Interest in this rustic look as a decorating style grew strongly in the second half of the twentieth century, when designers and magazines in Europe and America popularised it, and it has remained a steady favourite since — alongside its newer, paler, more minimal cousin often called "modern French" or "French modern farmhouse".
The Parisian wall: proportioning mouldings to a real ceiling
The single feature that makes a room read as Parisian is the wall moulding — thin profiles applied to a flat wall to form rectangular panels, framed by a cornice at the top, a skirting at the bottom and often a dado or chair rail in between. In Paris these walls usually sit under ceilings of 3000 mm or more. In a typical Indian flat the slab is 2900–3150 mm, and after a false ceiling the clear height is often 2700–2750 mm. That difference matters: copying Parisian panel proportions straight from a photograph into a lower room makes the panels look squat and the room feel lower.
The fix is to proportion from the room you have. A good working method used by designers is to divide the wall into three bands — a skirting band, a lower dado zone and a taller upper zone — and to keep the upper panels clearly vertical, roughly 1.5 to 2 times as tall as they are wide. Margins between panels and around them should be consistent, usually 75–120 mm, and the panels should be centred on the things in the room that matter: the bed, the sofa, the fireplace or TV, the window. Mouldings themselves should be slim in Indian rooms — profiles of about 20–40 mm wide read as elegant, while heavy 60–80 mm profiles belong in high-ceilinged bungalows.
| Element | Typical dimension in an Indian flat | Design note |
|---|---|---|
| Cornice (crown) depth | 75–150 mm | Keep slim under 2700 mm; can hide a cove LED above it |
| Skirting height | 100–150 mm | Taller than the usual 75–100 mm tile skirting; painted to match the wall |
| Dado / chair rail height | 850–950 mm from floor | Roughly one-third of the wall; aligns with chair backs |
| Panel moulding profile width | 20–40 mm (flats), 50–80 mm (high bungalows) | Thin profiles look more Parisian, not less |
| Margin between panels | 75–120 mm | Keep every gap identical |
| Upper panel proportion | Height ≈ 1.5–2 × width | Vertical panels make the ceiling feel higher |
| Door height for the look | 2100 mm standard; 2400 mm where slab allows | Taller doors are the most Parisian upgrade |
| Fireplace / console mirror | Width ≈ mantel or console width | Top 150–300 mm below the cornice |
Materials for the mouldings are a practical choice. Polyurethane (PU) and polystyrene profiles are light, cheap and stuck on with adhesive; MDF beading is painted after fixing; site-run POP mouldings suit cornices and curves and match the POP false ceiling rates used on this site (about ₹70–100 per sq ft for POP ceilings, with cornices as its home turf). Whatever the material, the finish decides the result: joints filled and sanded, the whole wall — mouldings included — painted in one colour, usually in a satin or eggshell sheen. Painting the mouldings white on a coloured wall makes them look stuck on; painting everything one tone makes them look built in. In Aaditya Interior's experience, one moulded wall behind a bed or sofa often gives more Parisian character than mouldings on every wall.
Floors: herringbone, chevron, terracotta and stone
Paris is famous for oak parquet laid in herringbone — called point de Hongrie in French when the ends are cut at an angle and form a chevron. True herringbone uses rectangular planks with square ends, laid at 90 degrees to each other in a zigzag; chevron uses planks with ends cut at an angle (commonly 45 degrees) so that they meet in a continuous point. Both patterns make a room feel crafted and directional, and both can be laid in engineered wood, laminate, wood-look vitrified tile or SPC in India. The pattern should run along the longest view in the room, usually from the entrance towards the window.
For French Country rooms the floor changes character: terracotta tiles, stone in large irregular or rectangular slabs, or wide timber boards. Here India has an advantage. Handmade and machine-pressed terracotta tiles are made across the country, and Kota, Jaisalmer and other sandstones and limestones give the soft, earthy, slightly irregular surface that French farmhouses rely on. Terracotta must be sealed against stains and grease, and stone with a penetrating sealer, but both suit hot climates better than thin wood floors do. In flats where real wood or stone is not practical, wood-look vitrified planks laid in herringbone are the durable middle path; vitrified tile material typically costs about ₹60–120+ per sq ft with laying at ₹25–40 per sq ft (indicative October 2026), with extra for the more complex pattern.
| Floor option | Reads as | Suits Indian conditions? | Watch out for |
|---|---|---|---|
| Engineered oak in herringbone | Authentic Parisian parquet | Air-conditioned, dry rooms | Humidity, water near kitchens and baths; higher cost |
| Laminate in herringbone | Parquet at lower cost | Bedrooms and living rooms | Not for wet areas; clicks need a level screed |
| Wood-look vitrified planks, herringbone | Parquet from a distance | Everywhere, including humid cities | Grout lines; choose rectified tiles with tight joints |
| SPC planks, herringbone | Parquet with soft feel | Flats, renovations over existing floors | Direct sun can fade some products |
| Terracotta tiles (hexagonal or square) | Provençal farmhouse | Excellent in heat; ground floors | Needs sealing; can stain |
| Kota or sandstone slabs | Country stone floor | Excellent, durable, cool | Honed finish, sealer, regular maintenance |
Colour, fabric and furniture: what makes a room read as French
Parisian palettes are restrained. The walls are warm white, ivory, pale grey or soft stone; the ceiling white; the woodwork in the same tone as the walls. Colour comes from art, books, a velvet sofa in deep green, ink blue or rust, and the patina of old wood and brass. Black appears as a thin accent — an iron balcony rail, a picture frame, a lamp base or a marble fireplace. French Country is warmer: cream and limewashed whites, butter yellow, sage and olive green, dusty blue, faded red, with natural oak, walnut and painted cream or grey-green furniture. Provençal turns the saturation up with sunflower yellow, lavender and Mediterranean blue.
| Element | Parisian choice | French Country choice | Indian substitute that works |
|---|---|---|---|
| Wall colour | Warm white, greige, pale grey | Limewash cream, ochre, sage | Premium emulsion or limewash-effect paint |
| Accent colour | Ink blue, bottle green, rust velvet | Faded red, dusty blue, olive | Handloom cotton and linen in the same tones |
| Fabric | Linen, velvet, silk | Cotton checks, ticking, toile | Khadi, mulmul, block prints with small motifs |
| Seating | Louis-style armchair plus modern sofa | Slipcovered sofa, rush chairs | Carved Indian chairs painted in soft colours |
| Storage | Antique commode or console | Armoire, dresser, open shelves | Old Indian almirahs restored and painted |
| Lighting | Crystal or brass chandelier, wall sconces | Wrought-iron chandelier, lanterns | Brass and iron fittings from Indian makers |
| Mirror | Large gilt or painted overmantel mirror | Rustic wood frame | Carved wood frame, gilded or painted |
Furniture should be mixed, not matched. A Parisian living room might combine a modern, clean-lined sofa, a pair of Louis XV-style bergère armchairs, a stone or glass coffee table, an antique-style console and a contemporary floor lamp. French Country might combine a long farmhouse table with a bench on one side and mismatched chairs on the other, a painted dresser and a slipcovered sofa. In both, the furniture is fewer and better than in a typical Indian living room — the walls and floor already carry the decoration. Indian antique and reproduction furniture works beautifully here: a carved Chettinad or Gujarati chest, a colonial planter's chair or an old almirah painted in soft grey-green fits the "collected over time" spirit far better than a catalogue set sold as French.
French Country in a hot climate: beams, limewash and openings
French farmhouses were built for a climate quite different from Gujarat's, but many of their surfaces are naturally suited to heat. Lime plaster and limewash are breathable, matt and cool-looking; terracotta and stone floors stay cool underfoot; heavy timber shutters and deep window reveals keep out the sun. Indian homes can borrow all of this. True lime plaster is a specialist craft that needs a mason who understands it, while limewash and lime-based decorative paints can be applied over sound cement plaster with a suitable primer; designer and mineral finishes on a feature wall are typically ₹40–150+ per sq ft of paintable area, consistent with this site's paint guides.
Exposed beams are the other signature. In a new bungalow, real timber or the underside of a sloping RCC roof can be expressed honestly. In a flat with a flat slab, faux beams made of hollow timber, MDF or HDHMR boxes finished in veneer or wood-grain paint are commonly fixed to the slab; they must be fixed to the slab with proper anchors, kept light, and spaced logically (usually 600–1200 mm centres) so they look structural rather than decorative. Beams lower the perceived ceiling, so they work best with at least 2750–2900 mm clear height — in lower rooms, a whitewashed beam or simply a plain white ceiling is the better choice.
Tall French windows and doors — fully glazed casements opening inward, with a low iron railing outside called a Juliet balcony — define both styles. In Indian apartments, sliding aluminium or uPVC windows are standard, but a living room or master bedroom door to a balcony can be made as a pair of tall casement doors with slim glazing bars, painted white or soft grey. The railing on any opening that is not at floor level of a balcony must be a proper guard: Aaditya Interior recommends a minimum guard height of about 1000 mm (more on higher floors where local rules require it), checked against the National Building Code and local bye-laws, with no climbable horizontal bars where children live.
Room-by-room: how to apply the styles in an Indian home
Living room
For a Parisian living room, choose one feature wall for panel mouldings — usually behind the sofa or around the TV, with the TV framed inside a moulded panel or hidden behind painted shutters. Use a pale wall colour throughout, a herringbone or plain pale floor, a modern sofa in linen or velvet, two contrasting armchairs and a marble or stone-topped coffee table. A single statement light — a modest chandelier sized to the room, not the hotel lobby — and two or three wall sconces finish it. For French Country, swap the mouldings for a limewashed wall, add beams if the height allows, use a slipcovered sofa, a large rustic coffee table and baskets, and let a painted armoire or dresser carry the storage.
Dining and kitchen
French Country is at its strongest in the kitchen and dining area: a long wooden table, a bench, pendant lanterns, open shelves with everyday crockery, a farmhouse sink and shaker-style or beaded shutters painted in sage, cream or soft blue. Indian kitchens need closed storage for heavy cooking, so the practical approach is to keep the main modular kitchen closed and easy to clean and bring the French character to one open shelf wall, the dining table and the lighting. Parisian dining is simpler: an oval or round table, upholstered chairs, a mirror or art on a moulded wall and a pendant hung about 700–860 mm above the tabletop, as recommended in this site's dining and pendant guides.
Bedroom
The French bedroom is soft and calm. A panelled or upholstered headboard wall, linen bedding in white or pale grey, an antique-style bedside table on one side and a different one on the other, and long curtains hung from just below the cornice to the floor make a small room feel tall. Avoid heavy, tufted, gold-trimmed beds; choose a simple upholstered bed or a painted cane bed. A moulded wall behind the bed is the most cost-effective place for the Parisian effect.
| Item | Specification | Indicative cost (October 2026) | Note |
|---|---|---|---|
| Applied panel mouldings, one wall | PU/MDF profiles, filled and painted | About ₹150–400 per sq ft of wall (new indicative range) | Depends on profile, panel count and finish |
| POP cornice and ceiling | Site-run cornice with plain POP ceiling | ₹70–100 per sq ft of ceiling | As in this site's ceiling guides |
| Gypsum ceiling with cove | Single cove above a slim cornice | ₹80–180 per sq ft | Cove LED ₹150–300 per running ft extra |
| Limewash or mineral feature wall | 2–3 coats over primer | ₹40–150+ per sq ft | One wall per room |
| Premium emulsion for remaining walls | Satin or eggshell sheen | ₹20–30 per sq ft | Paint mouldings and walls one tone |
| Wood-look vitrified herringbone | Material plus laying | ₹60–120+ material, ₹25–40 laying | Pattern laying and waste extra |
| Pendants and sconces | Brass, iron or glass | ₹2,000–15,000 per piece | Chandeliers well above this |
Common mistakes, and where French style is going
The commonest mistake is too much: mouldings on every wall, gilded furniture, heavy patterned curtains, a large crystal chandelier and a damask wallpaper all in one room. Parisian rooms look expensive because they are restrained; French Country rooms look inviting because they are worn and natural. The second mistake is ignoring proportion — chunky mouldings and wide panels in a low room, a chandelier hung too low, beams in a 2700 mm room. The third is mismatching the climate: wall-to-wall wool rugs, heavy velvet drapes and real wood floors in a humid ground-floor flat without air-conditioning will suffer in an Indian monsoon.
The direction of the style is lighter and more personal. The newer "modern French" look keeps the mouldings and herringbone but pairs them with minimal, contemporary furniture, plain linen and a few strong antiques. Sustainability is pushing more people towards vintage and restored furniture — exactly the "collected" spirit of the original Paris apartment — and towards lime and mineral finishes that suit both the look and the climate. In India, the most successful French interiors are increasingly hybrids: a Parisian wall and floor framing Indian craft — a carved door, block-printed textiles, brass from Moradabad — which is close to how Parisians themselves have always mixed old and new.
Rules for a French interior that works in India
- Choose one direction — Parisian city or French Country — and borrow only lightly from the other.
- Proportion mouldings to the real clear height: slim 20–40 mm profiles and vertical panels in a 2700 mm room.
- Paint walls, mouldings and skirting in one tone; let contrast come from furniture and art.
- Run herringbone along the main view axis and start from a centre line.
- Prefer limewash, terracotta and stone for French Country — they suit heat better than thin wood.
- Mix furniture periods and add restored Indian pieces; avoid matching 'French' sets.
- Size chandeliers to the room and hang pendants 700–860 mm above tables.
- Use faux beams only with at least 2750–2900 mm clear height, anchored to the slab.
- Treat every tall window or French door as a safety opening — guard at about 1000 mm or as local rules require.
Frequently asked questions
What is the difference between French Country and Parisian style?
Parisian style comes from the city apartment: smooth pale walls with panel mouldings, herringbone parquet, marble fireplaces and a mix of antique and modern furniture. French Country comes from rural homes: rough plaster or limewash, exposed beams, terracotta or stone floors, painted rustic furniture and cotton or linen fabrics.
Can Parisian wall mouldings work in a low-ceiling Indian flat?
Yes, if they are scaled down. Use slim profiles of about 20–40 mm, keep the cornice to 75–150 mm, make the upper panels clearly vertical, and paint the mouldings the same colour as the wall. Avoid heavy profiles and horizontal panels, which make a 2700 mm room feel lower.
What colours are used in French interiors?
Parisian rooms use warm whites, greys, greige and stone with black and brass accents and one deep velvet colour. French Country uses cream, butter yellow, sage, olive, dusty blue and faded red; Provençal adds lavender and stronger Mediterranean blues and yellows.
Is herringbone flooring suitable for Indian homes?
Yes. Engineered wood and laminate herringbone suit dry, air-conditioned rooms; wood-look vitrified planks or SPC laid in herringbone suit humid cities and busy homes. Allow extra material for pattern waste and start the layout from a centre line.
How much does a French-style living room cost in India?
It depends on scope, but the style-defining items are modest: one moulded feature wall at about ₹150–400 per sq ft (a new indicative range), premium paint at ₹20–30 per sq ft, a POP or gypsum ceiling at ₹70–180 per sq ft, and lighting at ₹2,000–15,000 per pendant or sconce. Furniture and flooring usually make up the larger share.
Sources & standards
- Encyclopaedia Britannica — entries on Georges-Eugène Haussmann and the rebuilding of Paris (1853–1870), Rococo, Louis XV and Louis XVI styles
- Victoria and Albert Museum and the Musée des Arts Décoratifs, Paris — collection notes on French furniture and boiserie
- Neufert, Architects' Data — room proportions, door heights and furniture clearances
- Bureau of Indian Standards — National Building Code of India 2016, Part 3 (general building requirements) and Part 4 (fire and life safety, guards and openings)
- Bureau of Indian Standards — IS 2095 (gypsum plaster boards) and IS 15622 (pressed ceramic tiles)
- Manufacturer standard ranges for PU, polystyrene and MDF mouldings and engineered wood herringbone planks, described generically
- Price ranges: indicative October 2026 estimates — confirm locally before budgeting