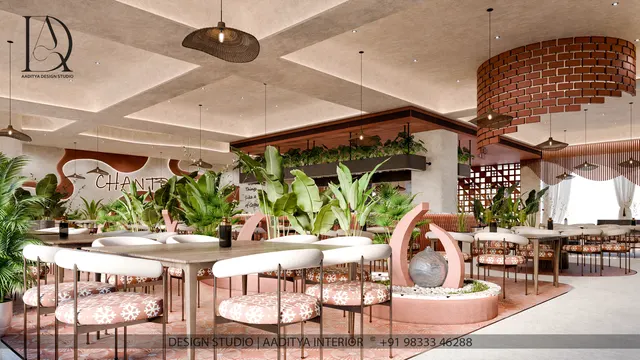
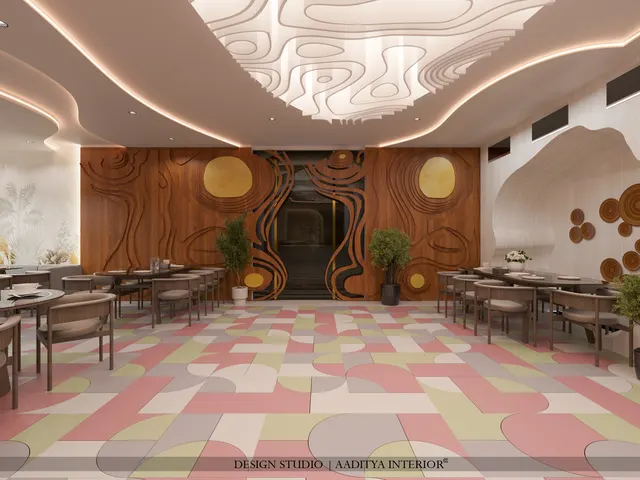
Ice cream and desserts are among the most visible small food businesses in Indian cities. In Surat, Ahmedabad, Mumbai or Indore, the evening walk often ends at a parlour serving scoops, sundaes, kulfi, falooda, waffles or gelato, and new formats — dessert cafés with plated pastries, bubble waffles, cheesecakes and Asian-style shaved ice — are opening in malls and on high streets. The product is impulsive and visual: customers decide with their eyes, often within seconds of seeing the display, and many come in groups with children.
That makes the design of an ice cream parlour unusually technical for its size. The space is often small — 150 to 600 sq ft — yet it must hold a refrigerated display that sells, a queue that does not block the door, back-up freezers that hold stock safely through power cuts, a hand-wash and dipper-well setup that meets food-safety expectations, and seating that turns over quickly. Mistakes are expensive: a display cabinet in direct afternoon sun runs harder and fogs up; a counter that is too high hides the product from children; a freezer pushed against a wall without ventilation fails in May.
This article sets out how to design an ice cream parlour or dessert café in India: the formats, the layout logic, the counter and cabinet dimensions, the cold chain, seating, lighting, materials and services, and an indicative budget for October 2026 that is consistent with this site's café and restaurant cost guides.
From kulfi matka to gelato vitrine: a short history
India had frozen desserts long before the ice cream parlour. Kulfi — dense, slow-cooked milk frozen in conical moulds — is associated with Mughal-era north India, when ice was brought down from the hills and stored in insulated pits, and its sellers still use the matka: a clay pot packed with ice and salt in which the moulds are spun to keep them frozen. Falooda arrived through Persian and Mughal connections and became a staple of Mumbai and Hyderabad. These traditions shaped a style of selling that is still visible: a compact counter, a display of the cold vessel itself, and a short, theatrical moment of service.
Factory-made ice cream spread in India through the second half of the twentieth century, along with refrigerated distribution, and the scoop parlour with its glass-fronted dipping cabinet became a familiar sight in cities from the 1980s and 1990s onward. Since the 2010s, the market has diversified: Italian-style gelato bars with flat, heaped pans; premium natural-ingredient ice creams sold by the scoop and the tub; dessert cafés combining coffee, bakery and frozen desserts; and roll ice cream and shaved-ice counters that turn preparation into a show. Each format brings its own equipment and its own interior logic.
Choose the format first
Format decides almost everything that follows — area, equipment, power, staffing and the kind of interior that makes sense. A kiosk in a mall is a piece of furniture; a dessert café is a small restaurant. The table below compares the five formats most often designed in Indian cities. Areas are carpet areas and are typical ranges from practice, not rules.
| Format | Typical carpet area | Seats | Key equipment | Interior character |
|---|---|---|---|---|
| Mall or high-street kiosk | 60–150 sq ft | 0 | 1 dipping cabinet, 1–2 deep freezers, hand-wash sink | Branded counter, strong signage, 360° visibility |
| Scoop parlour | 200–450 sq ft | 8–20 | 1–2 dipping cabinets, deep freezers, waffle cone maker, shake mixer | Bright, colourful, quick turnover |
| Gelato bar | 250–600 sq ft | 10–24 | Gelato display with flat pans, batch freezer if made on site, blast freezer | Clean, light, product as hero |
| Dessert café | 500–1,200 sq ft | 20–45 | Display chillers, coffee machine, oven, freezers, soft-serve | Café comfort, longer stays, photo moments |
| Traditional kulfi or falooda shop | 150–400 sq ft | 6–16 | Kulfi freezers or matka display, chillers, falooda prep counter | Heritage cues, brass, terracotta, quick service |
Two decisions inside the format matter as much as the format itself. The first is whether ice cream is made on site. A parlour that only sells factory-made product needs storage and display; a gelato bar or artisanal parlour that makes its own needs a production room with a pasteuriser or batch freezer, a blast freezer, a sink and more power — often 25–35 per cent of the area. The second is the evening and weekend peak: most parlours do much of their business between about 7 pm and midnight and on holidays, so the queue, not the average hour, sizes the counter.
Layout: door, display, queue and back of house
The layout logic of an ice cream parlour is simple and unforgiving. The display cabinet should be visible from the door and, ideally, from the street, because the product sells itself. The queue forms in front of the cabinet and must not block the entrance or the seating. Behind the counter, the server needs a clear working aisle, with back-up freezers, the cone and topping station, the shake and waffle equipment and the billing point within two or three steps. Seating sits towards the front, near the glazing, where it signals life to the street.
In a narrow, deep shop — the common shape on Indian high streets — the counter usually runs across the depth about two-thirds of the way back, or along one long wall. The cross-counter gives the best view from the door but cuts the shop in two; the long-wall counter keeps seating flexible and suits shops wider than about 4.5 metres. In a corner shop with two frontages, the cabinet should face the busier street. In a mall kiosk, the counter is the building: it should be visible from all approach directions, with storage freezers inside the island and the billing point on the side of the main footfall.
| Zone | Share of area (scoop parlour) | Key dimension | Notes |
|---|---|---|---|
| Queue and ordering in front of cabinet | 15–20 % | ≥ 1200 mm deep, clear of the door | Families stand side by side; strollers need space |
| Seating | 35–45 % | Aisles ≥ 900 mm between table edges | Two-tops that can be pushed together for groups |
| Counter and display | 10–15 % | Display cabinet length 1200–2400 mm | Billing at the exit end of the counter |
| Server working aisle | 8–10 % | 900–1000 mm (1200 if two servers pass) | No freezer lids opening into the aisle |
| Back-of-house storage and prep | 10–20 % | Freezers with 100–150 mm ventilation gaps | More if ice cream is made on site |
| Hand-wash, dipper well, waste | 3–5 % | Within 1–2 steps of the server | Separate hand-wash from utensil sink |
The counter and display cabinet: dimensions that sell
The display cabinet — often called a dipping or scooping cabinet — is the parlour's shop window. Its glass usually curves or slopes towards the customer so that the tubs or pans can be seen from about 1–3 metres away, and its height is set by the manufacturer, commonly with the top of the glass around 1200–1350 mm above the floor and the tubs at roughly 850–1000 mm. Depth varies by model, often in the range of about 700–1100 mm. The interior designer's job is to build the counter around the chosen model, not to draw a counter and hope a cabinet fits; the cabinet's exact dimensions, ventilation grilles and service access must be fixed before the joinery is drawn.
Children are a large share of the customers, and many parlours forget them. A child of about 1000–1200 mm height cannot see tubs above roughly 1000 mm through sloping glass from close up. A low step or a lower display section at the end of the counter, a child-height picture menu, and sample spoons offered across the counter help. On the server's side, the working top behind the cabinet should be about 850–900 mm high — a comfortable scooping and assembly height — and the dipper well and hand-wash sink should be beside the server, not in the back corner.
| Element | Typical dimension (mm) | Why |
|---|---|---|
| Top of display glass | 1200–1350 (model dependent) | Product seen from 1–3 m; server reaches over |
| Tub or pan level | ≈ 850–1000 | Visible to most adults; lower section helps children |
| Server working top | 850–900 | Comfortable scooping and assembly height |
| Back counter depth | 600 | Cone, topping and shake station; billing |
| Server aisle | 900–1000 (1200 for two) | Servers pass while freezer lids open |
| Customer ledge in front of cabinet | 200–300 deep at 1000–1050 | Rest a tray, wallet or phone while paying |
| Queue depth in front of counter | ≥ 1200 | Families and strollers; keeps door clear |
| Freezer ventilation gap | Maker's figure, commonly 100–150 | Hot air must escape or the compressor overheats |
The cold chain: storage, holding and serving
Ice cream quality depends on temperature more than on any interior finish. Frozen desserts are generally stored at about −18 °C or colder, and the cold chain from the delivery van to the scoop must not let the product soften and refreeze, which creates coarse ice crystals and an icy texture. Display cabinets typically run warmer than storage freezers, commonly in the range of about −12 to −16 °C, so that ice cream is soft enough to scoop; gelato is typically served slightly warmer still. Exact settings should follow the product supplier and the equipment maker.
The design consequences are practical. Storage freezers should be close to the cabinet so that tubs move quickly, and they need ventilation clearances at the back and sides because a freezer that cannot reject heat struggles in a Surat or Ahmedabad summer. A dedicated electrical circuit for each refrigerated unit, protected with the appropriate RCBO or MCB and with stabilisers where supply is poor, avoids nuisance trips that can cost a night's stock. Power back-up — an inverter sized for the freezers or a share of the building's generator — matters in cities with frequent cuts. And the air-conditioning should be sized for the heat that the freezers and cabinet reject into the room, not just for the floor area and the people.
Seating, circulation and turnover
Most ice cream customers stay 10–25 minutes, and many order at the counter and eat standing, walking or in a car. Seating therefore needs to be flexible and compact rather than plush. Two-person tables of about 600 × 600 mm that can be pushed together for families, a window ledge with stools, and a few soft seats for a dessert café's longer stays cover most needs. A dessert café that also serves coffee and plated desserts behaves more like a regular café, where a 45–60 minute stay is normal and comfort matters more.
Circulation should be planned for peaks. The main route from the door to the counter and out again should be at least 1200 mm wide, with 900 mm between table edges elsewhere. Strollers and wheelchairs need a level entrance or a ramp and a clear route to at least part of the seating; this site's guide to ramps and accessibility sets out the slopes and widths. Where the shop is small, a counter that lets customers order, pay and leave in one direction — entering on one side, exiting on the other — prevents the classic jam at the door on a Sunday evening.
Lighting, colour and materials for a cold, sticky business
Ice cream sells on colour, so lighting must render it truthfully. Display cabinets have their own internal lighting; the ceiling lights above them should be positioned so that they do not reflect as bright spots on the curved glass, and should have good colour rendering — CRI 90 or above is a sensible target for the counter zone. In the seating area, warmer light around 3000 K feels welcoming in the evening, while a neutral 3500–4000 K over the counter keeps colours accurate. Avoid placing spotlights directly above the cabinet, where their heat and glare work against it.
Colour schemes vary from the pastel palettes long associated with ice cream to restrained natural materials that let the product provide the colour. Either can work; what matters is that the interior is easy to clean. Floors must cope with drips, sticky residue and frequent mopping: vitrified tiles with a matt or anti-skid finish, terrazzo or epoxy are better than polished marble, which etches with acidic fruit syrups. Counter tops near the scooping zone should be quartz, solid surface or stainless steel. Seating should be wipeable — laminate, powder-coated metal, sealed timber, vinyl upholstery — and soft fabrics belong only where people stay longer, as in a dessert café.
| Surface | Recommended | Avoid | Reason |
|---|---|---|---|
| Floor | Matt or anti-skid vitrified tile, terrazzo, epoxy | Polished marble, glossy tiles | Syrups etch marble; wet glossy floors are slippery |
| Counter top (serving) | Quartz, solid surface, stainless steel | Porous stone, laminate near the dipper well | Constant moisture and sugar |
| Counter front | Fluted laminate, tiles, terrazzo, painted metal | Light fabric, raw timber | Shoes, strollers and sticky hands |
| Seating | Laminate tops, powder-coated metal, vinyl | Light fabric upholstery in a scoop parlour | Spills and quick turnover |
| Walls behind counter | Tiles, stainless steel, washable enamel | Wallpaper, matt emulsion | Splashes from shakes and waffles |
| Ceiling | Gypsum with access panels, open painted ceiling | Ceiling without access to AC and lights | Services need regular maintenance |
Services: power, water, drainage and air-conditioning
Services shape an ice cream parlour more than most retail interiors. Each freezer, the display cabinet, a soft-serve machine, a waffle maker and a shake mixer needs its own power point, and many need dedicated circuits; the electrical load should be worked out with a licensed electrician before the shop is taken, because some commercial units have limited sanctioned load. The hand-wash sink and the utensil sink need hot and cold water and a proper trap; the dipper well needs a constant small flow of water and a drain. Condensate from the display cabinet and air-conditioning must be drained, not left to drip behind the counter. If ice cream is made on site, a pasteuriser, batch freezer and blast freezer add significant power, water and drainage needs and should be planned with the equipment supplier. Fire extinguishers and electrical safety follow the National Building Code 2016 Part 4 and local fire authority requirements.
| Licence or approval | What it covers | When to start |
|---|---|---|
| FSSAI registration or licence | Food business operation; level depends on scale | Before fit-out finishes — layout affects inspection |
| Shop and establishment registration | State labour registration for the business | At the time of opening |
| Trade licence from the local body | Permission to trade at the premises | Before opening |
| Signage permission | External signboards, where required locally | Before ordering the sign |
| Fire safety compliance | Extinguishers; NOC where the building or area requires it | During design |
| Electrical load sanction | Enough sanctioned load for freezers and AC | Before signing the lease |
These are general categories; requirements differ by state, city and building, and the exact list should be confirmed with the local authorities and a food-safety consultant before construction starts. This is general information, not legal advice.
What it costs: a 400 sq ft mid-range parlour
The interior rates used here are the same as this site's café and restaurant cost guides: about ₹900–1,400 per sq ft for a basic fit-out, ₹1,400–2,200 mid-range and ₹2,200–3,500 or more for premium work, before GST. Equipment prices are indicative October 2026 ranges for Indian-made commercial units; imported gelato display cabinets cost considerably more. Some ice-cream brands supply branded cabinets to franchisees or retailers on agreed terms, which changes the equipment line completely, so confirm this before budgeting.
| Line item | Basis | Low (₹) | High (₹) |
|---|---|---|---|
| Interior fit-out, mid-range | 400 sq ft × ₹1,400–2,200 | 5,60,000 | 8,80,000 |
| Dipping cabinet, 8–12 tubs, Indian-made | 1 unit | 1,50,000 | 3,00,000 |
| Deep freezers for storage, 300–500 litres | 2 units × ₹25,000–60,000 | 50,000 | 1,20,000 |
| Under-counter refrigerator for toppings and milk | 1 unit | 40,000 | 1,00,000 |
| Waffle cone maker, shake mixer, blender | Set | 40,000 | 1,00,000 |
| Air-conditioning, 1.5-ton inverter splits | 2 units × ₹35,000–60,000 | 70,000 | 1,20,000 |
| Signage, front-lit letters on ACP | 1 facade sign | 1,00,000 | 2,50,000 |
| POS, music, CCTV, fire extinguishers | Set | 40,000 | 1,00,000 |
| Total before GST, deposits, licences and stock | — | 10,50,000 | 19,70,000 |
In round figures, a mid-range 400 sq ft scoop parlour costs about ₹10.5–19.7 lakh before GST, rent deposits, licences, initial stock and working capital. A basic kiosk of 100 sq ft can be done for a fraction of this; a gelato bar with on-site production, an imported display and a premium interior can exceed ₹40–60 lakh. For a dessert café with coffee, use this site's café cost guide: an 800 sq ft café at mid-range interior plus coffee equipment typically reaches ₹27–44 lakh for the whole project.
Where dessert retail design is going
Three directions are visible. First, theatre: open preparation — rolled ice cream, liquid-nitrogen desserts, hand-filled cannoli, kulfi cut at the counter — turns making into marketing, and counters are being designed as stages with the work surface visible to the queue. Second, delivery: a growing share of dessert orders leaves through delivery apps, so new parlours are planning a separate pickup shelf and packing station so that riders do not block the queue. Third, efficiency: better-insulated cabinets, inverter compressors and natural refrigerants are reducing running costs, and designers are paying more attention to shading glazed fronts so that the cooling equipment is not fighting the afternoon sun. The constants remain the product on display, a short queue and a clean, cheerful room.
Rules for designing an ice cream parlour
- Choose the cabinet and freezers first, then draw the counter around their exact sizes, vents and service access.
- Put the display where it is visible from the door and the street, but out of direct afternoon sun.
- Give the queue at least 1200 mm in front of the counter, clear of the door and the seating.
- Keep the server aisle 900–1000 mm and the hand-wash and dipper well within one or two steps of scooping.
- Give every refrigerated unit its own circuit and plan power back-up before opening.
- Size air-conditioning for the heat rejected by freezers and the cabinet, not only for floor area.
- Use matt, anti-skid, easy-clean floors and non-porous counter tops; avoid polished marble near syrups.
- Plan a pickup shelf for delivery riders so that they do not block paying customers.
Frequently asked questions
How much space is needed for an ice cream parlour?
A kiosk can work in 60–150 sq ft; a scoop parlour with some seating needs about 200–450 sq ft; a gelato bar 250–600 sq ft; and a dessert café with coffee and plated desserts 500–1,200 sq ft. Add 25–35 per cent if ice cream is made on site.
What is the cost of setting up an ice cream parlour in India?
Indicatively, in October 2026, a mid-range 400 sq ft parlour costs about ₹10.5–19.7 lakh for interior, equipment, AC, signage and IT before GST, deposits, licences and stock. Brand-supplied cabinets, imported equipment or on-site production change the figure considerably.
What temperature should an ice cream display cabinet be?
Display cabinets typically run around −12 to −16 °C so that ice cream can be scooped, while storage freezers are kept at about −18 °C or colder. Follow the ice cream supplier's and the cabinet maker's settings.
Which flooring is best for an ice cream shop?
Matt or anti-skid vitrified tiles, terrazzo or epoxy. They resist sticky spills and frequent mopping. Avoid polished marble, which acidic fruit syrups can etch, and glossy tiles, which become slippery when wet.
Which licences are needed to open an ice cream parlour?
Typically FSSAI registration or licence, shop and establishment registration, a trade licence from the local body, signage permission where required, and fire safety compliance. Requirements vary by state and city, so confirm them locally before fit-out.
Sources & standards
- Food Safety and Standards Authority of India (FSSAI) — registration and licensing of food businesses; Schedule 4 general hygiene and sanitary practices
- Bureau of Indian Standards — National Building Code of India 2016, Part 4 (fire and life safety) and Part 8 (building services: electrical, air-conditioning, plumbing)
- Bureau of Energy Efficiency (BEE) — star labelling for deep freezers and room air-conditioners
- Neufert, Architects' Data — restaurant and café seating, counters and circulation
- De Chiara and Callender, Time-Saver Standards for Building Types — food service and retail planning
- Manufacturer technical data for commercial dipping cabinets and deep freezers — dimensions, ventilation clearances and operating temperatures (generic ranges)
- Price ranges: indicative October 2026 estimates — confirm locally before budgeting