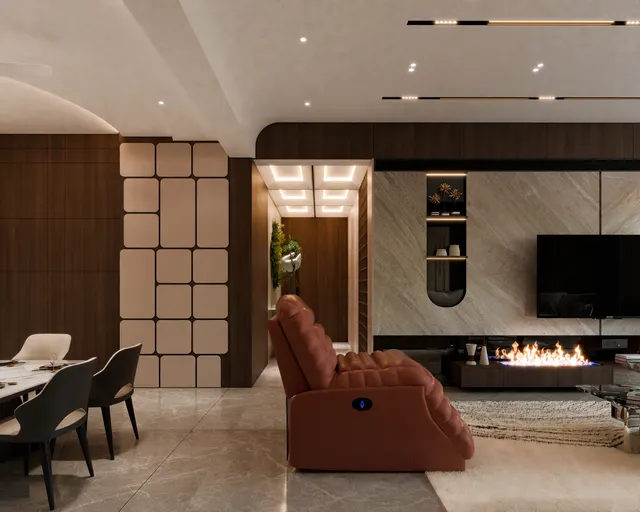
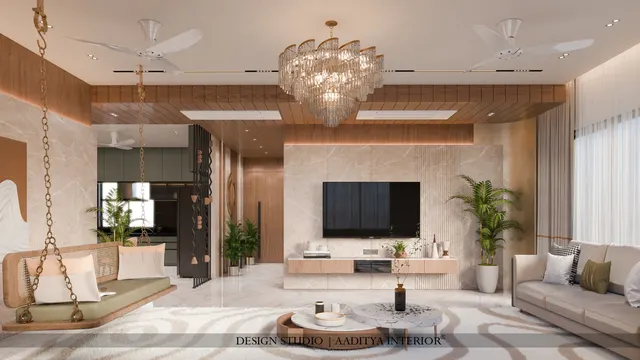
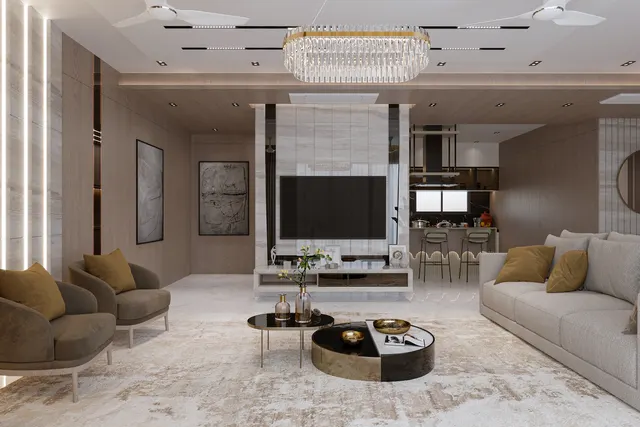
Japandi is one of the most searched interior styles of the decade, and it is easy to see why. Photographs of Japandi rooms are calm: pale wood, soft white walls, a low sofa, a linen cushion, one ceramic vase with a single branch, and plenty of empty space. For families living in busy Indian cities, that calm is exactly what they want to come home to. The style also suits the way many Indian apartments are now designed — compact rooms, large windows, open living and dining areas — and it connects with older Indian habits of floor seating, natural fibres and uncluttered rooms.
But a Japandi room photographed in Copenhagen or Kyoto is not an Indian flat. Indian homes hold more people and more possessions, often three generations under one roof. Dust from construction and traffic settles on every open shelf. Humidity in coastal cities like Surat and Mumbai swells untreated wood and spots linen with mould during the monsoon. Elders need seats they can rise from without help. Pooja, shoes, gas cylinders, water purifiers and festival storage all need a place. Copying the look without adapting it produces rooms that are beautiful for a month and frustrating for years.
This guide explains where Japandi comes from, which of its principles matter, and how to translate it into an Indian apartment — the materials that survive Indian climate, the furniture heights that work for Indian families, the palette, the storage, and indicative costs. It goes further than this site's guide to minimalist interiors, which introduces Japandi as one branch of warm minimalism; here the style itself is taken apart and rebuilt for Indian homes.
Where Japandi comes from
Japandi is a modern name for an old conversation between two design cultures. From Japan come ideas rooted in the traditional house and in Zen aesthetics. Wabi-sabi values imperfection, natural ageing and modest materials: a hand-thrown bowl with an uneven glaze, timber that greys with time, plaster with the marks of the trowel. Ma is the idea of meaningful space — the interval between things, which is treated as part of the design rather than as emptiness. The traditional Japanese house expresses both: rooms measured in tatami mats, sliding paper screens called shoji that soften daylight, opaque sliding panels called fusuma, low furniture, and the tokonoma, a shallow alcove reserved for a single scroll or flower arrangement.
From Scandinavia come the functional modernism of mid-twentieth-century Danish, Swedish and Finnish design and two words that have travelled widely: hygge, the Danish sense of cosiness and comfort, and lagom, the Swedish idea of just enough. Scandinavian designers of that period admired Japanese joinery, proportion and restraint, and the affinity is visible in their furniture: honest timber, visible joints, slim legs, soft curves and nothing added for show. Japandi, as a label, became popular in the 2010s, when designers and retailers began describing rooms that combined the two traditions — Japanese minimalism and darker accents, Scandinavian comfort and lightness.
India has its own version of many of these ideas, which is one reason Japandi feels familiar here. Traditional homes across the country used floor seating on durries and mattresses, low wooden stools and charpais, rooms that changed use through the day, built-in niches instead of freestanding furniture, lime-plastered walls, and natural fibres — cotton, jute, coir, cane. A modern Indian Japandi home can draw on this heritage directly: cane instead of rattan imported from elsewhere, khadi and handloom cotton instead of imported linen, terracotta and kota stone instead of foreign ceramics. The result is less a borrowed style than a meeting of three traditions.
| Element | Japanese tradition | Scandinavian tradition | Indian adaptation |
|---|---|---|---|
| Palette | Earthy, muted, darker accents (charcoal, indigo) | Light, airy whites and pale woods | Warm off-whites, sand, clay; charcoal or indigo accents |
| Timber | Cedar, cypress, darker stained woods | Pale ash, beech, birch, oak | Teak, ash or oak veneer, rubberwood; humidity-safe boards |
| Seating | Floor cushions, very low tables | Low but chair-height sofas | Seats around 400–420 mm, floor cushions as extras |
| Light control | Shoji paper screens | Sheer curtains, large windows | Linen or cotton sheers, fluted glass, slatted screens |
| Textiles | Natural, subdued, sparse | Wool throws, sheepskin, layered | Cotton, khadi, handloom, jute; wool only in winter |
| Focal point | Tokonoma with one object | Fireplace or a statement chair | A pooja niche, a single artwork or a craft piece |
| Storage | Built-in, behind sliding panels | Simple cabinets and shelves | Full-height closed storage; minimal open display |
Six principles that make a room read as Japandi
Style labels are easy to buy and hard to achieve. A room becomes Japandi not because it contains a particular sofa but because it follows a small number of principles consistently. The six below are the ones Aaditya Interior's designers check when a Japandi brief comes in; a room that breaks two or three of them usually reads as generic contemporary, however many beige cushions it holds.
- Restraint: fewer objects, each chosen; nothing on display that does not earn its place.
- Natural materials honestly expressed: real or convincingly real wood, stone, lime, cotton, cane and clay, with matte finishes.
- Low, horizontal lines: furniture that sits lower and longer than usual, keeping the upper half of the walls quiet.
- Space as a material: clear floor around furniture and blank wall areas left deliberately empty.
- Craft and imperfection: handmade ceramics, visible joints, textured plaster — a little irregularity is welcome.
- Warm, soft light: filtered daylight and warm-white artificial light, with lamps at low level.
Palette and materials for Indian conditions
The Japandi palette is built on warm neutrals: off-white with a yellow or pink undertone, oatmeal, sand, greige and clay, with mid-tone wood and one or two darker accents — charcoal, deep olive, indigo or a near-black stain. A useful proportion is roughly 60 per cent background (walls, ceilings, large floor areas), 30 per cent secondary (wood, large furniture, rugs) and 10 per cent accent (dark wood, black metal, ceramics, a single colour). Stark cool white is avoided; under Indian daylight it glares, and in the evening under warm lamps it turns grey.
Materials need more thought in India than in a European flat. Solid oak and ash are imported and expensive; teak is beautiful but darker and also costly; pine and untreated softwoods move and stain in humidity. For joinery, the practical route is a stable board — BWR plywood or HDHMR — finished with natural veneer, matte wood-grain laminate or matte PU. Floors in most flats are vitrified tile, and matte tiles in sand, beige or a light wood-look serve Japandi well without the moisture risk of real wood in a humid ground-floor home. Lime plaster or limewash on one wall gives the soft, cloudy texture associated with the style; kota stone, terrazzo or matte stone can carry it into foyers and bathrooms.
| Surface | Japandi choice | Indian practicality note | Indicative cost (October 2026) |
|---|---|---|---|
| Walls | Warm off-white premium emulsion | Warm whites hide dust better than stark white | ₹20–30 per sq ft of paintable area |
| Feature wall | Limewash or lime-look mineral finish | One wall per room; needs a skilled applicator | ₹40–150+ per sq ft |
| Floor | Matte vitrified in sand or light wood-look | No swelling; ideal for humid cities | ₹60–120+ per sq ft plus laying ₹25–40 |
| Shutters — budget | Matte wood-grain or plain matte laminate | Choose anti-fingerprint ranges | ₹350–650 per sq ft of shutter |
| Shutters — warm premium | Natural veneer, matte lacquer | Needs good polish; keep out of wet zones | ₹600–1,100 per sq ft |
| Shutters — seamless | Matte PU in warm neutral | Repairable by refinishing | ₹1,000–1,800 per sq ft |
| Carcass board | BWR plywood or HDHMR | BWP (marine) under sinks and in bathrooms | BWR ≈ ₹90–130 per sq ft of board |
| Textiles | Cotton, linen-cotton, khadi, jute | Avoid jute rugs in damp rooms; wash cotton covers | Varies widely |
Low living: furniture heights that work for Indian families
Low furniture is central to the Japandi look. Lower seats and tables bring the horizon of the room down, leave more wall above, and make even a 2.75 m ceiling feel taller. But Indian living rooms serve everyone from toddlers to grandparents, and very low seats are hard for elders and anyone with knee problems to get out of. Standard sofas have a seat height of about 430–470 mm. A Japandi sofa can drop to about 400–420 mm without trouble; below about 380 mm, getting up becomes a struggle for many people. The answer in most Indian homes is a sofa at around 400–420 mm with firm cushions and armrests that can be pushed against when standing, plus a few floor cushions or a low bench for those who enjoy sitting lower.
| Item | Standard height (mm) | Japandi height (mm) | Indian-home note |
|---|---|---|---|
| Sofa seat | 430–470 | 380–420 | Stay at 400–420 for elders; firm cushions, armrests |
| Coffee table | 400–450 | 300–380 | Keep 400–450 mm clear between sofa and table |
| Bed (top of mattress) | 450–550 | 300–400 | Platform beds; a higher bed suits elders' rooms |
| Dining table | 740–760 | 720–750 | Dining stays near standard; low dining is impractical daily |
| Dining chair seat | 450–470 | 430–450 | Match the table: 280–300 mm seat-to-top gap |
| Media console | 450–600 | 350–450 | Lower console, screen centre near seated eye level |
| Floor cushion (zabuton style) | — | 60–120 | An extra, not the only seating |
Room by room in an Indian apartment
Living room
The living room carries the style most visibly. Start with the storage wall: a full-height or low, long media unit in matte wood or warm off-white, with closed shutters for the set-top box, router, files and children's games, and at most one short open shelf for two or three objects. Add a low sofa in a textured cotton or linen-blend fabric in oatmeal or sand, a solid-wood or veneered coffee table with rounded corners, one lounge chair in cane or wood, and a flat-weave cotton or jute rug. Curtains in a sheer linen-cotton blend soften daylight the way shoji do; a second blackout layer can sit behind them for afternoon sun on the west. Lighting should come mainly from warm coves, a paper or fabric pendant and a floor lamp; downlights, if used, should be glare-controlled and few.
Bedroom
Japandi bedrooms are where low furniture makes the most sense, because the bed is used by the people who chose it. A platform bed in solid wood or veneer, with the mattress top at 300–400 mm, keeps the room open; a wide headboard wall in vertical slats or limewash replaces a busy panel. Side tables can be wall-hung shelves 450–600 mm from the floor, matched to the lower bed. Wardrobes should be full height with handleless or recessed-grip shutters in the same tone as the walls, so they disappear. For parents' rooms, keep the bed at the standard height of 450–550 mm and carry the style through materials and palette rather than height.
Kitchen
An Indian kitchen works hard, and Japandi suits it surprisingly well if the storage comes first. Handleless base and tall units in matte wood-grain or warm off-white, a quartz or matte granite counter in a soft neutral, and an appliance garage that hides the mixer, toaster and kettle keep the counter clear. Avoid open wooden shelves near the hob, where oil and steam settle on them within weeks. A tall pantry unit takes the bulk grains and festival stock. Matte black or brushed-brass details and one row of handmade tiles behind the sink give the craft accent. Choose finishes for wiping, not only for looks.
Pooja space
The Japandi idea of the tokonoma — a quiet alcove with one object — fits the Indian pooja niche naturally. A simple recess in warm wood or limewash, a slatted or jaali-like screen in front that can be closed, a backlit panel in soft warm light, brass lamps and fresh flowers: the result is serene and fully functional. Keep drawers below for incense, books and festival items, and leave 1000 mm or more of clear floor in front for sitting.
Bathroom and balcony
Real wood does not belong in a wet bathroom. The Japandi effect comes from matte tiles in stone or sand tones, a wood-look tile or a waterproof wood-grain vanity in BWP plywood or a compact laminate, a stone or ceramic basin, black or brushed fittings and a linen-coloured towel. On balconies, a low bench in teak or treated wood, cane chairs with cushions brought in during the monsoon, terracotta planters and a single sculptural plant extend the living room outwards.
| Room | Key Japandi move | Indian adaptation | Avoid |
|---|---|---|---|
| Living | Low sofa, long console, empty upper wall | Seat 400–420; closed media storage | Open shelving across the TV wall |
| Dining | Solid-wood table, simple chairs, one pendant | Seats 6–8 for family meals; wipeable finish | Glass tops and chrome |
| Bedroom | Platform bed, slatted headboard wall | Standard height in elders' room | Mirror-finish wardrobes |
| Kitchen | Handleless units, clear counter | Appliance garage, tall pantry | Open wood shelves by the hob |
| Pooja | Tokonoma-like niche | Closable slatted screen, brass lamps | Busy carved panels and glossy finishes |
| Bathroom | Matte stone tones, wood-look accents | BWP or compact laminate vanity | Solid wood or veneer in the wet zone |
| Balcony | Low bench, plants, natural fibres | Monsoon-proof cushions stored inside | Untreated jute or pine outdoors |
Slats, screens and filtered light
Slatted timber is the most recognisable Japandi device in Indian projects, and it is also the most often badly detailed. Slats work as partitions between living and dining, as headboard walls, as wardrobe shutters, as ceiling panels and as screens in front of pooja niches. They need a stable core — solid hardwood, or MDF or HDHMR wrapped in veneer or laminate — a rigid frame, and a gap that can be cleaned. A traditional shoji uses translucent paper in a timber grid; in an Indian home, paper tears and yellows, so the same effect comes from fluted glass, laminated glass with a fabric or rice-paper interlayer, or a polycarbonate panel set in a slim timber frame.
What a Japandi apartment costs
Japandi does not have to cost more than any other well-made interior, but the money moves. Less goes on decorative ceilings, wallpaper, mirrors and accessories; more goes on full-height storage, good veneer or matte finishes, solid-wood or well-made furniture and precise workmanship. Across this site's cost guides, complete mid-range home interiors land at roughly ₹1,400–1,800 per sq ft of carpet area, within a wider band of ₹1,200–2,000 for mid-range and ₹2,000–3,500 and above for premium (indicative October 2026). A Japandi home with veneer shutters, a limewash feature wall per main room and solid-wood loose furniture tends to sit in the upper half of the mid-range band; one done in matte laminates with a few chosen pieces can sit in its lower half.
| Budget line, 2BHK of about 900 sq ft carpet | Matte laminate route | Veneer and solid-wood route | Note |
|---|---|---|---|
| Kitchen (handleless, appliance garage) | Mid-range modular | Upper mid-range | Cabinetry benchmark ≈ ₹1,340–1,800 per sq ft for BWR + laminate |
| Wardrobes (full height, recessed grips) | Matte laminate ₹350–650 per sq ft shutter | Veneer ₹600–1,100 per sq ft shutter | Same carcass, different face |
| Living media wall and storage | Matte laminate | Veneer with slatted panel | Closed storage is the priority |
| Ceilings | Flat gypsum with a slim cove, ₹60–80 per sq ft | Same, plus a timber-slat panel over dining | Avoid multi-level designer ceilings |
| Walls | Premium emulsion ₹20–30 per sq ft | Plus one limewash wall per main room ₹40–150+ | Warm whites throughout |
| Loose furniture | Selected ready pieces | Solid wood, cane, made to order | Fewer, better pieces |
| Whole-home indicative total | ≈ ₹12.5–14.5 lakh | ≈ ₹14.5–18 lakh | ≈ ₹1,400–2,000 per sq ft carpet, excluding appliances |
Common mistakes, and where Japandi is heading
The commonest failure is beige monotony: every surface in the same pale tone, so the room looks unfinished rather than calm. Japandi needs contrast — a darker wood, a black metal lamp, a deep olive or indigo textile — and texture, from lime plaster, slub cotton, cane and handmade ceramics. The second failure is open storage. Rows of open shelves styled with vases look beautiful in photographs and collect dust within days in an Indian city; they also tempt the family to put everything on show. The third is low furniture everywhere, which locks out elders. The fourth is material mismatch: veneer or solid wood in wet zones, untreated jute in damp rooms, cheap printed 'wood' laminates that read as plastic in daylight.
Looking forward, Japandi is settling from a trend into a lasting approach, absorbed into the broader warm-minimalist direction described in this site's 2027 trends article. The parts most likely to last are the functional ones: full-height hidden storage, natural and repairable materials, warm layered light and fewer, better pieces of furniture. The parts most likely to fade are the stylistic clichés — the single dried branch in every vase, the identical oatmeal boucle sofas. For Indian homes, the most promising direction is the one already visible in good projects: Japandi principles expressed through Indian craft — cane, handloom, terracotta, lime and local stone — so that the result is calm, durable and recognisably at home here.
Ten rules for a Japandi Indian apartment
- Plan closed storage first: full-height, handleless, in every main room; allow open display in one small place only.
- Use three or four colours: a warm off-white, one or two wood tones and one dark accent.
- Keep sofa seats at 400–420 mm and beds in elders' rooms at 450–550 mm; go lower only where everyone is comfortable.
- Use BWR plywood or HDHMR with veneer or matte finishes for joinery, and BWP or compact laminate in wet zones.
- Choose matte vitrified tiles over real wood flooring in humid cities and on ground floors.
- Add texture, not pattern: one limewash wall, slub cotton, cane, handmade ceramics.
- Filter daylight with sheers, fluted glass or slats rather than heavy drapes.
- Light the evening at 2700–3000 K with coves, a paper or fabric pendant and floor lamps.
- Leave gaps of at least 25 mm between slats so they can be cleaned.
- Edit every object: if it is not useful or deeply liked, it goes into storage.
Frequently asked questions
What is Japandi interior design?
Japandi is a style that blends Japanese and Scandinavian design: calm, uncluttered rooms with natural materials, warm neutral colours, low and simple furniture, handmade objects and soft, filtered light. It values function, craft and empty space over decoration.
Is Japandi suitable for Indian homes?
Yes, when it is adapted. Plan more closed storage than a European home needs, keep seating at a height elders can use, choose humidity-safe boards and tiles instead of raw wood, and use Indian natural materials such as cane, cotton, khadi, lime and local stone. Many traditional Indian habits — floor seating, natural fibres, multi-use rooms — already share Japandi's values.
What colours are used in Japandi?
Warm off-whites, oatmeal, sand, greige and clay as the base, light to mid-tone woods as the secondary layer, and small accents in charcoal, black, deep olive, indigo or terracotta. Stark cool white and bright saturated colours are avoided.
What is the difference between Japandi and minimalist design?
Minimalism is the broader idea of fewer things and clean lines, and it can be cool and stark. Japandi is a warm form of minimalism with a specific character: natural wood and fibres, low furniture, handmade and slightly imperfect objects, and Japanese and Scandinavian influences.
How much does a Japandi 2BHK interior cost in India?
For a 2BHK of about 900 sq ft carpet area, a complete mid-range Japandi interior costs roughly ₹12.5–18 lakh depending on finishes — matte laminate at the lower end, veneer and solid-wood furniture at the upper end — or about ₹1,400–2,000 per sq ft of carpet area (indicative October 2026), excluding appliances.
Which wood is best for Japandi furniture in India?
For joinery, a stable BWR plywood or HDHMR core with oak, ash or teak veneer or a matte wood-grain laminate. For loose furniture, teak, sheesham, mango wood and rubberwood are widely available; choose kiln-dried, well-finished pieces. Avoid untreated pine and raw solid wood in humid rooms.
Sources & standards
- Junichiro Tanizaki — In Praise of Shadows (1933): Japanese aesthetics of light, shadow and material
- Leonard Koren — Wabi-Sabi for Artists, Designers, Poets and Philosophers (1994)
- Meik Wiking — The Little Book of Hygge: the Danish idea of cosiness
- Ernst and Peter Neufert — Architects' Data: seating, table and bed heights and circulation clearances
- Julius Panero and Martin Zelnik — Human Dimension and Interior Space: seat heights and ergonomics
- Bureau of Indian Standards — IS 303 (plywood for general purposes), IS 710 (marine plywood), IS 1328 (veneered decorative plywood), IS 2046 (decorative thermosetting synthetic resin bonded laminated sheets)
- Price ranges: indicative October 2026 estimates — confirm locally before budgeting