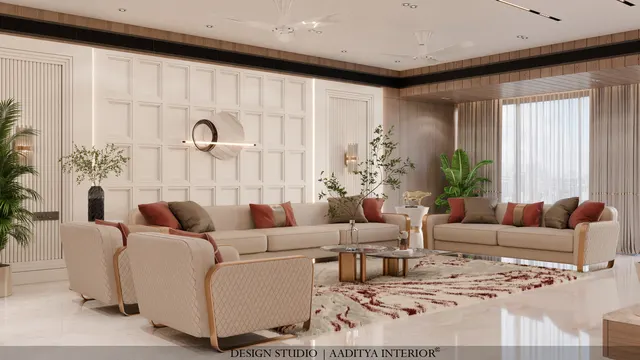
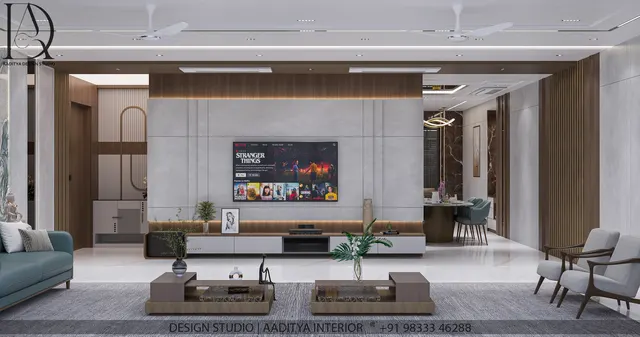
"Do we even need a false ceiling in the kitchen?" is the question almost every family asks, and the honest answer is: only if it does a job. A kitchen ceiling is not where a home needs its most elaborate plasterwork — it is a working room full of heat, steam and grease. What a false ceiling genuinely buys in a kitchen is two things: somewhere to hide the chimney's exhaust duct and the wiring, and a flat, bright plane to carry good light down onto the counter where it is needed. Everything beyond that is styling, and in a kitchen the best styling is usually the restrained kind. The seven ideas below, each from a real project, run from the plainest useful ceiling to a statement panel for an open kitchen — with the heat-and-grease cautions that a kitchen ceiling, unlike a bedroom one, cannot ignore.
1. Keep it simple: a flat ceiling with good spots
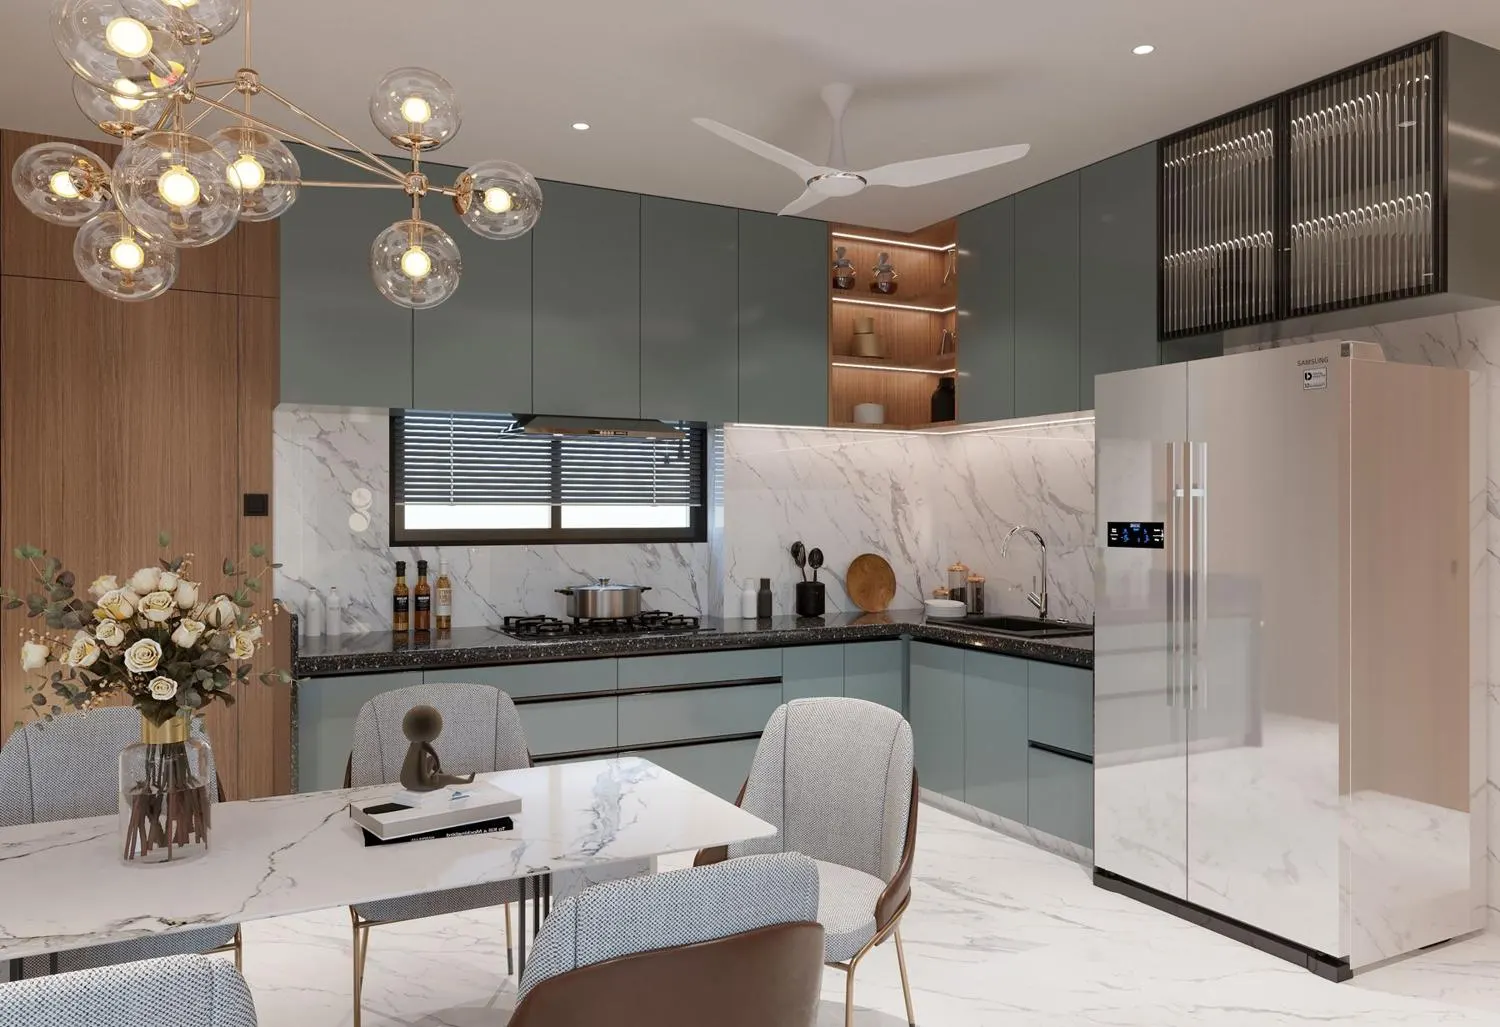
The best kitchen ceiling for most homes is barely a ceiling at all: a flat, well-painted plane with recessed spotlights placed where the work happens — over the counter run, the hob and the sink — and one decorative fitting to mark the dining or island. It costs the least, drops the ceiling the least (which matters in a flat with a 2.7 m slab), and lights the kitchen better than a fussy cove with a weak strip ever will. Spend the effort on where the lights fall, not on the shape of the plaster. A plain ceiling with a peripheral border for the downlights, leaving the centre at full height, keeps a small kitchen feeling tall.
2. A slim profile-light rectangle over the counter
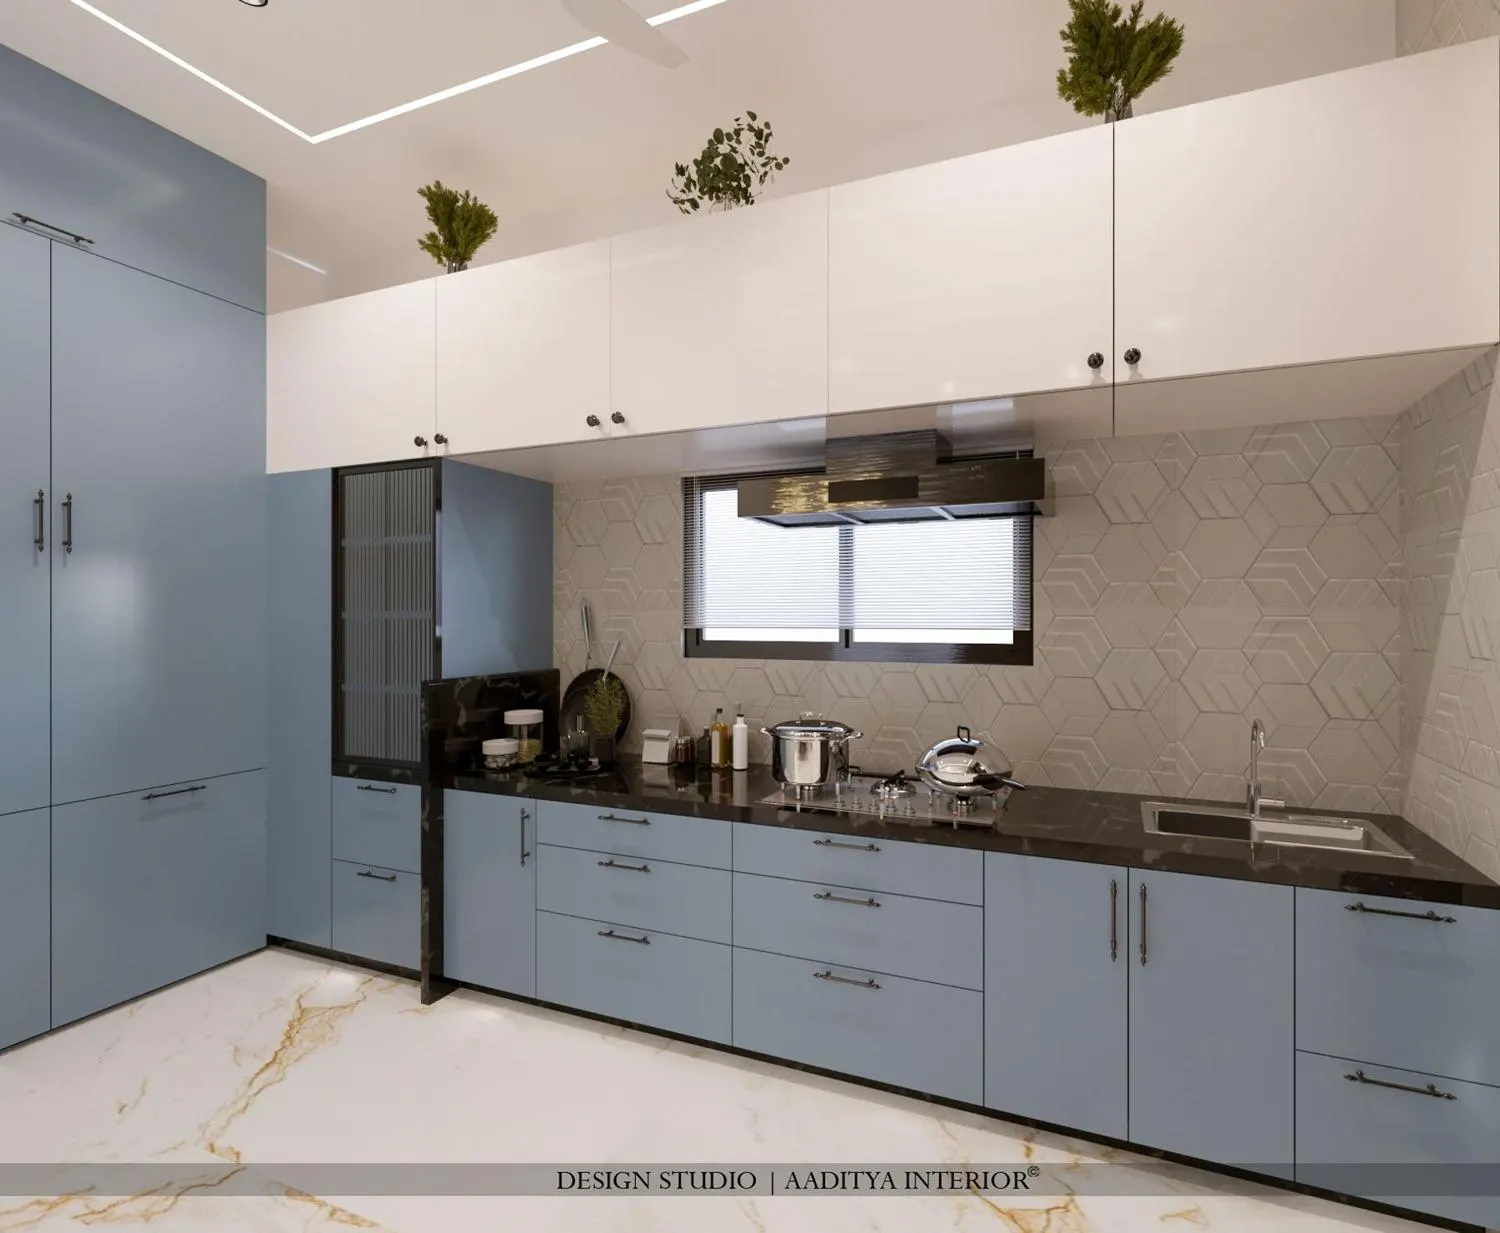
One step up from plain plaster is a slim recessed profile light — a continuous line of LED set flush into the ceiling, run as a rectangle or an L over the working zone. It gives the ceiling a crisp graphic line and a soft wash of light without the depth and dust-traps of a stepped cove, and it drops the ceiling only a little. It suits a galley or parallel kitchen especially well, where the rectangle echoes the counter runs below. Pair it with recessed spots for task light on the counter; the profile line is ambient and architectural, not the main working light.
3. A geometric cove: the hexagon
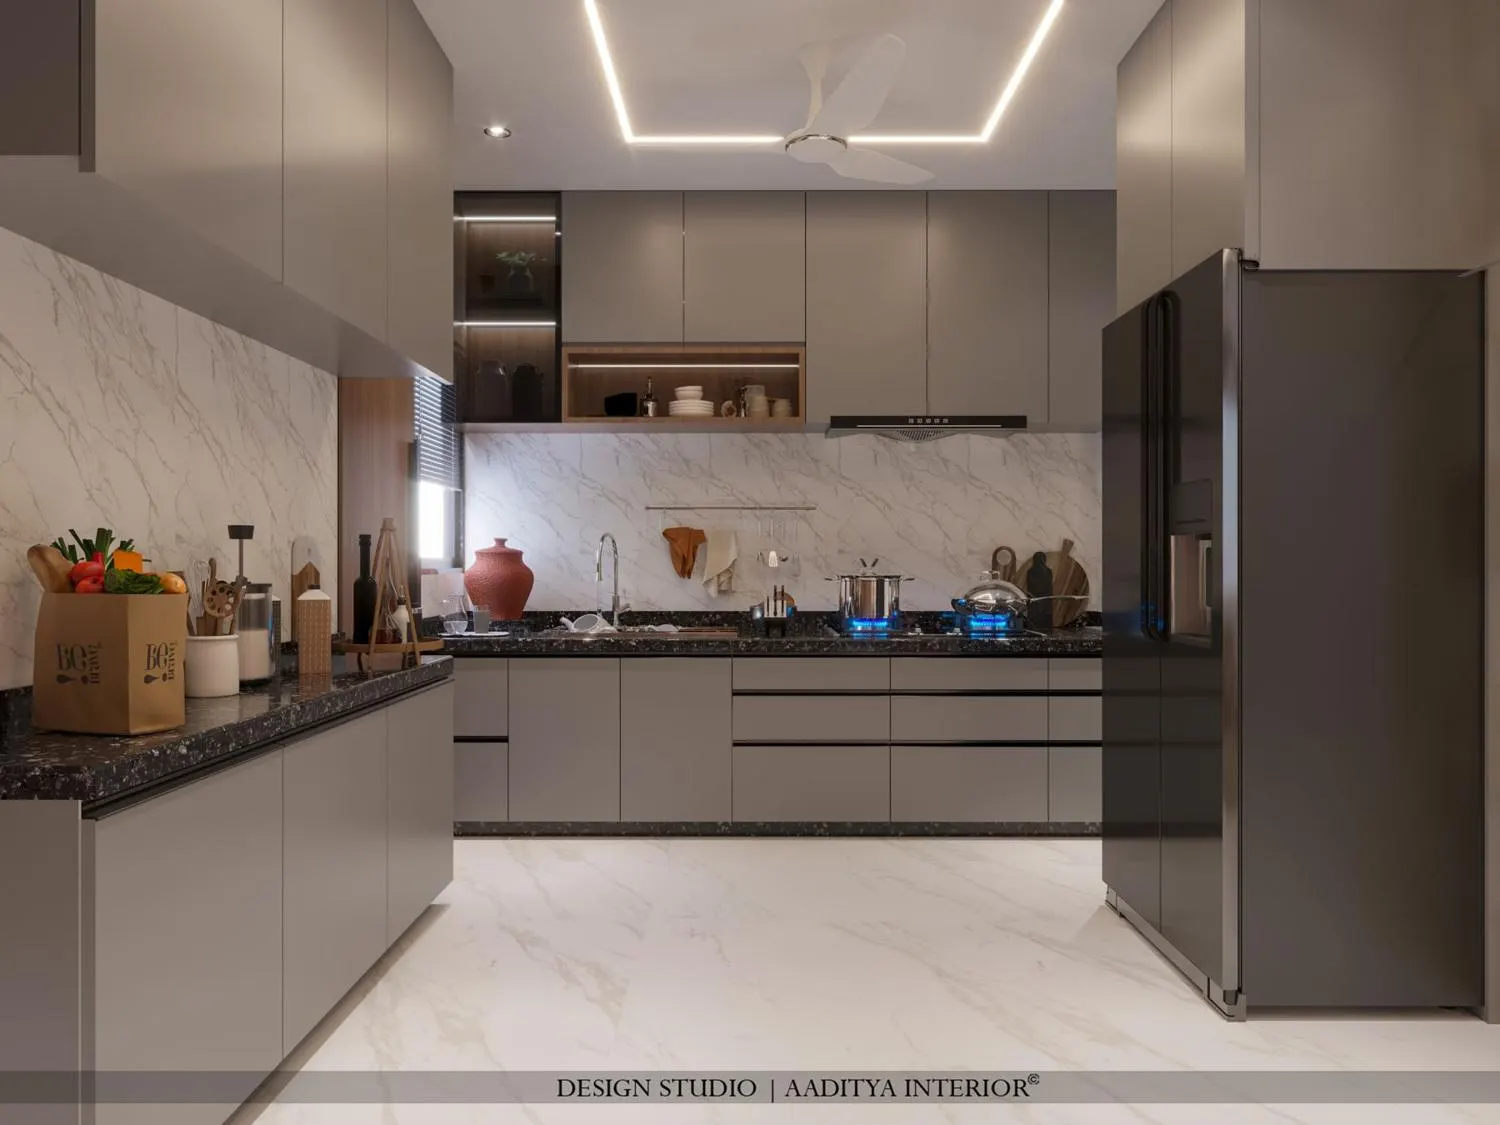
Where a little more is wanted, a geometric cove gives a kitchen ceiling a single clean idea without clutter. A hexagon, a rounded rectangle or a soft-cornered shape, outlined by a concealed warm-white LED, floats a pool of light on the ceiling and marks the kitchen zone. The discipline is to keep it to one shape and one colour of light: a kitchen does not want three nested coves collecting grease. Keep the cove towards the dining or circulation side rather than directly over the hob, where rising heat and oily vapour would dirty the hidden strip and the cove lip within months.
4. A floating tray over the island
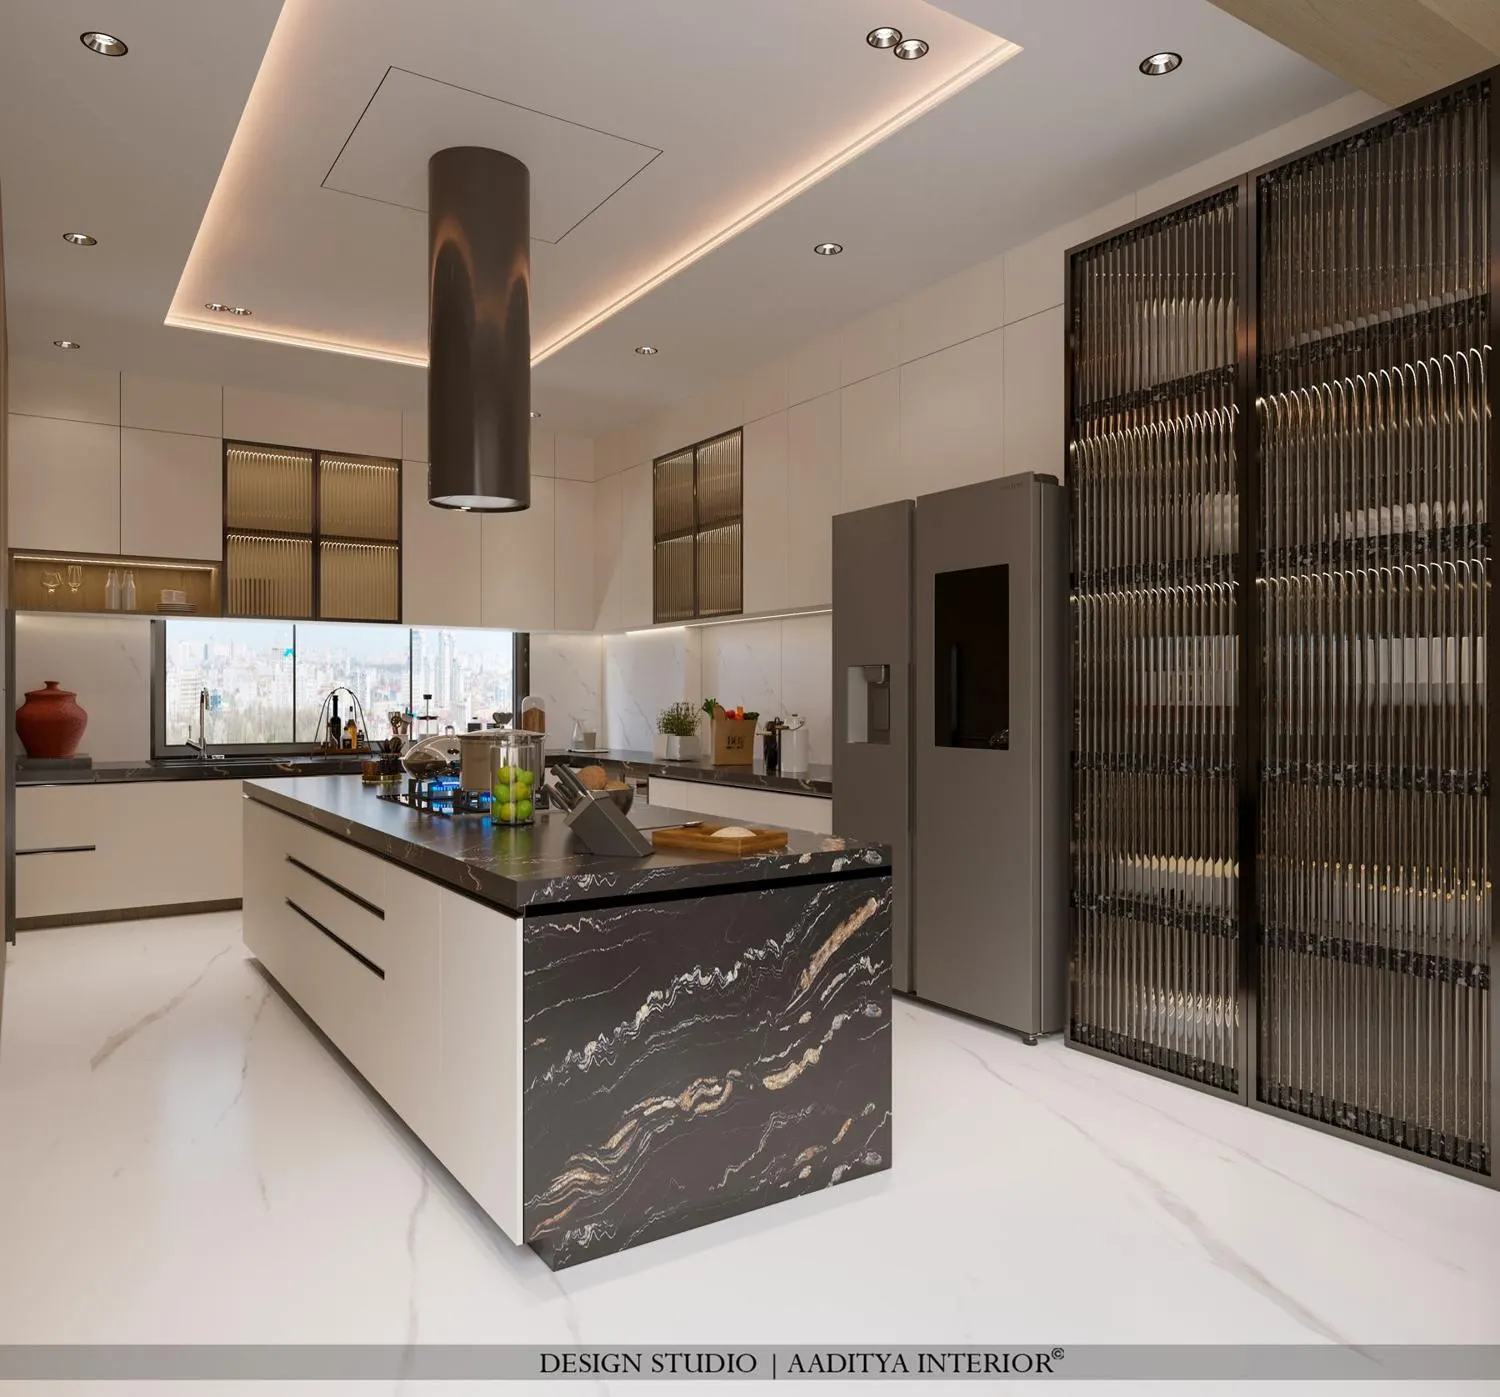
An island or a peninsula is the one place in a kitchen that rewards a ceiling feature, because the island is meant to be the centrepiece and the ceiling can frame it. A recessed tray — the ceiling lifted in a rectangle over the island, edged with a concealed cove — draws the eye down to the island and gives a hanging hood or a pendant cluster a deliberate field to drop from. Line the tray up precisely over the island, not approximately, because any misalignment is glaring from across an open room. Keep the hood's duct path planned within the tray depth so the slope to the outside wall is not pinched.
5. Frame the open kitchen-dining with a ring of light
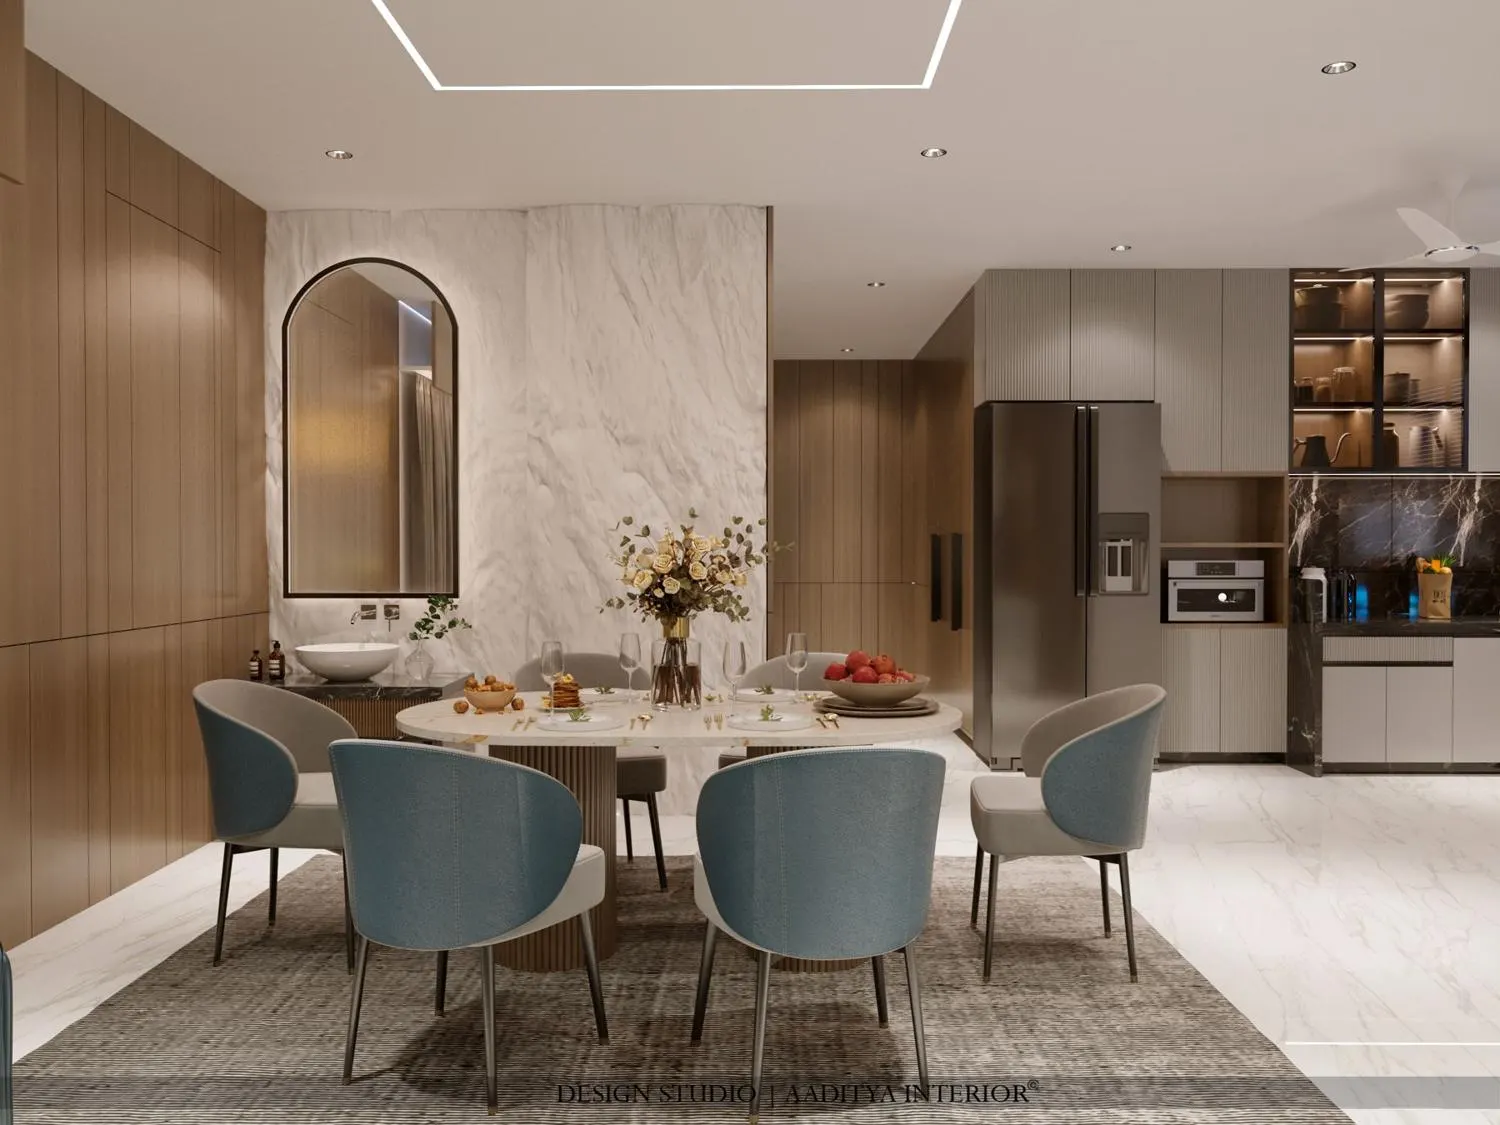
In an open kitchen that flows into the dining and living, the ceiling is no longer a kitchen ceiling — it is one shared plane, and it should be designed as one. A floating frame of slim profile light, hung over the dining-and-kitchen end, zones that part of the open room without a wall and keeps the whole ceiling reading as a single calm surface rather than a patchwork of separate designs per function. The rule for open plans is restraint and continuity: one material, one light temperature, and shapes that relate to each other across the room rather than competing.
6. A statement medallion where the kitchen meets the dining
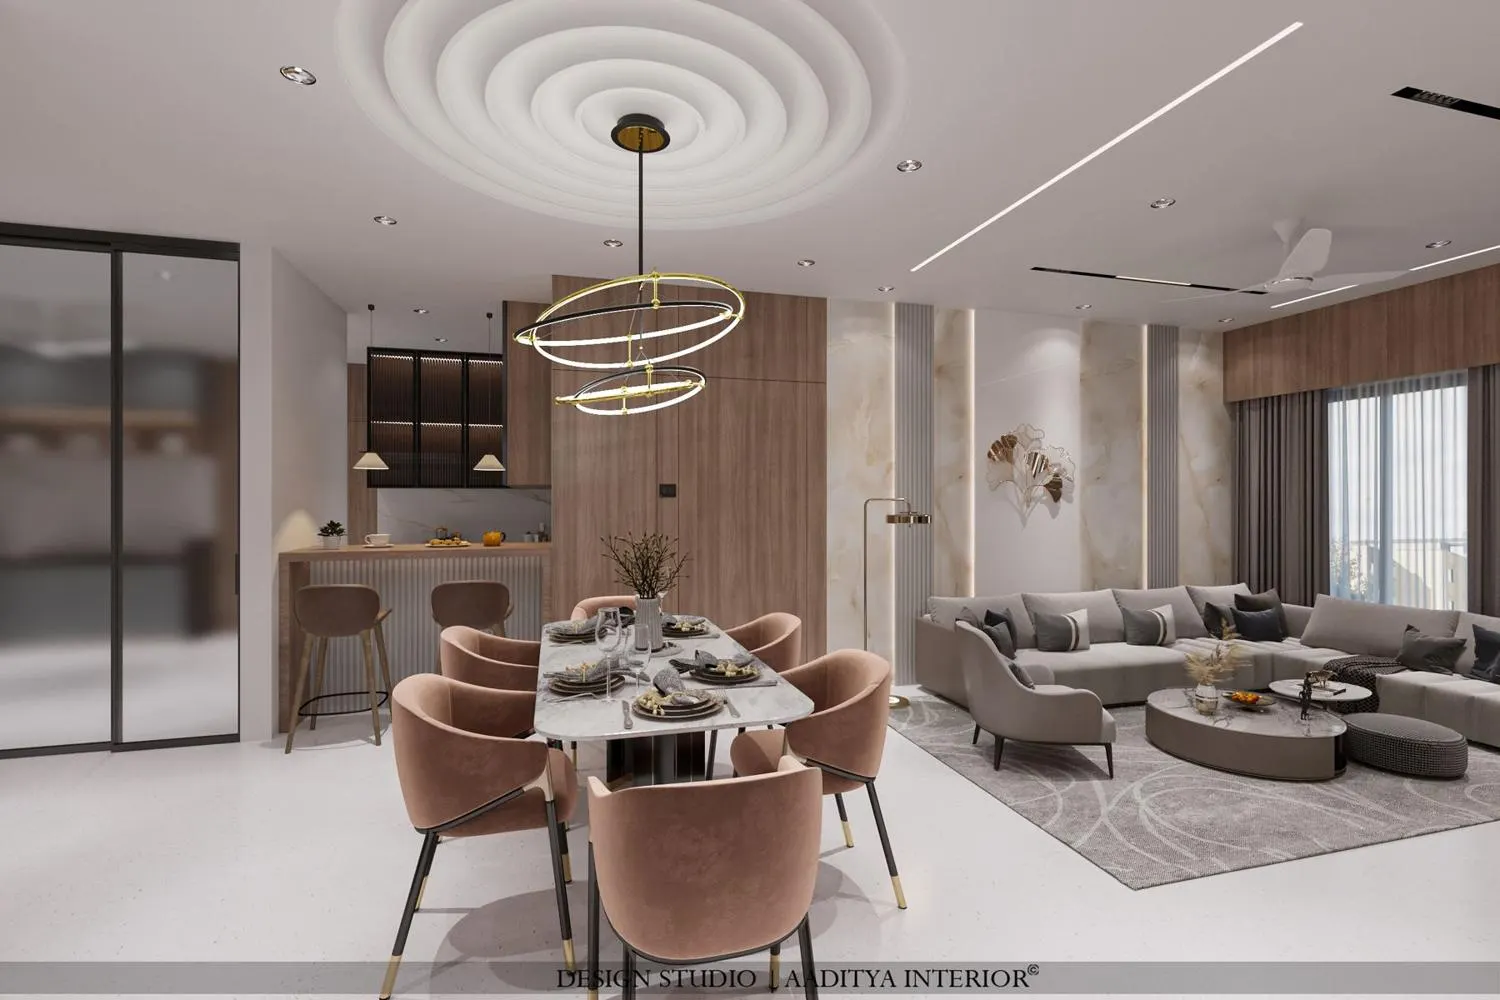
When a family wants one moment of drama, put it at the dining end of the open kitchen, not over the cooking zone. A sculpted plaster medallion — here a set of concentric ripples — catches light in soft rings and gives a statement chandelier something to hang from, turning the dining table into the room's focal point. The reason it works is that it is contained: one bold gesture over the table, with the rest of the ceiling kept plain and the working kitchen under quiet spots. A medallion over the hob would simply collect grease; over the dining table, well away from the cooking, it stays clean and does its job.
7. A textured panel for the open plan
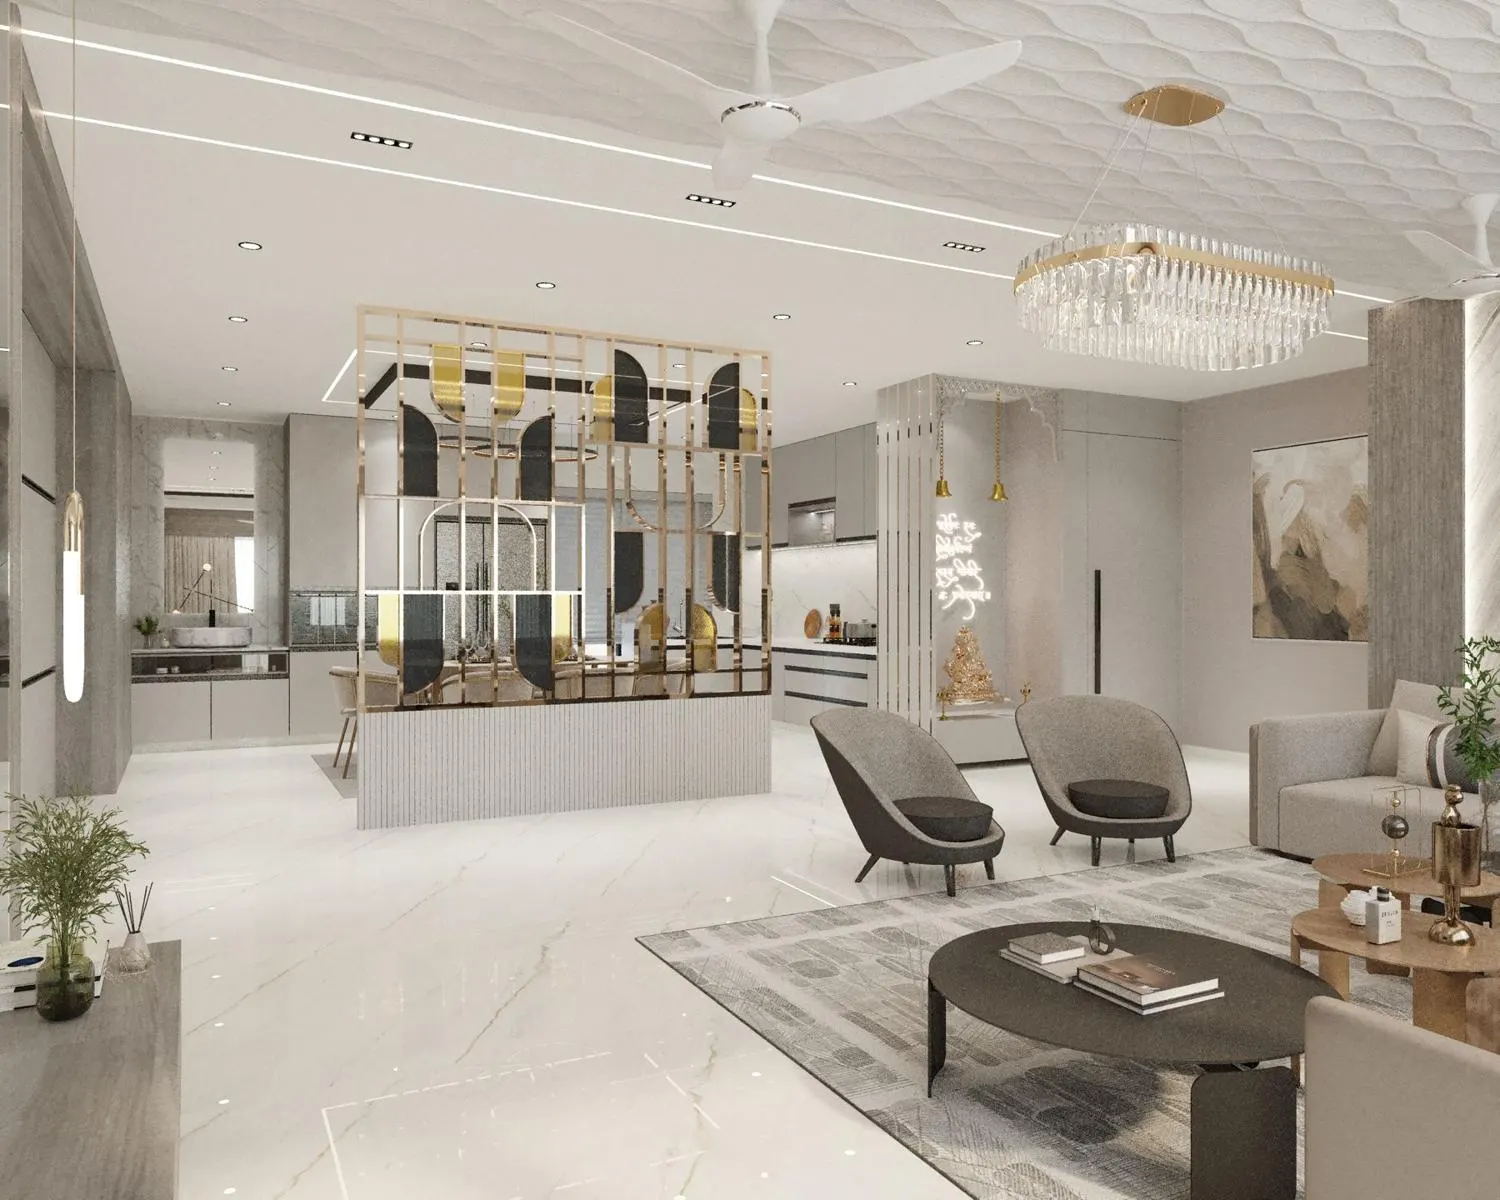
The richest-looking kitchen ceilings often use texture rather than shape: a single panel of three-dimensional relief — a wave, a fluted or a plaster-cast pattern — set into an otherwise plain ceiling, catching light across its surface so it reads as craft without any extra colour or bulk. In an open kitchen-living it gives the shared ceiling a quiet luxury that a flat plane cannot, while staying calm enough not to fight the cabinetry below. Keep the textured panel over the living or dining zone and the plain, wipeable plaster over the cooking area, because a deeply textured surface over the hob would be impossible to clean of grease.
How to choose for your kitchen
| If your kitchen is… | Lean towards | And skip / watch |
|---|---|---|
| Compact and closed (2.7 m slab) | Flat ceiling + good recessed spots, or a slim profile rectangle | Deep stepped coves that eat height |
| A galley or parallel run | A slim profile-light rectangle tracing the counters | A fussy multi-step cove |
| Open with an island | A floating tray over the island, aligned precisely | A tray that is off-centre to the island |
| Open to the dining and living | One shared plane: a profile frame or a single textured panel | A different design per zone — it looks patchy |
| Wanting one bit of drama | A medallion or statement cove over the dining table | Anything elaborate directly over the hob |
Frequently asked questions
Which false ceiling material is best for a kitchen?
A moisture- and heat-tolerant board is the sensible choice: moisture-resistant gypsum board on a metal frame for most of the ceiling, or calcium-silicate board in the dampest, hottest spots, finished with a washable paint. Keep the material over the hob plain and wipeable, and leave the heavily textured or coved sections for the dining side. Plain gypsum is fine away from direct steam and heat; what matters most is good ventilation (a working chimney) so the kitchen is not full of grease-laden vapour in the first place.
Should the false ceiling go directly over the hob?
A plain, wipeable ceiling over the hob is fine and normal — the chimney duct usually runs in that zone — but keep concealed coves, LED profiles and deep textures away from directly above the hob. Rising heat and oily vapour collect on cove lips and hidden strips and are very hard to clean, so the design features belong over the dining or circulation side while the cooking zone stays a simple, cleanable plane with good task light.
How much does a kitchen false ceiling drop the height?
Usually about 150–250 mm, because the ceiling has to clear the chimney's exhaust duct and let it slope towards the outside wall. A plain ceiling with only recessed spots can be shallower; a stepped cove or a tray is deeper. In a flat with a 2.7 m slab, keep the drop to what the duct and lights actually need, and consider a peripheral drop that leaves the centre of the kitchen at full slab height so the room does not feel low.
Sources & standards
- Project photographs — Aaditya Interior / Aaditya Design Studio completed residential kitchens, Surat
- Bureau of Indian Standards — IS 2095 (gypsum plaster boards) and manufacturer data for moisture- and fire-resistant ceiling boards
- National Building Code of India 2016, Part 8 (Building Services) — kitchen ventilation and exhaust routing
- Neufert, Architects' Data — kitchen lighting, clearances and ceiling heights
- This site's guides to kitchen lighting, false-ceiling materials and modular-kitchen layouts
- Price and clearance figures: indicative October 2026 — confirm locally before budgeting