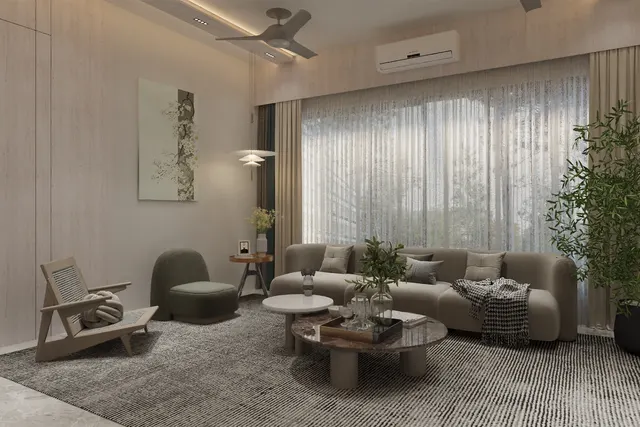
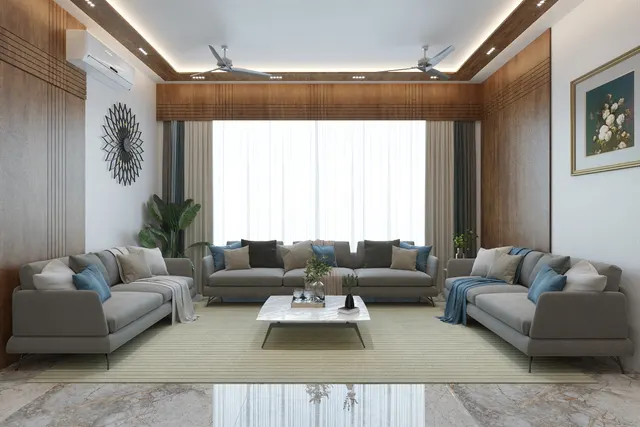
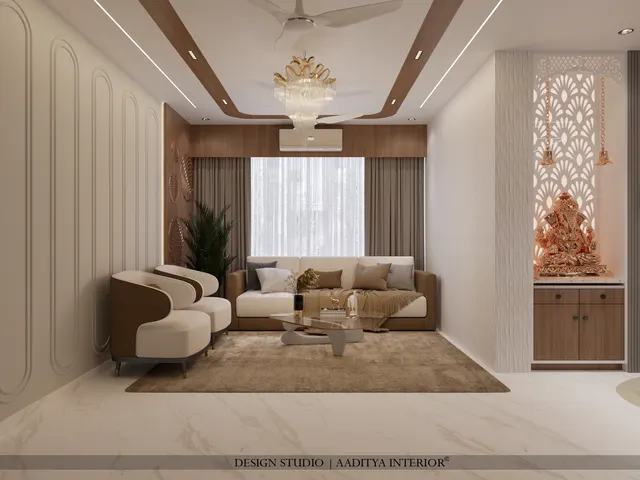
After a decade of white walls, grey sofas and minimal styling, many Indian homeowners are asking for the opposite: colour on every wall, patterned fabrics, shelves full of books and objects, art from floor to ceiling, and a home that looks lived in and collected rather than catalogued. Maximalism — the design style built on the idea that more can be better — answers that wish. It is also, in a sense, a homecoming. Indian interiors were maximalist long before the word existed: painted havelis, mirror-work palaces, Chettinad mansions with tiles, teak and coloured glass, and ordinary homes layered with embroidered textiles, brass and family photographs.
The risk is equally familiar. Without a structure, more becomes merely more: a room where every surface competes, nothing has a place, cleaning takes hours and the family feels restless rather than comforted. The difference between a maximalist room and a cluttered one is not the number of things in it. It is whether colour, pattern, scale and placement follow a few rules that let the eye travel and rest. Good maximalist rooms are among the most carefully planned rooms in design, precisely because they look effortless.
This article explains where maximalism comes from, how it differs from clutter, bohemian and eclectic styles, and how to build a maximalist room step by step — colour, pattern, collections, walls, furniture, lighting — with dimensions in millimetres for gallery walls, shelves and walking clearances, and indicative October 2026 costs for an Indian living room.
Where maximalism comes from
Abundant decoration is the historical norm, and restraint the exception. The palaces and havelis of Rajasthan and Gujarat covered walls with frescoes, mirror-work and inlay; the Sheesh Mahal rooms of Rajput forts turned whole ceilings into mosaics of glass; Mughal interiors layered carpets, bolsters, painted ceilings and carved screens; and Chettinad mansions in Tamil Nadu combined Athangudi tiles, Burma teak, imported tiles and coloured glass in a single hall. In Europe, the Victorian interior of the nineteenth century crowded rooms with patterned wallpaper, heavy drapery, collections and furniture, in part as a display of the new wealth of industrial production.
Twentieth-century modernism reacted against all of this. Its slogan, associated with Mies van der Rohe, was that less is more, and for decades good taste meant plain walls, few objects and furniture as sculpture. The reaction came in turn. The American architect Robert Venturi, in his 1966 book Complexity and Contradiction in Architecture, answered with the phrase less is a bore. In the early 1980s the Memphis group in Milan, led by Ettore Sottsass, produced furniture and objects in loud colours and clashing patterns that made decoration provocative again. Maximalism as a named interior style grew through the following decades and became widely popular in the 2010s and 2020s, helped by social media, where colour and pattern photograph well, and by a broad desire for homes that express personality.
In India, the current wave of maximalism draws on both lines: the global taste for bold colour, wallpaper and collected objects, and the country's own living craft traditions — block prints, ikat, kantha, Channapatna toys, Pichwai and Madhubani paintings, brass and bell metal, Athangudi tiles and hand-painted furniture. Used well, maximalism is one of the most natural ways to put Indian craft at the centre of a contemporary home.
| Style | Core idea | Colour | Objects | How it differs from maximalism |
|---|---|---|---|---|
| Maximalism | Abundance, organised | Bold, saturated, deliberately repeated | Many, grouped and curated | — |
| Clutter | Accumulation without a plan | Accidental | Many, scattered, unused | No structure, no rest zones, no editing |
| Bohemian | Relaxed, travelled, natural | Warm earth tones, terracotta, greens | Plants, rattan, textiles | Softer, lower contrast, more casual |
| Eclectic | Mix of periods and styles | Can be calm or bold | Fewer, contrasting pieces | Mixes styles; not necessarily abundant |
| Contemporary ethnic | Modern base with Indian craft accents | Neutral base with craft colour | Selected craft pieces | Craft as accent rather than the whole room |
| Minimalism | Only what is needed | Neutral, limited | Few | The opposite pole |
Rule one: choose a colour family, then repeat it
The single most effective tool for holding a maximalist room together is colour repetition. Choose a family — for example, emerald, teal and peacock blue with brass; or terracotta, ochre and rust with deep green; or fuchsia, coral and marigold with indigo — and make sure each main colour appears at least three times in different places and materials: on a wall, in a textile and in an object. The eye links repeated colours across the room and reads them as a scheme, so a great many different objects can share a space without feeling random.
The familiar 60–30–10 guide used elsewhere on this site still applies, but in a maximalist room the percentages describe colour families rather than single colours. Roughly 60 per cent of the visible surface carries the dominant family — often the walls and the largest upholstery — about 30 per cent carries a second family in the rug, curtains and secondary furniture, and about 10 per cent carries sharp accents: metallics, black, a contrasting jewel tone. Saturation can be high everywhere, but the proportions keep one family in charge.
| Colour family scheme | Main colours | Indian materials that carry it | Mood |
|---|---|---|---|
| Jewel greens and blues | Emerald, teal, peacock blue, brass | Velvet upholstery, blue pottery, brass lamps | Rich, cool, evening |
| Spice | Terracotta, ochre, rust, deep green | Ajrakh and block prints, terracotta, teak | Warm, earthy, sunlit |
| Festive brights | Fuchsia, coral, marigold, indigo | Bandhani, Pichwai art, painted furniture | Celebratory, energetic |
| Deep tonal | Several shades of one hue, e.g. aubergine to plum | Painted walls and ceiling, matching velvet | Enveloping, dramatic |
| Monochrome pattern | Black and white with one accent | Ikat, kalamkari line work, marble | Graphic, crisp |
| Garden | Leaf green, blush, cream, gold | Botanical wallpaper, chintz, cane | Soft, romantic |
Rule two: mix patterns in three scales
Pattern mixing frightens most people, but it follows a reliable rule: vary the scale. A large-scale pattern — a botanical wallpaper, a big medallion rug, a bold ikat curtain — sets the theme. A medium-scale pattern — a geometric cushion, a block-printed upholstery fabric — supports it. A small-scale pattern or texture — a stripe, a dot, a tight weave, a kantha stitch — fills in. When two patterns of the same scale sit side by side, they compete for attention; when three scales layer, the eye reads them as foreground, middle ground and background.
Two further rules help. First, link patterns by colour: a floral, a stripe and a geometric that share two colours look like a family, while three patterns in unrelated colours look like an accident. Second, vary the type of pattern: combine an organic pattern (florals, paisleys, botanicals), a geometric one (stripes, checks, lattices) and a texture (weaves, embroidery, natural grain). Indian textiles make this easy, because block prints, ikats, kantha, bandhani and woven dhurries naturally cover all three types and many scales.
| Pattern scale | Typical repeat | Where it goes | How many per room |
|---|---|---|---|
| Large | ≈ 300–600 mm | Wallpaper, rug, curtains, a large artwork | One or two, on the biggest surfaces |
| Medium | ≈ 75–150 mm | Upholstery, cushions, lampshades, throws | Two or three |
| Small | Under ≈ 25 mm | Piping, stripes, cushion backs, small textiles | Several, as fillers |
| Texture (no repeat) | — | Velvet, jute, cane, linen, kantha | As many as wanted; texture rarely clashes |
| Solid colour | — | Large sofa, painted walls, ceiling | At least one large solid surface as a rest |
Rule three: plan rest zones
Even the most abundant maximalist rooms have places where the eye rests: a wall painted in one deep solid colour, a large plain sofa, an expanse of floor, a single large artwork rather than a cluster. These rest zones give scale to the busy areas and stop the room from feeling like a shop. A useful working rule is to concentrate density on one or two walls — the feature wall and a display wall — and to keep at least one wall and the main walking routes visually calm. In a typical Indian living room of about 12 × 16 ft, that might mean a wallpapered wall behind the sofa with a gallery of frames, a full bookshelf on the facing wall, and the window wall kept to curtains only.
The plan also shows the practical clearances that keep a full room usable. Walking routes should stay at least 900 mm clear; the gap between sofa and coffee table is about 400–450 mm; and display shelving needs only 300–400 mm of depth, so it can line a whole wall without crowding the room. A single large rug that holds the front legs of all the seating anchors the arrangement better than several small rugs, which in a busy room break the floor into fragments.
Rule four: group collections, do not scatter them
Collections are at the heart of maximalism — books, brass, ceramics, Channapatna toys, Pichwai paintings, travel souvenirs, family photographs. The difference between a collection and clutter is grouping. Ten brass pieces scattered over five surfaces look like clutter; the same ten grouped on one shelf, in descending heights, look like a collection. Group by one shared quality — material, colour, theme or shape — and give each group its own surface or shelf section. Odd-numbered groupings of three or five, arranged in a loose triangle with the tallest piece at the back or side, tend to look natural.
The gallery wall
A gallery wall is the maximalist's signature, and it rewards planning. As this site's living room guides recommend, plan it as one overall rectangle of about two-thirds the length of the sofa below, keep a consistent 50–75 mm gap between frames, and align either the centre line or the outer edges. In a maximalist scheme the rectangle can be larger and extend to the ceiling, but the discipline of consistent gaps and one outer outline is what turns many frames into one composition. Lay the frames out on the floor or on paper templates taped to the wall before drilling.
Shelves and display walls
A full bookshelf is one of the most satisfying maximalist elements, because books bring colour, texture and personality in one go. For a display wall, plan shelves 300–400 mm deep with a vertical spacing of about 300–350 mm for most books and objects, and a few taller openings of 400–450 mm for large books, vases and framed art. Mix books standing and stacked flat, put objects on some stacks, and leave about a quarter to a third of each shelf open so the arrangement can breathe. Built-in lighting — a slim LED profile under each shelf or a picture light at the top — turns the wall into the room's evening focal point.
The closed base cabinet in the figure is the maximalist's secret weapon. A 600–750 mm high cupboard along the bottom of a display wall holds everything that should not be on show — chargers, files, board games, spare cushions — so that the open shelves above can be curated. Maximalist homes need more storage, not less, because every object on display must be one that was chosen.
Walls, ceilings and floors
In a maximalist room every surface is a canvas, but not every surface needs to be loud. Walls are the obvious place to start. Wallpaper — botanical, chinoiserie, block-print inspired or geometric — transforms a wall in a day and, as this site's wall finishes guide notes, costs about ₹60–250 per sq ft installed (indicative October 2026), so a 10 × 9 ft feature wall comes to roughly ₹5,400–22,500. A deep painted colour across all four walls and the ceiling — sometimes called colour drenching — is a cheaper, very effective alternative; premium emulsion costs about ₹20–30 per sq ft. Texture and designer finishes at about ₹40–150 or more per sq ft suit a single wall.
Ceilings are the forgotten fifth wall. A painted ceiling in a deeper or contrasting colour, a wallpapered ceiling in a powder room, or a hand-painted border recalls the painted ceilings of havelis and palaces and makes a room feel enclosed and intimate. Floors carry the largest patterns most easily: a big, richly patterned rug, Athangudi or cement tiles in a verandah or dining area, or a patterned stone or terrazzo border. In humid Indian cities, prefer wallpapers rated for washability and moisture, avoid them on walls that face monsoon dampness, and keep heavy wool rugs away from damp floors.
Furniture, textiles and lighting
Maximalist furniture benefits from strong silhouettes and colour: a velvet sofa in a jewel tone, a carved or painted Indian chair, a cane or rattan accent chair, a brass-topped side table. Mixing periods works — a contemporary sofa with an antique chest and a mid-century lamp — provided colour and scale tie them together. Textiles do much of the work: cushions in different patterns and scales, a throw, layered rugs in a bedroom, curtains with a strong print or a solid jewel colour. As this site's curtain guides note, curtains with tracks and lining cost about ₹20,000–40,000 for a pair in mid-range fabric with blackout lining and sheers (indicative October 2026).
Lighting in a maximalist room is layered and warm. A statement pendant or chandelier, table lamps with patterned or coloured shades, picture lights over art, and LED profiles in shelves all add pools of light that let the room's details show in the evening. Warm colour temperatures of about 2700–3000 K flatter rich colours and wood; cool white light flattens them. Dimmers allow the room to shift from bright and lively to cosy.
| Item (12 × 16 ft living room) | Indicative cost (October 2026) | Note |
|---|---|---|
| Wallpaper feature wall, ≈ 90 sq ft | ≈ ₹5,400–22,500 | At ₹60–250 per sq ft installed |
| Colour-drenched walls and ceiling, premium emulsion | ≈ ₹12,000–20,000 | At ₹20–30 per sq ft of paintable area, plus putty repairs |
| Curtains, one pair with lining and sheers | ≈ ₹20,000–40,000 | Mid-range fabric; designer fabrics more |
| Large rug, about 2400 × 3000 mm | ≈ ₹15,000–80,000 | Machine-made at the lower end; hand-knotted wool higher |
| Cushions and throws, 8–12 pieces | ≈ ₹8,000–30,000 | Handloom and block-print covers vary widely |
| Framing for a gallery wall, 8–12 frames | ≈ ₹10,000–45,000 | About ₹1,200–4,000 per frame, depending on size and moulding |
| Display shelving with closed base, ≈ 8 ft wide | ≈ ₹60,000–1,50,000 | Built-in carpentry with finishes |
| Lamps, picture lights and shelf LEDs | ≈ ₹15,000–60,000 | Table lamps, one statement pendant, LED profiles |
A complete maximalist refresh of an existing 12 × 16 ft living room — feature wall, paint, curtains, rug, cushions, framed art, a display wall and lighting, but not new sofas — therefore typically lands around ₹1.5–4.5 lakh in October 2026, depending on how much is built in and how much is handmade. Much of maximalism's appeal is that it can be assembled over time: start with the colour scheme and one feature wall, then add pieces as they are found.
Maximalism room by room
Not every room should carry the same density. Living and dining rooms, powder rooms, studies and entrance foyers suit full maximalism, because they are rooms of display and short, social use. Bedrooms usually benefit from a softer version — rich colour and texture, a patterned headboard wall, but fewer objects — because sleep needs visual calm. Kitchens and bathrooms in daily heavy use need surfaces that are easy to clean; pattern belongs in tiles, a backsplash or a painted ceiling rather than in objects on the counter.
| Room | Suggested density | Where the pattern goes | Keep calm |
|---|---|---|---|
| Foyer | High | Wallpaper, patterned floor tile, a mirror wall | Floor route to the door |
| Living room | High | Feature wall, rug, gallery, display wall | One wall, walking routes |
| Dining room | High | Wallpaper or painted wall, statement light, crockery display | Table top |
| Powder room | Very high | Wallpapered walls and ceiling, bold basin | Small size makes it safe to go bold |
| Bedroom | Medium | Headboard wall, bedding, rug | Wall facing the bed, bedside surfaces |
| Study | Medium–high | Books, art, a patterned chair | Desk surface and screen wall |
| Kitchen | Low–medium | Backsplash tiles, painted cabinets | Counters, open shelves |
| Children's room | Medium | One mural wall, rug, displayed artwork | Storage closed, floor clear for play |
Where maximalism is going
Maximalism today is moving away from fast, disposable decoration towards collected, crafted and long-lasting pieces — a more sustainable version of abundance. Vintage and antique furniture, handloom textiles, local crafts and commissioned art are replacing mass-produced decor. Digital printing is making custom wallpapers and fabrics affordable, so a family can commission a pattern based on its own city, a family textile or a child's drawing. And designers are combining maximalism with good storage and planning, so that rich rooms remain practical. In India this direction is especially promising: the country's craft clusters offer an almost endless range of pattern, colour and material, and using them in homes supports the artisans who make them.
Nine rules for maximalism without chaos
- Choose one colour family and repeat each of its main colours at least three times around the room.
- Use roughly 60 per cent dominant family, 30 per cent secondary and 10 per cent accent, even when everything is saturated.
- Mix patterns in three scales — large, medium and small — linked by at least two shared colours.
- Concentrate density on one or two walls and keep at least one wall and all walking routes calm.
- Group collections by material, colour or theme on one surface each; never scatter them.
- Plan a gallery wall as one outline about two-thirds of the sofa length, with consistent 50–75 mm gaps.
- Build closed storage below open displays so that only chosen objects are on show.
- Light in layers at 2700–3000 K: a statement fitting, lamps, picture lights and shelf LEDs on dimmers.
- Edit every season: if an object no longer earns its place, store it or give it away.
Frequently asked questions
What is maximalist interior design?
Maximalism is an interior style that embraces abundance — bold colour, mixed patterns, layered textiles, collections and art — organised so that the room feels rich and personal rather than cluttered. It is the opposite of minimalism in quantity, but it depends just as much on planning.
How do you make maximalism not look cluttered?
Repeat a limited colour family, mix patterns in different scales, group objects into collections, keep walking routes and at least one wall calm, provide plenty of closed storage and edit regularly. Clutter is abundance without these rules.
Is maximalism suitable for small Indian apartments?
Yes. Small rooms can carry maximalism well if the scheme is focused: colour-drench the walls and ceiling in one deep hue, use one large-pattern wallpaper or rug rather than many small patterns, mount shelves high to keep the floor clear, and choose furniture with legs so the floor reads as continuous. Powder rooms and foyers are the easiest places to start.
What is the difference between maximalism and bohemian style?
Bohemian style is relaxed and earthy, with natural materials, plants, warm muted colours and a travelled, casual feel. Maximalism can include bohemian elements but is usually bolder and more saturated, with stronger contrasts, more pattern, more art and a more deliberately curated, sometimes formal, effect.
Sources & standards
- Robert Venturi — Complexity and Contradiction in Architecture (Museum of Modern Art, 1966)
- Neufert, Architects' Data — living room furniture and circulation space requirements
- Time-Saver Standards for Interior Design and Space Planning — clearances, shelving and display dimensions
- Bureau of Indian Standards — National Building Code of India 2016, Part 8 (Building Services — lighting); IS 3646 (code of practice for interior illumination)
- Development Commissioner (Handicrafts), Ministry of Textiles — information on Indian craft traditions such as block printing, ikat and kantha
- Aaditya Interior blog — wall finishes, living room layout, curtain and bohemian interior articles
- Price ranges: indicative October 2026 estimates — confirm locally before budgeting