Minimalism is one of the most requested styles in Indian homes today, and one of the most misunderstood. Families see photographs of white rooms with one sofa and a single vase, and then look at their own lives: a joint or extended family, steel utensils for twelve, extra mattresses for guests, festival decorations, school bags, a pooja space, a kitchen that cooks three meals a day with tempering and frying, and dust that settles on every surface within hours. The photograph seems impossible. So either minimalism is dismissed as a Western luxury, or it is attempted by removing furniture — and within six months every surface is covered again.
Both responses miss the point. A minimalist interior is not an empty one. It is a home in which everything has a closed place to go, in which the surfaces, colours and materials are edited so the eye can rest, and in which the details are clean enough that nothing visually competes. In India that means minimalism is mostly a storage and detailing problem, not a shopping problem. Done well, it is one of the most practical styles for Indian life: easier to clean, calmer to live in, and less likely to date.
This guide explains where minimalism came from, what it means in an Indian context, and how to plan, detail and budget a minimalist home — with the dimensions that make the clean look actually work.
A short history of less
Minimalism as a named design movement is twentieth-century, but its roots are older and partly Asian. Traditional Japanese houses were built on a modular grid of tatami mats, with sliding paper screens, very little furniture and storage hidden in built-in cupboards; rooms changed use through the day as bedding was folded away. In Europe, the modern movement turned against ornament: the Bauhaus school, founded in Germany in 1919, taught that form should follow function and materials should be honest, and Ludwig Mies van der Rohe's German Pavilion for the 1929 Barcelona International Exposition became an icon of open, uncluttered space. 'Less is more', the phrase most associated with Mies, became the shorthand for the whole idea.
In the 1960s, minimal art in America — artists such as Donald Judd — stripped sculpture down to simple, repeated forms. In product design, Dieter Rams at Braun argued for design that was 'less, but better', and his principles still guide industrial designers. From the 1980s onwards, architects such as John Pawson built a body of minimalist interiors, and in the 2010s the blend of Japanese and Scandinavian minimalism, often called Japandi, spread worldwide through social media.
India has its own version. Traditional Indian homes were sparse in furniture by modern standards: people sat on the floor or on low platforms, bedding was rolled and stored away by day, and objects lived in wall niches and built-in shelves rather than on free-standing furniture. A single room served as living room, dining room and bedroom at different hours. The courtyard house kept the centre open. Many families still remember homes like this, which is why a well-planned minimalist interior often feels familiar rather than foreign once the storage is right.
What minimalism means in an Indian home
The most useful definition for Indian families is practical: a minimalist home is one in which the visible surfaces are mostly clear, and everything that is not in use is stored behind a closed, quiet face. That makes three things essential. First, much more closed storage than a conventional home, planned precisely for what the family owns. Second, a restricted palette, so that the closed storage reads as calm walls rather than as a patchwork of cupboards. Third, clean details, so that handles, skirtings, door frames, switches and lights do not add visual noise.
| Common belief | Reality in a well-designed Indian minimalist home | Design consequence |
|---|---|---|
| Minimalism means owning very little | Families keep what they need; it is simply stored out of sight | Plan more closed storage, not less |
| Minimalism is cold and white | Warm minimalism uses wood, textured plaster, linen and warm light | Choose warm neutrals and natural materials |
| It cannot work with Indian cooking | Closed tall units and an appliance garage keep the kitchen clear | Hide small appliances; keep counters clear |
| It has no place for the pooja | A simple niche with a backlit panel and a closing shutter can be very serene | Design the pooja as a calm focal point |
| It is cheaper because there is less | Flush, handleless, precise details often cost more per unit | Spend on carpentry quality; save on decoration |
| Open shelves are minimalist | Open shelves collect dust quickly in Indian cities | Keep open display to one small, curated area |
Storage first: plan for what the family owns
Every minimalist project should begin with an inventory, not a mood board. Walk through the existing home and list what must be stored: clothes per person, bedding and guest mattresses, suitcases, kitchen utensils and steel vessels, groceries, small appliances, cleaning equipment, shoes, documents, festival decorations, pooja items, children's books and toys, tools, and the things nobody wants to admit they keep. Then assign each category a closed place close to where it is used. The aim is that a typical evening ends with clear surfaces in ten minutes, because everything has a home.
A good working rule is to aim for full-height storage on one wall of most rooms — floor to ceiling, so that there is no dusty top and no visual break — and to treat that wall as an architectural surface rather than as furniture. In the living room this becomes a storage wall with a recess for the television; in bedrooms, a full-width wardrobe; in the foyer, a tall shoe and utility unit; in the kitchen, a bank of tall units. The table below gives typical depths and locations.
| Room / zone | What it must hide | Typical depth | Location and notes |
|---|---|---|---|
| Foyer | Shoes, umbrellas, keys, bags, helmets | 350–400 mm (shoes); 600 mm for bags and vacuum | Tall unit beside the door with a ventilated shoe section and a bench |
| Living room | Set-top box, routers, books, games, files, guest bedding | 350–450 mm | Full-height storage wall with a TV recess and closed cabinets |
| Dining | Crockery, serving ware, table linen | 400–450 mm | Sideboard or full-height crockery unit with mostly closed shutters |
| Kitchen | Utensils, groceries, small appliances | 560–600 mm base; 300–350 mm wall units | Tall pantry unit plus an appliance garage with a lift-up or pocket shutter |
| Bedrooms | Clothes, bedding, suitcases, documents | 600 mm | Full-width, full-height wardrobe with loft; drawers inside, not outside |
| Utility | Cleaning equipment, detergents, washing | 450–600 mm | Tall broom cupboard; machine behind shutters if space allows |
| Pooja | Lamps, incense, books, festival items | 300–450 mm | Closed drawers below a simple niche; a shutter to close when not in use |
The storage wall in Fig. 2 is the single most effective minimalist element in an Indian living room. At 3600 mm wide and 350–450 mm deep it holds roughly what a TV unit, a bookshelf, a showcase and a side cabinet would hold, but it reads as one calm surface. Its success depends on three details: the shutter joints line up across the whole wall, the loft is part of the same face, and the base is a recessed plinth so the floor appears to run underneath. The TV sits in a recess with a concealed LED in the head so the screen is not a black rectangle floating on a white wall.
Palette and materials: fewer, warmer, better
A minimalist palette usually uses two or three colours and one or two dominant materials across the whole home. The popular 60–30–10 rule is a useful starting point: about 60 per cent of the visible surface in a base colour (walls and large storage), 30 per cent in a secondary tone (floor, wood, upholstery) and 10 per cent in an accent (a rug, art, a single coloured chair). In Indian light — strong and warm in most of the country — pure brilliant white can glare; warm whites, off-whites, greige, sand and soft clay tones are kinder and hide dust better than stark white or near-black.
Materials should be few and honest. One wood tone — natural veneer, a good wood-look laminate, or solid wood for loose furniture — carries warmth throughout. Matte finishes suit the style better than high gloss, which shows fingerprints and reflects every downlight. Stone or large-format tiles with minimal grout lines, lime plaster or a subtle texture on one wall, linen or cotton curtains and a few plants complete the palette. The table below compares the main shutter and surface finishes with the indicative October 2026 rates used across this site.
| Finish | Minimalist character | Practical notes for Indian homes | Indicative cost (October 2026) |
|---|---|---|---|
| Matte laminate (1 mm) | Clean, uniform, wide colour range | Durable, easy to maintain; choose anti-fingerprint ranges | ₹350–650 per sq ft of shutter |
| Membrane / thermofoil | Seamless edges, soft profiles | Keep away from heat sources and direct sun | ₹500–850 per sq ft |
| Natural veneer | Warm, real wood grain | Needs good polish and protection from moisture | ₹600–1,100 per sq ft |
| Acrylic (matte or gloss) | Smooth, colour-deep surface | Gloss shows fingerprints; matte acrylic suits minimalism | ₹900–1,500 per sq ft |
| PU paint (duco) | Seamless, any colour, crisp edges | Premium look; repairable by refinishing | ₹1,000–1,800 per sq ft |
| Premium emulsion (walls) | Soft matte backdrop | Warm whites and neutrals hide dust better than stark white | ₹20–30 per sq ft of paintable area |
| Texture / lime-look finish | Quiet depth on one wall | Use on one feature surface, not everywhere | ₹40–150+ per sq ft |
The details that make it work
Minimalism is unforgiving because there is no ornament to hide a poor joint. The style lives in a handful of details that must be drawn and checked on site. They are not expensive individually, but they require a carpenter and a site supervisor who work to millimetres rather than to 'roughly'.
Handleless shutters
Handles are the most visible clutter on a wall of storage. Three handleless systems are common in India: a continuous aluminium profile (often called a J- or G-profile) along the top or side of the shutter that provides a finger grip; a routed finger groove cut into the shutter edge; and push-to-open mechanisms that release the shutter when pressed. Profiles are robust and suit kitchens and wardrobes. Push-to-open suits shutters that are opened less often, and it should be avoided on frequently used kitchen units, where repeated pressing marks the finish.
Shadow gaps and recessed skirtings
A shadow gap is a deliberate recess — typically about 10 mm wide and 10 mm deep — between two surfaces, such as a wall and a ceiling, or a wall and the floor. It replaces a cornice or a projecting skirting and makes surfaces appear to float. A recessed skirting, set back from the wall face, does the same at floor level while still protecting the wall from mops. At the base of storage, a recessed plinth of 75–100 mm keeps toes clear and hides the junction with the floor.
| Detail | Typical dimension | Why |
|---|---|---|
| Shadow gap at ceiling or floor | 10 mm wide × 10 mm deep | A crisp line replaces cornice or skirting |
| Recessed plinth under storage | 75–100 mm high, set back 50–75 mm | Toe space; storage appears to float |
| Profile handle finger grip | 25–30 mm clear | Enough for fingers without a visible handle |
| Gap between shutters | 2–3 mm, consistent | Uneven gaps are the first thing the eye notices |
| Full-height shutters | Up to about 2400 mm before a horizontal joint | Taller shutters warp; align any joint with the loft line |
| Concealed-door joint | About 3 mm with concealed hinges | Door reads as part of the wall |
| TV recess depth | 100–150 mm into a 350–450 mm wall | Screen sits flush and cables vanish |
| Clear counter in kitchen | At least 600–900 mm continuous | Working space stays visible and usable |
Concealed doors and hidden services
A door painted or panelled to match its wall, hung on concealed hinges with a fine joint, disappears into the wall plane — ideal for a powder room off the living area, a store or a utility. Services are the other source of clutter. Air conditioners can be concealed with ducted units in larger homes, or at least placed so that their pipes run inside walls. Switch plates can be aligned in one height and finished to match the wall. Sprinkler heads, smoke detectors and speakers in the ceiling should be coordinated on one drawing so they line up rather than scatter.
Room by room: an Indian minimalist home
Foyer and living room
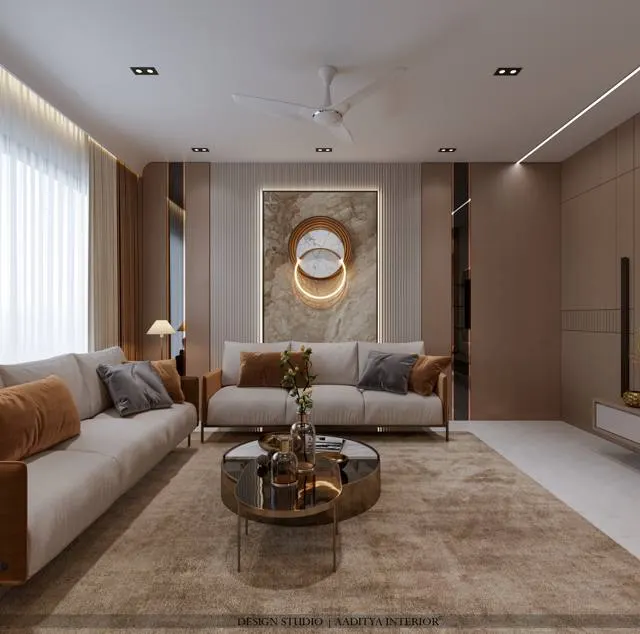
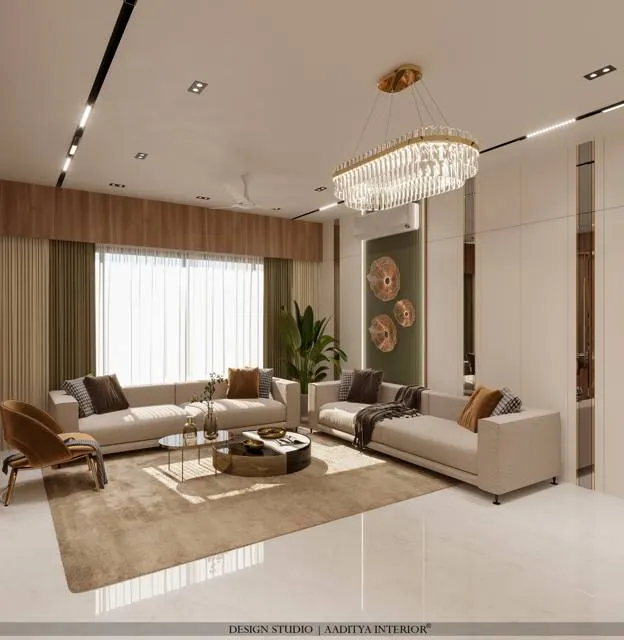
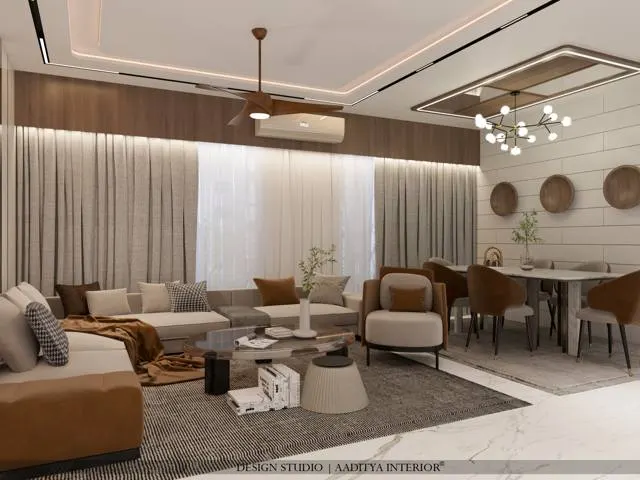
The foyer is where minimalism is won or lost, because shoes, bags and keys arrive there every day. A tall, ventilated shoe unit with a seat, hooks inside a shutter and a drawer for keys keeps the entrance clear. In the living room, the storage wall carries the clutter; the seating is a simple sofa with clean arms and raised legs (so the floor is visible underneath, and a mop can reach), one or two chairs and a low coffee table. A single large rug, a few large plants and one or two pieces of art are enough. Lighting is layered and mostly hidden: a cove or a few anti-glare downlights, with a floor lamp for warmth.
Kitchen
An Indian kitchen can be minimalist if storage is generous and counters are protected. Tall pantry units take groceries; an appliance garage with a lift-up or pocket shutter hides the mixer, toaster, microwave and kettle; and a full-height backsplash in one material, without decorative tiles, keeps the wall quiet. A chimney with a clean box or slim profile, handleless shutters with profiles, and a single colour for all units complete it. The one indulgence worth keeping is a small open shelf for daily spices and oils, where the cook needs them.
Bedrooms
Bedrooms benefit most from minimalism, because a calm room helps sleep. A full-width, full-height wardrobe with a loft, a bed with storage underneath, one bedside table per side (or wall-mounted floating shelves), and nothing on the floor except a rug. Dressing tables can be replaced by a mirror inside the wardrobe and a shallow drawer. Fig. 4 shows a 3300 × 3600 mm master bedroom planned this way: a large share of the floor stays visible, which makes the room feel bigger than its size.
Pooja space
A minimalist pooja need not lose devotion. A simple niche lined in stone or a warm veneer, a softly backlit panel, a single shelf for the idols and a drawer below for lamps, incense and books can be more serene than an ornate mandir. Where the pooja shares the living or dining room, a pair of shutters or a sliding jaali screen lets it be closed when not in use and opened for prayer and festivals. The pooja-room articles in this series give dimensions for niches and units.
Bathrooms
Bathrooms become minimalist through large-format tiles with fewer joints, a wall-hung WC and vanity so the floor runs underneath, a recessed niche in the shower instead of a corner rack, and a mirror cabinet that hides toiletries. Concealed cisterns and diverters reduce visible hardware. In Indian bathrooms, waterproofing and ventilation must come first; minimal details are only worth having on a dry, well-built base.
What minimalism costs — and where it saves
Minimalism moves money rather than removing it. Decorative ceilings, wallpapers, mouldings, many small furniture pieces and accessories disappear from the budget. In their place come more square feet of storage, better carpentry and hardware, handleless profiles, flush details and good lighting. For most homes the total lands in the same band as a conventional mid-range interior — this site's cost guides place complete homes at about ₹1,400–1,800 per sq ft of carpet area for mid-range work, indicative October 2026 — but the money is distributed differently.
| Budget line | Conventional interior | Minimalist interior | Net effect |
|---|---|---|---|
| False ceiling | Multi-level designer ceiling, ₹80–180 per sq ft | Flat gypsum with a shadow gap or slim cove, ₹60–80 (cove extra) | Saves |
| Wall finishes | Wallpaper, panelling, several textures | Premium emulsion ₹20–30 per sq ft; one texture wall | Saves |
| Storage | Separate TV unit, showcase, side units | Full-height storage walls in every main room | Costs more (more sq ft) |
| Shutter finish and hardware | Laminate with handles | Matte laminate, PU or veneer with profiles or push-to-open | Costs more per sq ft |
| Loose furniture and decor | Many pieces, accessories | Fewer, better pieces | Saves overall |
| Lighting | Decorative chandeliers and many fittings | Hidden coves, anti-glare downlights, a few good lamps | Similar |
| Workmanship | Tolerances of a few millimetres hidden by trims | Precise joints, aligned gaps, no trims | Costs more in supervision |
Warm minimalism, Japandi and what comes next
The minimalism of the 1990s and 2000s was often cold — white gloss, chrome and glass — and in Indian homes it rarely lasted, because it fought both the climate and the culture. The current direction is warmer. Warm minimalism and Japandi combine clean lines and hidden storage with natural wood, linen, cane, lime plaster, stone and many plants, and with low, warm lighting in the evening. This suits Indian homes particularly well: it is calm without being sterile, and it accommodates the handcrafted objects — a brass lamp, a block-printed textile, a terracotta pot — that most Indian families want to display.
Looking ahead, three forces are likely to shape the style. Smaller apartments in Indian cities make built-in, multi-use storage even more valuable. Sustainability encourages buying fewer, longer-lasting things and choosing materials that can be repaired rather than replaced. And factory-made modular carpentry, with tighter tolerances than site carpentry, makes the precise joints that minimalism demands easier to achieve. The principle will remain what it has been since the tatami room: fewer, better things, with a place for everything.
| Era | Look | What worked | What failed in Indian homes |
|---|---|---|---|
| Traditional Indian homes | Sparse rooms, floor seating, niches | Multi-use rooms, built-in storage | Not designed for today's possessions |
| 1990s–2000s 'modern' | White gloss, chrome, glass | Clean lines | Fingerprints, glare, dust, felt cold |
| 2010s | Grey and white, open shelves | Calm palettes | Open shelves collected dust and clutter |
| 2020s warm minimalism / Japandi | Wood, linen, lime, warm neutrals | Calm and warm; suits Indian craft | Can drift into beige sameness if not edited |
| Next decade | Compact, built-in, repairable | Smaller homes used better | Needs precise factory carpentry and planning |
Ten rules for a minimalist Indian home
- Start with an inventory of what the family owns, and give every category a closed place near where it is used.
- Build full-height storage on one wall of most rooms, floor to ceiling, so there is no dusty top or visual break.
- Hold the palette to two or three colours and one or two main materials across the home.
- Choose warm whites and matte finishes; avoid high gloss and stark white in strong Indian light.
- Remove handles: use profiles in kitchens and wardrobes, push-to-open only on rarely used shutters.
- Draw shadow gaps, recessed plinths and shutter joints to the millimetre, and check them on site.
- Keep counters, floors and tabletops clear by design — appliance garage, storage bed, floating shelves.
- Limit open display to one small, curated area so dust and clutter have nowhere to spread.
- Hide light sources: coves, anti-glare downlights and a few warm lamps instead of decorative clutter.
- Spend on carpentry quality and hardware; save on decorative ceilings, wallpapers and accessories.
Frequently asked questions
Is minimalist interior design suitable for Indian homes?
Yes, if it is planned around storage. Indian families own more everyday items than the photographs of minimalist homes suggest, so the style works when closed, full-height storage is designed for what the family actually owns and the visible surfaces are kept clear.
Which colours are best for a minimalist home in India?
Warm whites, off-whites, greige, sand and soft clay tones as the base, with one wood tone and a single accent colour. Pure brilliant white can glare in strong Indian light and shows dust; very dark colours make small flats feel smaller.
Is minimalist interior design cheaper?
Not usually. It saves on decorative ceilings, wallpapers and accessories but spends more on storage area, better carpentry, handleless hardware and precise workmanship. Most homes land in a similar overall band to a conventional mid-range interior.
What is the difference between minimalism and Japandi?
Japandi is a warm variant of minimalism that blends Japanese and Scandinavian design: clean lines and hidden storage with natural wood, linen, ceramics and plants, and soft, muted colours. Minimalism is the broader principle; Japandi is one popular way of applying it.
How do I keep a minimalist home clutter-free with a family?
Give every category of item a closed place near where it is used — shoes at the door, chargers in a drawer by the sofa, appliances in an appliance garage — and keep only one small open display area. A home designed this way can be cleared in a few minutes each evening.
Sources & standards
- Bauhaus-Archiv / Museum für Gestaltung — history of the Bauhaus (founded 1919, Weimar)
- Fundació Mies van der Rohe — the Barcelona Pavilion (1929 International Exposition)
- Dieter Rams — ten principles for good design ('less, but better')
- Neufert, Architects' Data — storage, wardrobe and bedroom clearance dimensions
- Time-Saver Standards for Interior Design and Space Planning — storage depths and furniture clearances
- Bureau of Indian Standards — IS 12406 (medium density fibreboard) and IS 303 (plywood for general purposes), relevant to carpentry specification
- Price ranges: indicative October 2026 estimates — confirm locally before budgeting