Indian homes are full of things that matter. A brass diya from a grandmother, a carved chest that came from the village house, wedding gifts, idols, framed photographs, festival decorations stored for eleven months and displayed for one, pickles, steel vessels, books, a child's trophies. Families want a home that feels modern — clean, light, easy to keep — and they also want it to feel Indian, to hold that history rather than hide it. Too often the result is either a showroom that could be in any city in the world, or a home where every surface carries an object and none of them can be seen.
Modern Indian interior design is the answer to that tension. It is not a theme of carved arches and bright colours applied to every wall, and it is not a white minimal box with one Buddha head on a console. It is a way of designing in which the background is calm and modern — plain surfaces, simple lines, well-planned storage — and a small number of genuinely Indian materials, crafts and objects are given the space to stand out. Tradition is selected and placed, not scattered.
This article explains where the approach comes from, its principles, the materials and crafts that work best, how to plan storage so that clutter has somewhere to go, and how a living room and a pooja corner look when the method is applied. Dimensions and costs are given so that the ideas can be taken to a carpenter, not just pinned to a mood board.
What modern Indian design is — and what it is not
Style labels are loose, and in Indian interiors they are often used interchangeably. It helps to separate them. Traditional or ethnic Indian interiors put ornament everywhere: carved furniture, patterned textiles on every surface, bright colours on walls, brass and wood in quantity. Minimalism removes ornament almost entirely and treats objects as distractions. Japandi combines Japanese and Scandinavian restraint with natural materials. Modern Indian sits between: it uses the restraint of modernism for the background and the richness of Indian craft for the foreground, in a deliberate ratio.
| Style | Background | Ornament and craft | Colour | Risk |
|---|---|---|---|---|
| Traditional / ethnic | Carved, patterned, heavy | Everywhere, often mass-produced | Saturated, many colours | Busy, dark, hard to clean |
| Modern Indian | Plain, light, flush storage | Few genuine pieces, carefully placed | Warm neutrals with one or two Indian accents | Can tip into themed décor if overdone |
| Minimalist | Plain, very sparse | Almost none | White, grey, beige | Feels cold or unlived-in for Indian families |
| Japandi | Light wood, plaster, low furniture | Handmade but quiet, few objects | Muted naturals | Can look imported rather than local |
| Contemporary | Current trends — curves, fluting, mixed metals | Decorative but not regional | Changes with fashion | Dates quickly |
The test for whether a room is modern Indian is simple: if every crafted object were removed, the room should still be calm, functional and complete; and the objects that remain should be few enough that each one can be seen and should be genuinely Indian — handmade, regional, or meaningful to the family — rather than decorative props bought to signal a theme.
Where the style comes from
Modern Indian design has a longer history than its current popularity suggests. In the 1950s, Chandigarh was built as a modern capital by Le Corbusier with Pierre Jeanneret and a team of Indian architects, and Jeanneret's furniture for the city — simple frames in teak with woven cane seats and backs — showed that modern furniture could be made in India, with Indian materials and craftsmen, for an Indian climate. In 1958 the American designers Charles and Ray Eames toured India at the government's invitation and wrote The India Report, recommending a design institution that would connect India's craft traditions with modern industry. The National Institute of Design in Ahmedabad, established in 1961, grew from that recommendation, and it trained generations of Indian designers to work between craft and modern production.
At the same time, architects such as B. V. Doshi and Charles Correa developed an Indian modern architecture of brick, concrete, shade, courtyards and local craft — Doshi's own studio, Sangath in Ahmedabad, remains a textbook example. After Independence, Kamaladevi Chattopadhyay and others worked to revive and organise India's handicrafts, which kept many weaving, block-printing, metalwork and woodwork traditions alive. In homes, the decades after economic liberalisation in 1991 brought modular kitchens, factory-made wardrobes and international styles; the reaction since the 2010s has been a return to Indian materials and makers, now used with the discipline of modern design. Modern Indian interior design is, in that sense, the domestic version of what Indian architects and designers have been doing since the 1950s.
Six principles of modern Indian design
1. Storage before décor
Clutter in Indian homes is rarely a matter of taste; it is a matter of storage. A family that owns steel and brass vessels for festivals, a stock of rice and grain, suitcases, bedding for visiting relatives, puja items, school books and a wedding's worth of saris needs more closed storage than any Western style guide assumes. A modern Indian home starts by counting what the family owns and designing closed storage for it — floor-to-ceiling wardrobes with lofts, a tall unit in the kitchen, a utility store, a shoe cabinet at the entrance, a closed sideboard in the dining — so that the open surfaces stay open.
2. A calm base
Walls, floors, ceilings and large joinery form the base of the room. They should be quiet: light, warm neutral walls; a floor in one material through the public rooms; flush shutters in a plain finish; a simple ceiling with a cove rather than layered geometric drops. The base is what the eye rests on, and it is what makes the crafted pieces readable.
3. The 70/20/10 balance
A useful rule of thumb in Aaditya Interior's studio is that roughly 70 per cent of what the eye sees in a room should be calm base, about 20 per cent natural texture — wood, cane, stone, lime, linen — and about 10 per cent crafted or coloured accent: a brass lamp, a handloom throw, a block-printed cushion, a carved panel, a painting. It is not a formula to measure with a tape, but it is a reliable check. A room that feels busy almost always has its accent share far above 10 per cent; a room that feels cold usually has too little texture.
4. One hero per room
Each room should have one crafted element that leads — a hand-carved door reused as a headboard, an Athangudi-tiled floor in a foyer, a Pichwai or Madhubani painting, a large brass urli, a jaali partition. Everything else in the room supports it rather than competes with it. Two heroes in one room cancel each other.
5. Honest, local materials
Indian modernism's best lesson is to use materials that are local, durable and honest about what they are: Kota and Jaisalmer stone, terrazzo, terracotta, teak and other timbers, cane, brass, lime plaster, handloom cotton and linen. A good laminate or veneer in a calm finish is perfectly modern-Indian for large joinery; printed imitations of carving, stone or wood are not.
6. Craft that is real
The crafted pieces should be made by hand, by real makers, or carry real meaning for the family. A single genuine block-printed textile does more than a room full of machine-printed 'ethnic' cushions. Buying fewer, better crafted pieces also supports the makers whose skills keep the tradition alive.
| Traditional element | Ethnic (cluttered) version | Modern Indian translation |
|---|---|---|
| Carved woodwork | Carved panels on every shutter | One reclaimed carved door or panel as a headboard or foyer feature |
| Jaali | Heavy CNC jaali on every partition | One jaali screen, 30–40 per cent open, in a quiet colour |
| Brass | Many small brass objects on every shelf | One large urli, lamp or bell, or brass inlay lines in a stone floor |
| Textiles | Patterned curtains, rugs and cushions together | Plain curtains; one handloom rug or throw carries the pattern |
| Colour | Bright walls in several rooms | Warm neutral walls; indigo, terracotta or haldi in one accent per room |
| Arches | Arches on doors, niches, mirrors and wardrobes | One arch — a niche or a passage — where the plan allows it |
| Swing (jhoola) | Ornate brass-chained swing in a small living room | A simple wooden or cane swing in a balcony or double-height space |
| Floor seating | Low seating spread across the room | A built-in diwan or window seat with storage below |
Materials and crafts that work, with costs
The materials below are the ones that most often carry modern Indian interiors. Prices are indicative October 2026 ranges, installed, in metro and tier-2 cities, and they vary with grade, finish, quantity and the skill of the maker; confirm locally before budgeting. Where other articles on this site quote a price for the same item, the same range is used here.
| Material / craft | Where it works | Indicative cost (October 2026) | Watch out for |
|---|---|---|---|
| Kota stone (polished) | Floors, ledges, window sills, outdoor seating | ≈ ₹70–150 per sq ft installed | Stains from oil — seal in kitchens and dining |
| Terrazzo (tiles or cast in situ) | Floors, counters, bathroom vanities | ≈ ₹150–350 tiles; ₹250–600 in situ, per sq ft | Cast-in-situ needs skilled crews and curing time |
| Athangudi or cement tiles | Foyer, pooja room, one bathroom floor | ≈ ₹150–400 per sq ft installed | Can scratch; keep to low-traffic, low-grit areas |
| Natural veneer shutters (teak, walnut, oak) | TV units, wardrobes, panelling | ≈ ₹600–1,100 per sq ft of shutter | Polish quality decides the look; avoid glossy finishes |
| Cane or rattan webbing shutters | Crockery units, sideboards, wardrobe fronts | Cane mesh in a solid frame: ≈ ₹800–1,800 per sq ft of shutter | Sags if not tensioned and framed properly |
| Lime plaster or limewash | One feature wall, pooja room, foyer | ≈ ₹40–150+ per sq ft | Needs a skilled applicator; not for wet walls |
| Jaali screen (MDF, HDHMR or metal) | Partitions, pooja doors, foyer screens | ≈ ₹350–1,000 per sq ft | Keep to one screen per space |
| Brass inlay strips in stone or wood | Floor borders, threshold lines, table tops | ≈ ₹300–900 per running ft | Polish or lacquer to control tarnish |
| Handloom textiles | Curtains, cushions, throws, bed linen | Wide range by weave and maker | Buy from makers or certified sources, not 'handloom-look' prints |
Planning storage so tradition has a place
Clutter-free does not mean owning less. It means every category of object has a closed home close to where it is used, and only the chosen few objects live on open surfaces. The table below gives the storage that a typical Indian family of four needs in a 3BHK, expressed as running length of full-height or base storage. It is a design target used in practice, not a standard; joint families, collectors and homes with many festivals will need more.
| Category | Where to store it | Typical provision | Design note |
|---|---|---|---|
| Clothes and linen | Bedroom wardrobes with lofts | 1.8–2.4 m wardrobe per adult, full height | Lofts take off-season bedding and suitcases |
| Festival items, diyas, decorations | Loft or a dedicated tall cabinet | One 600 × 600 mm tall section or loft bays | Label boxes by festival |
| Puja items and books | Drawers below the mandir | 2–3 drawers, 450–600 mm deep | Keeps the mandir top clear |
| Steel and brass utensils, serving ware | Kitchen tall unit and dining sideboard | 900–1200 mm tall unit plus 1.5–2.1 m sideboard | Closed doors; one display niche only |
| Shoes, bags, keys | Entrance cabinet | 900–1200 mm cabinet, 300–350 mm deep | Ventilated shutters; a drop ledge for keys |
| Grain, oil, bulk groceries | Kitchen tall unit or utility store | 600 mm wide tall pull-out or store shelves | Away from the hob and the sun |
| Books, files, documents | Study or living-room closed unit | 1.2–1.8 m closed unit with some open shelves | Open shelves for books you read; closed for files |
| Display objects | One open niche or shelf per room | ≈ 10–20 per cent of storage frontage | Rotate objects seasonally rather than show all |
Room by room: the method in practice
Living and dining
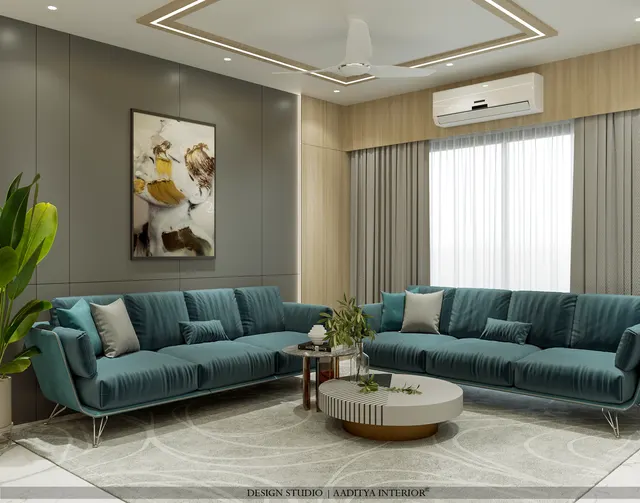
The living room is where the temptation to display everything is strongest, and where the method matters most. A calm floor — Kota, a large-format vitrified tile in a stone tone, or wood — runs through living and dining. The TV wall is designed as storage, not as a feature wall: flush veneer or laminate shutters, a low console with cane fronts, and one open niche for a single object, lit from above. Seating is simple and comfortable, with one crafted piece — a carved side table, a cane armchair, a handloom-covered ottoman. The dining area has a closed sideboard for serving ware and festival vessels, with a brass lamp or a painting above it as the room's second accent. A jaali or slatted screen can separate the entrance from the living room, but it should be the only screen in the space.
Bedrooms
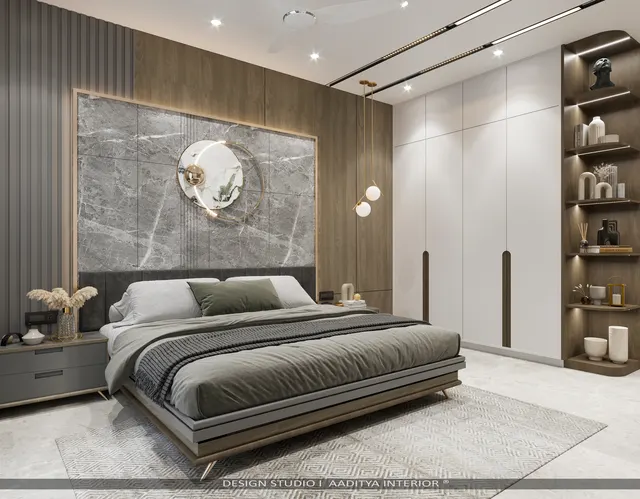
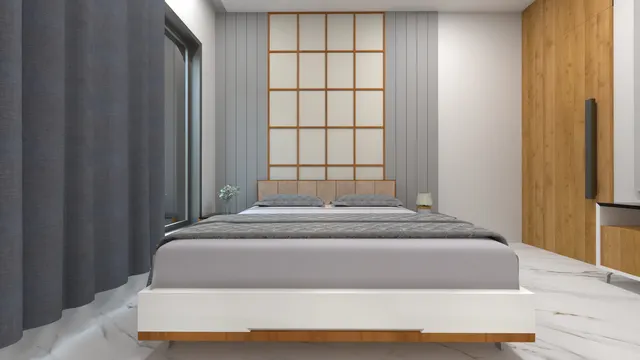
Bedrooms are where modern Indian design feels most restful. A full-height wardrobe in a plain finish takes the clutter; a bed with a simple timber frame or an upholstered headboard in a handloom fabric becomes the hero; side tables are light, perhaps in cane. Indian textiles — a block-printed bedcover, a kantha throw, ikat cushions — carry the colour, and they can be changed with the season without touching the joinery. A limewash or textured plaster wall behind the bed gives warmth that paint alone cannot, at about ₹40–150+ per sq ft for the feature wall.
The pooja corner
In most Indian homes the mandir is the one place where tradition is non-negotiable, and it can easily become the most cluttered spot in the house. The modern Indian approach treats it as a calm, beautifully made piece of joinery: a counter at about 750–900 mm, 450–600 mm deep, with closed drawers below for puja items and books, a backlit panel or a jaali behind the deities, a ventilated shelf for diyas, and a door or screen that can be closed. One material — teak, white-painted MDF, marble or Kota — with brass as the accent is enough. Objects that accumulate around the mandir — calendars, extra idols, framed pictures — are given drawer space, and only what is used daily stays on top.
Common mistakes that turn modern Indian into clutter
The style fails in predictable ways. The first is theming: choosing 'Indian' as a look and buying décor to match — mass-produced Buddha heads, printed 'Madhubani' wallpaper, elephant figurines, brass-look plastic — rather than choosing a few real pieces. The second is too many heroes: a carved door, a jaali, a swing, an arch, a mural and a brass collection all in one living room. The third is under-designed storage, which guarantees that objects will spread across every surface within months of moving in. The fourth is too many materials and colours — five woods, three stones and every wall a different colour. The fifth is ignoring light: Indian textures, brass and lime look their best under warm light at 2700–3000 K, and flat, cold ceiling light makes even good craft look dull. Most of these are fixed by subtraction rather than addition.
| Mistake | What it looks like | The fix |
|---|---|---|
| Theming instead of choosing | Matching 'ethnic' décor from one shop | Keep two or three genuine pieces; return or store the rest |
| Too many heroes | Arch, jaali, swing, mural and brass in one room | One hero per room; move the others to rooms that lack one |
| Open shelves everywhere | Every niche and shelf filled with objects | Close 80–90 per cent of storage; keep one display niche |
| Too many materials | Several woods, stones and patterns together | Three main materials plus brass and one textile story |
| Imitation craft | Printed carving, fake stone, 'handloom-look' prints | Plain good materials, plus one real crafted item |
| Cold or flat lighting | 6500 K panels flattening wood and brass | 2700–3000 K in living and bedrooms; accent light on the hero |
Where modern Indian design is going
Three directions are already visible. First, makers are moving closer to homes: craft clusters, design studios and online platforms now connect homeowners directly with weavers, metalworkers, stone carvers and potters, so that a crafted piece can be commissioned to fit a niche rather than bought ready-made. Second, materials are being reinterpreted with modern production — terrazzo with local stone chips, CNC-cut jaalis in sustainable boards, lime-based finishes in ready-to-use forms, cane in factory-made frames — which brings Indian textures within reach of mid-range budgets. Third, climate is returning as a design driver: verandahs, jaalis, courtyards and breathing lime finishes are being used again because they work, not only because they look Indian. The future of modern Indian design is less about a look and more about an attitude: build calmly, choose a few real things, and let them be seen.
Rules for a modern Indian home without clutter
- Count what the family owns and design closed storage for every category before choosing any décor.
- Keep the base calm: warm neutral walls, one floor material through public rooms, flush joinery in a plain finish.
- Aim for roughly 70 per cent calm base, 20 per cent natural texture and 10 per cent crafted accent in each room.
- Give each room one hero — one carved piece, one jaali, one painting or one brass object — and let the rest support it.
- Use no more than three main materials per room, plus brass and one textile story.
- Buy fewer, real crafted pieces from makers rather than many imitations.
- Keep 80–90 per cent of storage closed and limit display to one lit niche per room.
- Light textures and craft with warm light at 2700–3000 K, with an accent on the hero.
- Design the mandir as calm joinery with drawers, so the counter stays clear.
Frequently asked questions
What is modern Indian interior design?
It is a style that uses a calm, modern background — plain walls, simple furniture, flush storage — and adds a small number of genuine Indian materials, crafts and objects such as Kota stone, cane, brass, handloom textiles, jaali or a carved panel. The aim is a home that is easy to live in and clearly Indian, without ornament on every surface.
How do I make my home look Indian but not cluttered?
Start with storage so that everyday objects have closed homes. Then choose one hero piece for each room — a brass urli, a handloom rug, a carved door — and keep the rest of the room quiet. Limit open display to one niche per room and rotate objects through the year instead of showing all of them at once.
Which colours suit a modern Indian home?
Warm neutrals — off-white, ivory, sand, warm grey — make the best base. Indian accent colours such as indigo, terracotta, haldi yellow, deep green or rust work well in textiles, a single painted wall or a piece of furniture. Keep to one or two accents per room so that they read as deliberate.
Is modern Indian design expensive?
Not necessarily. The calm base can be built in laminate and painted finishes at mid-range rates, and the Indian character can come from a few well-chosen pieces. Costs rise with natural veneers (≈ ₹600–1,100 per sq ft of shutter), terrazzo, stone and commissioned craft, so it is sensible to spend on one or two hero elements and keep the rest simple.
How is modern Indian different from Japandi?
Both are calm and material-led, but Japandi draws on Japanese and Scandinavian restraint, with light woods and very few objects. Modern Indian uses Indian materials and crafts — Kota, brass, cane, handloom, lime — and allows a little more warmth, colour and personal history, placed carefully against a quiet background.
Sources & standards
- Charles and Ray Eames — The India Report (1958), prepared for the Government of India
- National Institute of Design, Ahmedabad — institutional history (established 1961)
- UNESCO World Heritage Centre — The Architectural Work of Le Corbusier, including the Capitol Complex, Chandigarh (inscribed 2016)
- The Pritzker Architecture Prize — Balkrishna Doshi, 2018 laureate
- Ministry of Textiles, Government of India — Development Commissioner (Handicrafts) and Handloom Mark schemes
- Ernst and Peter Neufert — Architects' Data: furniture and circulation dimensions
- Price ranges: indicative October 2026 estimates — confirm locally before budgeting