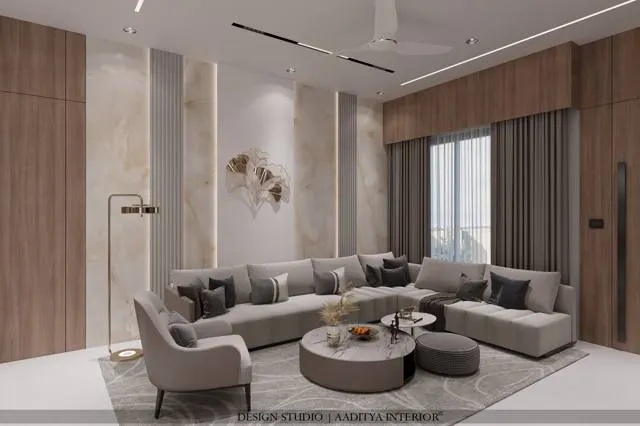
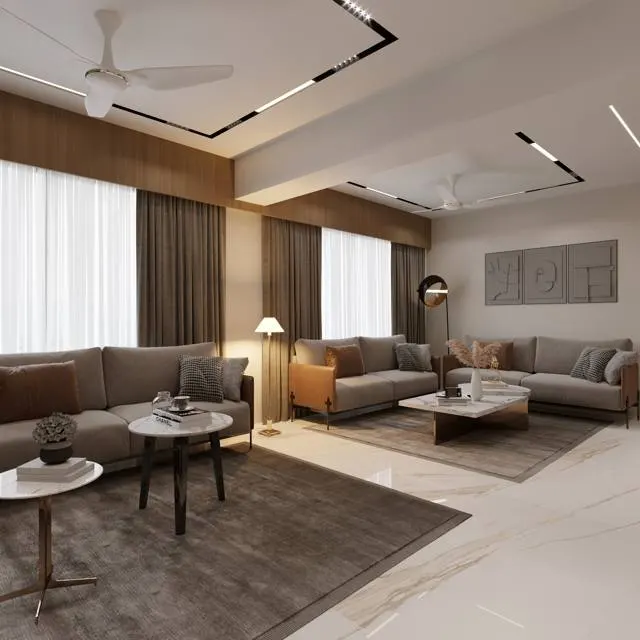
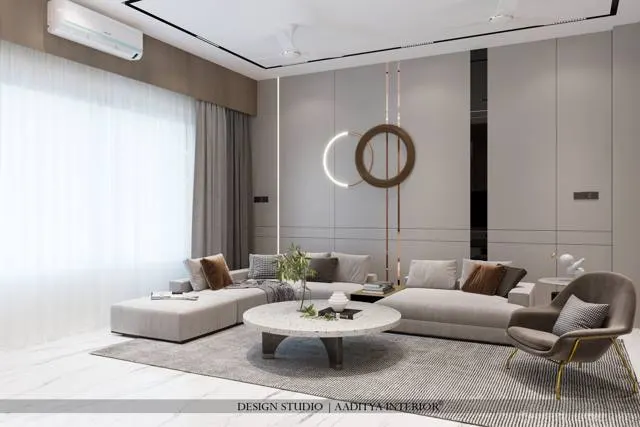
Walk into the sample flat of almost any premium tower in an Indian city and the language is the same: white walls with raised panel boxes, a moulded cornice, a large chandelier, a polished marble floor with a border, and furniture arranged in mirrored pairs. Builders and designers call it neoclassical, classic, modern classic or French; clients ask for "the white luxury look". When it is done well it is calm, timeless and genuinely grand, even in a 1,200 sq ft flat.
When it is done badly, it is one of the most expensive ways to make a home look cheap. Panel boxes are spaced at random, so that every wall has a different rhythm; a heavy cornice designed for a palace is squeezed under a 2600 mm false ceiling; a moulding stops in mid-air where a switchboard was placed; and the marble pattern ignores the room's centre line. The problem is not the style. It is that neoclassical design is a system of proportion, and the system is usually skipped while the decoration is copied.
This article explains where neoclassicism came from, the handful of proportional rules that make it work, and how to translate them into Indian rooms — wall panelling, cornices, doors, symmetry, marble and lighting — with dimensions, materials and indicative October 2026 costs.
Where neoclassicism came from
Neoclassicism was a European movement of the second half of the eighteenth century, and it began as a reaction. The Rococo style that preceded it was playful, asymmetric and heavily ornamented. Against it, architects and writers turned back to the architecture of ancient Greece and Rome, which they saw as rational, noble and restrained. Archaeology fed the movement directly: the excavations at Herculaneum from 1738 and at Pompeii from 1748 revealed real Roman rooms — painted walls, mosaic floors, furniture and ornament — that designers could study and publish. Travellers on the Grand Tour brought drawings home, and pattern books spread the vocabulary across Europe.
In Britain, the Scottish architect Robert Adam and his brother James developed an influential interior version in the 1760s and 1770s: delicate low-relief plaster ornament, ceilings and walls designed as one composition, pale colours, and carpets woven to mirror the ceiling above. In France the same impulse produced the Louis XVI style and, after 1800, the heavier Empire style; in the United States, the Federal style. The common ground was symmetry, proportion drawn from the classical orders, and a limited set of ornaments — the Greek key, egg-and-dart, dentils, acanthus leaves, rosettes, swags and urns.
Neoclassicism reached India through colonial building. Government House in Calcutta (now Raj Bhavan, Kolkata), completed in 1803, was modelled on Kedleston Hall in England, a house on which Robert Adam had worked. The Town Hall in Bombay, home of the Asiatic Society of Mumbai, presents a grand Doric portico to Horniman Circle. In nineteenth-century Calcutta, wealthy families built classical mansions with colonnades and marble halls, of which the Marble Palace is the best-known survivor. Indian builders absorbed the vocabulary — columns, pediments, cornices, balustrades — and mixed it with local craft, so that classical details still appear today on bungalows from Gujarat to Tamil Nadu.
The grammar: orders, proportion and the three-part wall
Classical architecture is built on the orders — standardised combinations of column and beam with fixed proportions and ornament. The Greeks developed the Doric, Ionic and Corinthian; the Romans added the plainer Tuscan and the richer Composite. Renaissance writers, above all Giacomo Barozzi da Vignola in his Regola of 1562, codified their proportions in simple ratios that designers still use: a column's height measured in multiples of its lower diameter, a pedestal about one third of the column's height, and an entablature — the band of architrave, frieze and cornice above — about one quarter of it.
| Order | Column height ÷ lower diameter (Vignola, commonly cited) | Capital | Character | Where it suits an Indian home |
|---|---|---|---|---|
| Tuscan | About 7 | Plain round cushion | Sturdy, simple | Verandahs, porches, farmhouses |
| Doric | About 8 | Plain with a square abacus | Strong, masculine, sober | Entrance porticos, compound gates |
| Ionic | About 9 | Scroll volutes | Elegant, scholarly | Living-room pilasters, libraries |
| Corinthian | About 10 | Acanthus leaves | Rich, ceremonial | Double-height foyers, banquet halls |
| Composite | About 10 | Volutes plus acanthus | Most ornate | Hotel lobbies; rarely needed at home |
The single most useful idea for interiors is that a wall can be treated like an order laid flat. The lowest band — skirting and dado — plays the part of the pedestal; the main wall surface is the column's shaft; and the cornice and frieze at the top are the entablature. Even when no column is visible, a wall divided this way looks settled and deliberate, because its parts relate to each other as the parts of a classical building do. Most neoclassical rooms that feel "right" follow this division whether or not their designer named it.
The numbers in Fig. 2 are practical interior sizes, not strict classical ratios. A full Vignola order — pedestal one third and entablature one quarter of the column — would put the dado at about 630 mm and demand an entablature of about 470 mm in a 3000 mm room, far too heavy for a home. Interior practice keeps the three-part idea but lightens the top and raises the base to chair height. In a room 3000 mm high, the base zone — skirting up to the top of the dado rail — sits at about 900 mm, which is also the height at which chair backs touch the wall, the original practical reason for the chair rail. The cornice takes 125–175 mm at the top. The field between them holds the tall panels, and the base zone holds shorter panels aligned exactly below them. The margins — the plain wall around and between the panel boxes — are what make the wall read as one composition; they should be equal, or deliberately graded, never accidental.
Sizing mouldings to Indian ceiling heights
The most common mistake in Indian neoclassical interiors is a cornice copied from a European photograph into a flat with a much lower ceiling. Most Indian apartments have a slab-to-floor clear height of about 2750–2900 mm, and a false ceiling with cove lighting often brings the finished ceiling down to 2600–2700 mm. A 200 mm cornice in that room swallows the top of the wall and makes the ceiling feel lower still. The sizes below are practical bands used by designers; they scale with ceiling height in the same way the classical entablature scales with the column.
| Finished ceiling height | Cornice (drop on wall) | Skirting | Dado rail height | Picture rail (optional) | Panel box top margin below cornice |
|---|---|---|---|---|---|
| 2600–2700 mm (flat with false ceiling) | 75–125 mm | 75–100 mm | 800–850 mm | Usually omit | 100–150 mm |
| 2750–2900 mm (flat, no false ceiling) | 100–150 mm | 100–125 mm | 850–900 mm | Omit or 300 mm below ceiling | 120–150 mm |
| 3000–3300 mm (bungalow) | 125–175 mm | 100–150 mm | 900 mm | 350–450 mm below ceiling | 150–180 mm |
| 3600 mm and above (villa, double height) | 175–250 mm or more | 150–200 mm | 900–1000 mm | 450–600 mm below ceiling | 180–250 mm |
Laying out wall panel mouldings
Panel mouldings — the rectangular boxes applied to walls — are the signature of a neoclassical interior in India, and the place where the style most often goes wrong. The aim is a calm rhythm in which panels are all of a family, aligned to each other and to the openings in the room. The layout should be drawn on an elevation of every wall before any moulding is bought, with doors, windows, switchboards, AC units, TV and furniture shown. Most problems are visible on paper and invisible on site until it is too late.
Start with the fixed elements. Door and window heads set a strong horizontal line, so the tops of tall panels usually align either with the door head or with a consistent margin below the cornice. The centre of each wall — or of the main object on it, such as a bed, sofa or console — sets the vertical axis. Then divide the remaining length into panels of similar width with equal margins. Where a wall does not divide neatly, adjust the panel widths slightly rather than letting the last panel shrink to a sliver. Switchboards are the enemy of panel layouts: relocate them to a margin or the dado zone during the electrical stage, or let a panel frame them deliberately.
Fig. 4 shows the logic on a typical 4200 mm living-room wall. The sofa is centred on the wall, and the wall is divided into a wide centre panel of 1500 mm over the sofa and two equal side panels of 1000 mm, with 150 mm margins at the ends and 200 mm margins between panels (150 + 1000 + 200 + 1500 + 200 + 1000 + 150 = 4200). Art or a mirror is centred inside the middle panel, and a pair of wall lights frames it. Nothing in the composition is decorative on its own; every piece is placed by the centre line. That discipline, more than any particular moulding profile, is what reads as luxury.
Symmetry and the axis: planning the whole room
Classical rooms are organised around axes. The main axis usually runs from the entrance door to the focal point of the room — a fireplace in Europe, in Indian homes a TV wall, a large window, a feature wall or the dining table. Furniture is placed in mirrored pairs on either side of that axis: two armchairs facing each other across a coffee table, two lamps on two side tables, two identical consoles. Ceiling features — a central medallion, a chandelier, a coffered panel — sit on the same axis, and so ideally does the pattern of the marble floor. When door positions or a structural column break the symmetry, designers restore it with a false door, a matching niche or a mirror opposite a window.
Symmetry does not mean everything must be doubled. The most successful modern neoclassical rooms combine a symmetrical architectural shell — walls, ceiling, floor pattern — with a slightly relaxed furniture layout, so that the room feels composed rather than staged. An L-shaped sofa, for instance, can sit inside a symmetrical wall if the panel and lighting layout still respects the centre line. The rule is to make symmetry the default and every asymmetry a decision.
| Element | Neoclassical practice | Typical Indian dimension | Common mistake |
|---|---|---|---|
| Doors | Tall, panelled, with architraves 75–125 mm wide | Opening 900–1000 × 2100–2400 | Flush door with a moulded frame that does not match the wall panels |
| Door architrave | Same profile family as the panel moulding, larger | 75–100 mm face in flats | Architrave wider than the wall space beside it |
| Ceiling medallion | Centred over table or seating, scaled to chandelier | 450–900 mm diameter | Medallion off-centre because the light point was not moved |
| Chandelier | On the room's axis; bottom above head height in circulation | Width roughly 1/2 to 2/3 of a dining table's width | Oversized fitting under a low false ceiling |
| Mirrors and art | Centred in panels, aligned in height | Centre around 1450–1550 above floor | Art hung at random heights across a panelled wall |
| Curtains | Floor to ceiling, rod above the window head or under the cornice | Rod 150–300 above window | Curtains stopping at the sill |
| Switchboards | In a margin between panels, never cutting a moulding | Typical switch height 1100–1200 | Board placed across a panel line |
Marble: the neoclassical floor and its alternatives
Polished stone is the natural floor of a neoclassical room, and in India that has meant marble since long before the colonial period — the white marble of Makrana in Rajasthan is the stone of the Taj Mahal. Today the choice is wider: Indian white and coloured marbles from Rajasthan and Gujarat (Ambaji, in north Gujarat, is a well-known source of white marble), imported Italian and other marbles with strong veining, and large-format porcelain and vitrified slabs printed to look like marble. Each has a place. The decision should be based on how the room will be used, how much maintenance the family accepts and where the money will show most.
Classical floors were designed, not just laid. A border of a contrasting stone running parallel to the walls frames the room and conceals the fact that walls are rarely perfectly square; a central medallion or a change of pattern marks the axis under the chandelier; and in halls and foyers, a chequerboard of white and dark stone set on the diagonal makes a small space look larger. Book-matched slabs — consecutive slabs opened like a book so that their veins mirror — are the most luxurious version, used on feature walls behind a TV or a bed, and they require slabs to be selected and numbered at the yard.
| Floor material | Look | Maintenance | Indicative cost (October 2026) | Best use in a neoclassical home |
|---|---|---|---|---|
| Indian white marble (Makrana, Ambaji type) | Soft white, subtle veins | Needs sealing and periodic polishing; etches with acids | Varies widely by grade — verify locally | Living and dining floors, pooja rooms, borders |
| Imported marble (Italian and others) | Bold veins, wide colour range | As above; slab selection and wastage add cost | Varies widely by variety and slab — get written quotes | Feature floors, book-matched walls, foyers |
| Large-format vitrified or porcelain slab | Printed marble look, very consistent | Low; stain-resistant, no polishing | Vitrified tiles about ₹60–120+ per sq ft plus laying ₹25–40 | Whole-flat floors, kitchens, high-traffic areas |
| Granite (borders, thresholds) | Darker, speckled | Very low | About ₹100–350+ per sq ft depending on variety | Borders, door thresholds, staircase treads |
| Waterjet inlay medallion | Multi-stone pattern | As marble | Inlaid area about ₹1,500–3,000 per sq ft | Centre of a foyer or under a chandelier |
Materials, colours, lighting and cost
Mouldings were once carved in stone or wood and run in lime or gypsum plaster on site. In Indian interiors today they come in four main forms. Polyurethane (PU) mouldings are factory-cast, light, crisp and stable, available in hundreds of profiles, and are glued and pinned to walls and ceilings. Polystyrene (PS) mouldings are cheaper and lighter but softer-edged and easier to dent. Gypsum and POP cornices can be cast or run in place by skilled workers and suit large ceilings where long seamless runs are wanted. CNC-routed MDF or HDHMR is used for door panels, wainscoting and pilasters that need to be part of joinery. All of them are finished with the wall: a good neoclassical wall is usually one colour, with mouldings in the same paint, so that relief and shadow do the decorating.
The palette is restrained: warm whites, ivory, stone, greige and pale grey, sometimes a muted green or blue taken from the eighteenth-century rooms, with gold, brass or bronze used sparingly for hardware, frames and light fittings. Lighting should reveal relief. A soft wash from a cove or concealed strip above the cornice, a central chandelier on a dimmer, wall sconces in pairs and lamps at seating level make mouldings glow; a dense grid of downlights flattens them. Warm light at 2700–3000K suits white and marble interiors better than cool white, which makes marble look clinical.
| Item | Indicative cost (October 2026) | Notes |
|---|---|---|
| PU or PS panel moulding, fixed and painted | About ₹60–250 per running ft | Wide range by profile size and brand — confirm locally |
| PU cornice, fixed and painted | About ₹150–600 per running ft | Larger profiles and imported ranges cost more |
| POP false ceiling with run cornice details | ₹70–100 per sq ft (POP ceiling) | Curves and cornices that boards cannot follow |
| Designer gypsum ceiling with cove | ₹80–180 per sq ft | Cove LED ₹150–300 per running ft extra |
| Premium emulsion on walls and mouldings | ₹20–30 per sq ft of paintable area | One colour for wall and moulding is the classic finish |
| PU-painted panelled shutters and doors | ₹1,000–1,800 per sq ft | Seamless painted finish suits panelled joinery |
| Designer pendants and sconces | ₹2,000–15,000 per piece | Large chandeliers cost far more |
Neoclassical today and tomorrow
In India the style is now often called modern classic or transitional: the neoclassical shell — mouldings, symmetry, marble — combined with contemporary furniture, slimmer profiles and fewer ornaments. This is a sensible evolution for apartments, where ceiling heights and room sizes cannot support a full eighteenth-century scheme. Aaditya Interior's own residential and hospitality projects increasingly use this approach: a panelled, symmetrical envelope that gives a room dignity, with clean-lined furniture and concealed storage that keep it practical for daily life.
Looking ahead, two forces are shaping the style. Digital fabrication — CNC routing, 3D-printed moulds and parametric design — makes custom profiles and ornament affordable at small quantities, so designers can draw a moulding to the proportions of a specific room rather than choosing from a catalogue. And the push towards lower-carbon materials is reviving lime and gypsum, which can be run and repaired on site, alongside recycled-content polymers. The underlying grammar will not change. As long as rooms are built with walls, ceilings and openings, the classical rules of proportion, alignment and symmetry will remain one of the most reliable ways to make them feel calm and complete.
Rules for a neoclassical room that does not look cheap
- Draw every wall in elevation, with doors, windows, switches, AC and furniture, before buying a single moulding.
- Divide each wall into base, field and cornice; keep the dado line at about 800–900 mm and consistent around the room.
- Size the cornice to the finished ceiling: 75–125 mm under a 2600–2700 mm ceiling, larger only in taller rooms.
- Keep panel margins equal, or deliberately graded, and align panel tops with door heads or a constant line below the cornice.
- Find the room's axis and centre the focal wall, chandelier, ceiling medallion and floor pattern on it.
- Relocate switchboards and AC points during the electrical stage so that no moulding is interrupted.
- Paint mouldings and walls in one colour; let light and shadow, not contrast paint, show the relief.
- Use real marble where it is seen and protected; use marble-look porcelain or quartz where acids, oil and heavy traffic are expected.
Frequently asked questions
What is the difference between classical and neoclassical interior design?
Classical refers to the architecture of ancient Greece and Rome and, loosely, to the Renaissance and later styles built on it. Neoclassical is the specific revival of that vocabulary from the mid-eighteenth century onwards, with lighter ornament and stricter symmetry than the Baroque and Rococo that preceded it. In Indian interiors the two terms are often used interchangeably.
Is neoclassical design suitable for a small flat?
Yes, if it is scaled down. Use slim mouldings with a 30–40 mm face, a modest 75–125 mm cornice, few but well-placed panels, light colours and furniture with clean lines. The proportion system works at any size; the ornament is what must shrink.
Which is better for wall mouldings — PU or POP?
PU mouldings are factory-made, crisp, light and quick to install, and they do not crack with minor movement, which makes them the usual choice for wall panels in flats. POP or gypsum is better for long, continuous cornices run in place and for custom curves, but it needs skilled workers and good site conditions.
Does neoclassical decor need Italian marble?
No. Indian white marble, a well-chosen large-format porcelain slab or a combination with stone borders gives a convincing neoclassical floor. Imported marble is worth it where it will be seen up close and where a dramatic, book-matched vein pattern is part of the design.
How is neoclassical different from French or Parisian style?
The Parisian apartment look is one branch of neoclassicism — panelled walls, herringbone wood floors, marble fireplaces — usually mixed with relaxed modern furniture. Neoclassical is the broader family, which in India more often combines panelled walls with marble floors, symmetry and gold or brass accents.
Sources & standards
- Vignola, Giacomo Barozzi da — Regola delli cinque ordini d'architettura (1562), in modern translations: proportions of the five orders
- Vitruvius — De architectura (Ten Books on Architecture), modern translations
- Neufert, Architects' Data — interior heights and furniture clearances
- Raj Bhavan, Kolkata — official history (Government House, completed 1803)
- Asiatic Society of Mumbai — history of the Town Hall building
- Bureau of Indian Standards — National Building Code of India 2016, Part 3 (heights of rooms) and Part 8 (lighting)
- Manufacturer ranges for polyurethane, polystyrene and gypsum mouldings — profile sizes described generically
- Price ranges: indicative October 2026 estimates — confirm locally before budgeting