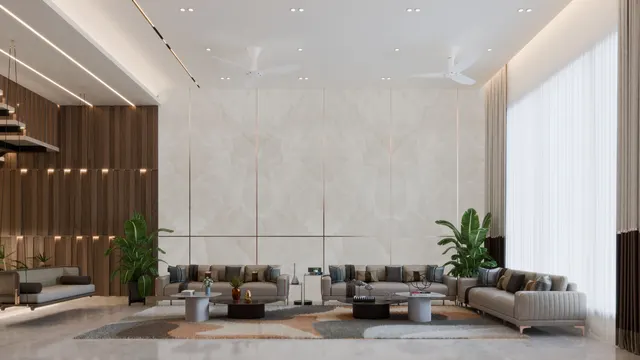
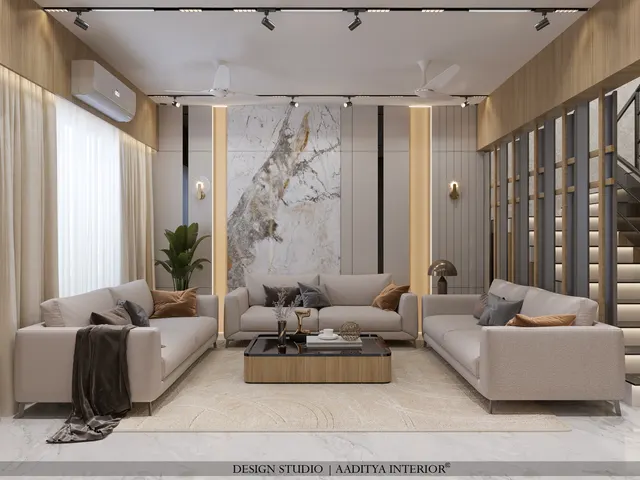
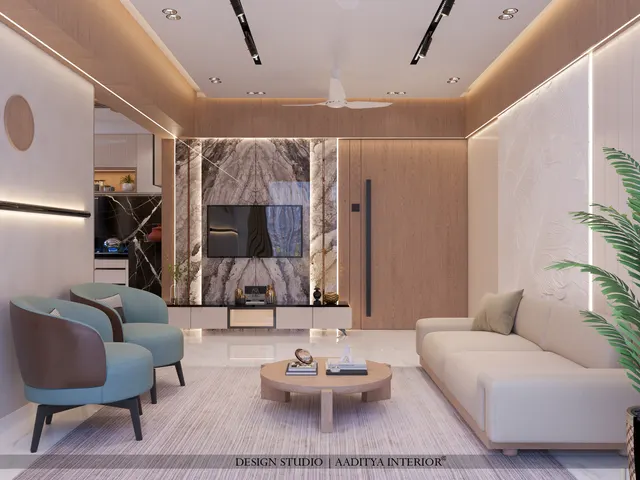
Scroll through any interiors feed in 2026 and the same rooms keep appearing: a cream sofa with a long, rounded back; an arched doorway washed in limewash; a travertine-look coffee table shaped like a pebble; oak, linen, jute and a single sculptural lamp. The style has a name — organic modern — and it has become one of the most requested looks in Indian apartments and bungalows. Clients like it because it feels calm without feeling cold, and because it photographs beautifully.
The trouble is that organic modern is easy to imitate badly. A room that buys three curved pieces of furniture and paints everything beige is not organic modern; it is just beige. Curves that are not dimensioned waste floor area and collide with walls built at right angles. Boucle upholstery in a dusty ground-floor flat in Surat or Delhi turns grey within a season. Limewash on a wall that faces the monsoon without proper preparation blooms with salts. And natural materials chosen only from photographs can be the wrong ones for Indian humidity, cooking and cleaning routines.
This article treats organic modern as a design system rather than a mood board. It explains where the style came from, defines the palette of materials and colours, gives the actual radii, arch proportions and clearances that make curves work in Indian rooms, and prices the key elements at indicative October 2026 rates. The aim is a room that still feels calm in five years, not one that dates with the next trend.
What organic modern is — and what it is not
Organic modern combines two ideas. The modern half is the plan: uncluttered surfaces, closed storage, clean lines on joinery, a restrained number of objects and good daylight. The organic half is the softening: curved and rounded forms, natural materials with visible grain and texture, an earthy colour range and a feeling that the room has been shaped by hand rather than by machine. Neither half works alone. A purely modern room becomes clinical; a purely organic one becomes rustic or bohemian. The skill lies in the balance — typically a modern, rectilinear structure carrying a few strong curved elements and a consistent palette of natural finishes.
It is often confused with several neighbouring styles. Japandi shares the calm and the natural materials but leans on straight lines, low furniture and Japanese restraint. Wabi-sabi goes further towards imperfection — cracked lime, irregular pottery, rough timber — and accepts patina as the point. Biophilic design is not a style at all but a set of principles about bringing light, plants, views and natural patterns indoors. Tropical modern is a climate-led architectural approach with verandahs, deep overhangs and cross-ventilation. Organic modern borrows from all of them but is defined above all by the curve.
| Style | Lines and forms | Typical materials | Colour range | How it differs from organic modern |
|---|---|---|---|---|
| Organic modern | Modern plan with rounded furniture, arches, soft corners | Oak or teak-tone wood, travertine or honed stone, limewash, linen, jute | Warm whites, sand, clay, olive, soft brown | — |
| Japandi | Straight, low, horizontal | Light oak, paper, ceramics, linen | Muted neutrals with black accents | Fewer curves; more Japanese restraint and black contrast |
| Wabi-sabi | Irregular, handmade, imperfect | Raw lime, rough timber, clay, stone | Earthy, greyed, dusty | Accepts cracks and patina; less polished |
| Biophilic | Any — principle-led | Plants, water, daylight, natural patterns | Greens and naturals | A set of principles, not a fixed look |
| Tropical modern | Deep overhangs, verandahs, screens | Timber, stone, jaali, terracotta | Warm, green, shaded | Climate architecture first; interiors follow |
| Scandinavian | Simple, light, functional | Pale wood, white walls, wool | White, grey, pastel | Cooler and brighter; fewer earthy tones |
Where the style came from: a short history of the curve
The phrase organic architecture is associated above all with the American architect Frank Lloyd Wright, who used it in the early twentieth century to describe buildings designed in harmony with their site, their materials and the people who used them. Wright's idea was not about curves as such; it was about unity — a house that grew out of its landscape. That principle, more than any shape, is still the foundation of organic modern.
The curves themselves arrived with the mid-century designers. In Finland, Alvar Aalto bent laminated birch into chairs and stools in the late 1920s and 1930s, proving that a modern factory could produce soft, warm forms in wood. In the United States, designers such as Eero Saarinen, Isamu Noguchi and Charles and Ray Eames used moulded plywood, fibreglass and sculpted tables to replace the hard box with flowing shapes in the 1940s and 1950s. Their pieces are still in production, and they are the direct ancestors of today's pebble tables and rounded lounge chairs.
India has its own, much older, organic tradition. The circular bhunga huts of Kutch, with mud walls and conical thatched roofs, are rounded because a round wall resists wind and earthquakes well and needs no corners to fail. Mud-plastered village homes across Gujarat and Rajasthan have softened corners, built-in clay niches and hand-smoothed surfaces. Arches — pointed, multi-foiled and semicircular — run through Indo-Islamic and Rajput architecture. In the twentieth century, Laurie Baker built curved brick walls in Kerala because a curved wall can be thinner and still stable, and the Sri Lankan architect Geoffrey Bawa made tropical modernism a byword for natural materials and soft, shaded spaces. When an Indian home uses limewash, Kota stone, cane and a hand-plastered arch, it is not copying a Western trend; it is reconnecting with its own building culture.
The material palette: honest, tactile and maintainable
Organic modern depends on materials that look like what they are. Wood should show grain, stone should feel cool and slightly irregular, plaster should carry the trace of a trowel, and textiles should have a visible weave. The usual palette has six families: wood (oak, teak, ash or walnut tones, as solid timber or natural veneer); stone (honed marble, travertine, sandstone, Kota or limestone); mineral wall finishes (limewash, lime plaster, microcement-look or clay finishes); natural textiles (linen, cotton, jute, wool, boucle); woven natural fibres (cane, rattan, seagrass); and handmade ceramics, terracotta and aged metals such as brass and bronze.
In Indian homes the choice inside each family matters more than the family itself. Natural veneer gives real grain on wardrobes and wall panels but needs a good polish and protection from direct sun. Honed stone looks softer than polished stone but stains more easily, so kitchens and dining tables need sealing. Limewash breathes and looks beautiful but must go on sound, dry plaster with the correct primer. Boucle is soft and sculptural but holds dust; in a house near a busy road, a tight-weave cotton or a performance fabric with a boucle look is the more honest choice. The table below matches each material to where it works and where it does not.
| Material | Where it works in Indian homes | Where to avoid it | Indicative cost, October 2026 |
|---|---|---|---|
| Natural veneer (oak, teak, walnut tones) | Wardrobe shutters, TV and bed back panels, doors | Bathrooms, sink fronts, west-sun walls without UV-stable polish | ₹600–1,100 per sq ft of shutter, finished |
| Fluted or rounded MDF / HDHMR, PU painted | Curved panels, rounded cabinet ends, arch surrounds | Wet zones | ≈ ₹1,000–1,800 per sq ft (PU finish band) |
| Limewash or lime-based texture | Feature walls, arches, bedroom headboard walls | Damp walls, kitchen splash zones | ₹40–150+ per sq ft of paintable area |
| Kota stone (honed or leather finish) | Floors, ledges, window seats, verandahs | Unsealed kitchen floors (oil stains) | ≈ ₹70–150 per sq ft installed |
| Quartz with stone look | Kitchen and vanity tops where marble would stain | Outdoor, strong sun | ≈ ₹250–600 per sq ft installed |
| Matte large-format vitrified (stone or concrete look) | Most floors; easy cleaning | Very curved floor inlays (cutting waste) | ₹60–120 + ₹25–40 per sq ft laying |
| Cane and rattan | Shutter inserts, chairs, pendants, headboards | Bathrooms, direct rain | Varies by make; inserts priced like veneer work |
| Linen, cotton, jute rugs and curtains | Living, bedroom, dining | Jute in damp ground-floor rooms (mildew) | Verify locally — wide band by fabric |
Curves that work: radii, arches and rounded corners
The curve is what makes a room read as organic modern, and it is also where most budgets are wasted. A curve must earn its place. The most effective curves sit where the body moves or rests: the arm of a sofa, the edge of a dining table, the corner of a kitchen island that people walk past, a doorway that frames a view, a niche that holds a lamp. Curves that sit where nobody touches them — a randomly rounded false-ceiling edge, a wavy wall that eats storage — rarely justify their cost.
Indian buildings are rectilinear: RCC frames, brick or AAC walls, standard 2440 × 1220 mm boards. Every curve inside that box costs extra labour, so the design should concentrate them. A practical rule used by many designers is one major curve per room — an arch, a curved sofa or a round table — supported by smaller softened corners on joinery and accessories. Rounded corners are cheap: a 20–50 mm radius on a table or cabinet edge costs almost nothing extra in CNC routing or solid-wood edging, and it is safer for children.
Arch doorways and openings
A semicircular arch rises by half its width. That simple fact decides whether an arch fits under an Indian ceiling. A 900 mm opening sprung at 2100 mm peaks at 2550 mm; a 1200 mm opening sprung at the same height peaks at 2700 mm, which is the full ceiling in most flats and leaves no room for the beam above. For wider openings, designers use a flatter segmental or elliptical arch, or lower the springing point to about 2000 mm. In an existing flat, an arch is usually formed inside a rectangular opening with plywood ribs, gypsum or POP, so the structure is not touched; cutting a new opening in a wall always needs a structural engineer's check, especially in a load-bearing or shear wall.
Curved walls and ceilings
Curved partitions and ceiling edges are built in three common ways. Gypsum board on a curved metal track is the fastest, but each board has a minimum bending radius published by its manufacturer; thinner boards bend tighter, and very tight curves need boards to be dampened or replaced with flexible board. Kerfed plywood or flexible MDF over curved timber or ply ribs gives a firmer surface that can carry veneer or PU paint. Curved brick or block masonry is the most solid but needs a skilled mason and a proper plaster finish. For most interiors, a radius of about 600 mm or more is comfortable to build in board; very tight curves are better done in solid wood, stone or as a moulded detail.
| Curved element | Typical dimension (mm) | How it is built | Notes |
|---|---|---|---|
| Arch doorway, semicircular | Clear width 900–1200; springing 2000–2100 | Ply ribs + gypsum or POP inside an existing opening | Top must stay below the beam soffit |
| Rounded wall niche | Width 450–600; height 1050–1500; depth 150–230 | Recess in a 230 mm wall, or built-out box | Not in a 115 mm wall that carries services |
| Rounded table or counter corner | Radius 20–50 (edges); 150–300 (plan corners) | CNC routing, solid-wood lipping, stone fabrication | Cheap, safer for children |
| Curved partition or ceiling edge | Radius ≥ about 600 in board | Metal track + bendable gypsum, or kerfed ply | Check the board maker's minimum radius |
| Curved sofa | Depth 900–1050; radius of front 1500–3000 | Upholstered on a curved frame | Needs a room at least about 3600 mm wide |
| Round dining table | Ø 1050–1200 for 4; Ø 1350–1500 for 6 | Solid wood, stone or veneer top | Allow 900–1000 to walls behind chairs |
| Pebble or oval coffee table | 1000–1300 × 600–800 | Stone, wood, microcement-look | 450 from sofa front |
Planning a living room around curves
Curved furniture behaves differently from straight furniture. A curved sofa does not sit flat against a wall; it floats, and that floating needs space behind and around it. A round coffee table frees knees and walkways compared with a rectangular one of the same area. A round dining table in a square dining zone uses the corners for circulation instead of for chair legs. The plan below shows a typical 3600 × 4800 mm living room in a 2BHK or 3BHK flat, organised around one curved sofa and a pebble table.
Three practical lessons come out of the plan. First, a curved sofa needs a room of about 3600 mm or more in width; in a narrower room the curve forces the ends into the walkway. Second, the coffee table should still sit about 400–450 mm from the sofa front, measured at the centre of the curve, so the table edge follows the sofa curve rather than fighting it. Third, a rug should be large enough that at least the front legs of every seat sit on it; for a curved sofa, a round or soft-cornered rug of about 2400 × 1700 mm or larger ties the group together.
Colour, texture and light
The organic modern palette is built from the colours of the materials themselves: warm whites and creams, sand, oatmeal, clay, terracotta, mushroom, olive and soft browns. Black is used sparingly — a thin metal frame, a lamp base — rather than as a major contrast. The key is low contrast and high texture. Because the colours are quiet, the eye reads the grain of wood, the mottling of limewash and the weave of linen instead. A room that uses five shades of beige in flat, smooth finishes looks lifeless; the same five shades in five different textures looks rich.
| Room | Wall base | Main material | Accent | Light colour temperature |
|---|---|---|---|---|
| Living | Warm white or pale sand limewash | Oak-tone veneer, honed stone or Kota | Olive or terracotta textile, brass | 2700–3000 K |
| Bedroom | Mushroom or soft clay | Linen, wood headboard, rounded side tables | Rust, ochre cushions | 2700 K; warm bedside lamps |
| Kitchen | Off-white | Matte shutters with wood-tone accents; stone-look quartz | Ceramic handles, clay tiles | Task 4000 K; ambient 3000 K |
| Bathroom | Warm grey or sand tile | Stone-look tiles, rounded mirror, wood-look vanity | Brass fittings | Mirror 4000 K; ambient 2700–3000 K |
| Dining | Cream | Round wood or stone table | Paper or rattan pendant | 2700 K, dimmable |
| Pooja | Warm white or limewash | Veneer or stone back panel, arched frame | Brass diya ledge | 2700 K backlight |
Light completes the style. Organic modern rooms avoid harsh grids of downlights in favour of diffused and indirect sources: cove light at 2700–3000 K, wall washers grazing a limewash wall to bring out its texture, paper or rattan pendants over the dining table, and table and floor lamps at seated height. Grazing light is especially powerful on curved surfaces; a strip hidden at the top of an arch or along a curved ceiling edge turns the curve into a soft gradient. Cove LED strips cost about ₹150–300 per running foot installed (indicative, October 2026), and planning them before the false ceiling is closed is far cheaper than adding them later.
Room by room in Indian homes
Living and dining
The living room carries the main curve — usually the sofa, an arch between living and dining, or a round dining table. Keep the TV wall simple and rectilinear, in veneer, limewash or a fluted panel, so the curve stands out. A single sculptural light and a large natural-fibre rug complete the room. In a mid-range Indian apartment the living room typically costs about ₹1.4–2.4 lakh in interior work before loose furniture (indicative, October 2026); organic modern does not need more money, only better allocation — less on ceiling patterns, more on one good material.
Bedrooms
A padded headboard with rounded corners, round or oval side tables, linen bedding and a curved reading lamp are enough to make a bedroom read as organic modern. Wardrobes stay straight and quiet, ideally in a matte or veneer finish with recessed or wooden handles. Keep at least 600 mm, and ideally 750–900 mm, of clear walkway around the bed so rounded furniture does not crowd the room.
Kitchens
Kitchens need durable, cleanable surfaces, so the organic note comes from detail rather than material: a rounded end panel on the island, open shelving in solid wood for a few ceramics, a clay or zellige-look backsplash tile, and wood-tone accents with matte shutters. Honed marble tops look beautiful but stain with turmeric, tea and lemon; stone-look quartz at about ₹250–600 per sq ft installed is the practical route.
Bathrooms and pooja rooms
In bathrooms, a rounded or arched mirror, stone-look tiles, a wood-look vanity in moisture-resistant board and warm metal fittings carry the style. In the pooja unit, an arched frame in veneer or limewash, a stone ledge and a warm backlight connect the room to the Indian tradition the style already draws on.
What organic modern costs (indicative, October 2026)
Organic modern is not a premium style by definition; it is a choice of where to spend. A mid-range Indian home interior typically lands at about ₹1,400–1,800 per sq ft of carpet area regardless of style. The items below are the ones that most often appear in an organic modern scheme. Prices are indicative October 2026 ranges and should be confirmed locally; loose furniture, in particular, varies enormously by maker.
| Item | Basis | Indicative cost (October 2026) | Spend or save? |
|---|---|---|---|
| Limewash or mineral feature wall | Per sq ft of paintable area | ₹40–150+ | Spend on one wall per room |
| Premium emulsion, warm white (other walls) | Per sq ft, with putty, primer, 2 coats | ₹20–30 | Standard base |
| Arch in an existing opening (ply + gypsum or POP) | Per opening | Verify locally — small carpentry and finishing job | Spend if it frames a view |
| Natural veneer panels or shutters | Per sq ft of shutter | ₹600–1,100 | Spend on the TV or bed wall |
| Rounded PU-painted joinery ends | Per sq ft of panel | ≈ ₹1,000–1,800 | Use sparingly |
| Kota or honed stone floor | Per sq ft installed | ≈ ₹70–150 | Good value, cool underfoot |
| Cove and wall-wash LED | Per running ft installed | ₹150–300 | Spend — light makes the texture |
| Plain gypsum ceiling | Per sq ft | ₹60–80 | Save — keep ceilings simple |
The future: bio-based materials and craft at scale
Organic modern is moving from look to substance. The next stage, already visible in product launches and design schools, is about what materials are made of: low-VOC and mineral paints, lime and clay plasters, boards with lower formaldehyde emissions, bamboo and engineered timber, recycled-content stone composites and experimental bio-materials such as mycelium-based panels. Digital fabrication is making curves cheaper — CNC routers cut curved ribs and rounded joinery quickly, and 3D-printed clay and concrete pieces are moving into small commercial production. In India, the opportunity is to combine these tools with living crafts: hand-plastered lime, cane weaving, terracotta and stone carving. A room that uses those honestly will outlast the trend that brought them back.
| Direction | What it means | Likely in Indian homes |
|---|---|---|
| Healthier finishes | Low-VOC paints, lime and clay plasters, low-emission boards | Already common in premium projects |
| Digital curves | CNC-cut ribs, rounded joinery, flexible boards | Mainstream for arches and curved joinery |
| Crafted surfaces | Cane, terracotta, hand-trowelled lime, stone carving | Growing, with regional craft clusters |
| Recycled and bio-based materials | Composites, bamboo boards, experimental mycelium panels | Emerging; small accents first |
| Performance textiles | Boucle and linen looks in cleanable fabrics | Strong — solves dust and stain problems |
Rules for organic modern that lasts
- Start with a calm modern plan: closed storage, clean joinery lines and clear walkways of at least 900 mm.
- Use one major curve per room — an arch, a curved sofa or a round table — and soften the rest with 20–50 mm edge radii.
- Check every arch against the ceiling: a semicircular arch rises by half its width, and its top must stay below the beam.
- Choose materials for the climate as well as the photo: BWP or HDHMR near water, sealed stone in kitchens, no jute in damp rooms.
- Keep contrast low and texture high — vary the finish (grain, weave, trowel marks) rather than adding colours.
- Light the texture: wall-wash or grazing light on limewash and curves, 2700–3000 K in living spaces.
- Spend on one good natural material per room instead of many imitation finishes.
- Never cut a new opening for an arch without a structural engineer's approval.
Frequently asked questions
What is organic modern interior design?
It is a style that combines a clean, modern layout with curved and rounded forms and natural materials such as wood, stone, lime plaster, linen and cane, in an earthy, low-contrast colour palette. The goal is a room that feels calm, warm and tactile rather than stark.
Is organic modern the same as Japandi?
No. Both use natural materials and calm colours, but Japandi relies on straight lines, low furniture and Japanese-Scandinavian restraint, often with black accents. Organic modern is defined by curves and softer, earthier tones.
Does organic modern work in a small Indian flat?
Yes, if the curves are chosen carefully. A round coffee table, rounded corners on joinery and an arched mirror or niche give the effect without eating floor area. A large curved sofa is better avoided in living rooms narrower than about 3600 mm.
Is boucle practical in Indian homes?
Boucle looks soft but traps dust and is hard to clean, especially in cities with high dust levels. Use it on one accent chair or cushions, or choose a performance fabric with a boucle texture and removable covers for the main sofa.
How much does an organic modern living room cost?
A mid-range living room interior in an Indian apartment typically costs about ₹1.4–2.4 lakh before loose furniture (indicative, October 2026). Organic modern does not need more money; it shifts spending from decorative ceilings towards one feature wall, good lighting and natural materials.
Sources & standards
- Frank Lloyd Wright Foundation — writings and publications on organic architecture
- Alvar Aalto Foundation — Aalto's bent-plywood furniture and architecture
- Laurie Baker Centre for Habitat Studies — writings on curved brick walls and cost-effective construction
- Ernst Neufert, Architects' Data — furniture and circulation dimensions for living and dining rooms
- Time-Saver Standards for Interior Design and Space Planning — seating and clearance dimensions
- National Building Code of India 2016, Part 6 (Structural Design) and Part 8 (Building Services, lighting) — referenced generally
- Bureau of Indian Standards — IS 2095 (gypsum plasterboards), IS 303 and IS 710 (plywood), referenced for board specifications
- Price ranges: indicative October 2026 estimates — confirm locally before budgeting