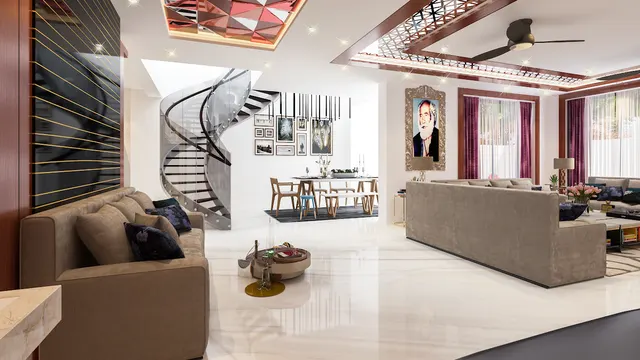
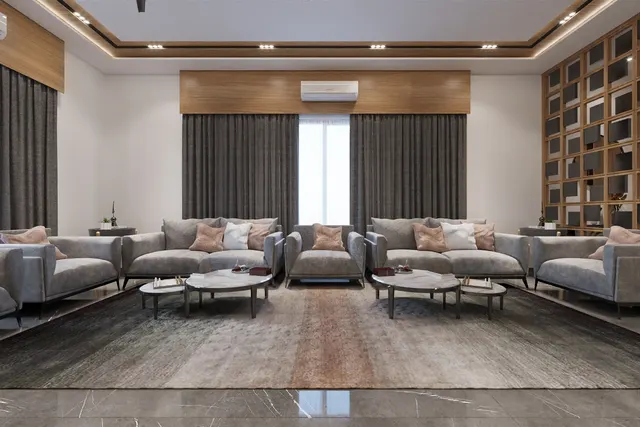
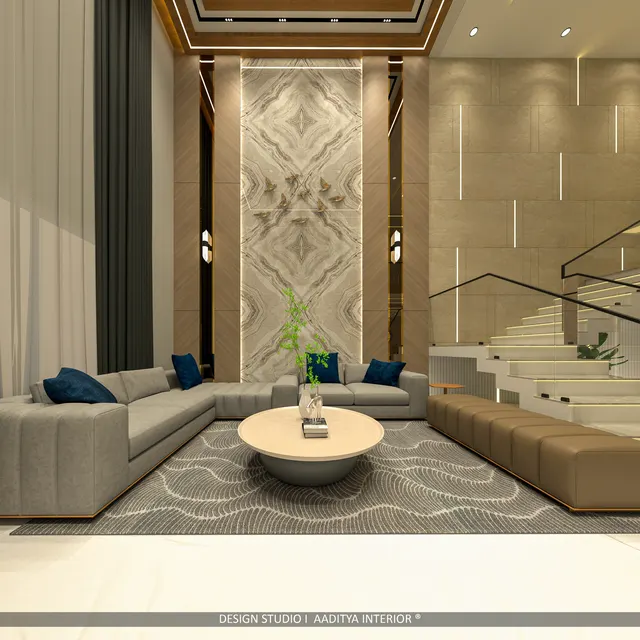
In most Indian flats and many bungalows, the living room and the dining area are one long space. The builder's plan shows them as a single rectangle — often 3.3 to 3.9 metres wide and 7 to 9 metres long — with the main door at one end, a balcony at the other, and the kitchen opening off the dining side. The space works on paper, but in daily life families want something between the two halves: a way to stop the dining table being the first thing a guest sees, somewhere to put the crockery and the bar, a backdrop for the sofa, and a sense that the living room is a room rather than a corridor to the kitchen.
The usual answer is a partition, and it is also where many homes go wrong. A full-height solid unit cuts the only daylight the dining area had. A partition placed too close to the sofa leaves a 600 mm squeeze that everyone sidesteps. A glossy floor-to-ceiling jaali, bought from a catalogue picture, becomes a dust trap that hides nothing at night. And a heavy storage partition anchored into a gypsum ceiling starts to lean within a year. The partition between living and dining is a small piece of furniture with large consequences for light, movement and how the whole home feels.
This article goes beyond a gallery of pictures. It explains where the living–dining partition came from, how to decide its job, where to place it in plan, and how high, long and open it should be. It then sets out twelve partition ideas that work in Indian homes — each with dimensions, materials and indicative October 2026 costs — followed by the construction details that decide whether a partition still looks right after five years.
From the chowk to the open plan: a short history
Traditional Indian houses rarely needed a living–dining partition because the two activities were not in the same room. In the courtyard homes of Gujarat and Rajasthan, guests were received in a front room or on the otla — the raised platform facing the street — while meals were eaten nearer the kitchen, often seated on the floor, in a space that outsiders did not enter. Separation was achieved by sequence: one passed through a threshold, a doorway or a courtyard to reach the next zone. Where screens did appear, they were carved timber or stone jaalis, which filtered view and light without stopping the breeze.
The apartment changed this. As cities densified through the second half of the twentieth century, builders combined the drawing room and the dining space into one hall to save corridor area, and the dining table — now a fixture of urban Indian homes — moved into full view of the front door. Early responses were heavy: a showcase cabinet, often in veneer with glass shutters, placed across the hall to display crockery and silverware. Later came the fashion for glass blocks, then for etched glass, then for thin-framed steel shelving. Each generation solved the same problem with the materials and tastes of its time.
Today the brief has become more refined. Families want openness for light and cross-ventilation, but also a defined dining zone, hidden clutter and a backdrop for the sofa. Computer-controlled cutting has made jaalis affordable again, slim aluminium profiles have made framed glass partitions light, and fluted and slatted surfaces give texture without weight. The best modern partitions borrow the old logic of the threshold — they suggest a boundary rather than build a wall.
Step one: decide the partition's job
A partition can do six different jobs, and most fail because nobody decided which ones mattered. The first is screening the view from the main door, so that a guest standing at the entrance sees the living room, not the dining table or the kitchen beyond. The second is storage — crockery, glassware, a bar, or the everyday clutter of a dining area. The third is defining zones so that a sofa has a back and the dining table has a setting. The fourth is backing furniture — a sofa or a television unit can sit against a partition rather than floating in space. The fifth is display — art, plants, objects or a pooja niche. The sixth is controlling cooking smells and sound from an open kitchen, which only a partition that reaches the ceiling and seals well can do.
Once the job is clear, most of the design follows. If screening is the main job, the partition must sit on the sight line from the door and be at least eye height — about 1600–1700 mm — over its screening length. If storage is the main job, it needs depth: 300–450 mm for crockery and bar, which is real floor area. If defining zones is the main job, a low element of 750–1050 mm is often enough. If light is precious — as it usually is in a dining area that depends on borrowed daylight from the living room windows — the partition must stay open above about 900 mm. The table below links each job to the form that serves it best.
| Main job | Form that works best | Typical size (mm) | What to avoid |
|---|---|---|---|
| Screen the dining table from the main door | Partition on the door's sight line, solid or ≤ 30 % open up to eye level | 1200–1800 long, 1700–2400 high | A low console that hides nothing |
| Storage for crockery and bar | Double-sided unit, closed below, display or glass above | 1200–1800 long, 350–450 deep | Full-height solid box that blocks light |
| Define the two zones | Half wall, console or open shelving | 750–1050 high | Over-designing a partition nobody needs |
| Back the sofa | Low solid wall or console 50–100 mm taller than the sofa back | 800–950 high | A gap the sofa slides into |
| Display and greenery | Open shelving or a planter partition | 300–350 deep shelves | Shelves deeper than objects need |
| Hold smell and noise from an open kitchen | Full-height glass with a door, sealed to slab or ceiling | Full opening width | Jaali or slats — air and sound pass straight through |
Where to put it: placement and clearances
In plan, the partition belongs at the point where the living zone ends and the dining zone begins — usually where the sofa's back or the television wall finishes. In a typical 3.6 m wide hall, the partition rarely runs the full width. Instead it projects from one wall for 1200–1800 mm, leaving a walkway of at least 900 mm, and preferably 1000–1200 mm, on the open side. That walkway is the main route from the front door to the kitchen and bedrooms, so it carries guests, groceries and furniture, and it should be clear of chair backs as well as the partition.
The other clearances matter as much. A sofa placed with its back to the partition needs either to touch it (a tight 0–50 mm gap that reads as intended) or to leave a real passage of 900 mm or more; a 300–600 mm gap only collects dust and lost remote controls. On the dining side, the table edge should sit at least 900 mm, and better 1000–1100 mm, from the partition face, so that a chair can be pushed back and a person can sit down. If the partition carries shutters on the dining side, the swing of a 450 mm hinged shutter must clear chair backs — sliding or lift-up shutters are often the better choice.
The sight line from the main door is the single most useful check. Stand at the door, look towards the dining area, and note where the line of sight passes. If the partition does not cross that line, it will not screen anything, however beautiful it is. In many flats the main door opens near the living end of the long wall, and a partition projecting 1200–1500 mm from the same wall, at the sofa's back, cuts the view to the dining table almost completely while leaving the far side of the hall open. Where the door is in the middle of the long wall, a short foyer screen near the door often does more than a partition between living and dining — and it is worth considering both before deciding.
| Element | Recommended dimension | Why |
|---|---|---|
| Partition length (projecting from wall) | 1200–1800 mm in a 3300–3900 mm wide hall | Defines zones while leaving a usable walkway |
| Clear walkway beside partition | ≥ 900 mm, ideally 1000–1200 mm | Main route to kitchen and bedrooms; furniture must pass |
| Partition depth — screen or jaali | 50–100 mm including frame | Thin enough to keep the hall feeling wide |
| Partition depth — crockery or bar unit | 350–450 mm | Holds dinner plates and bottles; deeper wastes floor |
| Half wall height | 900–1050 mm | Backs a sofa, hides the table top, keeps views open |
| Screening height (eye level) | ≥ 1600–1700 mm over the screening length | Below this a standing guest sees over it |
| Table edge to partition face | 900–1100 mm | Chair pushed back plus a person sitting down |
| Gap behind a sofa (if any) | 0–50 mm or ≥ 900 mm | Intermediate gaps look accidental and trap dust |
How high and how open should it be?
Height and openness decide how a partition feels more than its pattern or colour. Indian flats commonly have a floor-to-slab height of about 2850–3000 mm and a finished ceiling of 2600–2750 mm after a false ceiling. A full-height partition in that space reads as a wall unless it is at least 30–40 per cent open. A partition that stops 300–600 mm short of the ceiling reads as furniture, keeps the ceiling continuous, and lets light and air move over the top — but it gives no acoustic separation and less sense of enclosure.
Openness — the share of the partition's face that is open — should be chosen from the job. Below about 900 mm, the zone where tables, chairs and sofas sit, openness matters little because furniture blocks the view anyway; this is the natural place for closed storage. Between 900 and 2100 mm, the eye zone, openness decides privacy and light: 20–30 per cent gives good daytime screening, 30–45 per cent a filtered view, and above 50 per cent the partition becomes a frame. Above 2100 mm, openness mainly decides how much of the ceiling and the light from the far windows the room shares; a high open band of glass, jaali or slats keeps the hall reading as one volume.
Twelve partition ideas that work in Indian homes
The ideas below are the ones that keep returning in Indian homes because they solve real problems. Each is described with its typical dimensions and the situations where it fits best. Costs for each family of materials are compared in the table that follows.
1. The double-sided crockery unit
The most popular living–dining partition in Indian homes is a crockery unit that serves the dining side while presenting a finished back to the living side. A typical unit is 1200–1800 mm long and 350–450 mm deep, with closed drawers or shutters up to about 900 mm, an open or glass-fronted display zone from 900 to 2100 mm, and either a closed top or an open jaali band to the ceiling. The living-side face is panelled — fluted laminate, veneer or a painted groove pattern — so that it reads as a feature wall rather than the back of a cupboard. The key is to keep the middle zone at least partly open, with glass shelves or a see-through back, so that light still passes.
2. Half wall with toughened glass above
A masonry or framed half wall about 900–1050 mm high, topped by 10–12 mm clear, frosted or fluted toughened glass to 2100 mm or to the ceiling, gives the strongest sense of separation with almost no loss of light. The half wall can take a sofa back on one side and a buffet counter on the other; its top, finished in stone or solid surface 150–250 mm wide, becomes a useful ledge. Fluted glass gives privacy without darkness, and is the usual choice where the dining table must be screened from the door.
3. CNC jaali in a metal frame
A jaali — MDF, HDHMR or laser-cut metal — is the classic Indian answer when light and air matter more than privacy. For a living–dining partition, a pattern of about 25–40 per cent openness in 18 mm board, with panels no wider than 1200 mm in a 50 × 25 mm metal frame anchored to slab and floor, is the dependable specification. A jaali works best combined with something solid below it, such as a low cabinet or planter, so that the delicate pattern is not kicked or knocked by chairs.
4. Vertical slats or louvres
Timber, WPC or aluminium slats from floor to ceiling, set at 50–100 mm centres, give a strong vertical rhythm and a view that changes as one walks past: almost open when seen straight on, almost closed when seen at an angle. Slats of 40–50 mm face width and 50–75 mm depth, with gaps of 30–60 mm, are typical. Because they work with angle, slats are especially good on the door sight line, where the visitor sees them obliquely.
5. Open shelving partition
A grid of open shelves 300–350 mm deep, in metal, timber or a combination, divides space while displaying books, plants and objects. It is the most flexible partition, but also the most demanding: it looks good only when edited, and it collects dust on every shelf. It suits households that enjoy styling and cleaning; otherwise a few closed boxes within the grid help.
6. Fluted or ribbed panel wall
A short solid wall 75–150 mm thick, clad in fluted MDF, fluted stone or ribbed tiles, works where the dining table must be hidden completely and the living room needs a strong backdrop. Keep it short — 900–1200 mm long — and stop it 300–450 mm below the ceiling, or pair it with glass, so that it does not darken the hall.
7. Console and buffet counter
In small 2BHK halls, a console or buffet counter 750–900 mm high and 350–450 mm deep may be all the partition needed. It backs the sofa, gives the dining side a serving surface, and keeps the entire room open. It does not screen the table from the door, so it suits homes where the main door opens away from the dining zone.
8. Framed sliding glass partition
Where the kitchen is open to the dining area, or where the dining zone doubles as a study, a framed sliding glass partition across the full opening gives true separation when closed and openness when slid aside. Slim aluminium frames with 8–10 mm toughened glass, clear or fluted, on top-hung tracks anchored to the slab are the reliable choice. It is the only option in this list that seriously reduces cooking smells and sound.
9. Pooja niche within the partition
In many Indian homes the pooja unit ends up in the living–dining hall, and a partition can hold it gracefully: a niche 600–900 mm wide, raised with its base at about 750–900 mm, set into a solid or jaali partition and lit from within. Ensure the pooja side faces the calmer zone, keep lamps and incense well away from MDF edges, and leave the top ventilated. Vastu practitioners often prefer the pooja to face east or north; the design priority is that it is not in a walkway or directly opposite the main door's traffic.
10. Planter partition
A long planter box 450–600 mm high with plants rising to 1500–1800 mm, or a metal frame with hanging pots, gives a living, softer boundary. It needs a waterproof liner, a drip tray and enough daylight — in Gujarat's climate, most foliage plants want bright indirect light — and someone willing to care for it. Artificial plants avoid the care but rarely convince up close.
11. Rotating or two-sided TV partition
In compact homes, a partition can hold the television on a swivel bracket or a rotating post so that it faces the sofa or the dining table. The partition must then carry a concealed conduit from floor or ceiling, a ventilated equipment shelf and a solid backing for the bracket; plan the power and data points before the floor is finished.
12. Arched or framed opening
Sometimes the best partition is a wall with an opening — an arch or a squared portal 1200–1800 mm wide set in a short wall stub on either side. It gives the dining area a sense of being a separate room while keeping a generous view through. Arches suit neo-classical, Mediterranean and contemporary Indian interiors alike; their proportion, typically a height of about 1.6 to 2 times the width, matters more than their style.
Materials compared: light, privacy, cleaning and cost
Material choice should follow the job and the household. A family with young children and a dusty site near a main road should not choose an intricate jaali or open shelving; a family that entertains often and keeps a well-stocked bar needs real storage. The table below compares the materials most used for living–dining partitions. Prices are indicative October 2026 installed ranges in metro and tier-2 Indian cities, consistent with the figures used across this site's partition, jaali and glass guides; they vary with finish, pattern and quantity, and exclude GST.
| Partition type | Light through | Privacy (day) | Cleaning effort | Indicative installed cost | Best for |
|---|---|---|---|---|---|
| Charcoal or WPC louvre cladding on a solid backing | None | Full | Low | ₹150–320 (charcoal), ₹300–500 (WPC) per sq ft | Low half walls and sofa backdrops |
| CNC MDF or HDHMR jaali, painted | Good (25–40 % open) | Medium | Medium–high | ₹350–800 (MDF), ₹450–950 (HDHMR) per sq ft | Classic Indian look, light and air |
| Laser-cut MS jaali, powder coated | Good | Medium | Medium | ₹450–1,000 per sq ft | Fine patterns, slim profile |
| Clear toughened glass in channel | Full | None | Low (fingerprints) | ₹450–900 per sq ft | Above half walls; keeping full light |
| Fluted or frosted glass, slim frame | High, diffused | High | Low | ₹700–1,400 per sq ft | Screening the table from the door |
| PU-painted fluted MDF panel | None | Full | Low | ₹1,000–1,800 per sq ft | Short solid feature walls |
| Carpentry storage partition (crockery/bar) | Partial via glass | High | Medium | ₹1,200–2,200 per sq ft of elevation (mid-range) | Storage plus separation |
| Sliding framed glass across the opening | High | Choice of glass | Low | ₹35,000–80,000 per 10–12 ft opening | Open kitchens, smell and sound |
A worked budget: 1500 mm double-sided crockery partition
To show how the numbers add up, take the partition in Fig. 3: 1500 mm long, 2700 mm floor to ceiling, 400 mm deep. The lower 2100 mm is a carpentry unit with drawers, shutters, glass shelves and a fluted living-side face; the top 600 mm is a CNC MDF jaali band. The carpentry elevation is 1.5 × 2.1 m = 3.15 m², or about 33.9 sq ft; the jaali band is 1.5 × 0.6 m = 0.9 m², or about 9.7 sq ft. Using the mid-range rates from this site's carpentry and jaali guides, the budget is as follows.
| Line item | Quantity | Indicative rate (October 2026) | Low | High |
|---|---|---|---|---|
| Carpentry unit, mid-range, both faces finished | 33.9 sq ft of elevation | ₹1,200–2,200 per sq ft | ₹40,680 | ₹74,580 |
| CNC MDF jaali band, painted | 9.7 sq ft | ₹350–800 per sq ft | ₹3,395 | ₹7,760 |
| LED strip in the display zone, installed | 10 running ft | ₹150–300 per running ft | ₹1,500 | ₹3,000 |
| Total before GST, electrical points and hardware upgrades | — | — | ₹45,575 | ₹85,340 |
In round figures the partition costs about ₹46,000–85,000 before GST. Upgrades such as soft-close drawer runners, veneer on the living face, back-painted glass or a stone counter top push it towards the upper end or beyond. For comparison, the same 1500 mm opening treated as a half wall with fluted glass above costs much less: about 1.5 × 1.05 m of framed half wall clad in louvres plus about 1.5 × 1.65 m of fluted framed glass — around ₹30,000–55,000 — but gives no storage. A full-height MDF jaali of 1500 × 2700 mm (about 43.6 sq ft) costs about ₹15,000–35,000. The choice is less about money than about whether the home needs storage at that point.
Lighting, finishes and the details that last
Partitions are often lit as an afterthought, which wastes their best quality. A jaali comes alive when lit from one side at a shallow angle, throwing its pattern onto the floor or the wall; a fluted glass panel glows when a strip of LED runs along its top channel; a crockery unit looks finished only when its display zone is lit evenly. Plan a dedicated circuit and switch near the dining area, and use warm white LED around 2700–3000 K so that the dining zone feels intimate in the evening while the living room's general lighting stays separate.
Finishes must survive daily life. The dining side of a partition takes splashes, chair knocks and greasy fingers; laminate, PU paint and toughened glass handle this, while open-grain veneer and raw timber need more care. Edges should be rounded or banded, especially at child height, and glass edges should be polished and protected by a frame or a channel. Where a jaali or slatted screen meets the floor, a 50–100 mm solid plinth protects it from mops and vacuum cleaners.
- Fix every full-height partition into the RCC slab and the floor slab; never rely on a gypsum ceiling or loose screws in brick.
- Use toughened safety glass for any glass panel in a partition, with polished edges, and mark large clear panels so nobody walks into them.
- Run conduits for lighting, a television or a pooja lamp before the flooring and false ceiling are finished.
- Keep shutters on the dining side sliding, lift-up or no wider than 450 mm, so they do not hit chairs.
- Lift jaalis and slats on a 50–100 mm solid plinth so that mops and vacuum cleaners do not damage them.
- Choose openings of at least 15–20 mm in jaalis near busy roads — very small openings are hard to clean in dusty cities.
- Light the partition from its own warm-white circuit so that it can glow in the evening without the main lights.
- Mock up the partition with cardboard or tape on site before ordering it, and check the view from the main door and the sofa.
Common mistakes and how to fix them
| Mistake | What happens | Fix |
|---|---|---|
| Full-height solid unit across the hall | Dining area turns dark; hall feels half its size | Open the 900–2100 mm band with glass or jaali, or stop 400–600 mm below the ceiling |
| Partition off the door's sight line | Dining table still visible from the entrance | Move or extend the partition, or add a short foyer screen |
| Walkway under 900 mm | People sidestep; furniture cannot pass | Shorten the partition; reduce depth to 350 mm |
| Anchored into the gypsum ceiling | Partition leans or rattles within months | Re-anchor into the RCC slab with a steel post or frame |
| Delicate jaali at floor level | Broken bridges and chipped paint at chair height | Add a solid lower cabinet or plinth |
| No lighting planned | Partition looks flat at night | Add an LED strip in a top or side channel on its own switch |
| Glossy dark finish on the dining side | Fingerprints and scratches show quickly | Use matt or textured laminate, PU in satin, or fluted glass |
Where living–dining partitions are going
Three trends are shaping partitions in Indian homes. First, lightness: slim aluminium profiles of 20–25 mm, thin metal jaalis and glass in narrow frames are replacing chunky timber showcases, because homeowners have learnt that daylight is the most valuable thing a hall has. Second, multi-tasking: partitions now commonly combine a crockery or bar unit with a pooja niche, a television mount, or a planter, so that one element replaces several pieces of loose furniture. Third, flexibility: sliding, folding and pivoting panels allow a family to open the hall completely for gatherings and close it for daily privacy. Acoustic and smell control will matter more as open kitchens spread, and framed glass with proper seals is likely to become more common between dining areas and kitchens. The constant, as in the old courtyard house, is that the best boundary between living and dining is suggested rather than built.
Frequently asked questions
What is the best partition between living and dining in a small flat?
In a small 2BHK hall, a console or buffet counter 750–900 mm high, or a half wall with clear or fluted glass above, keeps the space open while defining the two zones. Avoid full-height solid storage, which halves the perceived size of a small hall and cuts daylight to the dining table.
How much space should be left beside a living–dining partition?
Leave at least 900 mm of clear walkway, and 1000–1200 mm where the route carries traffic to the kitchen and bedrooms. On the dining side, keep the table edge 900–1100 mm from the partition so chairs can be pushed back comfortably.
Should a living–dining partition go up to the ceiling?
Only if it is mostly open — jaali, slats or glass — or if it must contain kitchen smells and sound. A solid unit usually works better stopping 300–600 mm below the ceiling, or with an open jaali or glass band at the top, so the hall still reads as one room.
How much does a partition between living and dining cost?
Indicatively, in October 2026: about ₹15,000–35,000 for a 1500 × 2700 mm MDF jaali, ₹30,000–55,000 for a half wall with fluted glass, ₹46,000–85,000 for a 1500 mm mid-range crockery partition, and ₹35,000–80,000 for a sliding glass partition across a 10–12 ft opening, before GST.
Is a partition between living and dining good as per Vastu?
Vastu texts do not prohibit dividing the hall; practitioners generally prefer partitions that keep light and air moving and that do not block the main entrance's flow. The design logic agrees: keep the partition open in the eye zone, keep the walkway clear, and avoid heavy units that darken the dining area.
Sources & standards
- Bureau of Indian Standards — National Building Code of India 2016, Part 3 (development control rules and general building requirements) and Part 8 (lighting and ventilation)
- Bureau of Indian Standards — IS 2553 (Part 1) safety glass and IS 16231 (use of glass in buildings) for toughened glass in partitions
- Bureau of Indian Standards — IS 12406 (medium density fibreboard) and IS 303 (plywood for general purposes)
- Neufert, Architects' Data — circulation widths and dining furniture clearances
- De Chiara and Callender, Time-Saver Standards for Building Types — residential furniture and circulation clearances
- Price ranges: indicative October 2026 estimates — confirm locally before budgeting