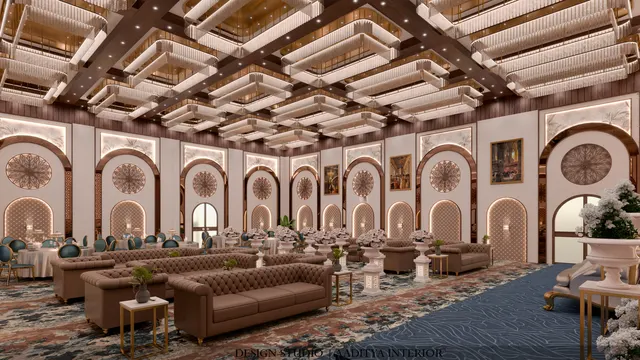
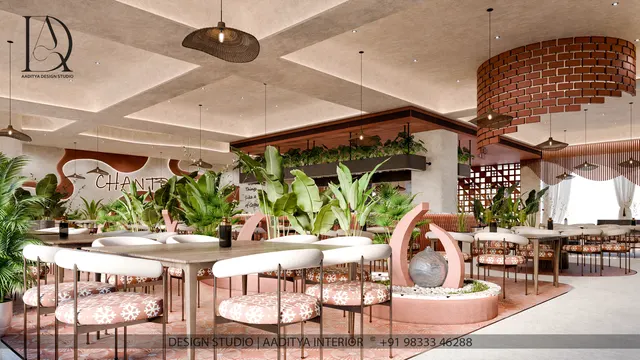
The word that governs a restaurant's economics is cover — one diner, in one seat, for one sitting. Every decision in a dining-room layout, from the width of an aisle to the shape of a table, is ultimately a decision about how many covers the room can hold and how comfortably it can hold them. Pack the covers too tightly and the room earns well per square foot but feels cramped, service slows and the fire officer objects; spread them too generously and the room is pleasant but cannot pay its rent. Good seating planning is the search for the point between these, and in India it is bounded on one side by commercial sense and on the other by the National Building Code, which does not negotiate.
Too many Indian restaurants are laid out by eye, with tables pushed in until the room looks full and aisles that disappear the moment a waiter and a guest try to pass at once. The result is a dining room that technically seats fifty but comfortably serves thirty-five, loses tables to blocked circulation, and fails its fire inspection on exit width. The discipline of covers planning replaces this guesswork with a short chain of numbers: the area each cover needs, the real footprint of a table once chairs are pulled back, the aisles that service and escape both demand, and the exits the occupant load forces. Get that chain right and the seat count is both maximised and defensible.
This article sets out restaurant seating and covers planning for Indian conditions. It covers the area a cover needs by format, standard table and chair dimensions, the pull-back and circulation clearances that decide real capacity, the fire and exit requirements of the National Building Code of India 2016, Part 4, and the way the kitchen and back-of-house eat into the plan. Prices and fit-out rates are indicative October 2026 figures for Indian metros and tier-2 cities, given for proportion only and to be confirmed locally before any budget is fixed.
What a cover needs: area by format
The first number in covers planning is the floor area a single seated diner needs, measured across the whole dining room — not just the seat, but its share of the table, the circulation around it and the service space that reaches it. This figure varies sharply by format, because a quick-service counter diner needs far less room than a fine-dining guest expecting space between tables. As a working guide for Indian restaurants, a casual or family dining seat needs roughly 1.1 to 1.5 square metres per cover of dining area, a fine-dining seat 1.7 to 2.2, and a tight café or fast-casual seat around 1.0 to 1.2. These are dining-area figures; the kitchen and back-of-house are extra, and are dealt with separately below.
Translating this into seat counts is simple arithmetic but it is where many plans go wrong, because operators apply the fast-food figure to a full-service room and then wonder why service is chaotic and guests leave early. The format must be decided first, honestly, and the area per cover chosen to match it. The table below gives indicative ranges; it is deliberately expressed in both square metres and square feet, because Indian leases and drawings mix the two. A useful cross-check is that these figures already assume reasonable aisles, so a plan that shows more seats than the area allows is almost always stealing the space from circulation, which the fire code will later demand back.
| Format | Area per cover (sq m) | Area per cover (sq ft) | Feel |
|---|---|---|---|
| Fast food / café (tight) | 1.0–1.2 | 11–13 | Efficient, quick turnover |
| Casual and family dining | 1.1–1.5 | 12–16 | Comfortable, everyday |
| Casual-premium / bistro | 1.4–1.8 | 15–19 | Relaxed, longer sittings |
| Fine dining | 1.7–2.2 | 18–24 | Spacious, unhurried |
| Banquet / set seating | 1.0–1.4 | 11–15 | Dense but orderly |
Table and chair sizes, and the pull-back trap
A restaurant table has two footprints: the one it occupies when nobody is seated, and the much larger one it needs when chairs are pulled back and diners are getting in and out. The second footprint is the one that actually governs the layout, and ignoring it is the commonest planning error. A table for two is typically 600 to 700 mm square or 700 by 700 mm; a table for four is around 750 by 750 mm up to 900 by 900 mm; a rectangular four-top runs about 1200 by 750 mm, and a six-top about 1500 to 1800 by 800 mm. These give a comfortable 600 mm of table edge per diner, which is the width a cover needs to eat without touching elbows with the neighbour.
The pull-back is what turns these modest tables into space-hungry ones. A diner needs roughly 450 to 600 mm behind the chair to sit down and stand up, and if that space is also a circulation route a waiter must pass through, it grows. A practical rule used in planning is to allow about 1050 to 1150 mm from the table edge to any wall or back-to-back table behind the chair, of which the chair and pull-back take the first part and the aisle the rest. Where two rows of tables sit back to back with an aisle between, the chairs of both rows and the aisle must all fit, which is why back-to-back rows need around 1.8 to 2.0 metres centre to centre. The table below sets out the working dimensions.
| Table | Typical size (mm) | Seats | Clear behind chair (mm) |
|---|---|---|---|
| Two-top (square) | 600–700 square | 2 | 450–600 pull-back |
| Four-top (square) | 750–900 square | 4 | 450–600 pull-back |
| Four-top (rectangular) | 1200 × 750 | 4 | 450–600 pull-back |
| Six-top (rectangular) | 1500–1800 × 800 | 6 | 450–600 pull-back |
| Banquette edge seat | 600 per cover width | per length | Table slides; less pull-back |
| Round eight-top | 1500–1650 diameter | 8 | 600 pull-back all round |
Aisles and circulation: service and escape
Circulation in a restaurant does two jobs at once, and the wider of the two requirements wins. The service job is to let staff carry trays, and guests reach their seats, without a collision; the escape job is to let everyone leave quickly in an emergency. For ordinary service, a main circulation route through the dining room should be about 1200 mm or more where two people pass, and a secondary service aisle between table rows about 900 mm clear. Where a route is also a designated means of escape, the fire code sets a minimum that often exceeds the service figure, and that minimum must be held clear of chairs, planters and the host stand at all times — a point many operators forget the week after the inspection passes.
The temptation during trading is always to creep a table into the aisle, and it is a false economy. A blocked aisle slows service, which lowers turnover, and it fails inspection, which can close the room entirely. The disciplined approach is to draw the aisles first, lock them, and fit the tables into what remains, rather than the other way round. The clearances below are working figures for Indian dining rooms; where they meet the fire code's means of escape, the code governs. A banquette along a wall is a useful trick here, because diners enter from one side only and the table slides, so a banquette row needs less circulation than free-standing tables and lifts the cover count honestly.
| Route | Clear width | Note |
|---|---|---|
| Main dining circulation | 1200 mm or more | Where two people pass with trays |
| Service aisle between rows | 900 mm minimum | One server plus a seated diner |
| Route that is a means of escape | Per NBC, often larger | Code governs; keep permanently clear |
| Waiter station access | 900 mm | To POS, cutlery and water station |
| Entry and host area | 1500 mm or more | Queue and waiting without blocking |
| Accessible route | Per accessibility norms | Step-free, wider turning space |
What the National Building Code requires
A restaurant is an assembly occupancy, and in India it is governed by the National Building Code of India 2016, Part 4, Fire and Life Safety, enforced through the local fire department's no-objection certificate. The code works from the occupant load — the number of people the room is deemed to hold — and from that figure it sets the number and width of exits, the maximum travel distance to an exit, and the protection of escape routes. The occupant load for a dining area is derived from an area-per-person factor laid down in the code, which is why the seating plan and the fire plan are the same plan: the number of covers a room is allowed to hold is capped by the exits it can provide, not only by the tables that fit.
The broad principles that a designer carries into early planning are these: above a threshold occupant load the room needs at least two separate exits placed well apart, so that no single blocked door traps everyone; exit doors open in the direction of escape and meet a minimum clear width built up in units of width; and the travel distance from the farthest seat to an exit is capped, with the cap relaxed where sprinklers are fitted. The exact figures are set by the current code and the local authority, and they must be read from the code for each project, not assumed. The point for covers planning is simple and firm: the fire plan can reduce the seat count, and no commercial argument overrides it.
Front-of-house and back-of-house: the area split
A dining room never gets the whole lease; it shares it with the kitchen, stores, wash-up, toilets and staff areas, and the split decides how many covers the premises can realistically hold. In a full-service Indian restaurant the back-of-house commonly takes around thirty to forty per cent of the total area, leaving sixty to seventy for the dining room, bar and entrance. A cuisine with heavy preparation, a tandoor and live counters pushes the kitchen share up; a café with a small assembly kitchen pushes it down. Underestimating the kitchen is a classic early mistake, because a cramped kitchen throttles the number of covers the dining room can actually turn, however many chairs are squeezed in.
The toilets and the accessible provision are not optional either, and they too consume covers. The number of sanitary fixtures follows the occupant load and local byelaws, and an accessible toilet and a step-free route are increasingly required. The sensible order of planning is therefore to fix the back-of-house and services first, to a realistic size for the menu, then to lay the dining room into what remains, drawing aisles before tables. The figure for covers that emerges from this is the honest one. The table below gives an indicative area split and fit-out cost bands; the rates are indicative October 2026 figures and vary widely with finish, location and kitchen equipment, so they must be confirmed locally.
| Area / item | Indicative share or rate | Note |
|---|---|---|
| Dining, bar and entrance | 60–70% of area | The revenue floor; covers live here |
| Kitchen and back-of-house | 30–40% of area | Higher for heavy-prep cuisines |
| Fit-out, casual dining | ₹1,500–3,000 per sq ft | Front-of-house, finishes and FF&E |
| Fit-out, premium / fine dining | ₹3,000–6,000+ per sq ft | Richer finishes and detailing |
| Commercial kitchen equipment | Costed separately | Varies sharply with menu and scale |
| Sanitary and accessible provision | Per occupant load | Fixtures follow byelaws, not choice |
Maximising covers without breaking comfort or code
With the constraints understood, the covers can be maximised honestly rather than by cheating the aisles. The most reliable gains come from the right table mix — a dining room laid out only in four-tops wastes seats whenever a couple arrives, so a mix weighted towards two-tops that can be pushed together for larger groups flexes with real demand and lifts the average fill. Banquette seating along walls lifts density because it needs less pull-back circulation on one side. Deuces along a wall, fours in the body of the room and a few larger tables near the centre or a private corner is the pattern that fills best across a typical service. None of this touches the aisles or the exits, which stay locked.
The discipline, in the end, is to treat the fire plan and the service aisles as fixed and the tables as the variable, never the reverse. A room planned this way seats close to its true maximum, serves smoothly, and passes inspection without a frantic rearrangement the night before. Aaditya Interior's approach on hospitality projects is to draw the escape routes and the kitchen first, agree them with the fire consultant, and only then optimise the table mix into the space that remains — which is slower at the drawing stage and far faster, and safer, once the restaurant is trading.
- Choose the format honestly and set the area per cover to match it, not to the densest figure you can find.
- Draw the aisles and exits first and lock them; fit tables into what remains, never the other way round.
- Plan tables at their pulled-back footprint, not their empty size, so real capacity matches the drawing.
- Keep service aisles at least 900 mm and main circulation 1200 mm or more, clear at all times.
- Derive the occupant load and exits from NBC 2016 Part 4 and the local fire NOC before fixing the seat count.
- Weight the table mix towards two-tops that combine, and use banquettes along walls to lift density honestly.
- Size the kitchen and back-of-house realistically — usually 30–40 per cent — before laying out the dining room.
- Never creep a table into a means of escape during trading; a blocked exit can close the room.
Frequently asked questions
How many covers can I fit per square foot in a restaurant?
As a dining-area guide, casual and family dining needs about 11 to 16 square feet per cover and fine dining about 18 to 24, so a 1,000 square foot dining room seats roughly 60 to 90 casual covers or 40 to 55 fine-dining covers. Remember this is dining area only; the kitchen and back-of-house are additional, and the exits allowed by the fire code set the true ceiling.
What is the minimum aisle width in a restaurant?
A service aisle between table rows should be at least about 900 mm clear, and a main circulation route where two people pass should be 1200 mm or more. Where an aisle is also a designated means of escape, the National Building Code sets a minimum that often exceeds these, and it must be kept permanently clear of chairs and planters.
How much space does a diner need at the table?
Allow about 600 mm of table edge per diner so people can eat without clashing elbows, plus roughly 450 to 600 mm of pull-back behind each chair to sit down and get up. Where that pull-back space is also a walkway, add the aisle width on top, which is why back-to-back table rows need about 1.8 to 2.0 metres centre to centre.
Do fire rules really limit how many seats I can have?
Yes. A restaurant is an assembly occupancy under NBC 2016 Part 4, and the occupant load, number and width of exits and maximum travel distance to an exit are all governed by the code and the local fire NOC. If the exits a premises can provide support fewer people than the tables would seat, the exits win and the seat count must come down.
Sources & standards
- National Building Code of India 2016 — Part 4, Fire and Life Safety (assembly occupancy, occupant load, exits, travel distance)
- National Building Code of India 2016 — Part 9 and Part 11 (plumbing services and approach provisions referenced in fit-outs)
- Ernst and Peter Neufert, Architects' Data — restaurant and dining-room planning dimensions
- Time-Saver Standards for Building Types — restaurant and food-service space planning
- Food Safety and Standards Authority of India (FSSAI) — licensing and kitchen hygiene requirements for food establishments
- Local fire department and municipal byelaws — fire no-objection certificate and sanitary fixture provisions
- Price ranges: indicative October 2026 estimates — confirm locally before budgeting