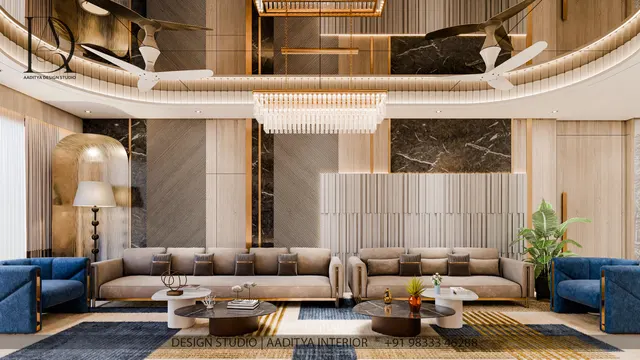
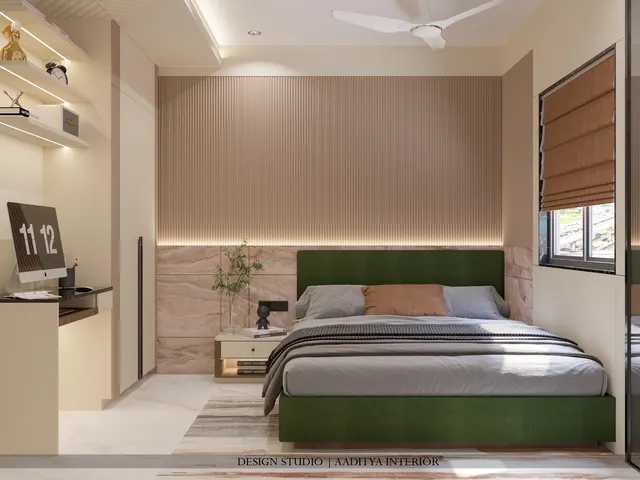
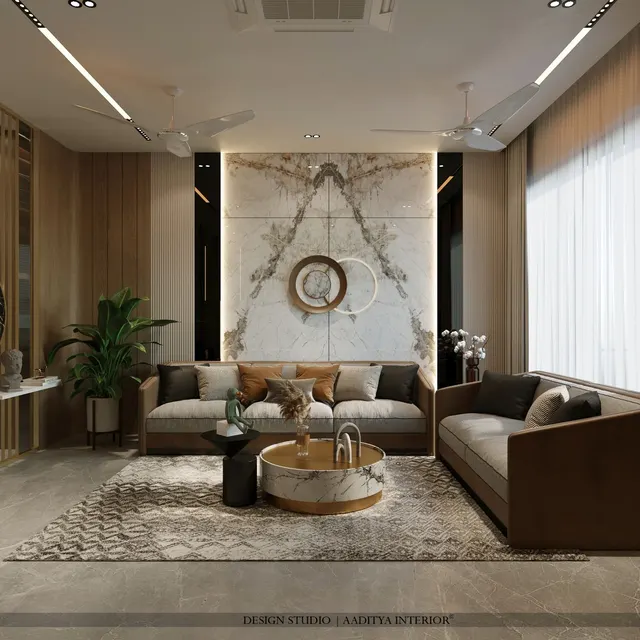
Rustic is one of the most requested looks in Indian homes, and one of the most misunderstood. Clients bring pictures of mountain cabins, Tuscan farmhouses and Kutch village homes, and ask for "rustic" — but what they usually love in those pictures is not roughness. It is warmth: wood that shows its grain, stone that feels cool underfoot, walls with the soft unevenness of a hand-applied finish, and light that glows rather than glares. The task of the designer is to bring that warmth into a city flat or a bungalow without turning it into a theme restaurant.
The mistakes are predictable. Too many rough surfaces in one room, so the space feels heavy and dark. Printed wood-grain laminates and plastic stone panels that look convincing in a showroom and fake at home. Solid wood that is not seasoned for a humid city, which cracks or warps in its first monsoon. Exposed beams that are too large for a 2.9 m ceiling. Stone cladding glued to a wall that cannot carry it. Rough textures in kitchens where grease settles into every pore. Rustic done well avoids all of these with a few rules about proportion, material choice and detailing.
This article traces where the rustic style comes from — including India's own rustic traditions — explains its core materials, gives dimensioned details for wooden beams, stone walls and a rustic kitchen, compares costs in October 2026 and sets out the rules that keep a rustic interior warm, practical and durable in Indian conditions.
What rustic means — and what it does not
Rustic design takes its character from rural buildings, where materials were used close to their natural state because that was what was available: timber cut from nearby forests, stone from the field, earth and lime for walls, hand-woven textiles. The essence is honesty of material and visible craft. Modern rustic keeps that honesty but sets it within clean lines, good lighting and contemporary comfort. It is not the same as shabby or distressed decoration, and it is not about making everything look old.
Because several popular styles share natural materials, it helps to know where rustic sits among them. Farmhouse style emphasises painted woodwork and a country-kitchen mood; industrial uses exposed brick, black steel and concrete; Mediterranean relies on lime, arches and terracotta; Japandi and Scandinavian use wood but keep it pale, smooth and minimal; wabi-sabi celebrates imperfection and age. Rustic is the heaviest of the group in texture: more grain, more stone, more contrast between rough and smooth.
| Style | Core materials | Colour | Texture level | How it differs from rustic |
|---|---|---|---|---|
| Rustic | Solid or wire-brushed wood, natural stone, lime or clay plaster, handloom | Warm browns, stone greys, ochre, cream | High | — |
| Farmhouse | Painted wood, shiplap or panelling, enamel, ceramic | Whites, sage, soft blues | Medium | Lighter, painted, more decorative |
| Industrial | Exposed brick, black steel, concrete, visible services | Greys, rust, black | Medium–high | Urban and metallic; less wood and stone warmth |
| Mediterranean | Lime plaster, arches, terracotta, wrought iron | Whites, terracotta, blues | Medium | Smooth curved plaster rather than heavy wood |
| Scandinavian / Japandi | Pale smooth wood, linen, matte paint | Whites, beige, soft greys | Low | Calm and smooth; little visible roughness |
| Wabi-sabi | Earth plaster, aged wood, handmade ceramics | Earthy neutrals | Medium | Emphasises imperfection and emptiness more than richness |
Where rustic comes from: Europe, America and India
The international picture of rustic comes mainly from European and American country building: Alpine chalets with heavy timber roofs and stone bases, French and Italian farmhouses with exposed beams and stone floors, and North American log cabins and lodges. In the twentieth century, these became a recognisable interior style through holiday homes, mountain hotels and, later, magazines and television. By the 2010s, modern rustic — reclaimed wood and stone in otherwise clean, light interiors — had become one of the most common looks in hospitality design worldwide.
India has its own rustic traditions, and they are often more useful references for Indian homes than European ones because they evolved in Indian climates. The bhungas of Kutch are circular mud houses with conical thatched roofs whose interiors are decorated with mud-relief work set with small mirrors, a craft known as lippan kaam. In Himachal Pradesh, the kath-kuni technique builds walls from alternating layers of timber and stone without mortar, making buildings that are warm in winter and resilient in earthquakes. Kerala's traditional houses use carved timber ceilings, laterite and lime. Village homes across Gujarat and Rajasthan use lime-washed or earth-plastered walls, stone floors and handmade textiles. Each of these is rustic in the truest sense: local materials, used honestly, shaped by climate.
| Tradition | Region | Signature materials | What a modern home can borrow |
|---|---|---|---|
| Bhunga | Kutch, Gujarat | Mud walls, thatch, lippan kaam mirror relief | A mud-relief or mirror-work feature panel; rounded niches |
| Kath-kuni | Himachal Pradesh | Alternating timber and stone courses | Banded wood-and-stone feature wall; deep wooden window frames |
| Kerala traditional house | Kerala | Carved timber ceilings, laterite, lime | Wooden ceiling in one room; laterite-coloured texture |
| Gujarati and Rajasthani village house | Gujarat, Rajasthan | Lime or earth plaster, stone floors, handloom | Lime-washed walls, Kota or sandstone floors, dhurries |
| Alpine chalet | Europe | Heavy timber, stone base, wool | Exposed beams, stone at low level, wool throws |
| Farmhouse and cabin | Europe, North America | Plank floors, beams, stone hearths | Wide-plank wood flooring, open shelving, a stone focal wall |
The three core materials: wood, stone and texture
Wood
Wood is the backbone of a rustic room, and its finish matters more than its species. Rustic wood shows grain and some variation: wire-brushed or lightly sandblasted surfaces that open the grain, oil or matte finishes rather than high gloss, visible knots where they are sound, and colours from honey to dark walnut. Solid woods commonly used in India include teak, sheesham, mango, acacia and pine; reclaimed timber from old buildings brings real age. Natural veneers on plywood or HDHMR, finished matte, give a similar look over large areas at lower cost and with much better stability. Textured laminates with synchronised grain are the budget option and work well on wardrobe shutters, less well on surfaces people touch closely.
Humidity is the main enemy. In coastal and humid cities such as Surat and Mumbai, solid wood that is not properly seasoned shrinks, swells, cracks and warps with the seasons. Specify kiln-dried, seasoned timber at the moisture content recommended for the region (IS 287 sets out these values), treat it against termites and borers, and seal all six faces, including the hidden backs. For large panels, prefer veneered engineered boards; reserve solid wood for furniture, beams, frames and smaller pieces where movement can be accommodated.
| Wood option | Character | Behaviour in humid cities | Relative cost | Best rustic use |
|---|---|---|---|---|
| Teak (solid) | Golden-brown, straight grain, natural oils | Very stable when seasoned; termite resistant | High | Main doors, beams, frames, heirloom furniture |
| Sheesham (solid) | Dark, strong figure | Good when seasoned; can check if dried fast | Medium–high | Dining tables, consoles, beds |
| Mango (solid) | Varied grain, light to mid brown | Moderate; needs good treatment against borers | Low–medium | Consoles, shelves, accent furniture |
| Acacia (solid) | Strong contrast, rich grain | Fairly stable when dried well | Low–medium | Tables, benches, serving boards |
| Reclaimed timber | Real age, nail holes, patina | Usually stable — already aged; check for insects | Medium–high | Feature beams, wall planks, a statement table |
| Natural veneer on ply or HDHMR, matte | Real wood face over a stable core | Very stable; edges must be sealed | Medium (≈ ₹600–1,100 per sq ft as a finished shutter) | Wall panelling, wardrobes, ceilings |
| Textured synchronised-grain laminate | Printed grain with matching texture | Very stable and washable | Low | Wardrobes, kitchen shutters, rental homes |
Stone
Stone gives rustic its weight and coolness. The most useful stones for Indian rustic interiors are Kota stone and other regional limestones for floors, sandstone for walls and steps, slate and quartzite in split or natural-cleft finishes for feature walls, and river pebbles or cobbles for small accents. Finish matters again: honed, leathered, flamed or natural-cleft surfaces look rustic; mirror-polished stone does not. Thin natural stone cladding tiles of about 15–25 mm fixed with adhesive suit most interior walls; thicker or heavier stone needs mechanical fixing.
Texture
Texture is the third material, and it is what makes walls and fabrics feel hand-made. Lime plaster, limewash and clay plaster give walls a soft, slightly cloudy surface that changes with light. Exposed brick or brick slips add rhythm. Fabrics in handloom cotton, linen, jute and wool, rugs such as dhurries and kilims, cane and rattan furniture, wrought-iron and aged-brass hardware all add texture at a smaller scale. The rule is contrast: rough textures need smooth surfaces nearby — a plain wall, a linen sofa, a smooth stone counter — to read as intentional.
Proportion: how much rustic is enough
The most reliable proportion for Indian homes is about one-third raw and two-thirds quiet. In a living room, that might mean one stone or wood feature wall, a timber ceiling element or beams, a wooden coffee table and a jute rug — set against plain warm-white walls, a calm sofa, smooth floors and simple curtains. Rooms with low ceilings, small windows or north light can go further towards quiet; large, bright rooms with high ceilings can carry more texture. Bedrooms usually want less roughness than living rooms, because people touch more surfaces there.
Detail 1: wooden beams that suit a 2.9 m ceiling
Exposed beams are the signature of a rustic ceiling, but in Indian flats, where the slab is usually about 2850–3050 mm above the floor, real structural timber is neither needed nor practical. Most rustic ceilings use faux beams: hollow boxes made from plywood or HDHMR, finished in natural veneer, a wood-look polish or reclaimed planks, fixed to timber or steel cleats that are anchored into the slab. A faux beam of about 150 mm width and 150–200 mm depth, at roughly 900–1200 mm centres, reads as structure without lowering the room. Solid timber beams of the same size weigh around 20 kg per metre and need proper structural fixing; hollow boxes weigh only a fraction of that.
Faux beams are also useful as service carriers. Conduits for spotlights or track lights can run inside them, and they can hide the line where a false ceiling changes level. In top-floor rooms, they combine well with under-deck insulation above a false ceiling. Indicatively, a site-made hollow beam in plywood with natural veneer and matte polish costs about ₹500–1,200 per running foot installed in October 2026, depending on size and finish; reclaimed-timber cladding over the box costs more.
Detail 2: a stone feature wall that stays on the wall
A stone wall is the strongest rustic gesture, and the one most often detailed badly. Thin natural stone cladding — split slate, quartzite or sandstone strips, often supplied as interlocking panels — is fixed with a polymer-modified tile adhesive suitable for natural stone, over a sound, true plaster surface. Above about 3 m in height, on heavier stone, or where the stone is thicker than the adhesive manufacturer's limit, mechanical stainless-steel anchors or clips are added. Light-coloured stones should use white adhesive to avoid staining. And the wall behind must be dry: stone on an external wall with damp, or next to a bathroom that leaks, will show efflorescence — white salt stains — within months.
| Rustic surface | Typical thickness or format | Indicative cost (October 2026) | Watch out for |
|---|---|---|---|
| Kota stone floor (honed or leathered) | 20–25 mm slabs | ≈ ₹70–150 per sq ft installed | Oil stains in kitchens — seal it |
| Thin natural stone cladding (slate, quartzite, sandstone) | 15–25 mm panels or strips | ≈ ₹200–500 per sq ft installed | Damp walls cause efflorescence |
| Dry-fixed natural stone on SS anchors | 30–40 mm | ≈ ₹600–1,200 or more per sq ft | Needs anchor design; heavy |
| Brick slips or brick cladding tiles | 10–25 mm | ≈ ₹150–350 per sq ft installed | Seal against dust; avoid behind the hob |
| Reclaimed brick slips | 15–25 mm | ≈ ₹250–500 per sq ft installed | Old salts, uneven sizes |
| Lime plaster | Multi-coat, 10–20 mm | ≈ ₹60–180 per sq ft applied | Needs a skilled mason and curing |
| Limewash or mineral texture | Paint-applied over plaster | ≈ ₹40–150+ per sq ft | Patchy if the base is uneven |
| Terracotta floor tiles | 15–25 mm | ≈ ₹40–80 per sq ft plus ₹25–40 laying | Porous; seal and re-seal |
| Faux wooden beams (veneered box) | 150 × 150–200 mm | ≈ ₹500–1,200 per running ft | Too deep a beam lowers the room |
Detail 3: a rustic kitchen that is still easy to clean
Kitchens are where rustic intentions meet Indian cooking. Tadka, deep frying and daily rotis put grease and steam into the air, and porous textures near the hob turn sticky and dark. The answer is to keep the rustic materials where they are touched and seen, and the easy-clean materials where they are splashed. Wood-look shutters in matte finishes, a solid wood or wood-look open shelf away from the hob, a brick or terracotta-look backsplash in glazed tile rather than raw brick, a honed granite or quartz counter, and aged-brass or black iron hardware give the look without the maintenance.
Room by room: how to apply rustic
Each room takes rustic differently. The table below gives a practical recipe for each, keeping to the one-third raw principle and to materials that survive Indian conditions. Aaditya Interior's experience in Gujarat homes is that a single strong rustic element per room — a wall, a ceiling or a piece of furniture — almost always reads better than three weaker ones.
| Room | One strong rustic element | Supporting textures | Keep calm with |
|---|---|---|---|
| Living room | Stone feature wall or faux beams | Solid-wood coffee table, jute or wool rug, linen cushions | Warm-white lime or matte walls, plain sofa |
| Dining | Solid sheesham, acacia or reclaimed table | Cane or rush-seat chairs, iron pendant | Smooth floor, simple sideboard |
| Kitchen | Wood-look shutters or one open wood shelf | Brick-look glazed tile, brass or iron handles | Honed stone counter, washable backsplash |
| Master bedroom | Wooden headboard wall or wooden ceiling band | Handloom bedspread, cotton dhurrie | Smooth wardrobes, soft walls |
| Bathroom | Stone-look large tiles or one pebble strip | Teak-look bath mat, cane basket | Smooth large-format tiles, minimal fittings |
| Balcony or verandah | Terracotta or Kota floor | Cane chairs, planters, woven blinds | Plain walls, simple railings |
Lighting, colour and furniture for warmth
Rustic interiors depend on warm light. A colour temperature of about 2700 K for living and bedroom ambient light and 3000 K for kitchens keeps wood and stone looking rich; cold 6500 K light flattens texture and makes wood look grey. Light should graze rough surfaces from above or the side — wall washers over a stone wall, a cove light along a beam — because texture only shows in raking light. Pendants in iron, cane, rattan or ceramic, and table lamps with linen shades add pools of warm light at lower levels.
Colours come from the materials. Warm whites, creams and soft greige walls set off wood and stone; ochre, terracotta, olive, rust and deep indigo work as accents in textiles and ceramics. Furniture should be solid and simple: thick tops, visible joinery, natural or oiled finishes, upholstery in linen, cotton, leather or wool. Avoid mixing too many wood tones — two, or at most three, in a room look deliberate; five look accidental.
Maintenance in Indian conditions
Rustic materials age well if they are cared for, and badly if they are not. Dust settles in open grain and stone joints, humidity moves solid wood, and monsoon damp brings out efflorescence on stone and brick. A simple routine keeps a rustic home looking warm rather than worn.
| Material | Routine care | Periodic care | Common problem and fix |
|---|---|---|---|
| Oiled or matte-finished solid wood | Dust with a dry cloth; wipe spills at once | Re-oil or refresh the finish yearly | Cracks in dry season — keep away from AC blast and direct sun |
| Natural veneer panels | Damp-wipe, no soaking | Touch up edges every few years | Lifting edges near damp — fix the source, re-seal |
| Natural stone cladding | Vacuum with a brush attachment | Re-seal every one to three years | White salts — find and fix damp before cleaning |
| Kota and terracotta floors | Damp mop with neutral cleaner | Re-seal terracotta; re-hone Kota if dull | Oil stains — poultice, then seal kitchens |
| Lime plaster and limewash | Dust; spot-clean gently | Re-limewash when tired | Patchiness — limewash is meant to vary; re-coat thinly |
| Jute and wool rugs | Vacuum weekly | Professional clean yearly | Shedding (jute) — normal at first; rotate the rug |
Where rustic is going
Rustic design is moving in three directions. The first is lighter: modern rustic now uses paler woods, more cream and white, and fewer, larger pieces of stone, so that rooms feel airy rather than lodge-like. The second is more sustainable: reclaimed timber, regional stones such as Kota, lime and clay plasters and handloom textiles fit the growing demand for low-impact materials, and they support local crafts. The third is more Indian: designers are drawing on bhunga mud-relief, kath-kuni banding, Kerala timber ceilings and Gujarati lime-washed walls rather than copying European cabins, producing interiors that feel rooted in their place and climate. Better engineered products — stable veneered boards, sealed stone panels, high-quality textured laminates — make all three easier to achieve in apartments.
Rules for a rustic interior that works
- Keep about one-third of each room raw and two-thirds quiet; one strong rustic element per room is usually enough.
- Use real materials where people touch them, and honest engineered versions over large areas.
- Specify seasoned, kiln-dried, treated timber and seal all faces; prefer veneered boards for big panels.
- Keep faux beams about 150–200 mm deep at 900–1200 mm centres under a typical 2.9 m slab.
- Fix stone cladding with stone-grade adhesive on sound plaster, and add SS anchors for heavy, thick or high stone.
- Fix damp before cladding any wall in stone or brick, or efflorescence will follow.
- Keep raw wood and brick out of the hob zone; use washable glazed surfaces there.
- Light texture with warm 2700–3000 K light grazing the surface from above or the side.
- Limit wood tones to two or three per room and let colour come from the materials themselves.
Frequently asked questions
What is rustic interior design?
It is a style built from natural materials used close to their natural state — wood with visible grain, natural stone, lime or clay plaster, brick and handmade textiles — usually with warm colours and lighting. Modern rustic sets these materials within clean lines and calm backgrounds so that the space feels warm rather than heavy.
Is rustic interior design suitable for small Indian flats?
Yes, if it is used with restraint. Choose one rustic element per room, keep walls light, use paler woods and thin stone cladding, and avoid deep beams under low ceilings. A single stone wall, a solid-wood dining table and a jute rug can give a small flat a rustic character without crowding it.
Which wood is best for rustic furniture in humid cities?
Seasoned teak is the most stable and termite resistant, followed by well-dried sheesham and acacia. Mango wood is attractive and affordable but needs good treatment against borers. Whatever the species, the timber should be kiln-dried, treated and sealed on all faces; for large panels, veneered plywood or HDHMR is more stable than solid wood.
How do you make a rustic interior look modern?
Combine rough materials with clean shapes and plenty of plain surface. Use simple furniture forms, matte finishes, warm-white walls, uncluttered shelves and well-planned lighting, and limit the number of wood tones and textures in each room.
How much does a stone feature wall cost in India?
Indicatively, thin natural stone cladding costs about ₹200–500 per sq ft installed in October 2026, and dry-fixed natural stone of 30–40 mm on stainless-steel anchors about ₹600–1,200 or more per sq ft. A 10 × 9 ft feature wall in thin cladding therefore costs roughly ₹18,000–45,000 before lighting.
Sources & standards
- Bureau of Indian Standards — IS 287 (permissible moisture content for timber), IS 401 (preservation of timber), IS 1734 (methods of test for plywood), IS 14223 (polished building stones)
- National Building Code of India 2016, Part 4 (Fire and Life Safety) — surface finishes in buildings; Part 6 (Structural Design) for timber and fixings
- Neufert, Architects' Data — kitchen and living room dimensions
- Government of Gujarat and Kutch craft documentation — bhunga houses and lippan kaam mud-relief work
- Himachal Pradesh vernacular architecture studies — kath-kuni timber-and-stone construction
- Manufacturer technical data for polymer-modified stone adhesives and natural stone cladding panels, described generically
- Price ranges: indicative October 2026 estimates — confirm locally before budgeting