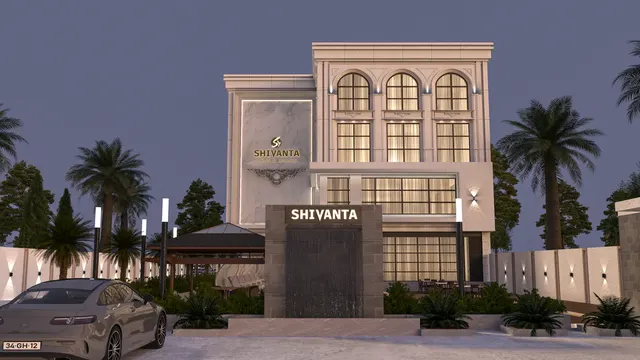
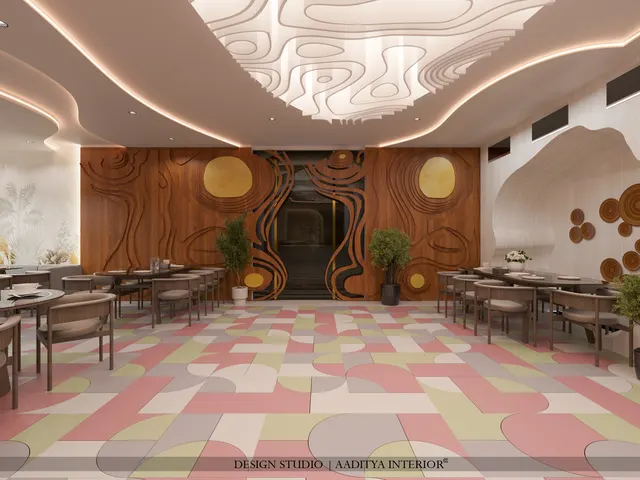
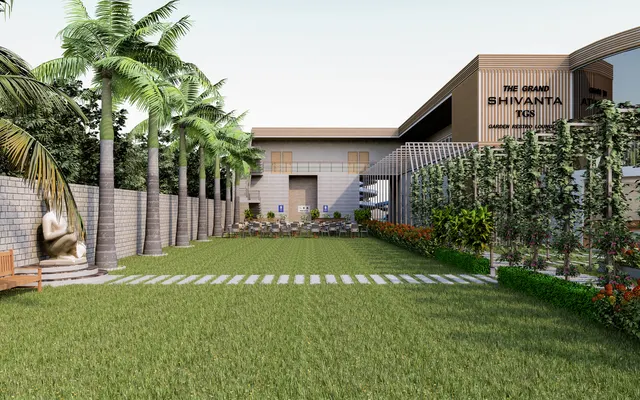
The brief was unusual for a restaurant: make it feel less like a dining hall and more like sitting in a garden. SBL Farm Restaurant is a farm-to-table space that wanted its food's story — fresh, grown nearby, earthy — written into the room itself. That one idea drove every decision: a wall of glass onto the greenery, a real tree growing up through the dining floor, walls the colour of clay, cane chairs you would expect on a verandah, and a ceiling engineered to keep all that hard surface from turning the room into an echo chamber.
The brief and the setting
A farm restaurant trades on atmosphere as much as food. Diners come for the sense of being out of the city, among plants and daylight, eating something that was growing not far away. The design brief, therefore, was experiential first and decorative second: the room had to feel open to the garden, warm and natural underfoot and overhead, and relaxed rather than formal. At the same time it is a working restaurant, so it had to seat a good number of covers, move staff and food efficiently, and survive daily commercial wear.
Three constraints to solve
Three constraints shaped the design. First, a garden setting is only an asset if you can see and feel it, so the glazing and the planting had to be generous without turning the room into a greenhouse. Second, a restaurant full of hard surfaces — glass, tile, plaster, timber — rings loudly when it fills up, and a farm restaurant that is hard to talk in fails its own brief; acoustics had to be solved, not decorated over. Third, the natural materials the concept demanded — clay plaster, exposed brick, cane — all have to be specified in commercial, hard-wearing forms, because a restaurant floor and furniture take punishment a home never sees.
The key design moves
Bringing the garden in
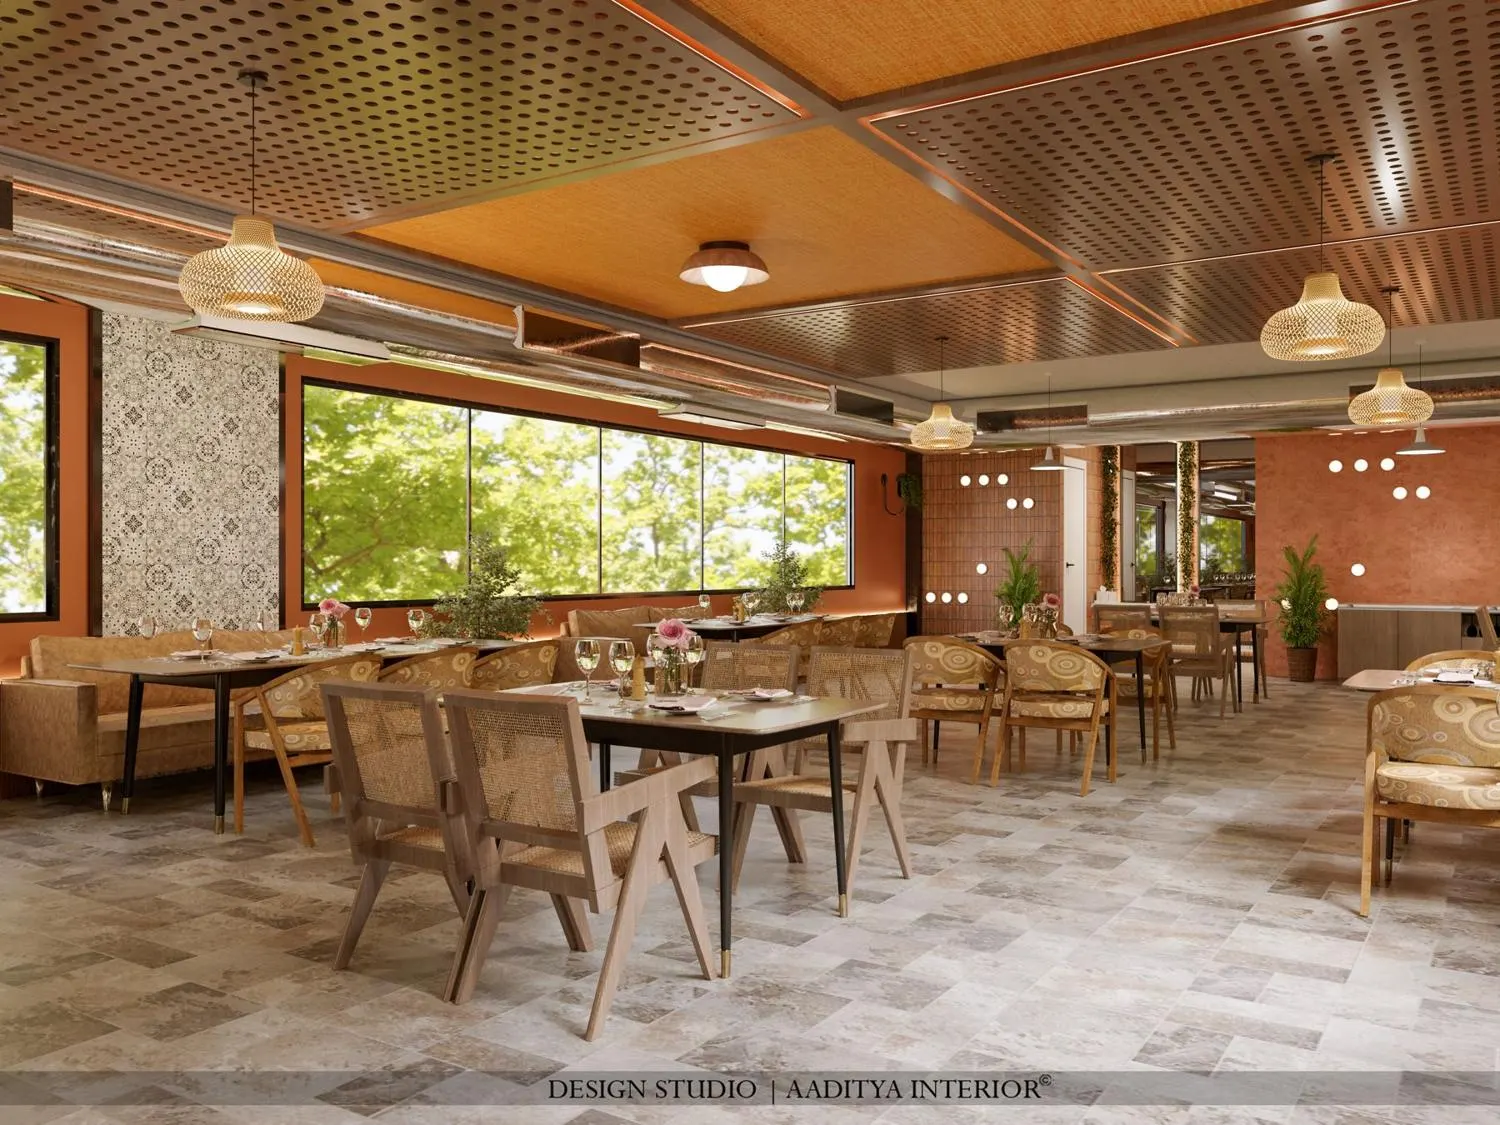
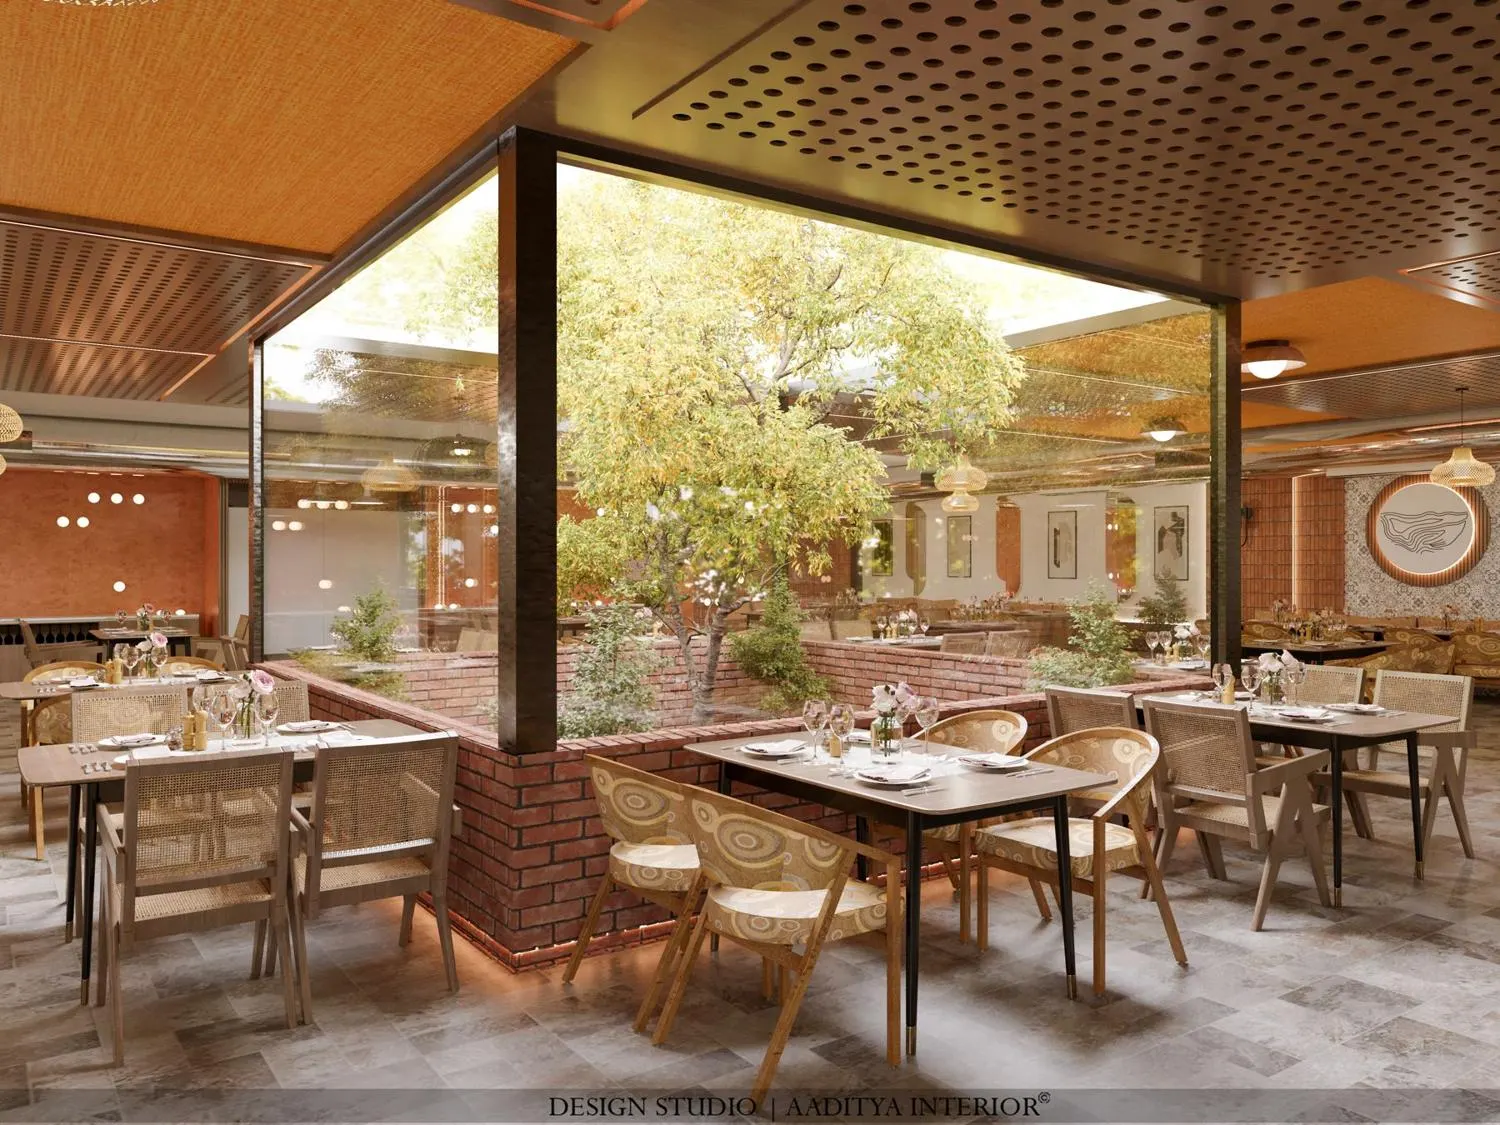
The single biggest move is the glass. A run of full-height windows lines the garden side so that the trees outside become the restaurant's main view and its daylight source, and the planting is continued inside: a real tree grows from a raised brick planter in the middle of the floor, with low brick kerbs doubling as planters along the glazed edge. The effect is that diners sit among greenery whether they are beside the glass or deep in the room.
An earthy material palette
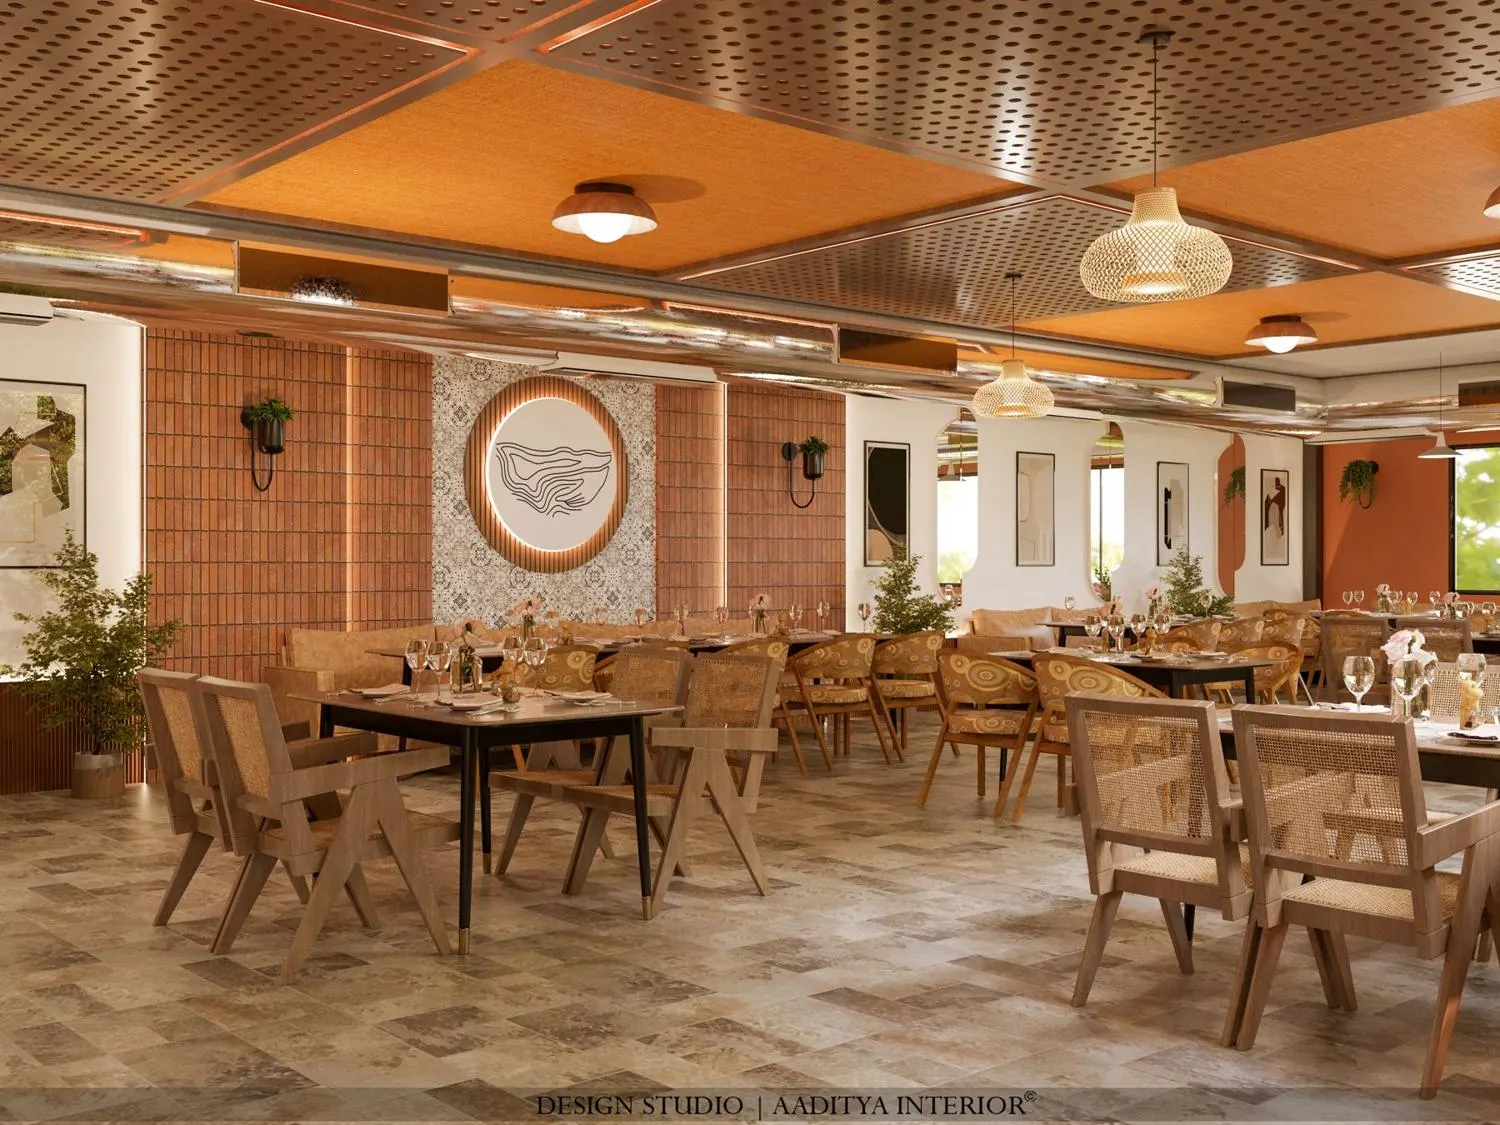
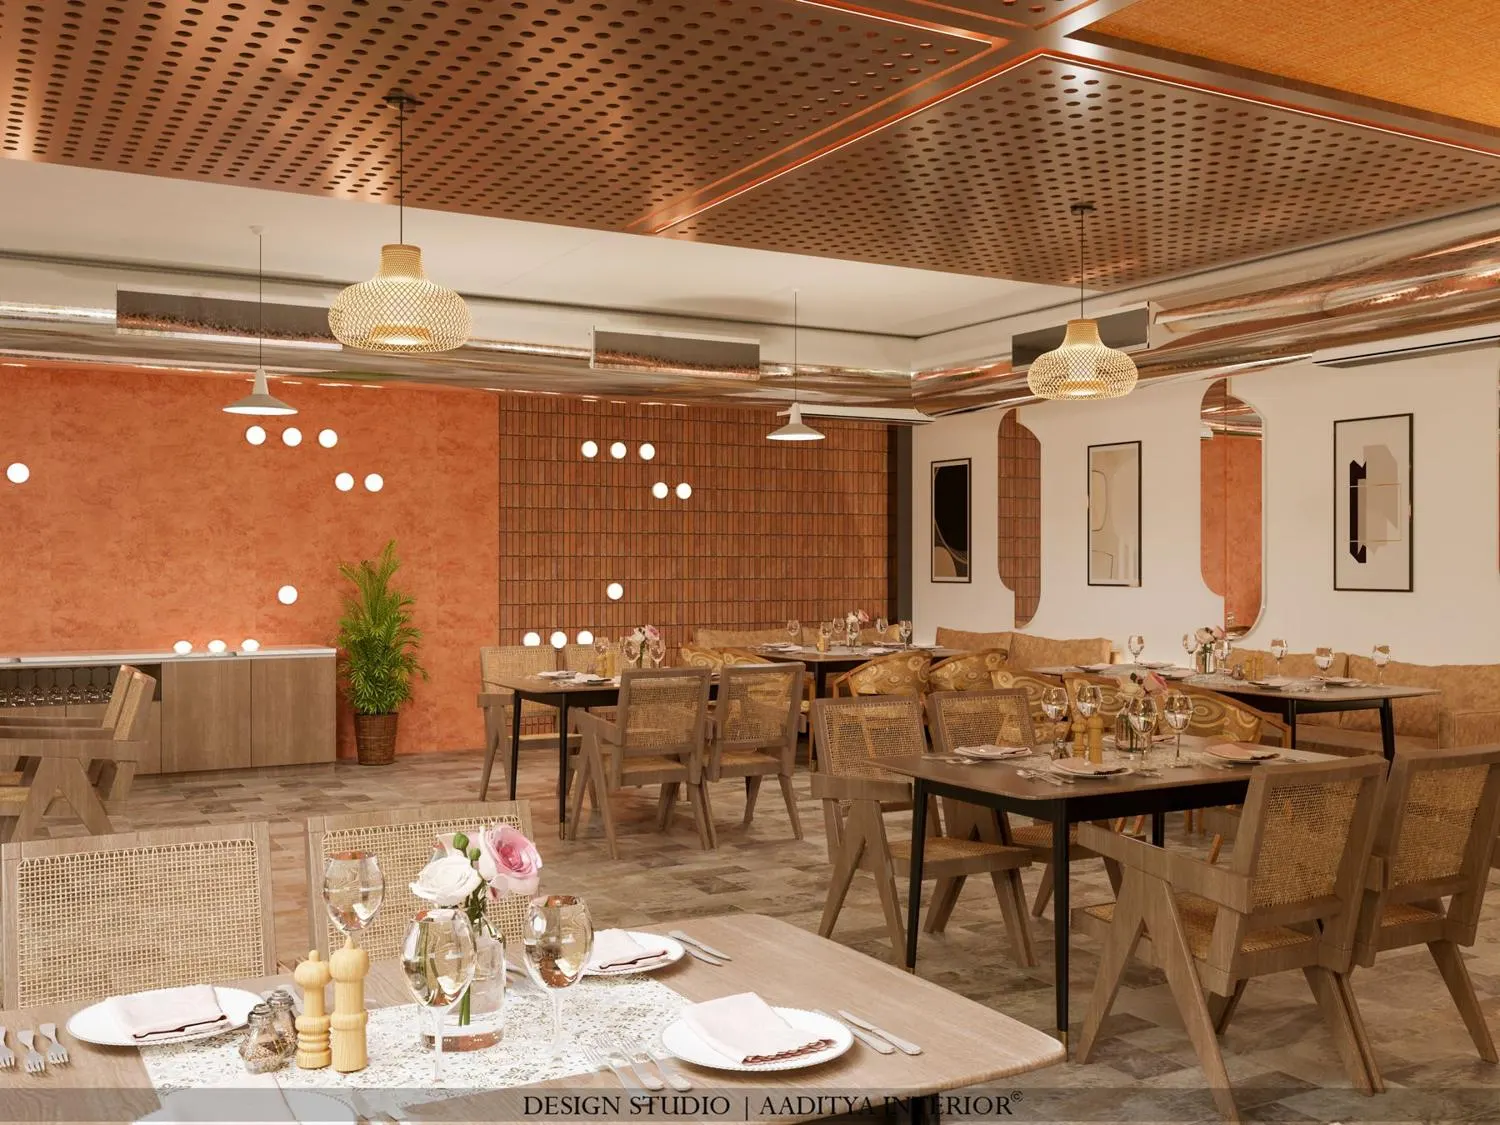
The palette is deliberately of the earth: terracotta-toned clay plaster on the walls, panels of exposed brick and brick-tile, cane-backed timber chairs and woven pendants, all over a stone-look vitrified floor chosen for its warmth and its toughness underfoot. Nothing is glossy or cold. The brick and the clay plaster also do quiet acoustic and visual work, breaking up large wall surfaces so the room never feels blank.
A ceiling that is also acoustics
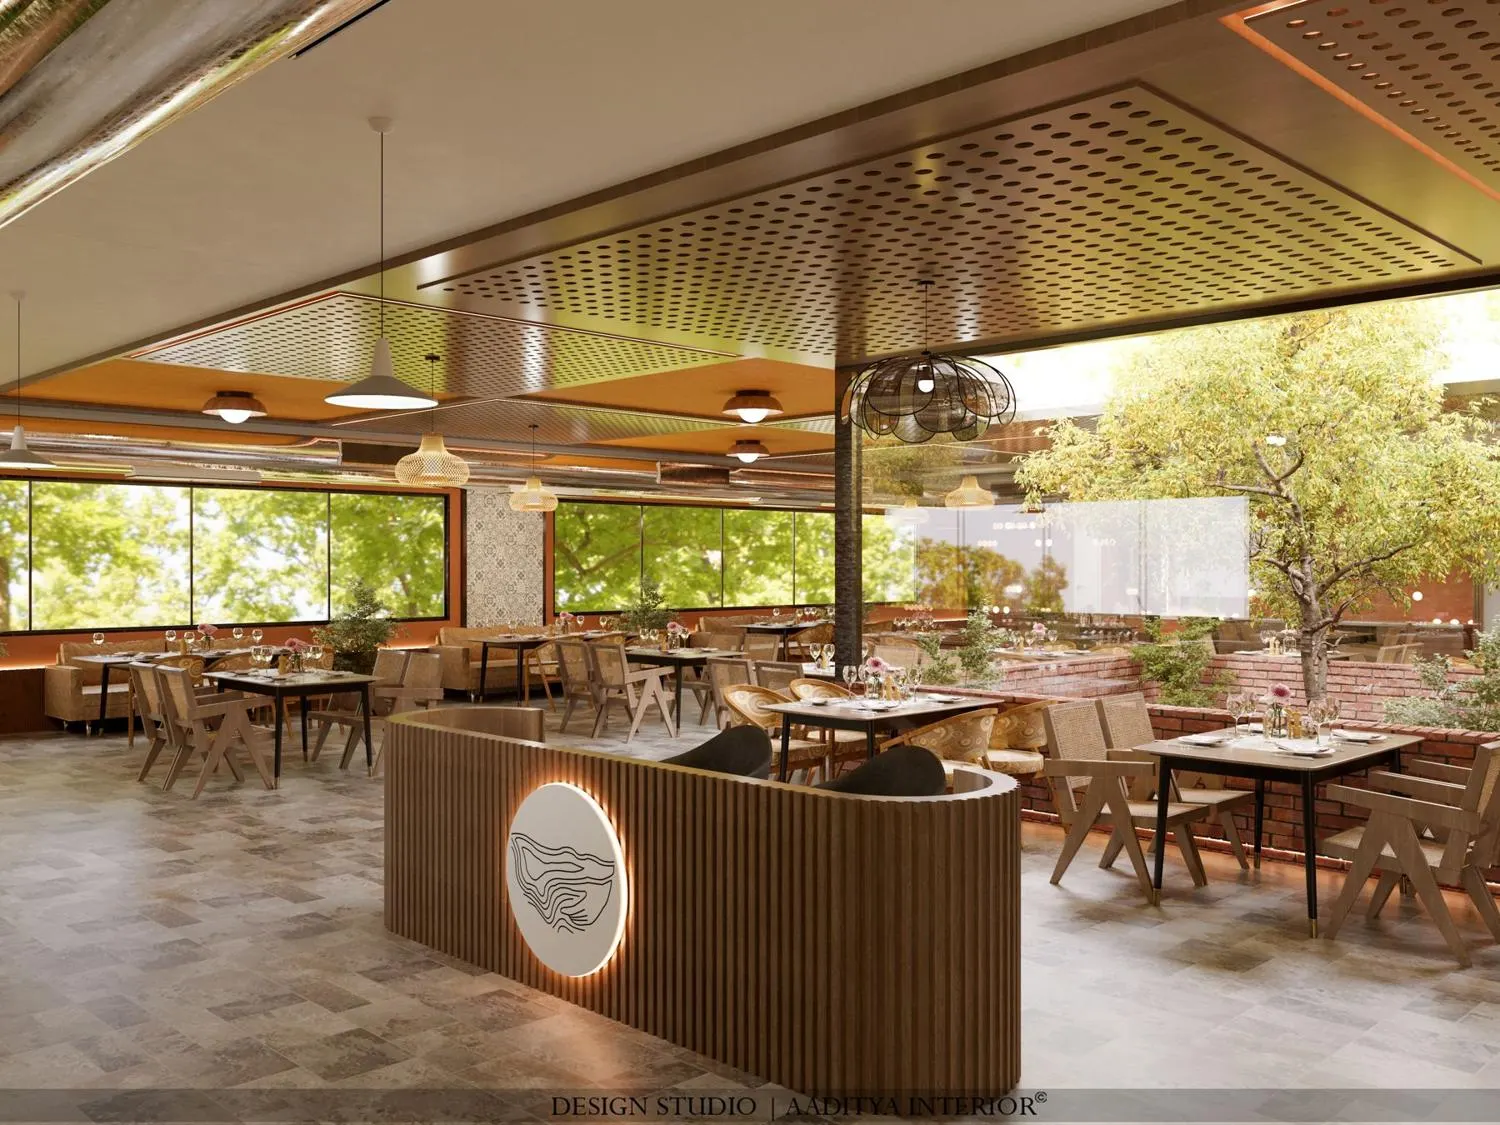
The ceiling is where the brief's hardest problem is solved. Large perforated panels — timber-toned, backed with fabric and mineral absorber — sit in a framed grid overhead, with sections of orange fabric for warmth. The perforations and the absorber behind them soak up the clatter that a tile-and-glass room would otherwise throw back, while the panels read as a crafted, farmhouse-barn ceiling rather than an office grid. It is the clearest example in the project of a decision doing two jobs at once: it looks like the concept and it fixes the acoustics.
Layered light and a signature motif
Lighting is layered so the room works from bright lunch to low-lit dinner: woven cane pendants give warm pools over tables, cove and recessed light fills in, and small spots pick out the brick and the planting. A circular backlit disc carrying a topographic, landscape-like line motif recurs through the space — on the feature wall, on the host desk — as a quiet piece of branding that ties the rooms together without a logo shouting from the wall.
Arrival and the washrooms
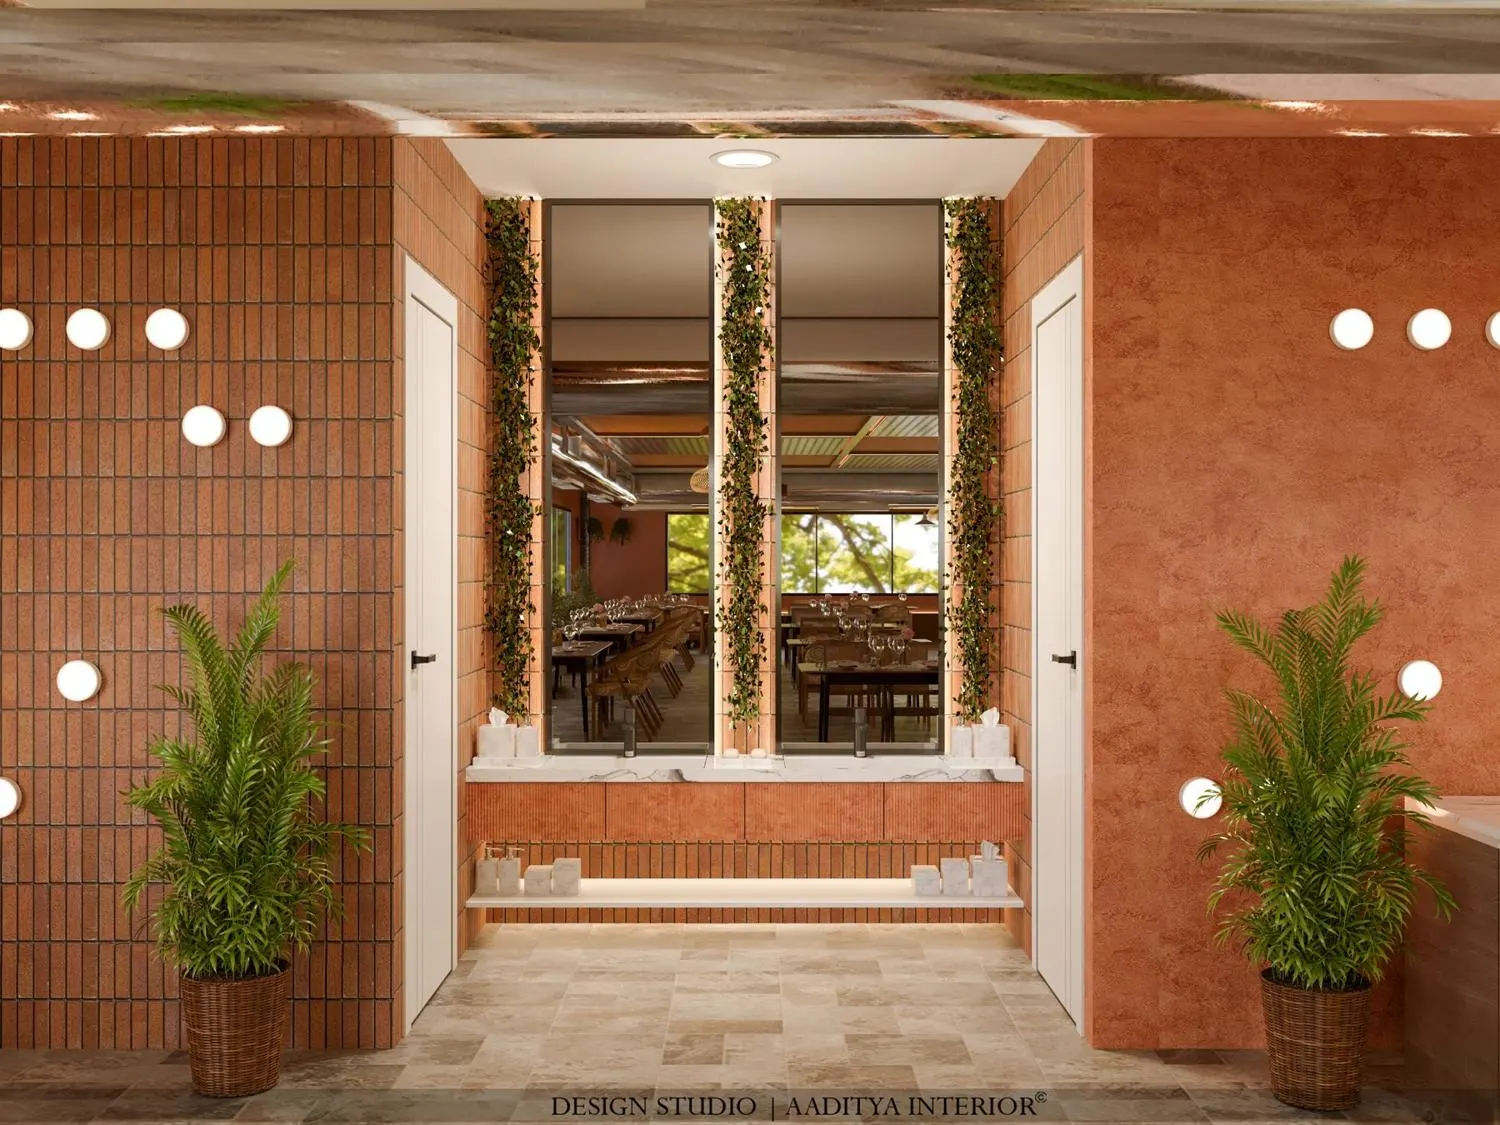
The experience is carried all the way to the edges. The arrival and washroom lobby repeats the brick, the clay plaster and the planting, with a mirror framed by trailing creepers and a marble-topped counter, so a guest never steps from a designed dining room into a plain corridor. In hospitality, the washroom lobby is where many diners quietly judge how serious the design is, and here it stays on-brief.
Materials and finishes
| Element | Material / finish | Why it was chosen |
|---|---|---|
| Walls | Terracotta-toned clay plaster + exposed brick | Earthy, warm, breaks up large surfaces |
| Ceiling | Perforated panels with fabric and absorber | Acoustic control plus a farmhouse-barn look |
| Flooring | Stone-look vitrified tile | Warm appearance, commercial durability |
| Furniture | Cane-backed timber chairs, dark-top tables | Verandah feel; cane is light and breathable |
| Planting | Indoor tree in a brick planter; edge planters | Brings the garden physically inside |
| Lighting | Woven cane pendants, cove, spots | Layered, warm, flexible lunch-to-dinner |
| Glazing | Full-height windows to the garden | Daylight and the garden view as the main asset |
What a fit-out like this costs
Exact project costs are private, but the character and finish level place SBL Farm Restaurant within this site's published casual-dining fit-out bands. The figures below are indicative October 2026 ranges per square foot of carpet area for interior fit-out only, and exclude kitchen equipment, HVAC, exhaust, fire systems and GST, which in an F&B project often together cost as much again as the interior.
| Segment | Indicative interior fit-out | Where this project sits |
|---|---|---|
| Basic café | ₹900–1,400 / sq ft | Below this project's finish level |
| Casual dining | ₹1,400–2,200 / sq ft | This project's band |
| Premium dining | ₹2,200–3,500+ / sq ft | Bespoke ceiling and brickwork push toward here |
A farm restaurant of this character sits in the casual-dining band, with the custom perforated ceiling, the exposed brickwork, the indoor planting and the layered lighting pushing it toward the upper end. As a planning rule from this site's restaurant guides, allow about 1.0–1.9 m² of dining area per seat and keep roughly 60–70 per cent of the floor for guests and 30–40 per cent for kitchen and back-of-house, with main aisles of 1200–1500 mm so staff and trolleys move cleanly between tables.
Lessons for the next one
- Lead with the experience: one clear idea — dining in a garden — made every material and layout decision easy.
- Make glass and planting earn their place; a garden view and a real tree do more for atmosphere than any wall finish.
- Solve acoustics with the ceiling, not after the fact; a perforated absorbent ceiling can look like the concept and fix the noise.
- Specify natural materials in commercial grades — clay plaster, exposed brick, cane and vitrified tile all have hard-wearing versions.
- Carry the palette to the washrooms and arrival; guests judge the design at its edges.
- Layer the lighting so one room serves bright lunches and low-lit dinners.
- Use a quiet recurring motif for branding instead of a loud logo on the wall.
Frequently asked questions
What makes a farm-to-table restaurant interior different?
The design has to make the room feel part of the outdoors and the food's natural story — generous glazing and planting, earthy materials like clay plaster, brick and cane, warm layered light, and a relaxed rather than formal layout. The challenge is to do all that in commercial, hard-wearing materials and to control acoustics in a room full of hard surfaces.
How much does a restaurant interior cost per square foot?
Indicatively in October 2026, interior fit-out runs about ₹900–1,400 per sq ft for a basic café, ₹1,400–2,200 for casual dining and ₹2,200–3,500 or more for premium work, per square foot of carpet area and excluding kitchen equipment, HVAC, exhaust, fire systems and GST. A character-led space like this one sits in the casual-dining band, toward its upper end.
How do you stop a restaurant from being too noisy?
Add sound absorption overhead and on walls before the room is full, not after complaints start. A perforated panel ceiling backed with a mineral absorber and an air gap — as used here — soaks up the clatter of a hard-surfaced room, and soft elements like fabric, planting and upholstery help further. Acoustics are cheapest and easiest to fix in the design, not in a finished restaurant.
Sources & standards
- Aaditya Interior project — SBL Farm Restaurant; project photographs and design notes
- This site's restaurant, café and hotel cost guides — indicative casual-dining fit-out bands (₹900–1,400 / ₹1,400–2,200 / ₹2,200–3,500+ per sq ft) and planning densities
- National Building Code of India 2016, Part 4 (fire and life safety) — capacity, exits and fire protection to be set by a qualified consultant for any F&B space
- Bureau of Indian Standards and trade practice for perforated acoustic ceilings, vitrified tile and clay plaster, described generically
- Price ranges: indicative October 2026 interior fit-out estimates — confirm locally before budgeting