Many Indian homes, especially larger flats and bungalows, are planned with a servant room, maid room or staff quarter for a live-in cook, housekeeper, nanny, caretaker or driver. It is often the last room drawn and the first one squeezed. Builder brochures show a "servant room" of 6 × 8 ft beside the kitchen with no window, a toilet the size of a cupboard, and a door opening straight into the utility. In bungalows, the staff quarter is frequently a leftover space under a staircase or behind the garage. These rooms are lived in every day, through Indian summers and monsoons, by people who do some of the hardest work in the house.
Good staff accommodation is not a luxury and not a matter of sentiment. A room with light, air, a proper bed, storage and a usable toilet is healthier, keeps staff longer and protects the household too: damp, airless rooms breed mould and insects, cramped toilets leak and smell, and arrangements that give no privacy to either side create friction in any home. The National Building Code of India sets minimum sizes for habitable rooms and toilets, and those minimums apply to a staff room exactly as they apply to a bedroom.
This article sets out practical dimensions, layouts and costs for a staff room in a flat and a staff quarter in a bungalow or farmhouse. It covers the legal minimums, comfortable sizes, ventilation, privacy and zoning, furniture and services, and indicative October 2026 costs that are consistent with this site's other room and bathroom guides. Local development regulations — such as Gujarat's CGDCR — and any applicable employment and housing rules should always be checked for a specific project; this is design guidance, not legal advice.
A short history of service spaces in Indian homes
Indian homes have always had service spaces, but their position in the plan has changed. In traditional courtyard houses and Gujarati havelis, service activities — water storage, grain, cattle, cooking fires — often occupied the rear courtyard or the back of the house, with household help living close to the family. Colonial bungalows separated service more sharply: kitchens, stores and servants' quarters stood in outhouses across a rear yard, linked to the main house by a covered passage, partly for fire safety and partly to reflect the social distance of the time.
Post-independence apartments compressed all of this into a single small room beside the kitchen, often with a separate service door and a shared or tiny toilet. In many newer flats, that room has become a flexible space — part staff room, part store, part study — as more households rely on part-time help rather than live-in staff. In bungalows, farmhouses and larger homes, however, live-in staff remain common, and the staff quarter is again being designed as a small dwelling in its own right, with its own entrance and amenities. The table below summarises the shift.
| Period | Typical arrangement | What it got right | What it got wrong |
|---|---|---|---|
| Traditional courtyard houses | Service in rear courtyard; help close to the family | Shared ventilation and courtyard light | Little privacy for anyone |
| Colonial bungalows | Outhouses across a rear yard | Separation, fire safety, own space | Often poor-quality rooms; social distance built in |
| Early apartments | Small room beside the kitchen; service door | Convenient for kitchen work | Tiny, dark rooms; shared or cramped toilets |
| Recent flats | Servant room doubling as store or study | Flexible use | Still often without a window or proper toilet |
| Today's bungalows and farmhouses | Separate staff quarter with own entry | Privacy for both sides; dignity | Cost and space — needs planning from the start |
The legal floor: NBC 2016 minimums
The National Building Code of India 2016, Part 3, sets minimum sizes for rooms in residential buildings, and local regulations build on it. A staff room is a habitable room, so the habitable-room minimums apply; a staff toilet is a bathroom, WC or combined toilet and must meet those minimums. The commonly applied figures are below; always confirm the exact values in the regulation that will approve the plan.
| Space (NBC 2016, Part 3) | Minimum area | Minimum width | Minimum height | In practice |
|---|---|---|---|---|
| Habitable room (one-room dwelling, or larger of two) | 9.5 m² (≈ 102 sq ft) | 2.4 m | 2.75 m | A staff quarter's main room |
| Second habitable room | 7.5 m² (≈ 81 sq ft) | 2.1 m | 2.75 m | A staff room within a larger home |
| Bathroom | 1.8 m² (≈ 19 sq ft) | 1.2 m | 2.2 m | Shower and basin only |
| Water closet (WC) | 1.1 m² (≈ 12 sq ft) | 0.9 m | 2.2 m | WC only |
| Combined bath and WC | 2.8 m² (≈ 30 sq ft) | 1.2 m | 2.2 m | The usual staff toilet |
| Openings for light and air (habitable room) | Not less than about one-tenth of floor area | — | — | A real window to the outside or an open shaft |
Two points are often missed in builder plans. First, a room that is not served by a window or opening onto an external space or a permitted shaft is not a habitable room at all, however it is labelled. Second, the habitable-room height applies to the staff room as much as to any bedroom: a staff room squeezed under a staircase or a mezzanine, with 2.1 m of headroom, is a store, not a bedroom.
Practical sizes: one person, two people, a family
Legal minimums are a floor, not a target. A comfortable staff room for one adult needs space for a single bed, a wardrobe or lockable cupboard, a small table or shelf, a chair or stool, a place to keep a suitcase and a clear walkway. In practice that means a room of about 2700 × 3000 mm (about 87 sq ft) as the smallest Aaditya Interior recommends for one person — above the 7.5 m² second-room minimum — and about 3000 × 3600 mm (about 116 sq ft) for two people or a couple. A family staff quarter for a driver or caretaker with a spouse and children works as a small one-room dwelling with a kitchenette, a toilet and a verandah.
| Arrangement | Room size (mm) | Approx. area | Toilet (mm) | Notes |
|---|---|---|---|---|
| One person, in a flat | 2700 × 3000 | ≈ 8.1 m² (87 sq ft) | 1200 × 2400 attached | Single bed, 1200 wardrobe, shelf, stool |
| Two people, in a flat or bungalow | 3000 × 3600 | ≈ 10.8 m² (116 sq ft) | 1200 × 2400 attached | Two singles or a double, 1500–1800 wardrobe |
| Family quarter — main room | 3000 × 3600 or more | ≈ 10.8 m² (116 sq ft) | 1200 × 2400 | Meets the 9.5 m² one-room dwelling minimum |
| Family quarter — kitchenette | 1800 × 2400 | ≈ 4.3 m² (46 sq ft) | — | Counter, sink, cooktop, storage, exhaust |
| Family quarter — verandah | 1500 deep along the 6600 front | ≈ 10–11 m² | — | Shade, drying, sitting outside |
| Family quarter — total built-up | — | ≈ 32–33 m² (≈ 350 sq ft) | — | Including walls and verandah |
Where to place staff accommodation
Placement decides whether a staff room works for both the household and the person living in it. The aim is a clear service zone: a route from the service entrance to the kitchen, utility and staff room that does not pass through the family's living spaces or bedrooms, and a staff room that has its own privacy rather than sitting where family members walk past its door all day. In a flat, this usually means a room off the utility or a short service passage near the kitchen, ideally with its own entrance from the lift lobby or service staircase if the building provides one. In a bungalow, it means a separate block or a ground-floor wing near the service gate, garage or rear yard.
In a flat
In a flat, the best position is beside the kitchen and utility, with the staff room opening off the utility or a short passage rather than off the kitchen itself, so that cooking heat, smoke and smells do not enter the room. The room should have its own window to the outside or to a permitted open shaft. The toilet should be attached to the room or immediately beside it, not shared with the family's powder room. If the building has a separate service entrance, the staff room should be reachable from it without crossing the living room.
In a bungalow or farmhouse
In a bungalow, a separate staff quarter near the service gate, garage or rear yard gives the most privacy to everyone. It can be a single-storey block of about 350 sq ft including its verandah for a family, or a pair of one-person rooms with toilets, sharing a verandah. Locate it so that its windows do not look into the family's garden or bedrooms, and so that the family's windows do not look into it. Give it its own water supply point, electricity sub-meter or sub-circuit where useful, and drainage connected to the main system. Local regulations may treat an outhouse as part of the permissible built-up area or set rules for its position in the plot margins, so the architect must confirm this before design.
In the quarter shown, the kitchenette and toilet sit side by side, both opening from a recessed part of the verandah, and the room has windows on two sides for cross-ventilation. The verandah of about 1500 mm depth is not an extravagance: it shades the front wall, gives a dry place for shoes and clothes in the monsoon, and gives the staff family somewhere to sit outside their own door rather than in the household's garden.
Light, air, heat and damp
Staff rooms are usually small, often on the hot side of the house, and frequently next to kitchens, utilities and toilets. That combination makes ventilation the most important design decision. An openable window of at least about one-tenth of the floor area is the commonly applied minimum for habitable rooms; aim for more, and for cross-ventilation where the plan allows, with a ventilator high on the opposite wall or above the door. The toilet needs its own window or ventilator to the outside and an exhaust fan.
Heat is the second issue. A staff room on the top floor of a bungalow, or under a terrace, can become unbearable in an Indian summer; roof insulation or a reflective terrace finish, shading on west and south windows, and a ceiling fan at a safe height make a large difference, and an AC point should be provided even if an AC is not installed immediately. Damp is the third: a staff room beside a toilet or kitchen often suffers from leaking pipes and failed waterproofing in the shared wall. Waterproof the toilet properly, keep its floor 10–15 mm below the room floor, and slope it to the drain.
Furniture, storage and services
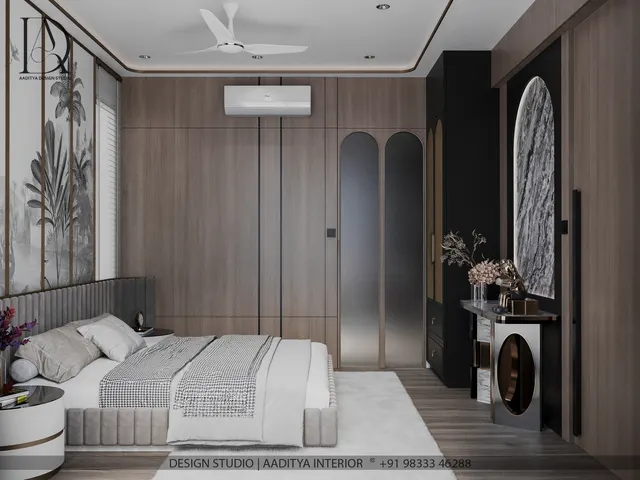
A staff room should be furnished to the same basic standard as any bedroom: a proper bed with a mattress, not a folding cot; lockable storage for clothes, documents and valuables; a shelf or small table; a mirror; hooks; curtains or a blind for privacy; and a door that locks from inside. A small fridge point and a kettle point are welcome additions. The table below lists a sensible minimum provision.
| Item | Recommended provision | Why |
|---|---|---|
| Bed | Single 914 × 1905 mm with mattress; double for a couple | Rest after physically demanding work |
| Storage | Lockable wardrobe 1200 × 600 mm for one; 1500–1800 for two | Clothes, documents and personal belongings kept secure |
| Shelf or table | 600–900 mm wide shelf or small table with a stool | Phone, medicines, personal items |
| Window covering | Curtain or blind | Privacy, especially on ground floors |
| Lighting | One ceiling light, one bedside light | Reading and safe movement at night |
| Fan and AC point | Ceiling or wall fan; AC point provided | Heat is the main comfort problem in Indian staff rooms |
| Sockets | At least two, including one near the bed for charging | Phones and small appliances |
| Toilet | WC, basin, shower, geyser point, exhaust, mirror, hooks | Health and dignity |
Costs: fitting out a staff room and building a staff quarter
The costs below are indicative October 2026 figures for Surat and other tier-2 cities, built from the same bands used across this site's room, wardrobe, electrical and bathroom guides. The first table is for fitting out an existing one-person room of about 90 sq ft in a flat; every line can be checked against its quantity and rate. AC, mattress and loose items such as a fridge are excluded.
| Line item (staff room ≈ 90 sq ft, flat) | Basis | Indicative cost, October 2026 |
|---|---|---|
| Painting | ≈ 360 sq ft paintable × ₹12–18 (economy emulsion) | ₹4,320–6,480 |
| Wardrobe 1200 × 2100 mm | ≈ 28 sq ft of shutter × ₹350–650 (laminate) | ₹9,800–18,200 |
| Single bed with drawer storage | Carpenter-built or modular | ₹25,000–40,000 |
| Electrical points | 7 points (2 lights, fan, 2 sockets, AC, exhaust) × ₹900–1,800 | ₹6,300–12,600 |
| Fan and light fittings | Ceiling fan, LED batten, bedside light | ₹4,000–9,000 |
| Curtain or blind, mirror, hooks, shelf | Basic finishes | ₹3,000–8,000 |
| Total | ≈ ₹52,420–94,280 |
A new attached staff toilet, or a full renovation of an existing one, is a separate budget. Using this site's bathroom figures — waterproofing about ₹12,000–20,000, a tiling package of about ₹23,000–34,000, a WC at about ₹9,500–20,000, a basin at ₹4,000–9,000, a 15–25 litre storage geyser at ₹6,000–15,000, a small exhaust fan with ducting at ₹2,500–6,000, and about ₹10,000–25,000 for basic fittings and plumbing — a simple, durable staff toilet comes to roughly ₹67,000–1,29,000. A complete family staff quarter in a bungalow of about 350 sq ft built-up, including its verandah, costs roughly ₹6.3–7.7 lakh to construct at the basic band of ₹1,800–2,200 per sq ft, before its fit-out and toilet fittings, consistent with this site's construction cost guides.
| Package | What it includes | Indicative cost, October 2026 |
|---|---|---|
| Staff room fit-out (flat, ≈ 90 sq ft) | Paint, wardrobe, bed, electrical, fittings, curtains | ≈ ₹52,000–94,000 |
| Attached staff toilet (new or full renovation) | Waterproofing, tiling, WC, basin, geyser, exhaust, fittings | ≈ ₹67,000–1,29,000 |
| Staff quarter construction (≈ 350 sq ft built-up incl. verandah) | Basic construction at ₹1,800–2,200 per sq ft | ≈ ₹6.3–7.7 lakh |
| AC for staff room (optional) | 1 ton split AC, installed | Add as per chosen model |
Common mistakes in builder plans — and fixes
Many builder plans include a "servant room" that does not work. The most common problems can usually be fixed during interior design, before the family moves in.
| Problem in the plan | Why it fails | Fix |
|---|---|---|
| No window, or a window onto the kitchen | Not a habitable room; hot and airless | Use as a store; or open a window to a shaft or outside with the society's approval |
| Room under 7.5 m² (≈ 81 sq ft) | Too small for bed, storage and movement | Use a wall bed or built-in bed with storage; or convert to utility and plan staff accommodation elsewhere |
| Toilet shared with family powder room | No privacy for either side | Add a compact toilet if plumbing allows, or reassign toilets |
| Door opening off the kitchen | Heat, smoke and cooking smells enter the room | Shift the door to the utility or passage |
| No fan, light or socket planned | Basic comfort missing | Add points during electrical work — it costs little at that stage |
| Staff room used as the house's main store | No space left for the occupant | Plan separate lofts and utility storage |
Where staff accommodation is going
Two trends are visible in Indian homes. In flats, the servant room is becoming a flexible room — designed to work as a staff room, a study, a store or a small guest room — with a proper window, an attached toilet and built-in storage so that it can change use without rebuilding. In bungalows and farmhouses, staff quarters are increasingly designed as small, self-contained dwellings with their own entrance, verandah, kitchenette and toilet, and with the same ventilation, insulation and water standards as the main house. Both trends point the same way: staff accommodation designed with the same care as any other room in the house.
Rules for designing a servant room or staff quarter
- Treat the staff room as a habitable room: meet the NBC area, width and 2.75 m height minimums.
- Give it a real openable window of at least about one-tenth of the floor area, plus cross-ventilation if possible.
- Provide its own toilet of at least 2.8 m² (for example 1200 × 2400 mm) with an exhaust fan and ventilator.
- Size one-person rooms at about 2700 × 3000 mm and two-person rooms at about 3000 × 3600 mm.
- Place it on a service route that does not cross the family's living spaces, with privacy in both directions.
- Furnish it with a proper bed, lockable storage, a shelf, lighting, a fan, sockets and an AC point.
- Waterproof shared walls and toilets thoroughly, and keep toilet floors lower than the room.
- Check local regulations for outhouses, margins and built-up area before designing a bungalow staff quarter.
Frequently asked questions
What is the minimum size of a servant room?
Under NBC 2016 Part 3, a second habitable room must be at least 7.5 m² (about 81 sq ft) with a minimum width of 2.1 m and a height of 2.75 m. For comfort, plan at least about 2700 × 3000 mm (87 sq ft) for one person. Confirm the local regulation's exact values.
Does a servant room need an attached toilet?
It is strongly recommended. A combined bath and WC needs at least 2.8 m² with a minimum width of 1.2 m under NBC; a 1200 × 2400 mm toilet meets this. Sharing the family's powder room creates discomfort for both sides.
Where should the servant room be in a flat?
Beside the kitchen and utility, opening off the utility or a service passage rather than the kitchen itself, with its own window and toilet, and reachable from a service entrance without crossing the living room.
How much does it cost to make a servant room?
Fitting out an existing room of about 90 sq ft costs about ₹52,000–94,000, and a new attached toilet about ₹67,000–1,29,000 (indicative October 2026). A separate staff quarter of about 350 sq ft including its verandah costs roughly ₹6.3–7.7 lakh to build at basic rates, before fit-out.
Can a servant room be used as a study or store?
Yes. Many families design it as a flexible room with a window, attached toilet, built-in storage and a wall bed, so it can serve as a staff room, a study, a guest room or a store as needs change.
Sources & standards
- Bureau of Indian Standards — National Building Code of India 2016, Part 3 (Development Control Rules and General Building Requirements: room sizes, heights, lighting and ventilation)
- Bureau of Indian Standards — National Building Code of India 2016, Part 8 (Building services — lighting and natural ventilation) and Part 9 (Plumbing services)
- Gujarat Comprehensive General Development Control Regulations (CGDCR), 2017 — margins, outhouses and built-up area rules for Gujarat
- Neufert, Architects' Data — bedroom, bathroom and service-room dimensions
- Aaditya Interior cost guides — wardrobe, electrical, bathroom and construction cost bands (October 2026)
- Price ranges: indicative October 2026 estimates — confirm locally before budgeting