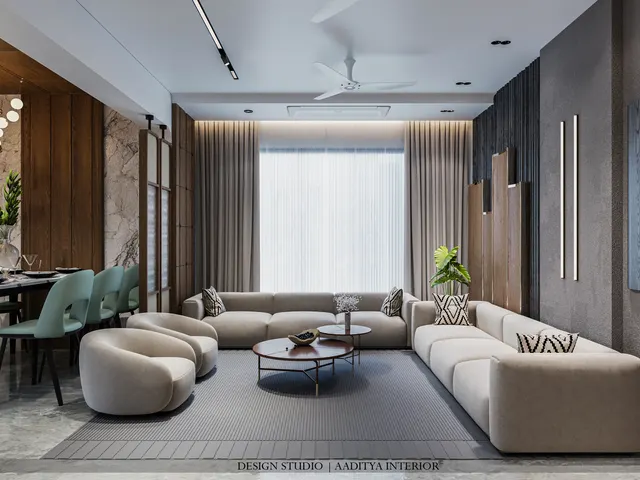
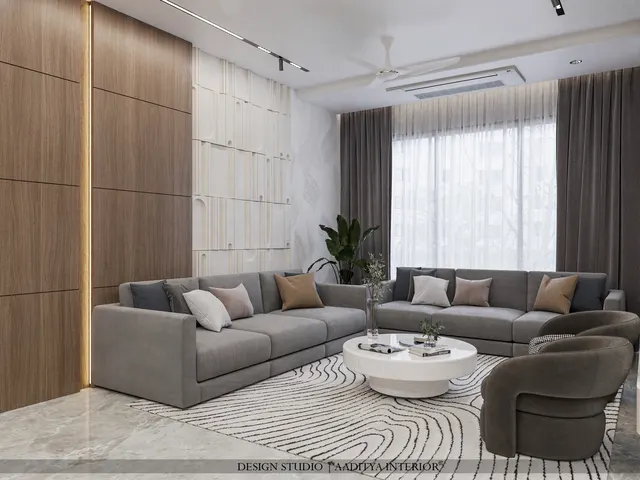
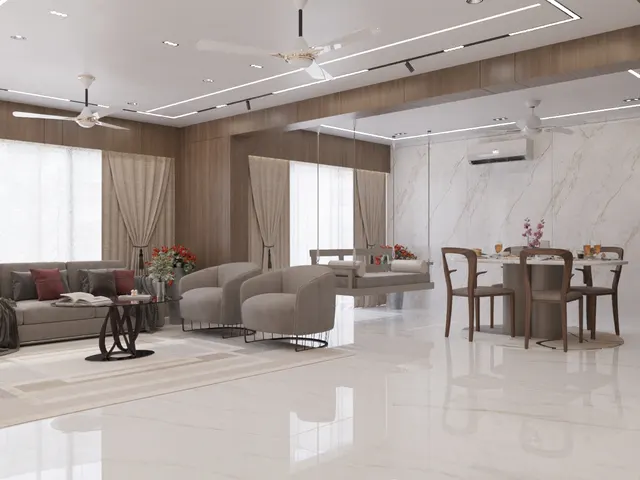
A living room in a flat is decided by the builder: one rectangle, one balcony door, one wall for the television. A living room in a bungalow is decided by the family and the architect, and that freedom is exactly why so many bungalow living rooms disappoint. The room is made large because the plot allows it, then furnished like an enlarged flat living room — one sofa set floating in the middle, a television wall far away, a chandelier hung in a double height that is too hot in May and too dusty to clean in October. Guests sit stiffly, the family drifts to a smaller room near the kitchen, and the most expensive room in the house stays empty most of the year.
Indian bungalows bring their own expectations. In Gujarat, and in much of India, a bungalow living room has to receive guests formally, host a satsang or a family function for thirty people a few times a year, carry a jhula, show off the staircase and sometimes a double height, and still feel comfortable for four people watching a cricket match. It has to deal with the west sun, monsoon humidity, dust from an open plot, and a front door that opens straight from the porch. A good design answers all of these with planning, not with more decoration.
This article sets out how Aaditya Interior approaches the bungalow living room: how big it should be for different plots, why most bungalows need two living spaces, how to plan furniture and clearances, when a double height earns its place, how to design the TV and feature walls, which materials suit the climate, and what a mid-range formal living costs in October 2026.
From baithak to formal living: how the bungalow living room evolved
Traditional Indian houses rarely had a single living room. The courtyard house of Gujarat and Rajasthan, the wada of Maharashtra and the pol house of old Ahmedabad separated the reception of outsiders from family life. Visitors were received in a front room — a baithak or bethak, sometimes an otla or raised platform at the street — while the family lived around the courtyard, which was the true living space: shaded, ventilated, and used at different times of day for cooking, sorting grain, children's play and sleeping on hot nights. The front room was formal; the courtyard was informal. The two-room idea is old.
The colonial bungalow added the verandah and the drawing room. Its high ceilings, tall windows and deep shaded verandahs were climate devices as much as status symbols, and its drawing room, with its upholstered furniture and display cabinets, became the model for the post-independence Indian living room. As RCC houses replaced load-bearing ones from the 1960s onwards, ceilings came down to around 3 m, the verandah shrank into a porch, and the drawing room became the room nearest the front door, with the family's daily life moving to a dining-cum-TV space near the kitchen.
Today's bungalow typically formalises that split: a formal living (still called the drawing room by many families) near the entrance, and a family lounge or family living near the kitchen and dining, often with the television. The best contemporary bungalows bring back two ideas from the past — the courtyard's light and cross-ventilation, often as a double height or a skylit stair hall, and the verandah's shaded threshold, as a deep porch or a covered sit-out between the living room and the garden.
How big should a bungalow living room be?
Size follows the plot, the family and the number of living spaces. On a narrow 30 × 40 ft plot, setbacks leave a ground floor that can rarely spare more than one living room, so a combined living and dining space is usual. On a 40 × 60 ft plot, a formal living and a separate family lounge become possible. On larger plots, the formal living can grow, but beyond about 22–24 ft (6700–7300 mm) in length a single seating group stops working, and the room needs two groups or a clear division into zones. The table below gives practical ranges used in Indian bungalow planning; they are design guidance, not code requirements.
| Plot (typical) | Formal living | Family lounge | Notes |
|---|---|---|---|
| 30 × 40 ft (≈ 9.1 × 12.2 m) | 12 × 16 ft (3650 × 4900 mm), often with dining | Usually combined with living or on the first floor | One seating group; plan the TV on the wall facing away from the main door |
| 40 × 60 ft (≈ 12.2 × 18.3 m) | 14 × 18 ft to 16 × 20 ft (4250 × 5500 to 4900 × 6100 mm) | 12 × 14 ft (3650 × 4250 mm) near the kitchen | The typical two-living plan in Gujarat bungalows |
| 50 × 80 ft and larger | 16 × 22 ft to 18 × 24 ft (4900 × 6700 to 5500 × 7300 mm) | 14 × 16 ft (4250 × 4900 mm) plus a sit-out | Consider a double height or a courtyard; two seating groups above 22 ft |
| Row house or duplex, 20–25 ft frontage | 11 × 15 ft to 12 × 18 ft (3350 × 4550 to 3650 × 5500 mm) | Upper-floor lounge | Use the stair and a double height to make the narrow room feel larger |
| Farmhouse or villa | 18 × 26 ft and larger | Separate lounge, verandah living | Plan seating groups, not one room; deep verandahs replace part of the interior |
Height matters as much as plan area. A 16 × 22 ft room with a 2700 mm false ceiling feels squashed; the same room at 3000–3300 mm feels generous. In bungalows the floor-to-floor height is commonly 3150–3600 mm, so a living room can keep 3000 mm or more of clear height after a modest false ceiling, provided the ceiling is designed as a shallow band rather than a deep box. A double height of about 5.7–6.3 m clear is the special case, discussed below.
Two living rooms: formal living and family lounge
The single most useful decision in a bungalow plan is to accept that the family needs two living spaces with different jobs. The formal living is for guests, festivals and the occasional large gathering; it can be more composed, with the best furniture, art and lighting, and it does not need to be dominated by a television. The family lounge is for daily life: television, children's homework, an afternoon nap, a cup of tea with the cook within earshot. When one room tries to be both, the result is a showpiece that the family does not use or a family room that embarrasses them when guests arrive.
Fig. 1 shows the principle on a typical 40 × 60 ft plot. The foyer is the hinge: guests turn into the formal living; the family turns towards the dining, the stair and the lounge. The formal living sits at the front, where it can borrow a garden view and the porch's shade, and the lounge sits at the back near the kitchen, where it gets the quieter side of the plot. In many Gujarati bungalows the guest bedroom on the ground floor doubles as the elders' room, which is another reason to keep it next to the family lounge rather than the formal living.
When the plot is too small for two rooms, the same zoning can work inside one room. A combined living of 12 × 20 ft can carry a formal seating group near the entrance and a television group at the far end, separated by a jaali or fluted-glass screen, a change of ceiling or simply a rug. The point is not the number of walls; it is that the guest zone and the family zone are recognisably different.
Furniture layout and clearances
A large living room is furnished in groups, not around the walls. The basic group is a sofa, one or two accent chairs and a coffee table, arranged within a conversation circle of about 3000–3600 mm across — the distance at which people can talk without raising their voices. Larger rooms add a second group, a console behind the sofa, a reading corner or a jhula. The plan below shows a 16 × 22 ft (4900 × 6700 mm) formal living with an L-shaped sofa facing a television wall, a walkway behind the sofa and a jhula zone near the garden window.
| Item | Typical dimension (mm) | Clearance or rule |
|---|---|---|
| Three-seater sofa | 2100–2400 long, 950–1050 deep | Check the door and stair for delivery |
| L-shaped sofa | 2800–3200 long side, 1800–2200 return | Seats five to six; keep the corner seat usable |
| Accent chair | 750–850 wide, 800–900 deep | Angle towards the sofa within the conversation circle |
| Coffee table | 1200–1500 × 600–900, 350–420 high | 400–450 from the sofa front |
| Walkway behind or beside seating | 900 minimum, 1200 for a main route | Never route through the seating group |
| Television viewing distance (55–65 inch) | About 2100–3300 to the eyes | Screen centre ≈ 1000–1100 above the floor |
| Jhula (swing) seat | 1050–1500 wide, 550–650 deep | About 900 clear in front and behind; anchored to a beam, engineer-checked |
| Rug for a seating group | 2400 × 3000 or 3000 × 3600 | Front legs of all seats on the rug |
The jhula deserves a note because it is so common in Gujarati bungalows. A swing hung from a ceiling hook needs a fixing designed for the swinging load — into an RCC beam or slab with a properly anchored hook, checked by a structural engineer — never into a false ceiling or a light hook. It also needs clear space in front and behind so that a moving swing does not strike a coffee table or a passer-by. Placing it in its own zone, as in Fig. 2, near a window or facing the garden, keeps the main seating group clear.
For festivals and functions, plan furniture that can move. A sofa on legs that two people can lift, nesting side tables, poufs that become extra seats and a rug that can be rolled away let the room switch from six people to thirty on floor gaddis. Fixed built-in seating looks tidy in photographs but takes that flexibility away.
Double height: when it works and what it needs
A double-height living room is the signature of many contemporary bungalows, and when it is right it is spectacular: daylight from a high window, a view of the gallery, a staircase that becomes sculpture. It is also the most frequently regretted design decision, because it doubles the volume to cool, brings dust and cleaning problems to fittings 5 m above the floor, carries sound from the living room to the bedrooms above, and removes a room's worth of first-floor area.
The section shows the approach that works best in hot-humid cities such as Surat, Mumbai or Vadodara: a partial void rather than a full one. Seating and the television sit under the lower gallery zone at about 2900 mm, where an air conditioner can actually cool the occupied space; the void above the dining or the stair carries daylight and lets warm air rise and escape through operable high windows or vents. A void of at least about 4.5 m width reads as a deliberate double height; narrower voids feel like shafts. Gallery railings need to be at least about 1000 mm high — many designers prefer 1100 mm or more beside a void — with no horizontal rails that children can climb.
Plan the maintenance on day one. Every light more than about 3.5 m above the floor needs a way to reach it: from the gallery, by a motorised chandelier lift, or by a hired scaffold tower. Tall curtains need motorised tracks or tall rods operated from the gallery. High glass needs a cleaning route. If none of these is affordable, a generous single-height living room with a well-lit stair hall is the better choice.
TV walls and feature walls at bungalow scale
In a large room, small elements look lost. A 55-inch television on a 16 ft wall reads as a postage stamp; a 1200 mm console looks like a shoe rack. The fix is not a bigger television but a composed wall: a panelled or stone-clad zone of about 2400–3000 mm width around the screen, a long low console of about 2400–3600 mm, and storage or display on either side in proportion with the room's height. The elevation below shows the typical arrangement for the 4900 mm short wall of the formal living in Fig. 2.
Materials for the feature wall should match the room's character and the budget. Natural stone or large-format stone-look tiles give weight; wood veneer or fluted panels give warmth; textured paint or lime plaster give softness at lower cost. Whatever the material, plan the services first: a conduit from the screen to the console for HDMI and power, a ventilated cabinet for the set-top box and router, a recessed socket behind the screen, and a channel for a sound bar or speakers. Chasing a finished stone wall later is expensive and rarely clean.
The second feature wall in a bungalow living room is often the one opposite: the wall behind the sofa or facing the entrance. Here art, a pair of wall lights and a long console work better than another panelled wall. Two strong walls facing each other compete; one composed wall and one quiet wall let the room breathe.
Climate, light and air in hot-humid cities
A bungalow living room has something a flat rarely has: windows on more than one side. Use them. Cross-ventilation through openings on opposite or adjacent walls keeps a living room comfortable with ceiling fans for much of the year in Gujarat, and saves air-conditioning hours. Place the larger windows on the north and south, shade east and west openings with deep chajjas, verandahs, jaalis or external louvres, and keep a high vent or operable clerestory to let warm air out. A west-facing glass wall without shading turns the room into an oven from March to June, whatever the air conditioner's tonnage.
Daylight should arrive from more than one direction to avoid glare: a garden window plus a high window, or a side window plus a skylit stair. Artificial light should be layered — a soft ambient layer from coves or a shallow perimeter band, accent lights on art and the feature wall, task lights for reading, and one decorative pendant or chandelier over the seating or dining — with warm white sources of about 2700–3000 K and good colour rendering. Each layer on its own switch or dimmer lets the same room feel formal for guests and relaxed for the family.
| Element | Recommended choice | Indicative cost (Oct 2026) | Why it suits a bungalow living room |
|---|---|---|---|
| Floor | Large-format vitrified tile, Kota or Indian marble | Tile ₹60–120 material + ₹25–40 laying; Indian marble ₹150–600 material + fixing | Cool underfoot in a hot climate; easy to clean after functions |
| False ceiling | Shallow gypsum band, 100–150 mm drop, with cove | ₹60–80 plain; ₹80–180 designer per sq ft | Keeps the clear height; hides AC and lighting services |
| Walls | Premium washable emulsion; one feature wall | ₹20–30 per sq ft painted | Washable after festivals; one strong wall, not four |
| Cove lighting | Warm white LED strip in a profile | ₹150–300 per running ft installed | Soft ambient light that makes walls read as distant |
| Downlights and accents | Glare-controlled spots on a grid | ₹400–1,200 per fitting | Art and feature walls; dimmable |
| Decorative pendant or chandelier | One piece over seating or dining | ₹2,000–15,000 for designer pendants; chandeliers quoted separately | Plan the hook, access and weight with the electrician |
| Window treatment | Sheer plus lined curtain on a double track | ₹10,000–40,000 per window, mid to premium | Filters glare; tall windows may need motorised tracks |
Styles that suit Indian bungalows
Style is the family's choice, but some styles carry better in a large, tall room than others. Contemporary minimal living rooms rely on proportion, a restrained palette and a few strong materials; they need excellent detailing because there is nothing to hide behind. Neo-classical rooms, popular in Gujarat bungalows, use mouldings, symmetric layouts, marble and chandeliers; they suit tall rooms but become heavy at 2700 mm. Indian modern rooms combine clean lines with jaali screens, brass, handloom textiles, a swing and natural stone; they sit naturally in a bungalow with a courtyard or a verandah. Tropical or resort-style rooms use timber, cane, plants, louvres and deep verandahs, and they work beautifully where the living room opens to a garden.
Whatever the style, three things hold it together: a consistent floor through the formal living, foyer and dining; a limited material palette of about three main materials plus one accent; and a lighting scheme designed with the furniture layout rather than added afterwards. Many bungalow living rooms that look busy in photographs have simply used too many materials — five types of stone, three woods, wallpaper and mirror — in one space.
What a mid-range bungalow formal living costs
The table below itemises a mid-range fitted scope for the 16 × 22 ft (about 350 sq ft) formal living in Fig. 2, at indicative October 2026 rates for Surat and similar tier-2 cities, before GST. It is consistent with this site's living room cost breakdown and bungalow interior cost guide. Flooring, which is usually part of the civil contract in a new bungalow, and air-conditioning are excluded; loose furniture is listed separately because families usually buy it separately.
| Line item (16 × 22 ft formal living, mid-range) | Indicative cost (₹ lakh) | Basis |
|---|---|---|
| TV and feature wall — panelling or stone, console, display | 0.80–1.60 | The largest single fitted item |
| False ceiling with cove, ≈ 350 sq ft | 0.30–0.60 | Designer gypsum at ₹80–180 per sq ft |
| Lighting — cove strip, downlights, one pendant or chandelier | 0.50–1.00 | Fittings and installation; wiring by the electrician |
| Wall finishes — premium emulsion plus one textured or panelled wall | 0.40–0.80 | Emulsion ₹20–30 per sq ft; feature finish extra |
| Curtains and blinds — 2 to 3 tall windows | 0.40–0.80 | Sheer plus lined, double track |
| Foyer link — console, mirror, shoe unit or screen | 0.40–0.60 | Often shared with the foyer budget |
| Total fitted work | 2.80–5.40 | ≈ ₹800–1,540 per sq ft of room |
| Loose furniture — L-sofa or 3+2, coffee and side tables, two accent chairs, rug | 1.35–2.80 | Sofa ₹0.6–1.2 lakh; tables ₹0.25–0.5 lakh; chairs ₹0.3–0.6 lakh; rug ₹0.2–0.5 lakh |
Premium formal livings — stone feature walls, veneer, designer lighting, imported furniture — commonly run two to three times the mid-range figure, and a double-height living adds tall curtains with motors, scaffolding, a chandelier hook with lift or access, and more lighting, which can add ₹1–3 lakh or more. The biggest savings come from a single feature wall instead of several, a shallow ceiling band instead of a full-area designed ceiling, and buying fewer, better pieces of loose furniture.
Where the bungalow living room is heading
Three shifts are visible in recent bungalow projects. First, living rooms are getting smaller and better: families are choosing a well-proportioned 16 × 20 ft formal living and a comfortable lounge over one oversized hall, and putting the saved area into a covered sit-out or a courtyard. Second, the boundary between inside and outside is softening, with large sliding or folding glass doors to a shaded deck, deep verandahs and planted courtyards — a return, in modern materials, to the courtyard and the verandah. Third, rooms are becoming climate-aware: operable high windows, ceiling fans designed into the false ceiling, external shading, and lighting and air-conditioning controls that let the formal living sit idle efficiently on the days it is not used.
Rules for designing a bungalow living room
- Plan two living spaces — a formal living near the entrance and a family lounge near the kitchen — unless the plot truly cannot hold both.
- Size the formal living at about 14 × 18 ft to 16 × 22 ft; above about 22 ft in length, plan two seating groups.
- Furnish in groups within a 3000–3600 mm conversation circle, with walkways of 900–1200 mm behind seating, never through it.
- Keep at least 3000 mm of clear height in a single-height living room by using a shallow ceiling band, not a deep box.
- Build a double height only with operable high windows or vents, a void at least about 4.5 m wide and a plan for reaching high fittings.
- Compose one feature wall at bungalow scale — about 3000 mm of panel and a long low console — and keep the opposite wall quiet.
- Shade east and west glass outside the window and use cross-ventilation; do not rely on air-conditioning alone.
- Hang a jhula only from an engineer-checked fixing in an RCC beam or slab, with about 900 mm of clear swing space front and back.
Frequently asked questions
What is a good size for a living room in a bungalow?
For most family bungalows, a formal living of about 14 × 18 ft to 16 × 22 ft works well, with a family lounge of about 12 × 14 ft. On a 30 × 40 ft plot, a single combined living of about 12 × 16 ft with dining is more realistic.
Is a double-height living room a good idea in a hot city?
It can be, if hot air has a way out through operable high windows or vents, if west-facing high glass is shaded, and if seating sits under a lower gallery zone. A sealed double height with a large west window is hard and expensive to cool.
Where should the TV go in a bungalow living room?
Many families put the main television in the family lounge and keep the formal living for conversation. If the formal living has a TV, place it on a wall that does not face the main door or a bright window, with the screen centre about 1000–1100 mm above the floor.
How much does it cost to design a bungalow living room?
Indicatively, in October 2026, a mid-range 16 × 22 ft formal living costs about ₹2.8–5.4 lakh in fitted work — feature wall, ceiling, lighting, wall finishes, curtains and a foyer link — plus about ₹1.35–2.8 lakh of loose furniture, before GST, flooring and air-conditioning.
Can a jhula be installed in a living room with a false ceiling?
Yes, but the hook must be anchored into the RCC slab or beam above the false ceiling, with the false ceiling cut neatly around the chain or rod, and the fixing should be checked by a structural engineer. Never hang a swing from the false ceiling frame.
Sources & standards
- National Building Code of India 2016, Part 3 (Development Control Rules and General Building Requirements) — habitable room heights, guards and railings
- National Building Code of India 2016, Part 8 (Building Services), Section 1 — lighting and natural ventilation
- Comprehensive General Development Control Regulations (CGDCR), Gujarat — setbacks and margins for bungalow plots, described generally
- Bureau of Energy Efficiency — Eco-Niwas Samhita (ECBC for residential buildings), on shading and openings in hot climates
- Neufert Architects' Data and Time-Saver Standards for Interior Design — furniture sizes and circulation clearances
- IS 2095 — gypsum plaster boards, for false ceiling work
- Price ranges: indicative October 2026 estimates — confirm locally before budgeting