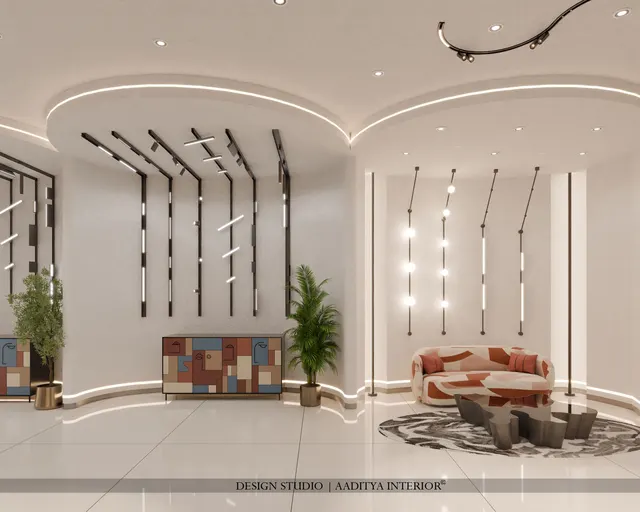
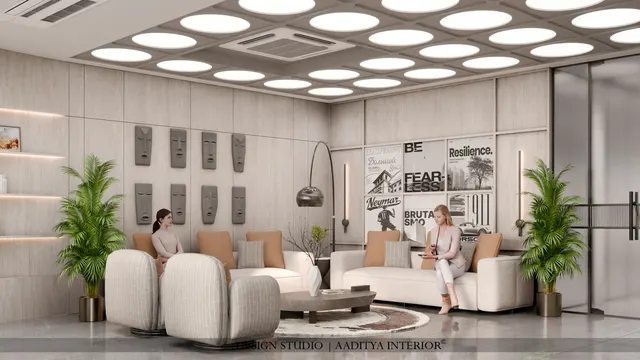
A spa or salon looks like a decoration project and behaves like a services project. The part a client sees — the mirrors, the feature wall, the soft lighting — is the last ten per cent of the work. The part that decides whether the business runs smoothly for ten years is hidden behind and beneath those finishes: where the water comes in and drains away, how much hot water the shampoo basins and steam rooms demand at the busiest hour, how the humid air is pushed out, and how the heavy electrical load of dryers, geysers and treatment equipment is distributed safely. When a salon floods at the backwash, smells of damp by the second monsoon, or trips its board every time two dryers run together, the cause is almost never the decor. It is a services layout that was drawn after the furniture instead of before it.
Indian conditions make this harder. Many salons and spas are fitted into shell-and-core retail units or converted shops where the existing drainage is a single point in one corner and the water supply is a thin domestic line. Power sanctioned for a shop is often a fraction of what a working salon draws. Humidity is high for months in coastal and riverine cities such as Surat, and dust is constant. A design that ignores these realities produces a beautiful photograph on opening day and a maintenance headache within a year. The discipline that avoids this is simple to state and hard to skip: zone the plan, fix the services, waterproof the wet areas, then decorate.
This article treats a spa and a salon as the same design problem at two intensities — a salon is a spa with less wet area, and a spa is a salon with more. It explains how to zone the space so wet work clusters on good drainage, how to plan the plumbing and hot water, how to build and waterproof a wet floor, which finishes survive the punishment of water, heat and salon chemicals, and what the whole fit-out is likely to cost in October 2026. Dimensions follow Indian trade practice and this site's salon design guide; regulatory and fire points must be confirmed against the National Building Code of India 2016 and local bye-laws for the specific premises.
Where the Indian salon and spa came from
The modern salon has two ancestors in India. The first is the neighbourhood barber and the household practice of oil massage, hair care and grooming that has existed for centuries; the second is the imported beauty parlour of the twentieth century, which added cutting, colouring, facials and later the unisex studio. The spa is younger still as a commercial format, drawing on the long tradition of therapeutic oil treatment and steam while borrowing the layout language of the hotel wellness centre. For most of this history the services were improvised: a bucket and a jug, a wall geyser, a single drain. The format worked because the volume was small.
What changed is scale and expectation. A contemporary unisex salon runs several styling chairs, two or three shampoo basins, a nail bar and often a small treatment room, all at once, through a long day. A day spa adds showers, steam, sauna and wet treatment tables. The quantity of water moved, heated and drained, and the humid air produced, is now an engineering quantity rather than an afterthought. The design profession responded by borrowing the services discipline of hotels and hospitals: cluster the wet work, grade the floors to drains, waterproof properly, ventilate mechanically, and size the hot water and power for the peak hour, not the average. That discipline is the subject of this article.
Zoning: the order of a salon or spa
Zoning is deciding where each activity sits before a single tile is chosen, and it follows the way a guest and the water both move through the building. A guest arrives at reception and retail, moves to a dry styling or waiting zone, then to a wet backwash zone, and — in a spa — on to treatment rooms and wet facilities. Water, meanwhile, wants to travel downhill to a drain. Good zoning lines these two flows up so that every wet activity clusters over one well-drained part of the floor and the quiet treatment rooms sit away from the noise of dryers. The diagram below shows the principle for a unisex salon with a small day-spa wing.
Three rules make the zoning work. First, put all wet activities on one side or in one block so that a single graded floor and one run of hot and cold water serve them; scattering shampoo basins around the plan multiplies the drainage runs and the leak risk. Second, keep treatment and massage rooms acoustically separate from the styling floor, because a facial or a massage is ruined by the whine of three dryers next door. Third, place back-of-house — the water heater, the stock, the staff area, the laundry — where it can serve the wet block without a guest ever seeing it. The styling-station spacing that this layout assumes is drawn in Fig. 3.
| Zone | Typical share of area | Wet or dry | Key services it needs |
|---|---|---|---|
| Reception and retail | 10–15 % | Dry | Light power, data, display lighting |
| Dry styling floor | 30–40 % | Dry (local water optional) | Heavy electrical for dryers, task light, mirrors |
| Backwash / shampoo | 8–12 % | Wet | Hot and cold water, graded drainage, exhaust |
| Nail / manicure–pedicure | 8–12 % | Semi-wet | Pedicure spa plumbing, exhaust for fumes, power |
| Treatment / massage rooms | 15–25 % | Dry to semi-wet | Acoustic isolation, dimmable light, warm water |
| Wet spa (steam, sauna, shower) | 10–20 % (spa only) | Heavily wet | Tanking, floor traps, steam generator, drainage |
| Back-of-house (heater, store, staff) | 8–12 % | Services | Water heater, electrical board, laundry, storage |
Plumbing and wet services
The plumbing is the spine of a salon or spa, and it is planned as a schedule of points, not drawn as an afterthought. Every shampoo basin needs hot and cold supply and a waste connection; every pedicure station needs a fill, a drain and sometimes a jet pump; the steam room needs a feed to its generator and a drain in the floor; showers need both supply and a trapped gully. The golden rule is that waste travels by gravity, so the wet zone must sit where the floor can be graded towards a trap and the pipe can reach the building's drainage stack with a steady fall. In a converted shop with a single corner drain, this often decides the whole plan: the wet block goes in that corner, not where the mood board wanted it.
| Fixture | Supply | Waste / drain | Dimensional note |
|---|---|---|---|
| Shampoo backwash unit | Hot + cold, 15 mm | 40–50 mm trapped waste | Basins at 800–1000 mm centres, 2100–2400 mm deep zone |
| Pedicure station | Hot + cold fill; jet pump optional | 40 mm drain with gravity fall | Station 1800–2100 × 900–1200 mm |
| Manicure table | Rarely plumbed | Nil (dry) or small waste | 900–1200 × 450–550 × 750 mm high |
| Shower (spa) | Hot + cold, 15 mm | 50 mm trapped gully | 900 × 900 mm minimum wet footprint |
| Steam room | Cold feed to generator | Floor trap in bench recess | 2400 × 3000 mm minimum for 4–6 persons |
| Facial / wet treatment table | Warm water point nearby | Small basin waste | Room 2400 × 3000 mm minimum |
Pipe material and routing follow standard Indian practice: CPVC or PPR for hot and cold supply, uPVC or cast arrangements for waste, all runs concealed in walls or the floor screed with access provided at valves and traps. Isolating valves at each wet cluster let one basin be serviced without shutting the salon. Waste lines keep a fall of roughly 1 in 40 to 1 in 60, and every trap keeps a water seal so drain odour never rises into a treatment room. The single most common mistake is running a long waste at a flat gradient across a converted shop; it drains slowly, blocks and smells, and the only cure is to lift the floor and start again.
Building and waterproofing a wet floor
A wet floor is a sandwich, and each layer has a job. Over the structural slab goes a screed laid to falls so that water runs to the trap; over or within that screed goes the waterproofing membrane, turned up the walls to form a watertight tray; and over the membrane goes the tile bed and the anti-skid tile. Get the sequence right and water that spills, splashes or overflows is caught by the tray and sent to the drain; get it wrong and water tracks under the tiles, through the slab and into the unit below — a leak that is invisible until a neighbour complains and ruinous to fix. The section below shows the build-up for a backwash or spa wet area.
The waterproofing is a small line item against the finishes it protects, which is exactly why cutting it is false economy. A complete bathroom-grade wet-area system costs about ₹40–90 per sq ft of treated area, and crystalline coatings for slabs and pits run roughly ₹30–80 per sq ft (indicative October 2026). Against anti-skid vitrified tiles at ₹60–120+ per sq ft of material, ceramic wall tiles at ₹40–80 per sq ft and tile-laying labour at ₹25–40 per sq ft, the membrane and the ponding test are inexpensive insurance. Insist on a ponding test — the floor flooded and held for 24 to 48 hours before tiling — because a leak found after the tiles are laid is found the hard way.
Finishes that survive water, heat and chemicals
Salon and spa finishes take a beating that a home interior never sees: water, hair dye, bleach, acetone, massage oil, constant foot traffic and daily cleaning. The right finish is chosen by what each surface must resist, not by what photographs best. Floors in wet and nail zones must be anti-skid and chemical-tolerant; walls near basins and colour stations must wipe clean and shrug off dye splashes; ceilings over wet areas must resist condensation. The table turns this into a surface-by-surface specification, and the prices quoted are consistent with this site's finishes guides.
| Surface | Recommended finish | Why | Avoid |
|---|---|---|---|
| Wet / backwash floor | Anti-skid vitrified or epoxy screed, coved skirting | Grip when wet; sealed, washable | Glossy tiles, open grout joints |
| Dry styling floor | Vitrified tile or wood-look vinyl | Durable, easy daily cleaning | Carpet near colour stations |
| Walls at colour / basin | Glazed tile or laminate to ~1800 mm, washable paint above | Dye and water wipe off | Plain distemper, textured paint |
| Nail-bar surfaces | Non-porous solid surface or laminate | Acetone and polish resist | Natural stone that etches |
| Treatment-room walls | Anti-fungal washable emulsion, warm tones | Humidity-tolerant, calming | Matte paint that marks |
| Wet-area ceiling | Moisture-resistant board or PVC, sealed | Condensation does not blister it | Ordinary gypsum over steam |
Two finishing details repay attention. Coved skirting — a curved junction between floor and wall rather than a right angle — lets water and cleaning fluid flow back to the floor instead of sitting in a corner and rotting the joint; it is standard in every wet zone. And grout should be epoxy, not cement, anywhere dye, oil or acetone is used, because epoxy grout resists exactly the stains that ruin a cement joint. These are small specifications that decide whether a salon still looks clean after two years of trading.
Ventilation, electrical and hot water
Three invisible systems decide comfort and safety. Ventilation must remove the humid air of the backwash and spa and the fumes of nail chemicals and hair colour; this means mechanical exhaust in wet and nail zones, with make-up air, not a single ceiling fan. A steam or sauna room is ventilated and drained as a sealed wet box. Electrically, a salon is a heavy load: hair dryers, straighteners, geysers, treatment equipment and air-conditioning can run together at the peak hour, so the sanctioned load and the distribution board must be sized for that peak, with RCCBs protecting every wet-zone circuit and no socket within arm's reach of a basin. Hot water is sized the same way — for the busy hour, not the average — because a spa that runs out of hot water at 6 pm on a Saturday has failed at its core promise.
Air-conditioning is sized at roughly one tonne of refrigeration per 100 to 150 sq ft of treated area for a busy salon, which puts a 3,000 sq ft day spa around 20 to 30 TR; at ₹30,000–80,000 per TR by system type that is roughly ₹6–24 lakh, separate from the interior. The steam room and sauna, each complete with lining, door, generator or heater and controls, are specialist items commonly in the region of ₹4–10 lakh each for small four- to six-person rooms, though this varies widely and should always be confirmed with written supplier quotes. None of these are decoration; they are the reason a spa works, and they are planned first.
How spa and salon design is done in India today
Current practice freezes the services and the zoning before the finishes. A designer first establishes the number of stations, basins and treatment rooms, then tests whether the available drainage, water supply and sanctioned power can serve them, and only then lays out the furniture and finishes on that sound base. Regulatory clearances run in parallel: registration under the state Shops and Establishments Act, a municipal trade licence, fire-safety provisions confirmed against NBC 2016 Part 4 for the occupancy and area, and — for a spa with pools or extensive wet areas — any additional health approvals the local authority requires. These should be checked at the drawing stage, because a fire exit or a ventilation shaft discovered late can force the whole plan to be redrawn.
Dimensionally, the plan follows settled figures. Styling stations sit at 1200–1500 mm centre to centre with 1500–1800 mm clear from the mirror to the aisle edge; counters are 750–850 mm high and 300–450 mm deep; mirrors run 600–900 mm wide from about 850–950 mm up to 1900–2100 mm. Backwash units sit at 800–1000 mm centres in a 2100–2400 mm deep zone; pedicure stations need 1800–2100 × 900–1200 mm; manicure tables are about 900–1200 × 450–550 mm at 750 mm high; and treatment rooms are 2400 × 3000 mm as a sensible minimum. A whole salon is planned at roughly 80–125 sq ft of carpet area per styling station, which absorbs each station's share of reception, wash, nail, treatment, toilet and store.
What a spa or salon fit-out costs
A salon or spa fit-out is priced per square foot of the premises, and the range is wide because the services and equipment carry so much of the cost. As an indicative October 2026 guide, excluding GST and the salon equipment itself — chairs, backwash units, treatment beds — a basic salon fit-out runs roughly ₹1,200–2,000 per sq ft, a mid-range salon or day spa about ₹2,000–3,500 per sq ft, and a premium spa with extensive wet areas and bespoke finishes ₹3,500 per sq ft and upwards. The wet services, ventilation and equipment are what push a spa to the top of the band. Aaditya Interior budgets the services and zoning first, then layers finishes and lighting on a sound base, so that the money visible in the photographs sits on money that cannot be seen.
| Fit-out grade (per sq ft, Oct 2026) | Indicative ₹ | What it buys | Typical format |
|---|---|---|---|
| Basic salon | ₹1,200–2,000 | Standard finishes, one wet cluster, essential services | Neighbourhood salon or parlour |
| Mid-range salon / day spa | ₹2,000–3,500 | Better finishes, steam or treatment rooms, fuller services | Unisex studio, small day spa |
| Premium spa | ₹3,500 and up | Extensive wet areas, bespoke finishes, heavy MEP | Flagship or hotel spa |
| Air-conditioning (separate) | ≈ ₹30,000–80,000 / TR | 1 TR per 100–150 sq ft of treated area | All formats |
| Steam / sauna room (each) | ≈ ₹4–10 lakh | Lining, door, generator/heater, controls (4–6 person) | Day spa and above |
Where spa and salon design is going
The direction of travel is quieter, cleaner and more measured. Water-saving backwash units and recirculating pedicure systems cut both the water bill and the drainage load; heat-recovery ventilation removes humid air without throwing away conditioned air; and better mechanical exhaust is making nail bars far healthier places to work. On the finishes side, large-format porcelain with fewer grout joints, seamless resin floors and antimicrobial surfaces are spreading from clinics into premium spas because they clean faster and last longer. None of this changes the discipline: the future salon is still zoned before it is decorated, still drains by gravity to a tested membrane, and still sizes its hot water and power for the busy hour. The technology improves the services; it does not excuse skipping them.
Rules for designing a salon or spa
- Zone first: cluster every wet activity over one graded floor and keep treatment rooms away from dryer noise.
- Follow the drainage — in a converted shop, the wet block usually goes where the floor can fall to the existing stack.
- Schedule every plumbing point (supply and waste) before the furniture layout is frozen.
- Build the wet floor as a tray: screed to falls, membrane turned up ≥ 150 mm, ponding test before tiling.
- Choose finishes by what they must resist — anti-skid and epoxy grout in wet and nail zones, washable walls at colour stations.
- Ventilate wet and nail zones mechanically with make-up air; never rely on a ceiling fan to clear humidity or fumes.
- Size hot water and sanctioned power for the peak hour, protect every wet circuit with an RCCB, keep sockets away from basins.
- Clear Shops and Establishments registration, the trade licence and NBC 2016 Part 4 fire provisions at the drawing stage.
Frequently asked questions
How much does it cost to set up a salon or spa interior in India?
Indicatively in October 2026, a basic salon fit-out runs about ₹1,200–2,000 per sq ft, a mid-range salon or day spa ₹2,000–3,500 per sq ft, and a premium spa ₹3,500 per sq ft and upwards — all excluding GST, air-conditioning and the salon equipment itself. Air-conditioning adds roughly ₹30,000–80,000 per TR, and steam or sauna rooms are commonly ₹4–10 lakh each. Confirm every figure with local quotes before budgeting.
Where should the shampoo backwash area be placed?
Where the floor can be graded to a drain that reaches the building's waste stack with a steady fall, and clustered with any other wet work so that one run of hot and cold water and one waterproofed floor serve them all. In a converted shop this usually means the corner nearest the existing drain, regardless of where the mood board placed it.
What flooring is best for a salon wet area?
An anti-skid vitrified tile or a sealed epoxy screed with coved skirting, laid over a waterproofing membrane and graded to a floor trap. Glossy tiles are a slip hazard when wet, and open or cement grout joints stain and leak. Use epoxy grout wherever dye, oil or acetone is in use.
Do salons and spas need special ventilation?
Yes. Wet zones and nail bars need mechanical exhaust with make-up air to remove humidity and chemical fumes; a ceiling fan is not enough. Steam and sauna rooms are ventilated and drained as sealed wet boxes. Good ventilation protects both the staff's health and the finishes, which otherwise blister and grow mould.
What approvals are needed to open a salon or spa?
Typically registration under the state Shops and Establishments Act, a municipal trade licence, and fire-safety provisions confirmed against the National Building Code of India 2016 Part 4 for the premises; a spa with pools or extensive wet areas may need additional local health approvals. Requirements vary by city and must be confirmed with the local authority before fit-out begins.
Sources & standards
- National Building Code of India 2016 — Part 4 (Fire and Life Safety) and Part 9 (Plumbing Services), Bureau of Indian Standards
- Bureau of Indian Standards — IS 2064 and IS 1172 (sanitary and water-supply practice), IS 15622 (pressed ceramic tiles)
- Neufert, Architects' Data — planning data for hairdressing salons, treatment rooms and wet areas
- Time-Saver Standards for Building Types — personal-service and wellness facility planning
- State Shops and Establishments Acts and municipal trade-licence rules — confirm the specific city's requirements
- Manufacturer standard ranges (generic) — waterproofing membranes, anti-skid vitrified tiles, epoxy grout, water heaters
- Price ranges: indicative October 2026 estimates — confirm locally before budgeting