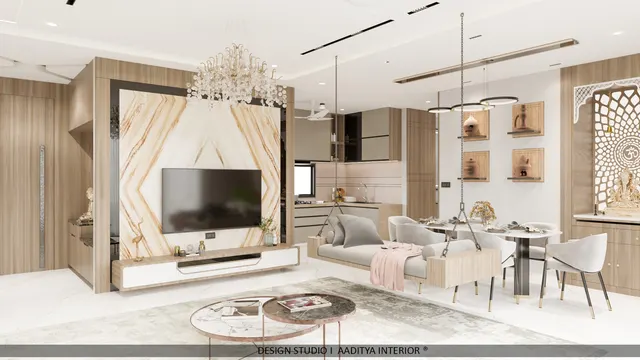
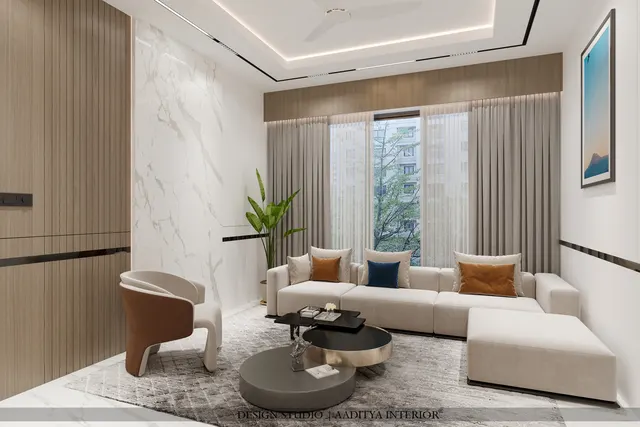
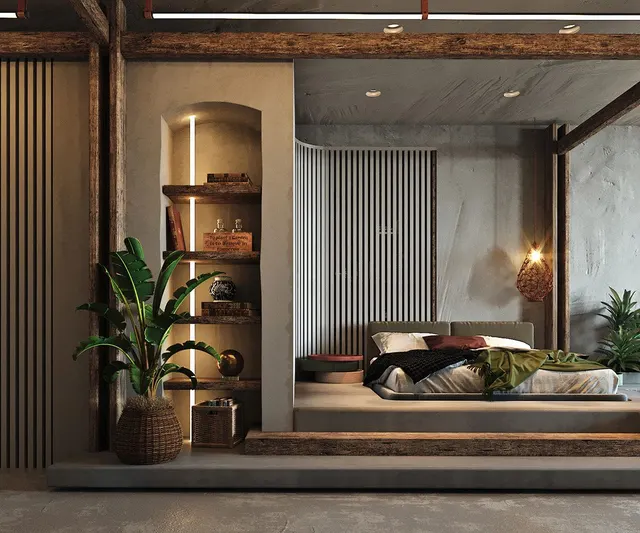
Many Indian families arrive at their first meeting with a designer holding two sets of pictures. One shows a grand classical living room — panelled walls, a carved sofa, a crystal chandelier, marble everywhere. The other shows a calm modern room — plain walls, a low sofa, hidden lights, almost nothing on display. They like both, and they cannot decide. The parents want warmth and a sense of tradition; the younger generation wants something clean and easy to maintain. The house has to work for both.
Transitional interior design is the answer most professionals reach for in that situation. It is not a compromise in the weak sense — a bit of this and a bit of that — but a style with its own rules: classic proportions and symmetry, softened rather than ornate details, a restrained warm palette, modern furniture shapes with a hint of curve, and layered texture in place of busy pattern. Done well, it ages slowly, because it never commits to the extremes that date first.
Done badly, it becomes the most common Indian interior of the last decade: grey everything, a few random mouldings glued to a wall, a mass-market chandelier, and no idea holding it together. This article explains where the style comes from, the ratios and dimensions that make it work, the palette and materials, furniture and lighting choices, room-by-room application for Indian homes, indicative October 2026 costs, and the mistakes to avoid.
Where transitional design comes from
Every era has had its own blend of old and new, but transitional design as a named style came into wide use in American interior design in the late twentieth century, as homeowners who had grown up with heavy traditional furniture began to want something lighter without going fully modern. The style borrowed its bones from European classicism — symmetry, panelled walls, cornices, balanced furniture groupings — and its finish from modernism: less ornament, neutral colours, cleaner silhouettes and open space. Designers described it as the bridge between traditional and contemporary, which is where the name comes from.
India has its own long history of this blending. Colonial bungalows mixed European plans and mouldings with Indian verandahs, jaalis and craft; the Art Deco apartment blocks of Mumbai's Marine Drive and Oval area paired streamlined geometry with Indian materials; and post-independence homes combined teak furniture with modern plans. Today's Indian transitional interior draws on all three: classic structure, a calm modern surface, and Indian craft — cane, brass, handloom, carved wood used sparingly — as the accent that makes it local.
Transitional versus traditional, modern and contemporary
The four style words are often used loosely, so it helps to define them side by side. Traditional design follows historic European or Indian precedent closely: ornament, carving, rich colour, pattern and formal arrangement. Modern design, in the strict sense, refers to the mid-twentieth-century movement of clean lines, honest materials and little ornament. Contemporary design is simply what is current now, and so it changes every few years. Transitional design sits between traditional and modern-contemporary, and its defining feature is restraint: it takes the structure of classic design and the surface of modern design.
| Aspect | Traditional | Transitional | Modern / contemporary |
|---|---|---|---|
| Walls | Full panelling, heavy cornices, wallpaper | One or two walls with simplified panel moulding; plain elsewhere | Plain, texture or one feature material |
| Colour | Rich, deep, often patterned | Warm neutrals: ivory, greige, taupe, soft white | Neutrals or bold contrasts; trend-led |
| Furniture lines | Carved, rolled arms, cabriole or turned legs | Classic silhouettes, softened curves, tapered legs | Straight, low, boxy or sculptural |
| Fabrics | Brocade, damask, velvet with pattern | Linen, boucle, velvet in solids; subtle texture | Performance fabrics, leather, solids |
| Ornament | Plentiful: gilt, carving, crystal | Minimal and deliberate: a moulding, a brass detail | Minimal; art and objects as focus |
| Lighting | Crystal chandeliers, sconces | Simplified chandelier or lantern + concealed light | Linear, recessed, sculptural pendants |
| Layout | Formal, symmetrical | Symmetrical anchor, relaxed edges | Open, asymmetrical |
| Ageing | Classic but heavy | Slow — rarely looks dated | Fastest to date |
The ratio, the palette and the one repeated idea
The most useful rule for transitional design is a ratio. Most successful transitional rooms are roughly 60–70 per cent modern and 30–40 per cent classic, measured loosely by what the eye sees: walls, furniture, lighting, decor. A plain modern sofa with a pair of classic wingback armchairs; a simple wall with one panelled feature wall; a clean linear false ceiling with a softened chandelier at its centre. When the ratio drifts towards half and half, the room starts to look undecided; when classic elements dominate, it slides back into traditional.
The palette does a great deal of the work. Transitional rooms use warm neutrals — ivory, warm white, greige (grey-beige), taupe, sand, mushroom — with one or two quiet accents such as sage, dusty blue, charcoal or deep green, and metal accents in brushed brass or antique bronze rather than shiny gold. In Indian light, which is strong and warm for most of the year, the warm neutrals avoid the cold, flat look that pure cool greys can take on in north-facing rooms and under warm-white lamps. Light reflectance value (LRV) helps choose shades: main walls usually sit at LRV 60–80 so rooms stay bright, with deeper shades kept for an accent or for joinery.
| Role in the room | Colour family | Typical LRV | Where to use it | Share of the room |
|---|---|---|---|---|
| Main walls | Warm white, ivory, light greige | 65–80 | Most walls, ceilings slightly lighter | ≈ 60 % |
| Secondary surfaces | Taupe, sand, mushroom, light oak | 35–60 | Joinery, upholstery, rugs, curtains | ≈ 30 % |
| Accent | Sage, dusty blue, charcoal, deep green | 10–35 | One wall, cushions, a chair, art | ≈ 10 % |
| Metal | Brushed brass, antique bronze, matte black | — | Handles, light fittings, frames, legs | Small touches |
| Stone / floor | Warm white marble-look, beige, light wood | 45–75 | Floors, counters, side tables | As base |
The third principle is to repeat one idea through the home. In a good transitional apartment, a single detail travels from room to room: the same simple panel moulding profile, the same brushed brass on handles and lights, the same warm oak tone on joinery, or the same fluted detail on a console, a wardrobe and a bed back. Repetition is what turns a collection of nice objects into a designed home. Aaditya Interior usually fixes this repeated element at concept stage, before individual rooms are detailed, so that every carpenter and supplier works to the same reference.
Walls and ceilings: simplified mouldings drawn properly
Panel mouldings are the most recognisable classical element in a transitional room, and the most often misused. Historic panelling follows a logic: a skirting at the bottom, a dado or chair rail at about one-third of the wall height, panels above and below sized to the wall, and a cornice where the wall meets the ceiling. Transitional design keeps the logic but simplifies the profiles — thinner, flatter, with fewer steps — and usually restricts panelling to one or two walls such as the TV wall, the bed back wall or the dining wall.
The dimensions matter more than the profile. Panels should be sized to the wall, with equal borders, and the vertical lines should align with something real: the edge of a door, the centre of a window, the sides of the bed. Panel widths of about 600–900 mm read well in Indian rooms with 2700–3000 mm ceilings; very narrow panels look busy and very wide ones lose the classical feel. Moulding profiles of about 20–40 mm width are typical for transitional work, much finer than the 60–100 mm profiles of heavy traditional panelling.
Mouldings in Indian projects are made in several ways: POP or gypsum cornices run on site, factory-made polyurethane (PU) or polymer profiles stuck and pinned to the wall, MDF or HDHMR beading painted on site, or panels routed directly into MDF boards. For transitional rooms, factory-made slim profiles or MDF beading painted the same colour as the wall give the cleanest result. In humid coastal cities such as Surat and Mumbai, PU and polymer profiles resist moisture better than plain MDF on external walls. Ceilings should stay simple: a slim cornice or a shallow coffer with concealed cove lighting, rather than layered POP designs, which belong to a different style.
Furniture: classic silhouettes, modern restraint
Transitional furniture is recognisable by shape. Sofas have track arms or slightly rounded arms rather than heavy rolled ones, a tight or semi-tight back, and slim tapered or block legs of wood or metal. Armchairs often use classic forms — the wingback, the slipper chair, the barrel chair — in solid, textured fabrics. Dining chairs are upholstered with a simple curved back. Tables and consoles combine stone or wood tops with simple metal or turned wooden bases. The common thread is a classic outline with the ornament removed.
| Item | Traditional version | Transitional version | Key dimensions (mm) |
|---|---|---|---|
| Three-seat sofa | Rolled arms, carved frame, skirted base | Track or soft-curved arms, tight back, tapered legs | L 2000–2300, D 850–1000, seat 430–460 |
| Armchair | Carved wingback, tufted, patterned | Wingback or barrel chair in solid textured fabric | W 750–850, D 800–900, seat 430–460 |
| Coffee table | Carved wood, glass top | Stone or wood top, slim metal or block base | H 400–450, 400–450 from sofa front |
| Dining chair | Carved, high back, patterned seat | Upholstered, simple curved back, plain legs | Seat 450–470, back ≈ 900, W 450–550 |
| Bed | Carved headboard, posts | Upholstered or panelled headboard, slim frame | Headboard 1100–1400 high above floor |
| Console / sideboard | Ornate, gilded | Fluted or panelled front, brass pulls | H 750–850, D 350–450 |
| Lighting | Crystal chandelier | Simplified chandelier or lantern, brass sconces | Fixture bottom ≥ 2100 over walkways |
Room by room in an Indian home
Living room
The living room is where the style is most visible. Anchor it symmetrically: a sofa facing the TV wall or a feature wall, a pair of matching armchairs or a pair of side tables and lamps, a rectangular rug that holds the front legs of all seating. Keep one wall panelled — usually the TV wall or the wall behind the sofa — and leave the rest plain in a warm white. A simplified chandelier at the centre of a slim coffer, with concealed cove light and a few downlights, gives both the classic focal point and modern ambient light. Indian craft enters through a handloom throw, a brass bowl, a carved wooden tray or a framed textile, used in small quantities.
Dining, bedroom, kitchen and pooja
In the dining room, a rectangular or oval table in wood or stone with upholstered chairs, a simplified chandelier centred over the table at about 750–850 mm above the top, and a fluted or panelled sideboard make a complete transitional set. In the bedroom, the bed wall carries the classic element — an upholstered headboard in a solid fabric, framed by panel moulding or a pair of sconces — while wardrobes stay flat and modern, perhaps with a slim profile handle in brushed brass. In the kitchen, shaker-style shutters — a flat panel framed by a simple raised border — are the most direct transitional choice, paired with a quartz or marble-look counter and modern appliances. The pooja unit is a natural place for Indian classicism: a simple arched or panelled frame, a jaali or fluted back panel with soft backlight, and brass details that relate to the hardware used elsewhere.
Lighting: one classic fixture, layered modern light
Lighting is where many transitional rooms either come together or fall apart. The classic side is represented by a single decorative fixture per room — a simplified chandelier with slim arms, a drum pendant, a lantern in brushed brass or bronze, or a pair of wall sconces either side of a bed or a mirror. The modern side is everything else: concealed cove light in a slim coffer, a few well-placed downlights, LED strips under shelves or behind a panelled wall, and table or floor lamps for reading. The decorative fixture is the jewellery; it should not be asked to light the whole room on its own.
Size and height are the usual errors. A common rule of thumb is that a chandelier's diameter in centimetres is roughly the sum of the room's length and width in feet, multiplied by about 2.5 — so a 12 × 16 ft room suits a fixture of around 70 cm. Over a dining table, the fixture should be roughly half to two-thirds the width of the table and hang with its bottom about 750–850 mm above the table top; over walkways, its bottom should stay at least 2100 mm above the floor. Warm-white light of about 2700–3000 K suits the warm neutral palette, and dimming the decorative layer separately from the general light lets the same room shift from bright family use to a softer evening mood.
Switch planning should follow the layers: one circuit for the decorative fixture, one for the cove, one for downlights, and switched sockets for lamps. That costs very little at the electrical stage and gives a transitional room the flexibility that makes it feel both formal and relaxed.
Materials and indicative costs
Transitional interiors do not need exotic materials, but they reward good finishes: smooth paint, tight joints and consistent colours. The figures below are indicative October 2026 ranges used across this blog's cost guides; mouldings are priced per square foot of panelled wall area including painting.
| Element | Typical transitional choice | Indicative cost (Oct 2026) | Notes |
|---|---|---|---|
| Panel moulding on a feature wall | PU/polymer or MDF profiles, painted | ₹120–300 per sq ft of wall | Price depends on profile and panel count |
| Ceiling cornice and plain gypsum/POP | Slim cornice, cove light | Plain gypsum ₹60–80; POP ₹70–100 per sq ft | Designer cove ₹80–180 per sq ft |
| Wall paint and texture | Warm neutral emulsion; one textured wall | Texture ₹40–150 per sq ft | Premium emulsions extra |
| Shutters — shaker or panelled | PU paint | ₹1,000–1,800 per sq ft | Seamless edges; most refined look |
| Shutters — veneer | Oak or walnut veneer, matte polish | ₹600–1,100 per sq ft | Warm wood tone repeated through home |
| Shutters — laminate | Textured or matte laminate | ₹350–650 per sq ft | Budget option; flat fronts |
| Flooring | Marble-look vitrified or light wood | Vitrified ₹60–120 + laying ₹25–40 per sq ft | Large formats read calmer |
| Sofa (three-seat or L) | Classic shape, plain fabric | ₹60,000–1,20,000 mid-range | Premium frames and fabrics ₹2 lakh+ |
| Curtains per window | Linen-look, blackout lining | ₹10,000–25,000 mid-range | Floor-to-ceiling, ceiling track |
For a typical 3BHK, the transitional element itself — feature-wall mouldings in two or three rooms, a simplified chandelier and the upgraded shutter finish — adds a modest share to a standard interior budget. Most of the effect comes from discipline in colour and furniture choice, which costs nothing extra. Confirm all figures with local suppliers before budgeting.
Common mistakes that make transitional rooms look generic
The first mistake is grey without warmth: an entire home in cool grey, which under Indian warm-white lighting turns flat and slightly dirty. Warm greige and ivory are safer. The second is mouldings without logic — panels of random sizes, stuck on walls with no alignment to doors, windows or furniture. The third is the mass-market crystal chandelier dropped into an otherwise calm room; it pulls the space back into traditional and often hangs too low. The fourth is too much matching — sofa, chairs, curtains and cushions all in the same fabric. The fifth is losing the modern side altogether: when every wall is panelled, every leg is turned and every lamp has a pleated shade, the room is traditional, whatever it is called.
A sixth mistake is specific to Indian projects: ignoring storage. A transitional room looks calm only when clutter is hidden, so concealed storage — full-height wardrobes, closed TV units, a utility cupboard by the entrance for shoes and bags — is part of the style, not an extra.
Where transitional design is going
The style keeps evolving. In recent years it has absorbed warmer woods, curved furniture, boucle and textured fabrics, fluted and reeded details, and a return to colour in small, confident doses — moves sometimes grouped under names such as warm minimalism or modern classic. In India, it is increasingly blending with craft revival: handloom upholstery, cane and rattan, hand-beaten brass, and regional stone used in modern forms. Sustainability is pushing it toward durable, repairable furniture and natural finishes, which suits a style built on not dating. The core will remain: classic structure, modern restraint and one repeated idea.
Nine rules for a transitional home
- Aim for roughly 60–70 % modern and 30–40 % classic in every room; never half and half.
- Choose warm neutrals with main-wall LRV of 60–80, and keep deeper colours to one accent.
- Panel only one or two walls per room, with panels of about 600–1000 mm and equal borders.
- Paint mouldings the same colour as the wall; let shadow make the detail.
- Pick classic silhouettes with ornament removed: track or soft arms, tapered legs, solid fabrics.
- Anchor the main seating symmetrically, and relax the edges with one informal piece.
- Repeat one material or detail — a moulding profile, brushed brass, a wood tone — through the whole home.
- Use one simplified chandelier per room at most, layered with concealed and task lighting.
- Plan generous concealed storage; a calm room depends on hidden clutter.
Frequently asked questions
What is transitional interior design in simple words?
It is a style that combines the comfort and proportions of classic interiors with the clean lines and calm colours of modern design. It keeps classic shapes and symmetry but removes most of the ornament.
What is the difference between transitional and contemporary design?
Contemporary design follows current trends and uses mostly straight, modern forms. Transitional design deliberately keeps classic elements — mouldings, wingback chairs, symmetry — but simplifies them, so it changes less quickly with trends.
Which colours are best for a transitional living room?
Warm whites, ivory, greige and taupe for walls and large pieces, with a single accent such as sage, dusty blue, charcoal or deep green, and brushed brass or bronze for metal. In Indian light, warm neutrals usually look better than cool greys.
Is transitional design suitable for small Indian flats?
Yes. Its light palette, limited ornament and furniture on visible legs make small rooms feel larger. Keep mouldings to one wall, choose a compact sofa of about 2000 mm, and use concealed storage to keep surfaces clear.
Can traditional Indian elements be used in a transitional interior?
Yes, and they make it feel local. Brass, cane, handloom textiles, a carved wooden piece or a jaali panel work well when used as accents within the calm base — roughly within the 30–40 per cent classic share.
Sources & standards
- Ernst and Peter Neufert, Architects' Data — furniture dimensions, seating heights and clearances
- Time-Saver Standards for Interior Design and Space Planning — living, dining and bedroom furniture dimensions
- National Building Code of India 2016, Part 3 (Development Control Rules and General Building Requirements — room heights) and Part 8 (lighting and ventilation)
- Bureau of Indian Standards — IS 12406 (medium density fibreboard), IS 2095 (gypsum plaster boards)
- Paint manufacturers' published light reflectance value (LRV) data for interior colours (described generically)
- Price ranges: indicative October 2026 estimates — confirm locally before budgeting