Search for "tropical interior" and the results are full of palm-leaf wallpaper, banana plants and rattan pendants. Those things can be pleasant, but they are decoration. The architecture that earned the name tropical modern was about something more serious: how to live comfortably in heat, humidity, glare and monsoon rain with as little mechanical cooling as possible, while still building clean, modern spaces. It is, in other words, the right starting point for most Indian homes.
Many Indian homes do the opposite. A west-facing living room gets a full-height glass sliding door; the bedroom has one small window and depends entirely on a split AC; the floor is glossy vitrified tile that reflects glare; curtains are heavy polyester that traps heat and smells of damp in the monsoon. The result is a home that looks modern in photographs and feels stuffy for eight months a year. This article explains the design logic of tropical modernism and turns it into dimensions, materials, costs and rules that work in Surat, Mumbai, Chennai, Kochi, Goa or Kolkata — and, with adjustment, in the hot-dry interior.
Where tropical modernism came from
In the middle of the twentieth century, modern architecture — flat roofs, clean lines, open plans, large windows — spread from Europe and North America to the tropics. Architects quickly found that glass boxes designed for cold climates became ovens under a tropical sun. A group of designers working in India, Sri Lanka, West Africa and South-East Asia began to adapt the modern language to heat and rain. Maxwell Fry and Jane Drew, who worked in West Africa before joining the Chandigarh team, wrote influential books on tropical architecture. Le Corbusier's brise-soleil and parasol roofs at Chandigarh and in Ahmedabad were part of the same search.
In Sri Lanka, Geoffrey Bawa became the best-known figure of the movement, with houses and hotels that dissolve the boundary between inside and outside through verandahs, courtyards, open pavilions and deep roofs. In India, architects such as Charles Correa, Balkrishna Doshi and Laurie Baker developed climate-responsive modern buildings with courtyards, shaded terraces, brick jaali walls and section designs that drive hot air upward and out. Their work drew on much older Indian traditions — the Kerala nalukettu with its central courtyard, the Gujarati pol house with its chowk and otla, the verandah bungalow.
The phrase tropical modern is now used loosely for both architecture and interiors. Used properly, it means the combination of modern simplicity with three climatic principles: keep the sun off, let the air through, and choose materials that do not hold heat or damp. The look follows from the method.
| Era | Approach | Typical devices | Lesson for today |
|---|---|---|---|
| Traditional Indian homes | Climate built into the plan | Courtyards, verandahs, thick walls, jaalis, sloping tiled roofs | Shade and air movement before decoration |
| Colonial bungalow | Deep verandah wrapping the house | High ceilings, louvred doors, raised plinth | Verandah as a shaded outdoor room |
| 1950s–1970s tropical modernism | Modern forms adapted to heat | Brise-soleil, parasol roofs, open pavilions, courtyards | Modern does not have to mean sealed glass |
| 1980s–2000s air-conditioned box | Sealed rooms, mechanical cooling | Large unshaded glazing, split ACs, glossy finishes | High energy use and poor comfort without AC |
| 2010s onward revival | Passive first, active second | Screens, ventilated facades, ceiling fans with efficient ACs, natural materials | Hybrid comfort with lower bills |
Principle 1 — keep the sun off the glass
Heat enters a room mainly through its windows. Once sunlight passes through glass and hits the floor, furniture and walls, it turns into heat that cannot easily get out again. Internal blinds and curtains help with glare but not much with heat, because the heat is already inside. Tropical modern design stops the sun outside the glass — with overhangs (chhajjas), verandahs, fins, screens, louvres, pergolas and planting.
Orientation decides the device. In India the sun is high in the sky to the south for much of the year, so a horizontal overhang above a south window works well. East and west sun is low, morning and afternoon, and comes in almost horizontally; an overhang cannot stop it. West walls need vertical fins, a jaali or louvred screen held away from the glass, a deep balcony, or planting. North light is the gentlest and is ideal for large windows, studios and work spaces.
A practical rule used by many Indian designers for south windows is an overhang depth of roughly 0.4 to 0.5 times the window height, which for a typical 1200–1500 mm window means a chhajja of about 450–750 mm. For west windows, vertical fins 300–450 mm deep spaced at about their own depth, or an outer screen 30–50 per cent open held 150–600 mm from the glass, cut most of the afternoon sun while keeping light and air. Exact angles vary with latitude and should be checked on a sun-path diagram for the city, but these ranges are a sound starting point.
Principle 2 — let the air move through every room
Moving air cools the body even when the air temperature does not fall, because it speeds up the evaporation of sweat. In humid coastal climates this is the single most important comfort factor. Cross-ventilation — openings on two different walls, ideally opposite or adjacent, so that wind enters on one side and leaves on the other — moves far more air than one window, however large. The outlet should be at least as large as the inlet; air moves faster when it enters through a smaller opening and leaves through a larger one.
The National Building Code of India 2016 sets a minimum for natural light and ventilation: openings in habitable rooms of not less than about one-tenth of the floor area (excluding doors), with further requirements in Part 8. That is a legal floor, not a comfort target; in hot-humid cities, more generous openable area is better. Where a room has only one external wall, ventilation can still be improved with a high vent over the door, a transfer grille, or by placing two windows far apart on the same wall.
Stack ventilation: letting hot air out at the top
Hot air rises. A room with a high ceiling and an opening near the top — a clerestory window, a ventilator above a door, a roof vent or a double-height space — lets warm air escape and draws cooler air in at low level. Traditional Gujarati houses used courtyards and high ventilators for exactly this reason. In a modern bungalow, a double-height living room or a staircase well with operable high windows can act as a chimney for the whole house.
Principle 3 — height, fans and air movement indoors
Ceiling height matters in hot climates because it gives the hot layer of air somewhere to go above the occupants, and it gives a ceiling fan room to work. NBC 2016 sets minimum heights for habitable rooms; for comfort in hot cities, 2750–3000 mm floor to ceiling is a good target, and a false ceiling should not bring it below about 2600–2700 mm in a room with a fan. Very low false ceilings are one of the most common comfort mistakes in Indian flats.
| Room size (approx.) | Fan sweep | Number of fans | Notes |
|---|---|---|---|
| Up to 8 × 10 ft (≈ 7 m²) | 900–1050 mm | 1 | Small bedroom, study, kitchen |
| 10 × 12 to 12 × 14 ft (≈ 11–16 m²) | 1200 mm | 1 | Standard bedroom; the most common size |
| 12 × 16 to 14 × 18 ft (≈ 18–23 m²) | 1200–1400 mm | 1, or 2 × 1200 mm | Living rooms; two fans give even air |
| 14 × 20 ft and larger | 1200–1400 mm | 2 or more | Space fans about 3–4 m apart |
| Verandah or sit-out | 1200 mm outdoor-rated | 1 per 10–12 ft run | Choose damp-rated fans near the coast |
Energy-efficient BLDC ceiling fans have become common in India and use considerably less electricity than older induction-motor fans at the same speed; their BEE star ratings make comparison easier. Indicative prices for a branded 1200 mm BLDC fan are about ₹3,500–8,000 in October 2026, with designer models costing more. Running a fan with the AC set two or three degrees higher is one of the cheapest comfort upgrades available.
Principle 4 — materials that breathe and stay cool
In a hot-humid climate, materials face three tests: do they feel cool to touch, do they cope with humidity and monsoon damp without swelling, staining or mould, and do they avoid glare? Natural stone, lime plaster, terracotta, cane, teak and linen pass most of these tests, which is why they appear in every traditional tropical house. Glossy acrylics, heavy synthetic fabrics and wall-to-wall carpet fail them.
| Material | Why it suits hot climates | Where to use it | Indicative cost (October 2026) | Care |
|---|---|---|---|---|
| Kota or other honed natural stone floor | Cool underfoot, matte, long-lasting | Living, verandah, passages | ≈ ₹70–150 per sq ft installed | Seal; avoid acids |
| Terracotta tiles | Matte, earthy, absorbs minor moisture | Verandahs, sit-outs, rustic living | ≈ ₹40–80 material + ₹25–40 laying per sq ft | Seal against stains |
| Lime plaster or limewash | Breathable; handles humidity; soft light | Walls, feature walls | ≈ ₹60–180 per sq ft applied | Re-limewash every few years |
| Cane mesh shutters | Ventilates wardrobes and cabinets; light | Wardrobes, crockery units, doors | ≈ ₹800–1,800 per sq ft of shutter | Keep out of rain and direct sun |
| Teak or sal louvred shutters | Shade and air with privacy | Windows on west and south, verandah doors | ≈ ₹900–2,000 per sq ft of shutter | Oil or PU polish; re-coat periodically |
| Linen and cotton fabrics | Breathe, do not trap heat, wash well | Curtains, upholstery, bedding | Wide range — natural fibres cost more than polyester | Wash or dry-clean; sheers fade in sun |
| WPC or PVC louvres (semi-outdoor) | Water-resistant, low maintenance | Balconies, utility screens | ≈ ₹250–500 per sq ft | Avoid strong direct sun on dark colours |
Colour matters too. Light, warm neutrals — lime white, sand, pale terracotta, natural oak and teak — reflect light gently without glare and make rooms feel airy. Deep colours can be used, but in small doses or on walls that never receive direct sun. Gloss finishes reflect glare from bright windows, so matte and satin finishes are generally better in tropical rooms.
The tropical modern look: putting it together
When the climate principles are in place, the look follows naturally. The palette is restrained: white or lime-washed walls, natural stone or terracotta floors, warm wood, cane and rattan, linen and cotton, black or bronze metal accents, and plenty of green. Furniture is low and open-framed so that air moves around it; sofas sit on legs rather than plinths; storage has ventilated shutters. Indoor and outdoor spaces connect through wide openings, verandahs, balconies and courtyards. Plants are not decoration but part of the shading and cooling strategy.
Adapting tropical modern to an apartment
In a flat, the facade usually cannot be changed, but much can still be done. Balconies can take a louvred or jaali screen inside the railing line (subject to society rules), which shades the glass behind. Sliding glass doors can be replaced or supplemented with folding louvred shutters. Internal doors can have ventilators or louvred panels above to allow cross-flow. Heavy blackout curtains on west windows can be paired with sheer linen for daytime. And a single good ceiling fan in each room, correctly sized and mounted, changes comfort more than any decorative choice.
Hot-humid versus hot-dry climates
Tropical modern design is built around hot-humid conditions — coastal Gujarat, Mumbai, Goa, Kerala, Chennai, Kolkata. In hot-dry regions such as Rajasthan or inland Gujarat in summer, the priorities shift: thick walls and thermal mass become more valuable, openings can be smaller and well shaded, courtyards with water add evaporative cooling, and night ventilation flushes stored heat. Both share the first principle — shade before glass — but a design copied from a Bali villa will not suit Jodhpur in May.
Room by room: applying the principles
Living room
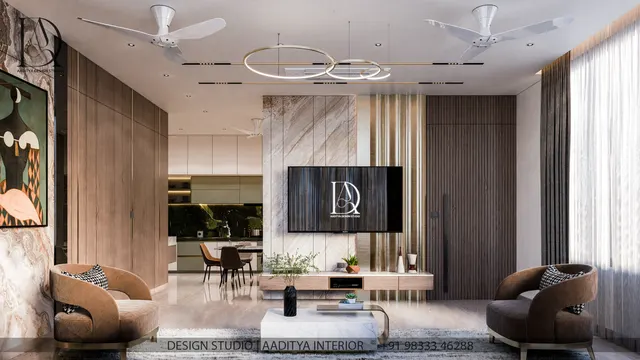
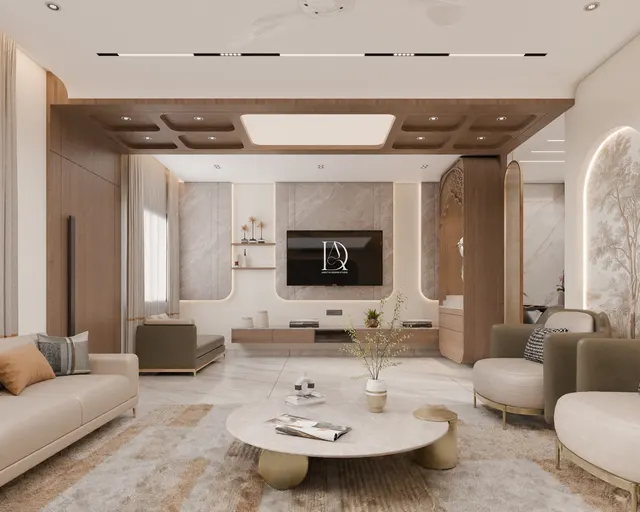
The living room is usually the largest room and the one with the biggest window or balcony door, so it decides how the whole home feels in the afternoon. Shade the glass first, then arrange seating so that the main sofa faces across the breeze path rather than blocking it. Keep the centre of the room open, use a cotton dhurrie or jute rug rather than a thick pile carpet, and choose a TV wall finish that is matte — veneer, lime plaster or fluted wood — so it does not reflect the window. Where the plan allows, a low bench or window seat along a shaded window gives a cool place to sit in the evening.
Bedroom
Bedrooms are where comfort is most noticed, because they are used for long, still hours. Place the bed where air from the window reaches it but the jet does not hit the face directly — usually with the head against a side wall rather than under the window. Use breathable cotton or linen bedding, a ceiling fan centred over the bed, and ventilated wardrobe shutters or cane inserts so that clothes do not smell damp in the monsoon. A light-coloured, matte wall behind the bed keeps the room calm and avoids glare from the window.
Kitchen
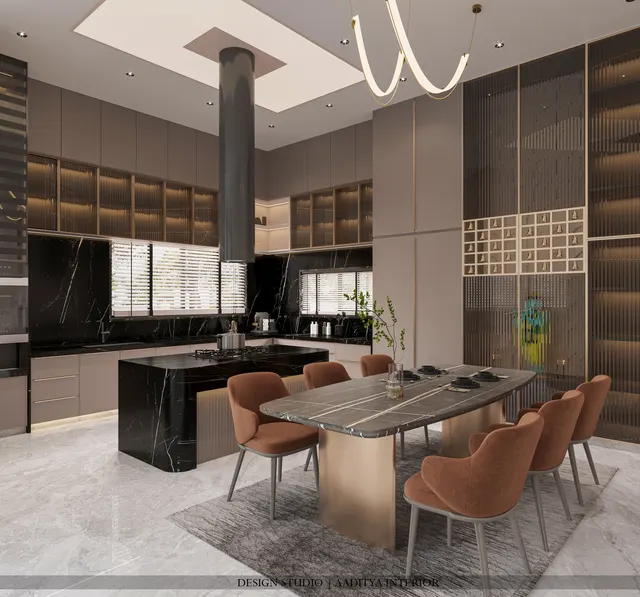
Indian cooking produces heat, steam and oil. A tropical kitchen needs a window or exhaust on an external wall, a chimney or hood ducted to the outside, and if possible a second opening — a door to a utility balcony or a ventilator — to create cross-flow. Matte, easily cleaned surfaces work better than high-gloss, which shows every oil mark. Open shelves suit the style but collect grease near the hob; keep them away from the cooking zone.
Bathroom
Humidity is the enemy in a tropical bathroom. An exhaust fan sized to the room, a ventilator high on the external wall, and a gap or louvre at the bottom of the door to let replacement air in are more important than any finish. Choose tiles and stone with a matte, slip-resistant surface, avoid MDF anywhere near water, and use moisture-resistant boards or solid surfaces for vanities. Plants that tolerate humidity and low light can soften the room, provided there is a window.
What tropical modern costs compared with a sealed modern interior
A tropical modern interior does not need to cost more than a conventional one; it shifts money from finishes into shading and ventilation. Matte stone and lime are often comparable in cost to glossy tile and texture paint; cane and louvred shutters cost more than plain laminate shutters but are used on fewer units. The biggest savings come over time, in lower air-conditioning use and fewer damp and mould problems.
| Item | Sealed modern approach | Tropical modern approach | Indicative cost difference (October 2026) |
|---|---|---|---|
| West window | Full glass + blackout curtain | Outer MS or GFRC screen + sheer | Screen ≈ ₹450–1,600 per sq ft extra; lower AC load |
| Floor | Glossy vitrified tile | Honed Kota or matte stone, or matte tile | Similar to modestly higher |
| Walls | Texture paint feature wall | Lime plaster or limewash | Lime ≈ ₹60–180 vs texture ≈ ₹40–150 per sq ft |
| Wardrobe shutters | High-gloss acrylic | Laminate with cane inserts or louvres | Cane ≈ ₹800–1,800 per sq ft on inserts only |
| Fans | Basic or none (AC only) | 1200 mm BLDC fan in every room | ≈ ₹3,500–8,000 per fan; quick payback in power |
| Curtains | Polyester blackout | Linen or cotton sheer + lined blind | Natural fibres cost more; last well with care |
Where tropical design is going next
Rising summer temperatures and electricity costs are pushing tropical modern ideas back into the mainstream. Building energy codes such as ECBC for commercial buildings and the Eco Niwas Samhita for residences encourage shading and better envelopes. Manufacturers now offer ready-made aluminium and WPC louvre systems, automated external blinds, and high-performance glass. Ceiling fans have become far more efficient. Designers are combining these with traditional ideas — courtyards, jaalis, verandahs and natural materials — to create hybrid homes that use passive design for most of the year and efficient air-conditioning only at peak heat. The style's future is less about a look and more about this hybrid comfort.
Rules for a tropical modern home
- Shade every window from outside: 450–750 mm chhajjas on south, fins or screens 150–600 mm off the glass on west.
- Give every habitable room openings on two walls where possible; make the outlet at least as large as the inlet.
- Keep ceilings at 2750–3000 mm and do not drop a false ceiling below about 2600–2700 mm in a fan room.
- Fit a correctly sized ceiling fan in every room — 1200 mm sweep for a standard bedroom — before deciding AC tonnage.
- Choose matte, breathable materials: honed stone, terracotta, lime, cane, teak, linen and cotton.
- Lift furniture on legs and use ventilated shutters so air moves around and behind it, reducing monsoon mould.
- Use light, warm colours on large surfaces and keep deep colours to shaded walls and small accents.
- Treat plants as shading and cooling elements, not decoration — but keep pots off waterproofed slabs without trays.
Frequently asked questions
What is tropical modern interior design?
It is a modern, uncluttered interior style shaped by hot, humid climates. It uses shade, cross-ventilation, high ceilings and breathable natural materials to keep rooms comfortable, combined with a light, natural palette and strong connections to outdoor spaces and plants.
Does tropical modern design work in an apartment?
Yes, with adjustments. Use screens or louvres on balconies where society rules allow, ventilators above internal doors, correctly sized fans, matte floors, sheer natural-fibre curtains and ventilated furniture. The biggest gains come from shading west-facing glass.
Which flooring is best for a hot climate?
Matte natural stone such as Kota, honed granite or limestone, and terracotta tiles feel cool underfoot and avoid glare. Matte vitrified tiles are a practical lower-maintenance alternative. Avoid wall-to-wall carpet in humid cities.
Is rattan or cane furniture durable in humid weather?
Cane and rattan cope well with humidity indoors if kept out of rain and direct sun and allowed to breathe. They can become brittle in very dry, sunny spots and can attract mould in damp corners without ventilation.
What colours suit tropical modern interiors?
Light warm neutrals — lime white, sand, stone, pale terracotta — with natural wood tones, green from plants, and accents of black, bronze, deep green or indigo. Keep strong colours small and away from sunny walls.
Sources & standards
- National Building Code of India 2016, Part 3 (minimum room heights) and Part 8, Section 1 (Lighting and Natural Ventilation)
- Bureau of Energy Efficiency — Eco Niwas Samhita (Energy Conservation Building Code for Residential Buildings) and star labelling for ceiling fans
- Energy Conservation Building Code (ECBC) — guidance on external shading of fenestration
- Maxwell Fry and Jane Drew — writings on tropical architecture (1950s)
- Neufert Architects' Data — climate, sun shading and natural ventilation chapters
- Koenigsberger, Ingersoll, Mayhew and Szokolay — Manual of Tropical Housing and Building: Climatic Design
- Price ranges: indicative October 2026 estimates — confirm locally before budgeting