

Case study · Surat
Double-Height Residence: the volume does the talking
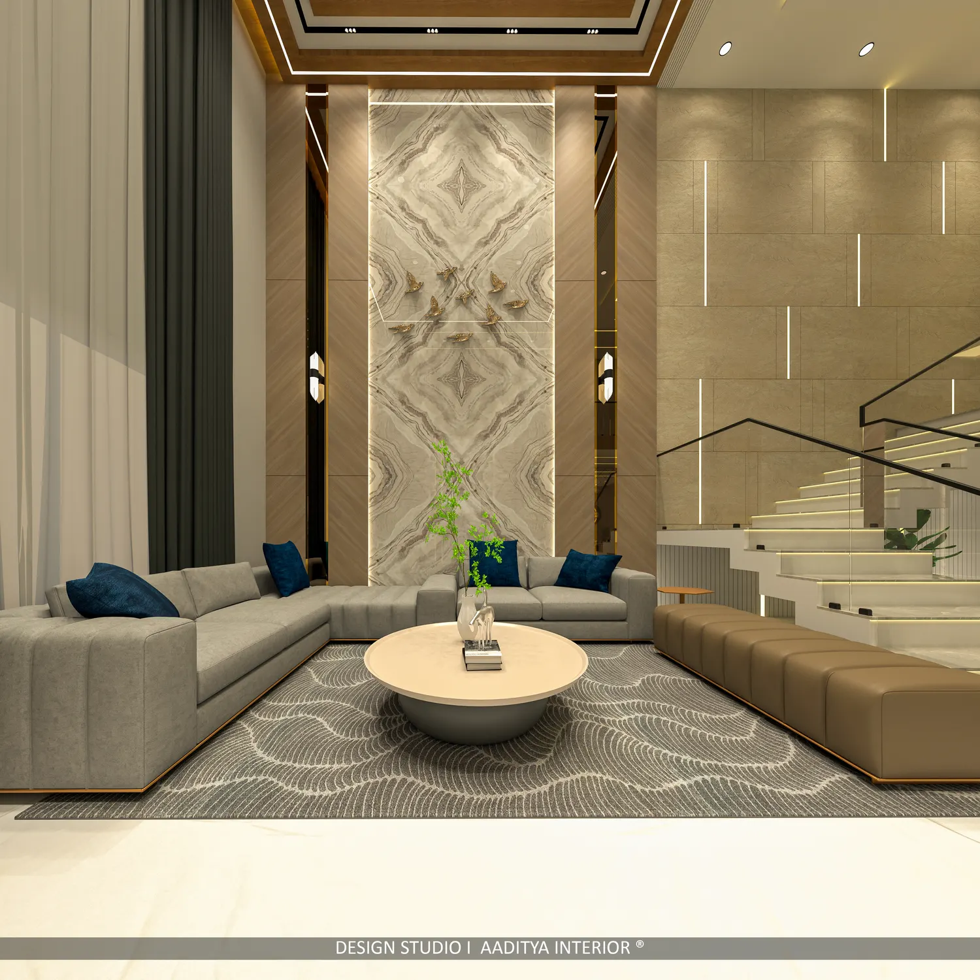
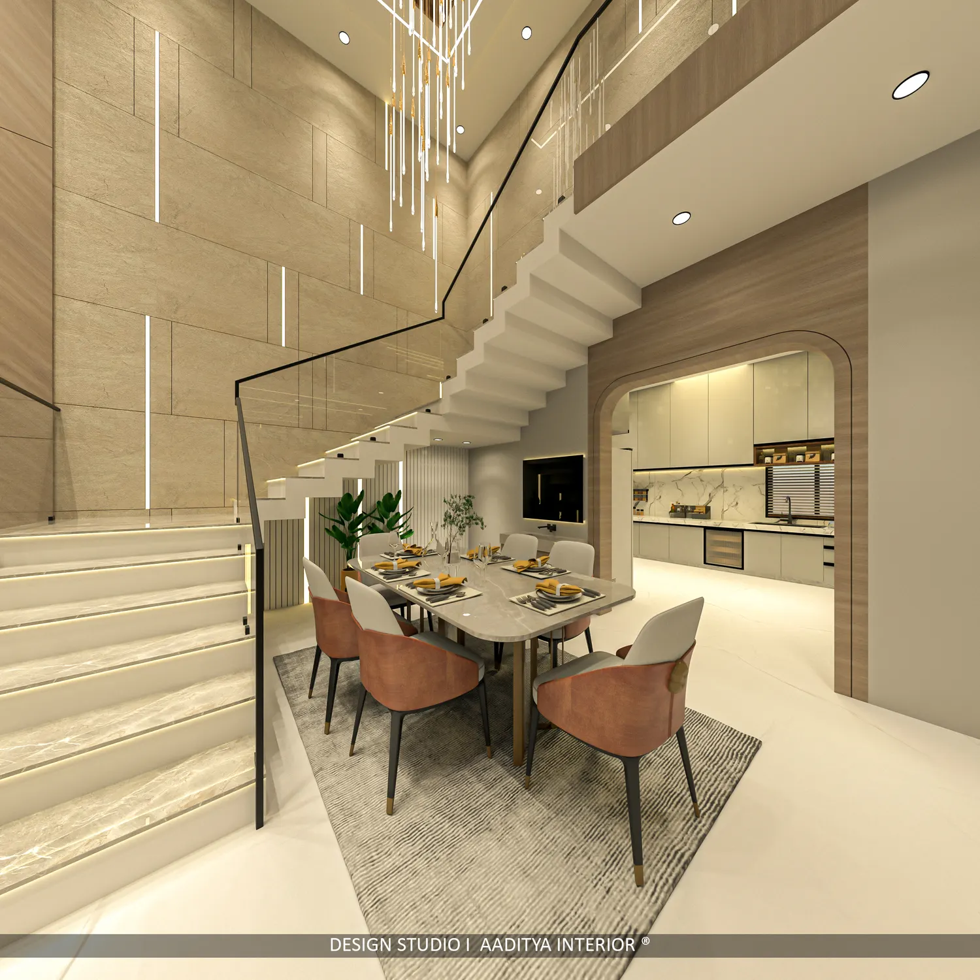
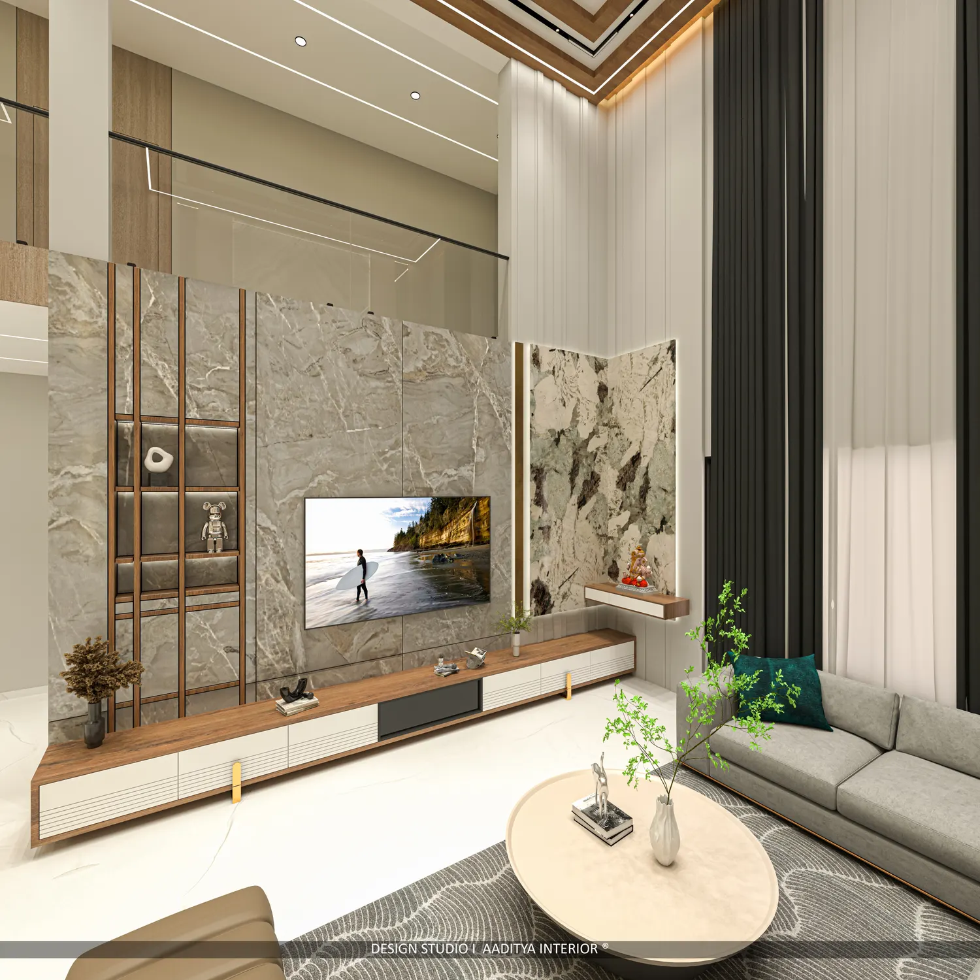
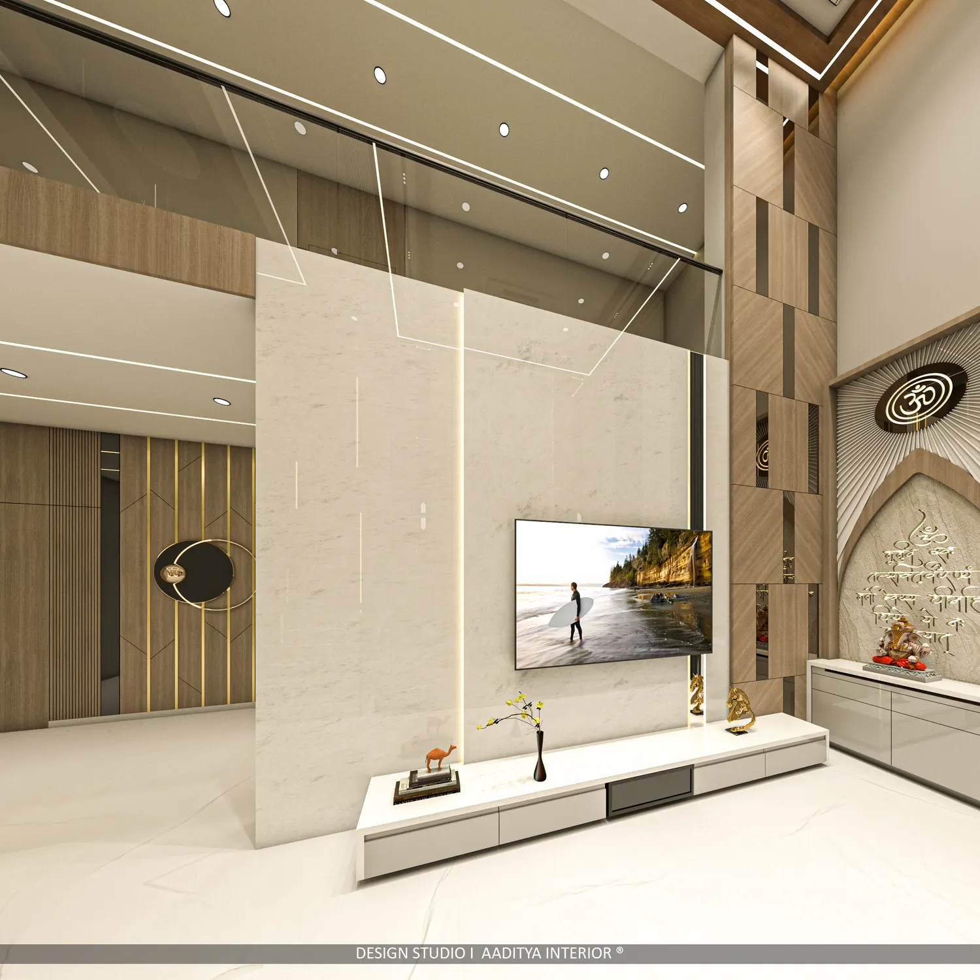
A residence in Surat — a double-height living room wrapped around a marble feature wall, a glass staircase floating over the dining area, a grey-and-gold kitchen and navy-accent bedrooms. The design story, the material logic, what a home like this costs — and the ten 3D renders the family approved before execution began.
The brief
A double-height volume is the one thing you cannot renovate in later. The design treats the volume itself as the luxury, then spends the budget in four moves — each one visible in the renders below:
- One hero wall, full height. The living room’s double-height wall is clad in book-matched marble — a single continuous surface that makes the whole volume read as intentional rather than accidental.
- Circulation that disappears. The staircase is glass and sits over the dining area — instead of blocking light between the two levels, it floats above the dining zone and lets the volume breathe.
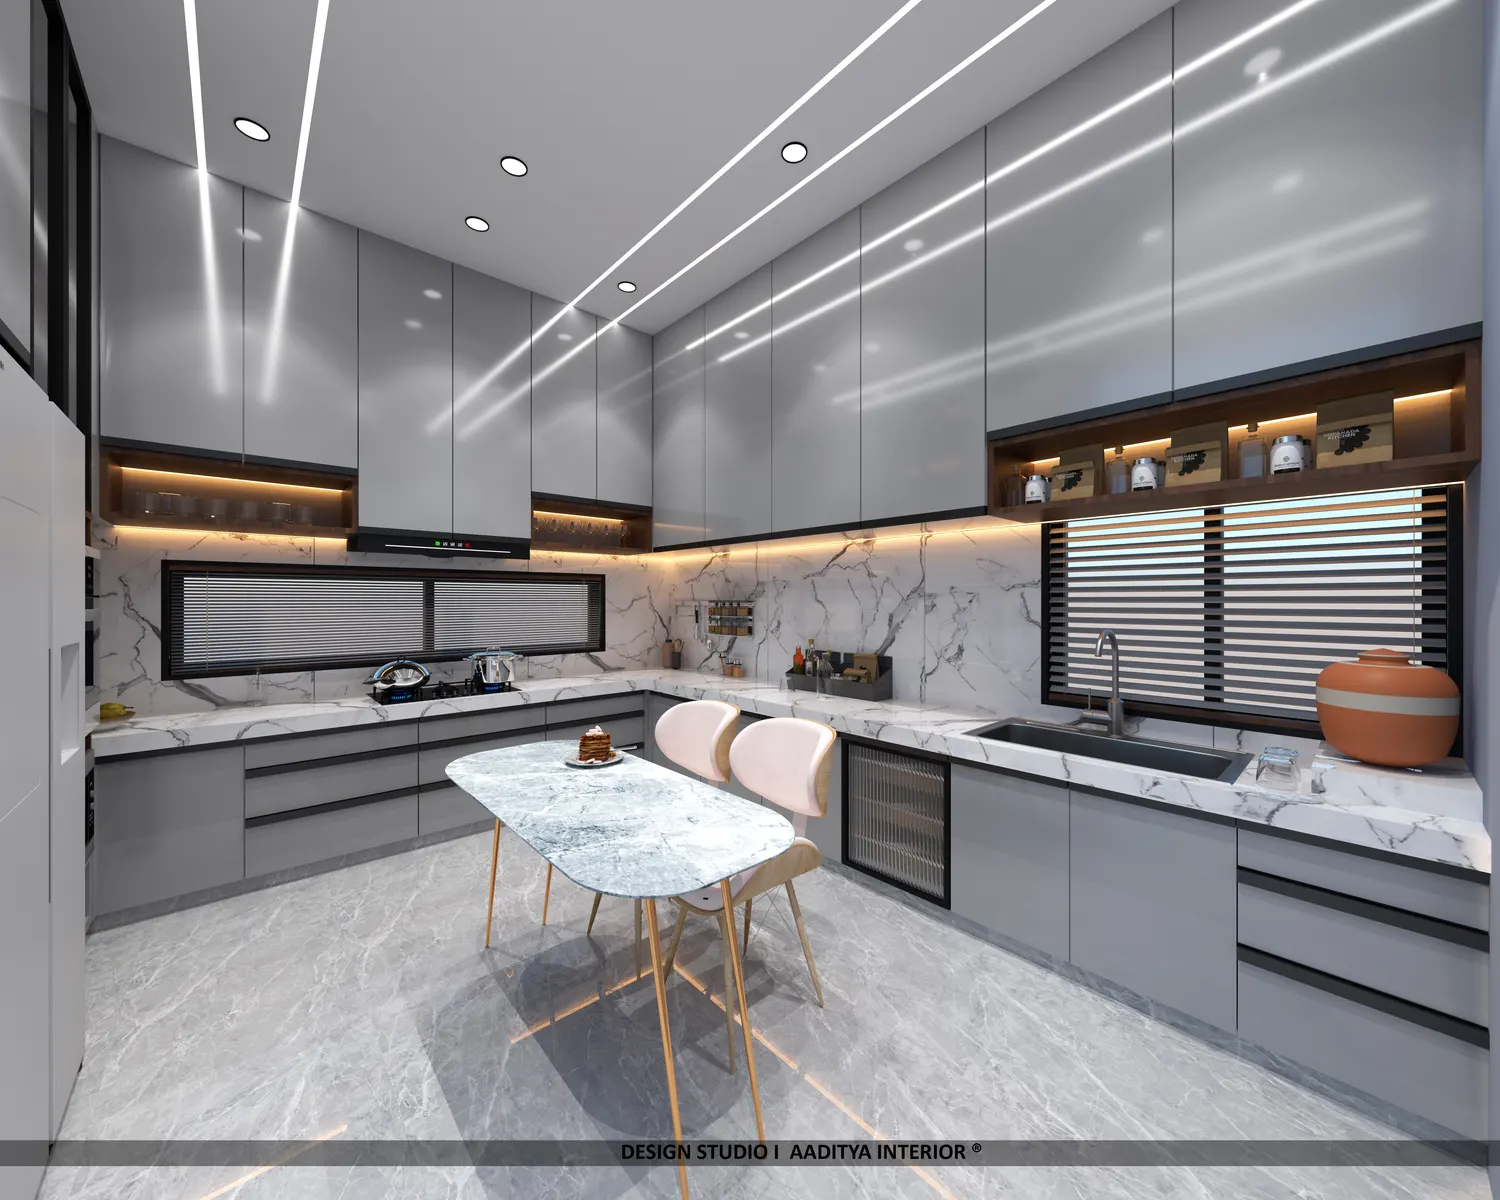
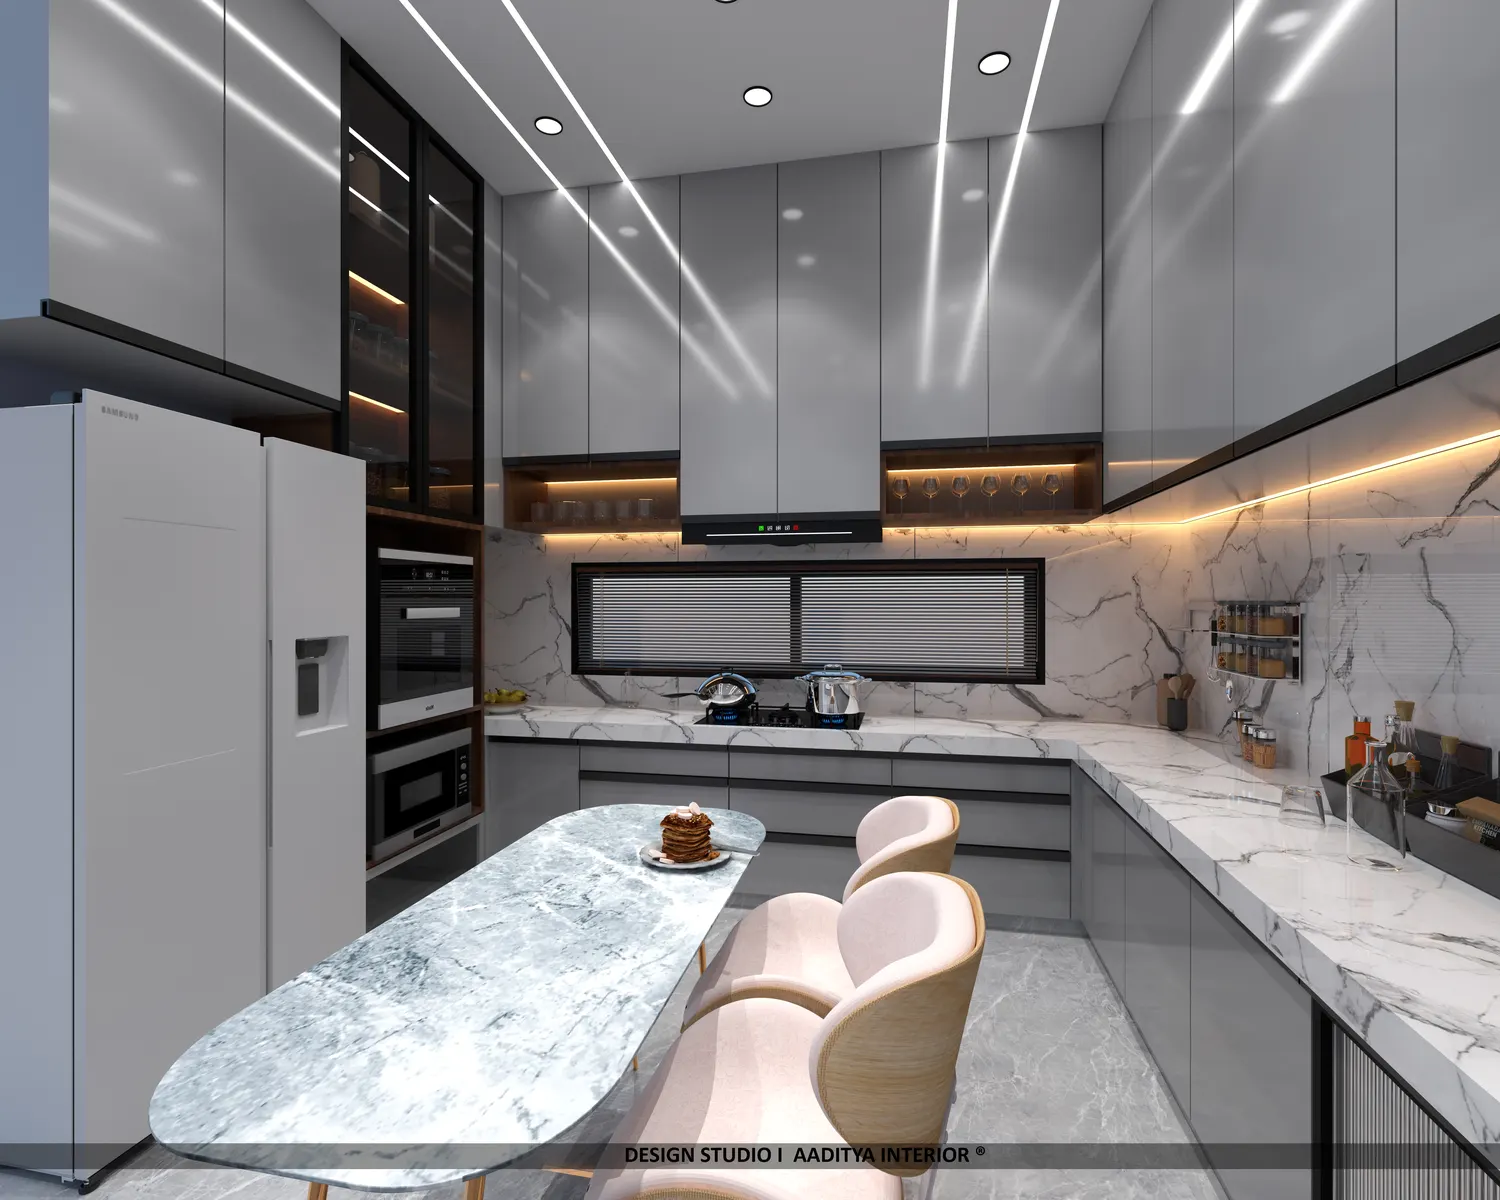
- The kitchen commits to a palette. Grey shutters with gold accents: two tones, one of them metallic, so the kitchen feels designed rather than decorated — while the rest of the home stays calm.
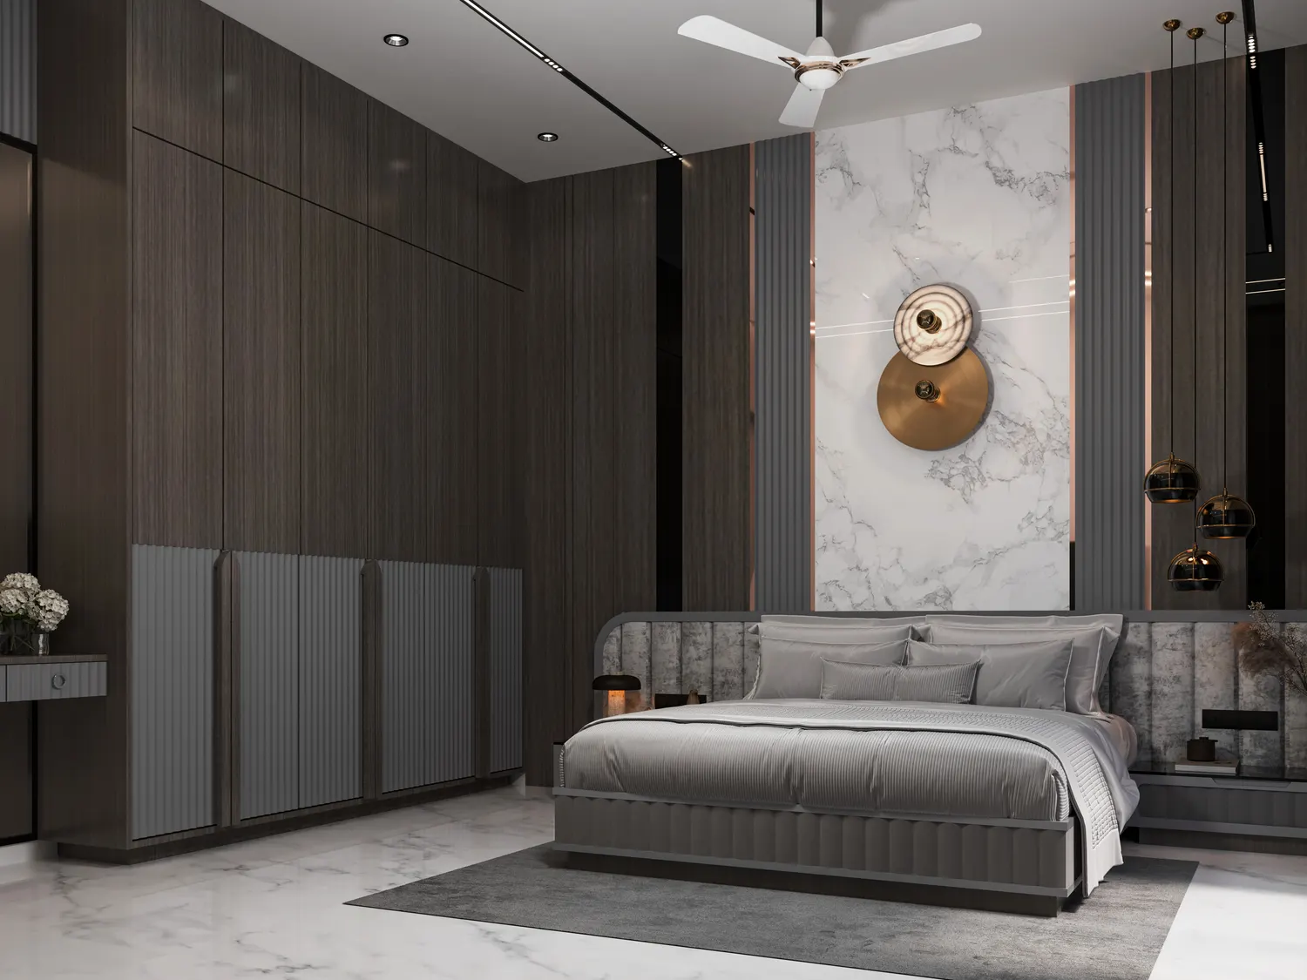
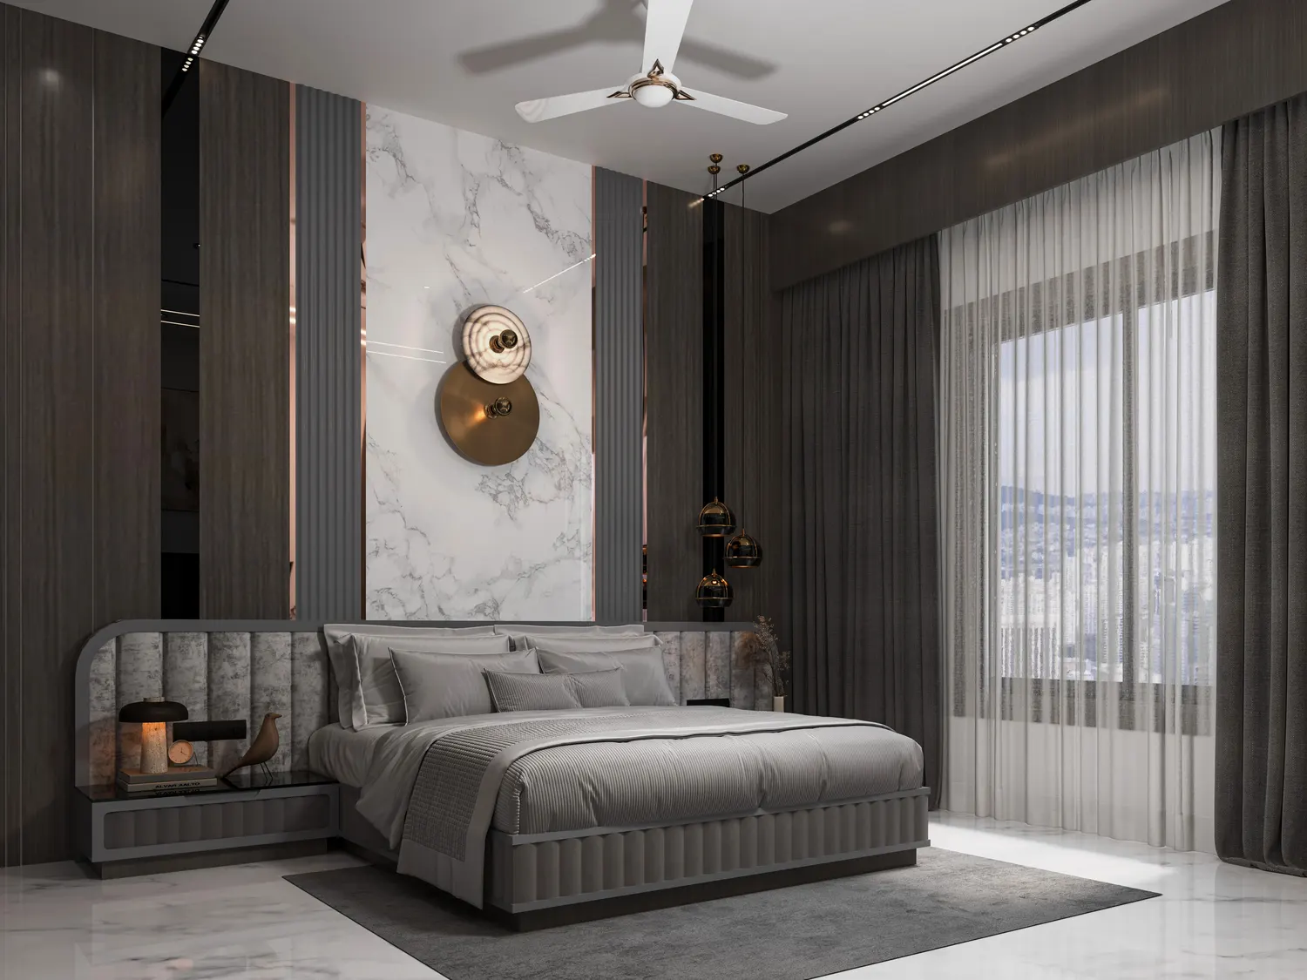
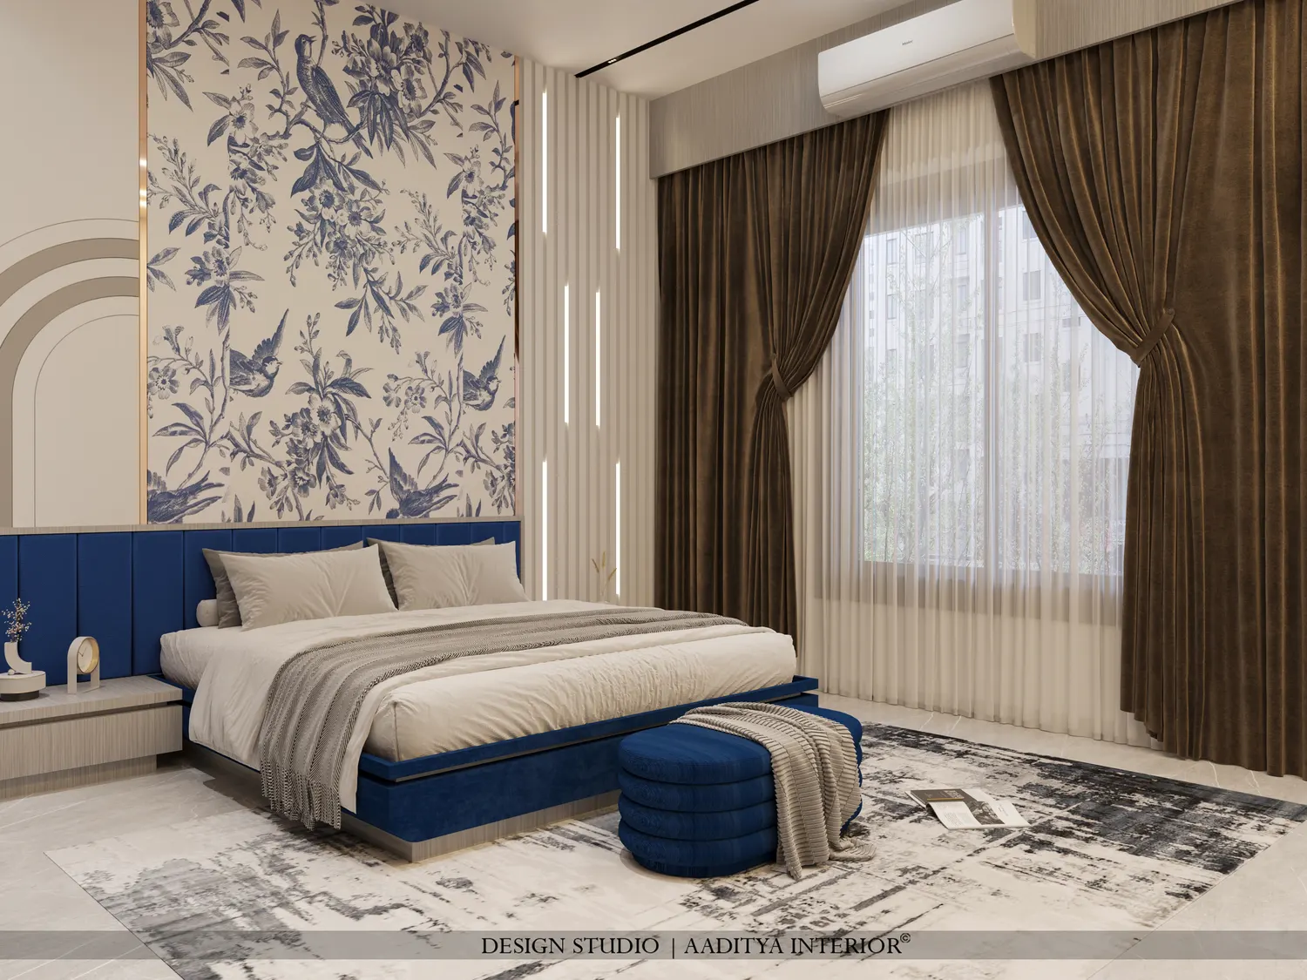
- Colour lives in the bedrooms. Navy accents — feature walls and soft furnishings — give each bedroom its own identity without touching the home’s neutral backbone.
Material logic
The spec sheet behind the look
We don’t publish any client’s actual BOQ — but if you asked us to build this look today, this is the specification it would start from. Ranges are Surat-market 2026, taken from our pricing hub.
| Feature | What you see in the renders | The spec it implies (typical, Surat 2026) |
|---|---|---|
| Double-height marble feature wall | Book-matched slabs so the veining flows across panels; the full height of the living room is one continuous surface | Italian marble supply ₹250–600+ per sq ft in Surat in 2026; book-matching is a laying decision, not extra stone. |
| Glass staircase over the dining area | Toughened, laminated safety glass on the treads/railings over an MS/steel structure, floating above the dining zone | Priced per flight on the BOQ — structure + glass + fittings. The home’s single biggest bespoke line item. |
| Grey-and-gold modular kitchen | Grey shutters with gold accents — a two-tone kitchen that stays calm while the hardware and handles carry the warmth | A modular kitchen of this scale: ₹1.5–4 lakh depending on finish and hardware; paneling bands laminate ₹350–650, veneer ₹800–1,500 per sq ft — typical Surat 2026. |
| Navy-accent bedrooms | Navy feature walls and soft-furnishing accents against calm neutral bedrooms — colour concentrated, not spread | Premium emulsion accent paint ₹20–30 per sq ft — the cheapest colour move in the house; paneling if the budget allows. |
| Layered lighting for volume | Double-height pendants/chandelier plus cove and task lighting so the tall space never goes flat at night | Priced per fixture on the BOQ — the hero pendant is the lighting line item that matters. |
The luxury here is concentration: one marble wall, one glass gesture, one kitchen palette, one bedroom colour. A double-height home fails when every surface competes; this one works because only the volume itself is allowed to be loud.
Budget, honestly
What does a residence like this cost in Surat?
The bill for this exact home is private. What we can show you is the maths any residence of this scale follows in Surat in 2026:
- Design fee: ₹250 per sq ft of carpet area. For illustration, a residence plan of about 2,500 sq ft carries a design fee of roughly ₹6.25 lakh — concept, 3D views, working drawings, itemised BOQ and site supervision included. Illustration, not this home’s bill.
- Execution, mid-range: ₹1,200–2,000 per sq ft — residences of this scale land at ₹20 lakh and above all-in — branded plywood, soft-close hardware, the marble feature wall, layered lighting.
- Execution, premium: ₹2,000–3,500+ per sq ft — book-matched marble, structural glass staircase, bespoke joinery; the staircase and the marble wall are the two line items that decide the band.
Bands, not quotes: every home is quoted item-by-item after a site visit. Read the full pricing hub or the per-sq-ft cost breakdown before you compare any two quotes.
Process
How this residence was designed
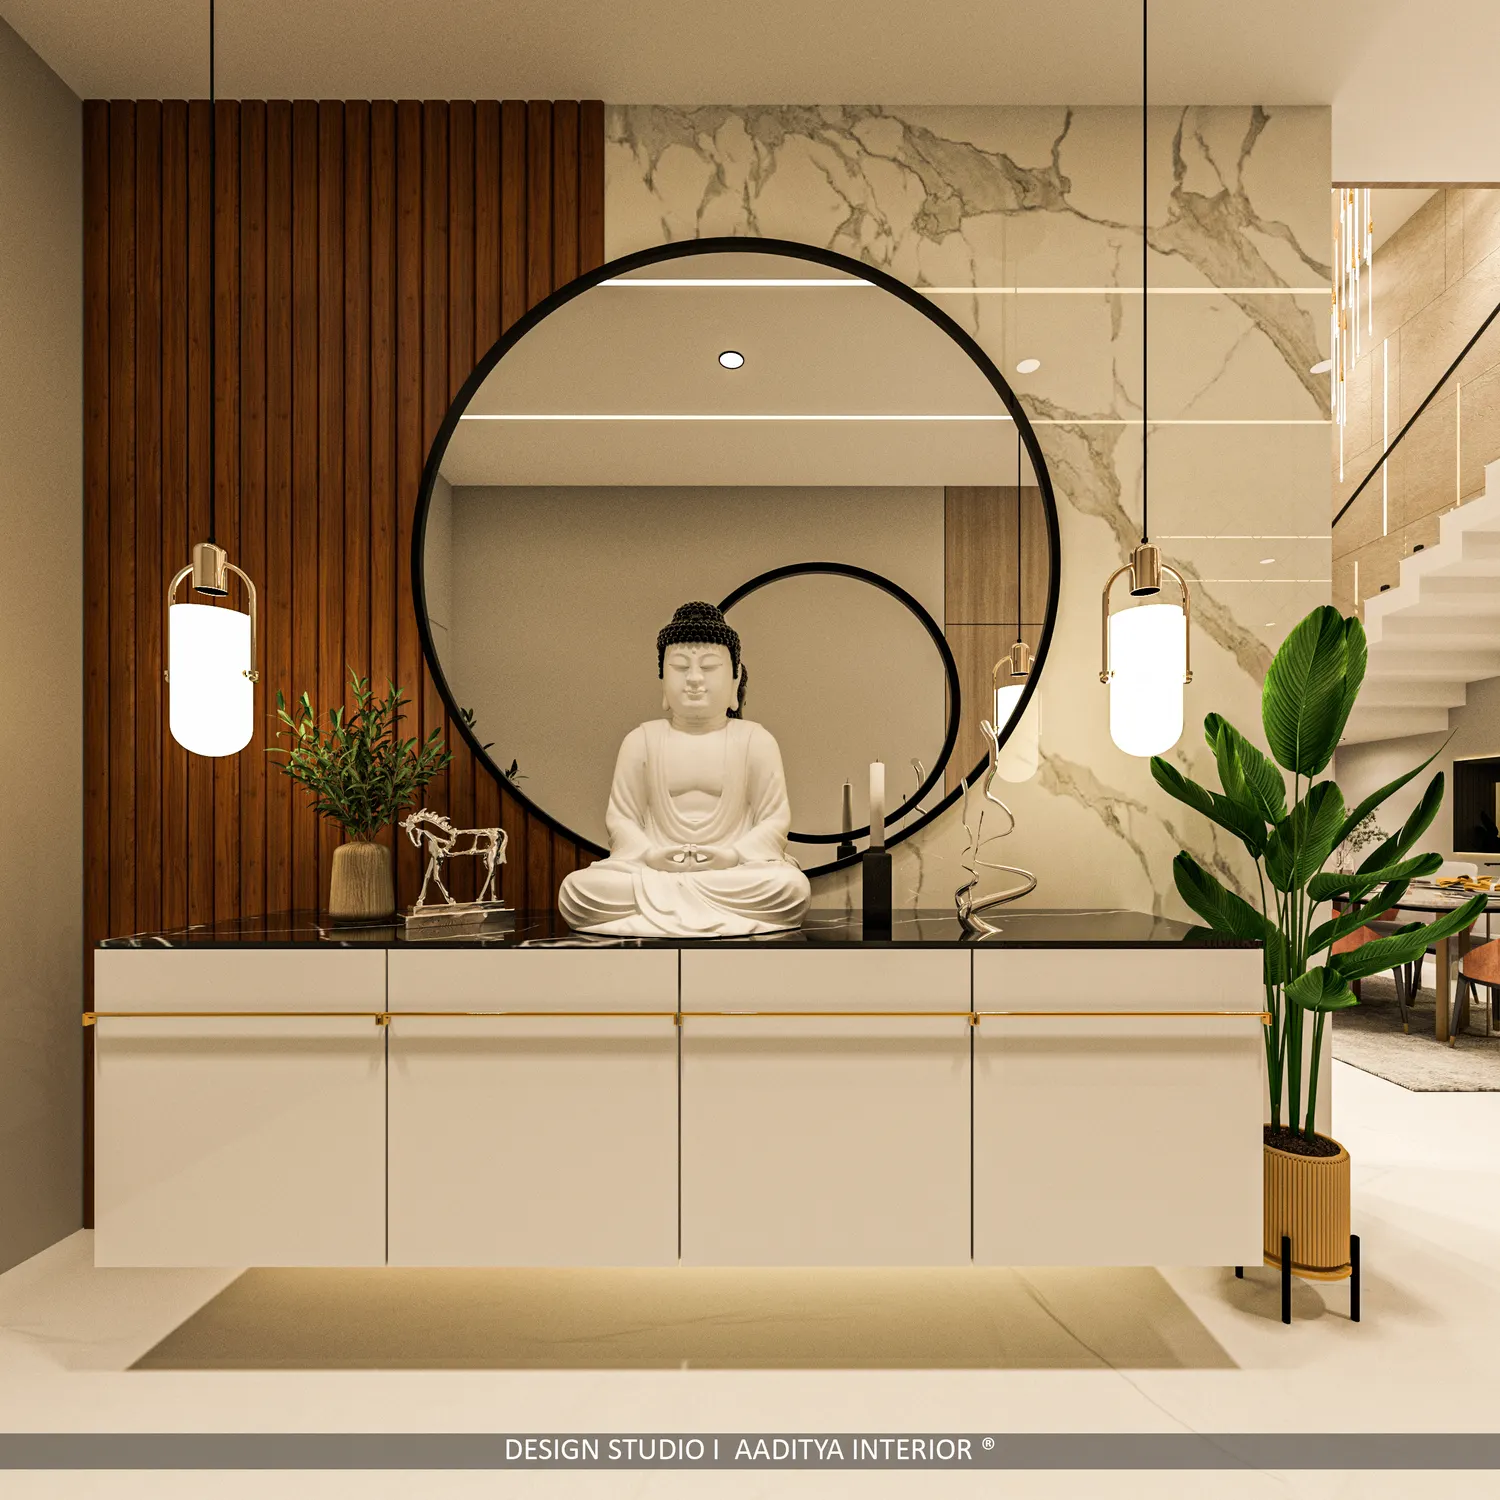
- 3D first: every space was finalised as a 3D render — the ten views below are that exact stage — and approved by the family before execution began.
- Drawings, then site: working drawings for civil, electrical, staircase structure and furniture details were issued from the approved renders, so the site team built from drawings, not discussions.
- Supervised execution: site supervision visits ran through the build, the same way every Aaditya Interior project is run from our Katargam studio.
Planning something similar? Tell us your carpet area and city on WhatsApp — we’ll tell you honestly whether we’re the right fit.
The renders
The design in ten views
Tap any view to see it full-screen.
FAQ
Questions this project raises
Related reading on this site:
- Double-Height Residence — the project gallery (10 renders)
- Royal Orchid 5BHK — our first case study
- Grand Staircase Villa — our second case study
- Interior Design Cost in Surat (2026) — our pricing hub
- Interior Cost Per Sq Ft in India (2026): Honest Breakdown
- Lighting Cost for a 2BHK and 3BHK
- Home Interior Design in Surat — our service
- Contact the studio
What does a double-height living room add to the interior cost?
Volume is not free, but it is the cheapest luxury there is. A double-height wall needs more finish material, the chandelier or pendant scale goes up, and the staircase that serves it becomes a design piece — but you are decorating air, not buying more carpet area. In Surat in 2026, a residence of this scale lands at ₹20 lakh and above all-in at mid-range (₹1,200–2,000 per sq ft) — the same band as a comparable villa, because the finishes, not the volume, decide the bill. The actual bill for the Double-Height Residence is private; every home is quoted item-by-item after a site visit.
What is Aaditya Interior’s design fee for a residence like this?
Our design fee is ₹250 per sq ft of carpet area — for illustration, a residence plan of about 2,500 sq ft carries a design fee of roughly ₹6.25 lakh. That covers concept, space planning, detailed 3D views of every room, working drawings, an itemised material BOQ and site supervision while the design is executed. Execution is billed separately on the approved BOQ.
Is a glass staircase practical in an Indian family home?
It can be, with honest detailing. The glass used is toughened, laminated safety glass — the same specification as frameless shower partitions and balcony railings. Two honest caveats we give every family: it shows fingerprints and dust more than an MS railing does, so it needs a weekly wipe-down, and it suits homes that value the visual lightness over low maintenance. The structure underneath carries the load — the glass is the envelope, not the skeleton.
How do I get the marble feature-wall look without the Italian-marble bill?
By concentrating the stone where it matters. In this residence the marble lives on ONE wall — the double-height feature wall the living room is built around — with book-matched slabs so the veining flows across panels instead of stopping at each joint. In Surat in 2026, Italian marble supply runs ₹250–600+ per sq ft, so placing it on one hero wall and using large-format marble-look tile or a quieter natural stone elsewhere is how you keep the look without the bill.
Which areas does Aaditya Interior take residence projects in?
This project is in Surat. The studio designs homes across Surat and takes residence and villa projects across Gujarat and pan-India, with outstation site visits billed additionally. Share your city and carpet area on WhatsApp and we will tell you honestly whether we are the right fit.