Which direction should the bedroom face? It is the single most-asked Vastu question in Indian home design, and it arrives with unusual urgency — because the bedroom is where the family spends roughly a third of its life, and a bedroom that faces the wrong way cannot be rotated later. The walls, the door and the windows are fixed. This article sets out what Vastu tradition actually prescribes for bedroom placement — the south-west master, the headboard rules, the mirror and colour guidance — and then tests each prescription against the practical design logic of light, air, noise and privacy that governs Indian flats.
Vastu's core bedroom teaching is simple: the master bedroom belongs in the south-west, the zone of Nairutya — the heaviest, most stable corner of the plan. The reasoning inside the tradition runs deeper than compass superstition. The south-west receives the least direct sun through the day, stays the most thermally even of the four corners, and sits farthest from the street-facing bustle of most Indian layouts. The headboard goes on the south or west wall so the sleeper's head points south or west — directions the tradition links with deep, undisturbed rest. Mirrors are kept off the bed's axis and out of the sleeper's sightline; colours stay calm and earthen. None of this is presented here as superstition or as science. It is a traditional orientation system, and this article treats it the way a designer should: extract the principles that improve the room, adapt the rules that cannot be followed in a fixed flat plan.
What this article settles: first, the full zone table — all nine directions rated for bedroom use, with the honest design logic behind each rating. Second, the placement rules inside the room — headboard, mirror, door and window positions, dimensioned in millimetres from standard references. Third, the adaptation playbook for the common Indian reality: the flat has already fixed the master bedroom in the north-east or the south-east. And fourth, what those adaptations cost, with indicative October 2026 prices. No fear, no remedies to buy, no demolition prescriptions.
The bedroom zones: what Vastu assigns, and the logic behind it
The table below rates every direction for bedroom use. The "Vastu reading" column states the traditional guidance; the "design logic" column states why a designer can defend the same call without invoking the tradition at all. Where the two columns agree — and they agree more often than expected — the guidance is worth following.
| Direction | Vastu reading | The design logic behind it |
|---|---|---|
| South-west | Master bedroom — ideal | Heaviest corner; least direct sun through the day, most even temperature, farthest from street noise in most layouts. The tradition's stability logic matches the practical brief of a master suite. |
| West | Good second choice | Afternoon sun is manageable with curtains; generally quieter than the east in Indian layouts; suits a parents' bedroom or the master when the south-west is taken. |
| North-west | Good — guests, children | The tradition assigns this airy corner to guests and growing children. Cross-ventilation is typically strong here, and the light is bright without being harsh. |
| South | Acceptable | Warm through the day; works with good ventilation and lighter colours. Better as a second bedroom than as the master. |
| North | Acceptable | Cool and softly lit; suits a study-cum-bedroom or guest room. Needs warm artificial light (2700–3000K) in the evenings to avoid a cold feel. |
| East | Children's bedroom or study | Strong morning sun — excellent for waking, poor for sleeping in. The tradition keeps eastern light for activity rather than rest; blackout lining is near-mandatory here. |
| South-east | Avoid for bedrooms | The fire zone: the hottest part of the day meets the room squarely. The tradition reserves it for the kitchen; a bedroom here fights the sun all afternoon. |
| North-east | Avoid for bedrooms | The tradition keeps this sacred, light-filled corner free of heavy furniture and sleep. Practically, it is the brightest corner of the home — better used as pooja or living space. |
| Centre | Never a bedroom | The brahmasthan — the tradition leaves the centre open. Practically, a centre room has no exterior wall, no window and no ventilation, which disqualifies it on building logic alone. |
Reading the mandala for a flat already owned
In a builder flat the bedroom positions are fixed, so the honest use of the zone table is triage. If the master sits in the south-west or west, apply the placement rules inside the room and stop worrying. If the room the builder labelled "master" sits in the north-east, do not break walls — relocate the function instead: make the south-west or west room the master even if it is smaller, keep the north-east room light as a pooja or study corner, and apply the headboard, mirror and colour rules wherever the bed actually stands. The tradition itself ranks the sleeper's orientation and the room's calm above the compass reading of the walls — a correctly oriented bed in a west room outranks a badly placed bed in a south-west one, and no Vastu text asks a family to demolish a flat.
Headboard, mirror and colour: the placement rules inside the room
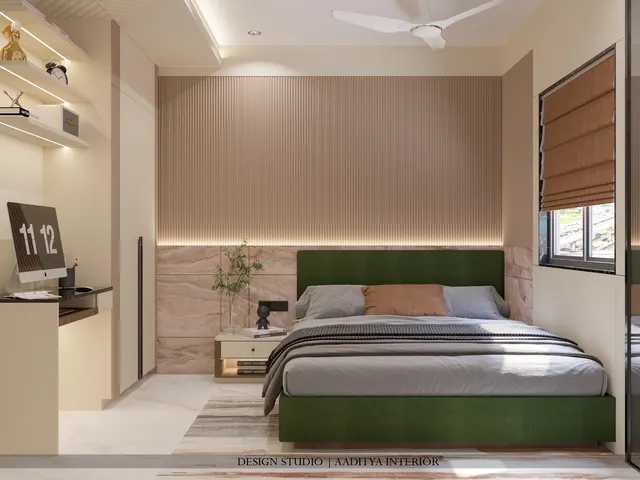
Once the zone is settled, the rules move inside the room — and these matter more than the zone itself. The headboard anchors the bed to the south or west wall, which the tradition reads as sleeping with the head to the south. The design reading is simpler and just as useful: the bed then sits diagonally visible from the door rather than head-on, and the sleeper is not silhouetted against the window at dawn. The door should not open directly onto the foot of the bed; where the plan forces it, the wardrobe run or a screen breaks the sightline. Mirrors — dressing mirrors, wardrobe shutters — go on the side walls, never on the wall the bed faces, never above the headboard, and never where the sleeper catches movement on waking. The tradition calls the result disturbed rest; the design term is visual calm, and both point the same way.
- Headboard on the south or west wall; the sleeper's head points south or west.
- Bed placed diagonally visible from the door — never with the door opening straight onto the feet.
- Mirrors on side walls only: not facing the bed, not above the headboard, not on the ceiling.
- Window on the east or north wall for morning light without afternoon heat; blackout lining where the sun is harsh.
- Calming palette — warm whites, sage, clay, muted blues. The tradition's earth-and-water colours double as low-stimulation sleep colours.
- The bed wall stays a single calm surface: no dressing mirror, no open shelving, no television glare in the sleeper's sightline.
What the Vastu adaptations actually cost
Most bedroom-Vastu adaptations are rearrangement, not renovation — moving the bed to the correct wall costs nothing, and reassigning which room is the master costs nothing. Where money does enter, it enters through the finishes that make the new arrangement feel intentional. Repainting a 12 x 16 ft bedroom (192 sq ft carpet area) in premium emulsion at ₹20–30 per sq ft: paintable area runs roughly carpet area x 3 to 3.3, about 580–630 sq ft, so the repaint lands near ₹11,500–19,000 all-in with putty, primer and two coats. A cove LED strip at ₹150–300 per running ft around a 40-ft perimeter adds ₹6,000–12,000; six LED panel lights at ₹400–1,200 each add ₹2,400–7,200. A mid-range wardrobe in HDHMR or BWR ply with laminate, at ₹1,200–2,200 per sq ft of elevation, puts a 7 x 8 ft (56 sq ft) elevation at roughly ₹67,000–1,23,000. Mirror repositioning and curtain upgrades remain the cheapest high-impact moves in the whole playbook.
| Work item | Indicative rate | For a typical master bedroom |
|---|---|---|
| Premium emulsion repaint (putty + primer + 2 coats) | ₹20–30 / sq ft | 12x16 ft room, approx 600 sq ft paintable: approx ₹11,500–19,000 |
| Cove LED strip, installed | ₹150–300 / running ft | 40 ft perimeter: approx ₹6,000–12,000 |
| LED panel lights | ₹400–1,200 / pc | 6 panels: approx ₹2,400–7,200 |
| Mid-range wardrobe, finished | ₹1,200–2,200 / sq ft elevation | 56 sq ft elevation: approx ₹67,000–1,23,000 |
| Branded 1.0 mm laminate for shutters | ₹42–56 / sq ft | Approx ₹1,350–1,800 per 8x4 sheet |
| Blackout curtain lining | Indicative, verify locally | Essential for east-facing bedrooms; get a dealer quote |
Where each bedroom works best — room by room
- South-west room: the master, no changes needed — apply headboard, mirror and colour rules and stop there.
- West room: master or parents' bedroom; manage the afternoon sun with lined curtains.
- North-west room: guests or children; typically the best cross-ventilated bedroom in the flat.
- East room: children's bedroom with blackout lining; keep it a study-cum-sleep space rather than the master.
- South-east room: convert to study, pooja or store — move the sleeping function to a calmer zone rather than fighting the afternoon sun.
- North-east room: keep light and uncluttered — pooja corner or reading room; never the master and never heavy wardrobes.
- Rented flats: the orientation rules travel with the bed — headboard, mirror and colour discipline work in any rented room.
Sources & standards
- National Building Code of India 2016, Vol. 1 Part 3 — habitable room sizes; door widths via Delhi Unified Building Bye-Laws 2016 (NBC-derived): habitable rooms 0.90 m x 2.1 m.
- IS 3646 (Part 1):1992 — interior illumination: corridors 100 lux, dining rooms 200 lux, close-work tasks 300–500 lux (service illuminance).
- CIBSE Code for Lighting — residential lounge 100–300 lux (reference band).
- De Chiara and Crosbie, Time-Saver Standards for Interior Design and Space Planning — bed clearances: 1.0 m at foot for dressing, 0.5 m circulation one side, 0.9 m in front of wardrobe.
- Bed size 1829 x 1981 mm (king), wardrobe hanging depth 550–600 mm — India market sizes, commonly cited practice.
- Board, paint, lighting and wardrobe rates — PRICE-REFERENCE.md, indicative India-market listings checked October 2026.