The most common mistake in a newly married couple's room is designing it for the wedding week. The room is photographed full of flowers, the wardrobe is packed with trousseau boxes, and the bed is chosen to look grand. Three months later the couple discovers that one person has a third of the wardrobe, only one side of the bed has a switch, the dressing mirror sits in the dark, and the bold feature wall is tiring to wake up to every day.
A good couple's room is designed for two equal users and for the next ten years. In many Indian homes it is also the only private room the couple has inside a shared family house, so storage, privacy and quiet matter as much as looks. The eight ideas below come from bedrooms designed by Aaditya Interior, each shown with the project it belongs to, plus one sketch of the bedside layout that every couple's room needs. Colour choices are covered in more depth in the site's article on bedroom colour combinations for couples.
1. A headboard wall that tells one clear story
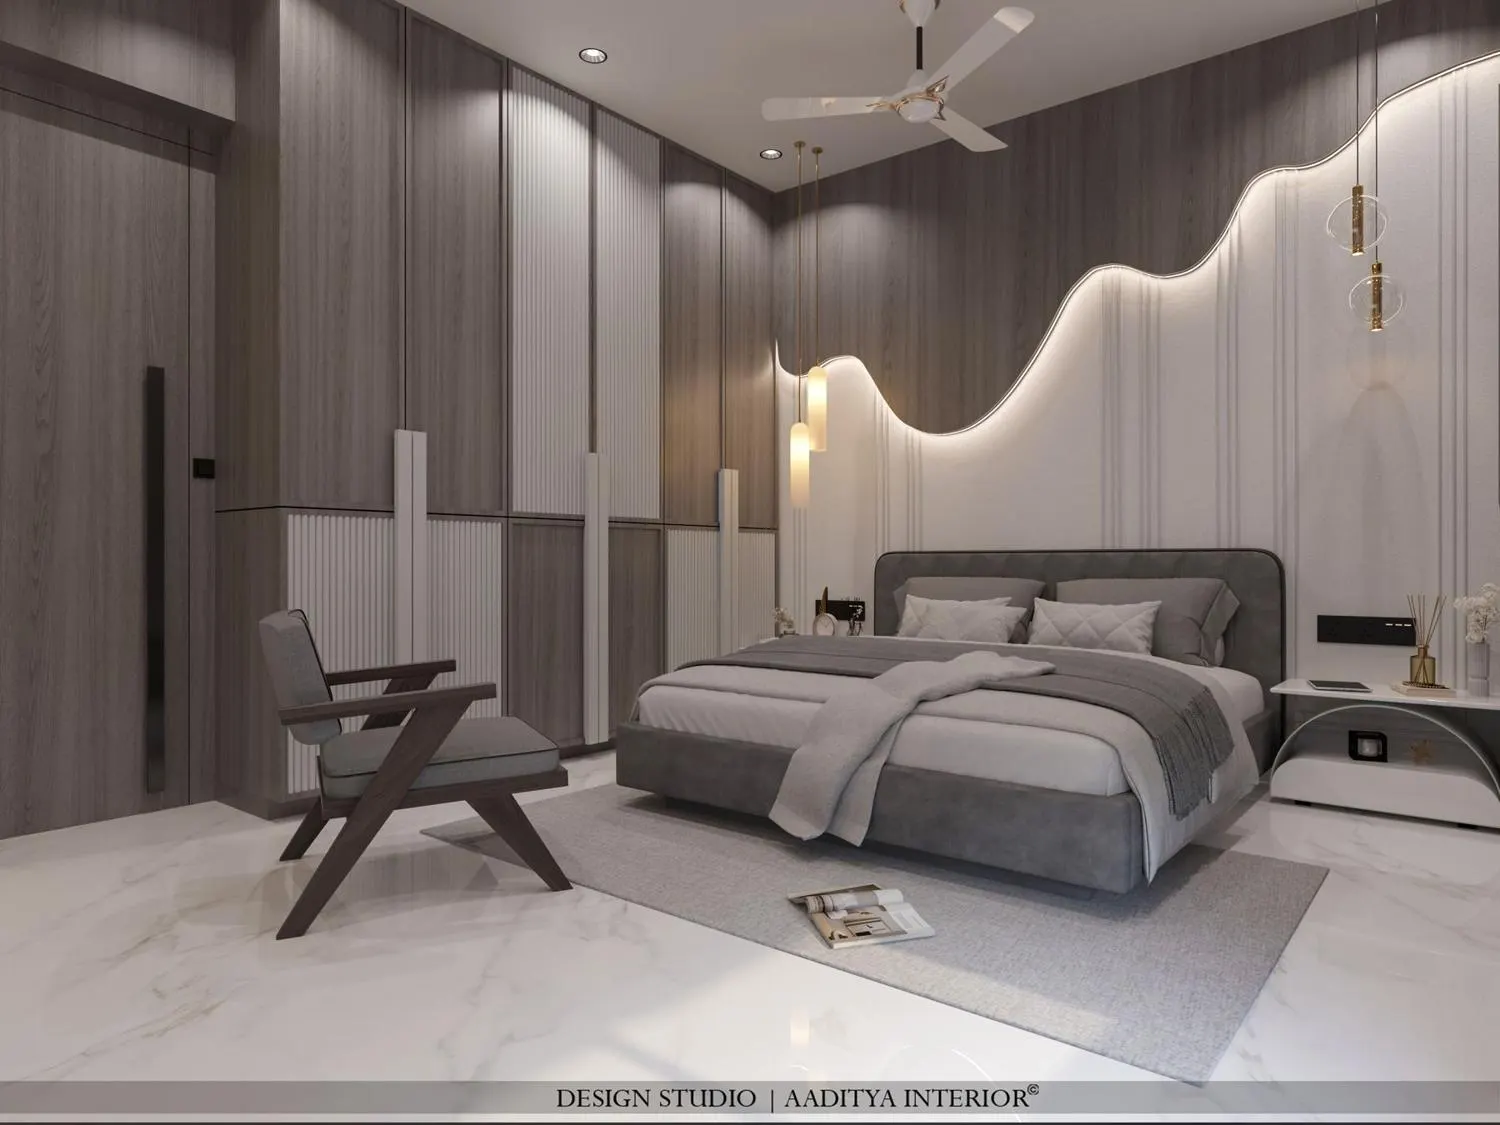
The headboard wall is what both people see last at night and what every photograph of the room is built around, so it deserves one clear idea rather than several competing ones. In this room the idea is a soft wave: white fluted panels rise and fall against darker wood-grain panelling, and a hidden LED line traces the wave so it glows in the evening. The bed, the pendants and the floor stay quiet and neutral so the wall can lead. For a couple, a backlit headboard has a practical advantage too — it gives enough gentle light for one person to move around while the other sleeps, without switching on the ceiling lights. In this site's bedroom cost guide, a mid-range headboard panel of about 40 sq ft is indicatively ₹10,000–25,000, plus the strip light.
2. A wardrobe that is honestly split in two
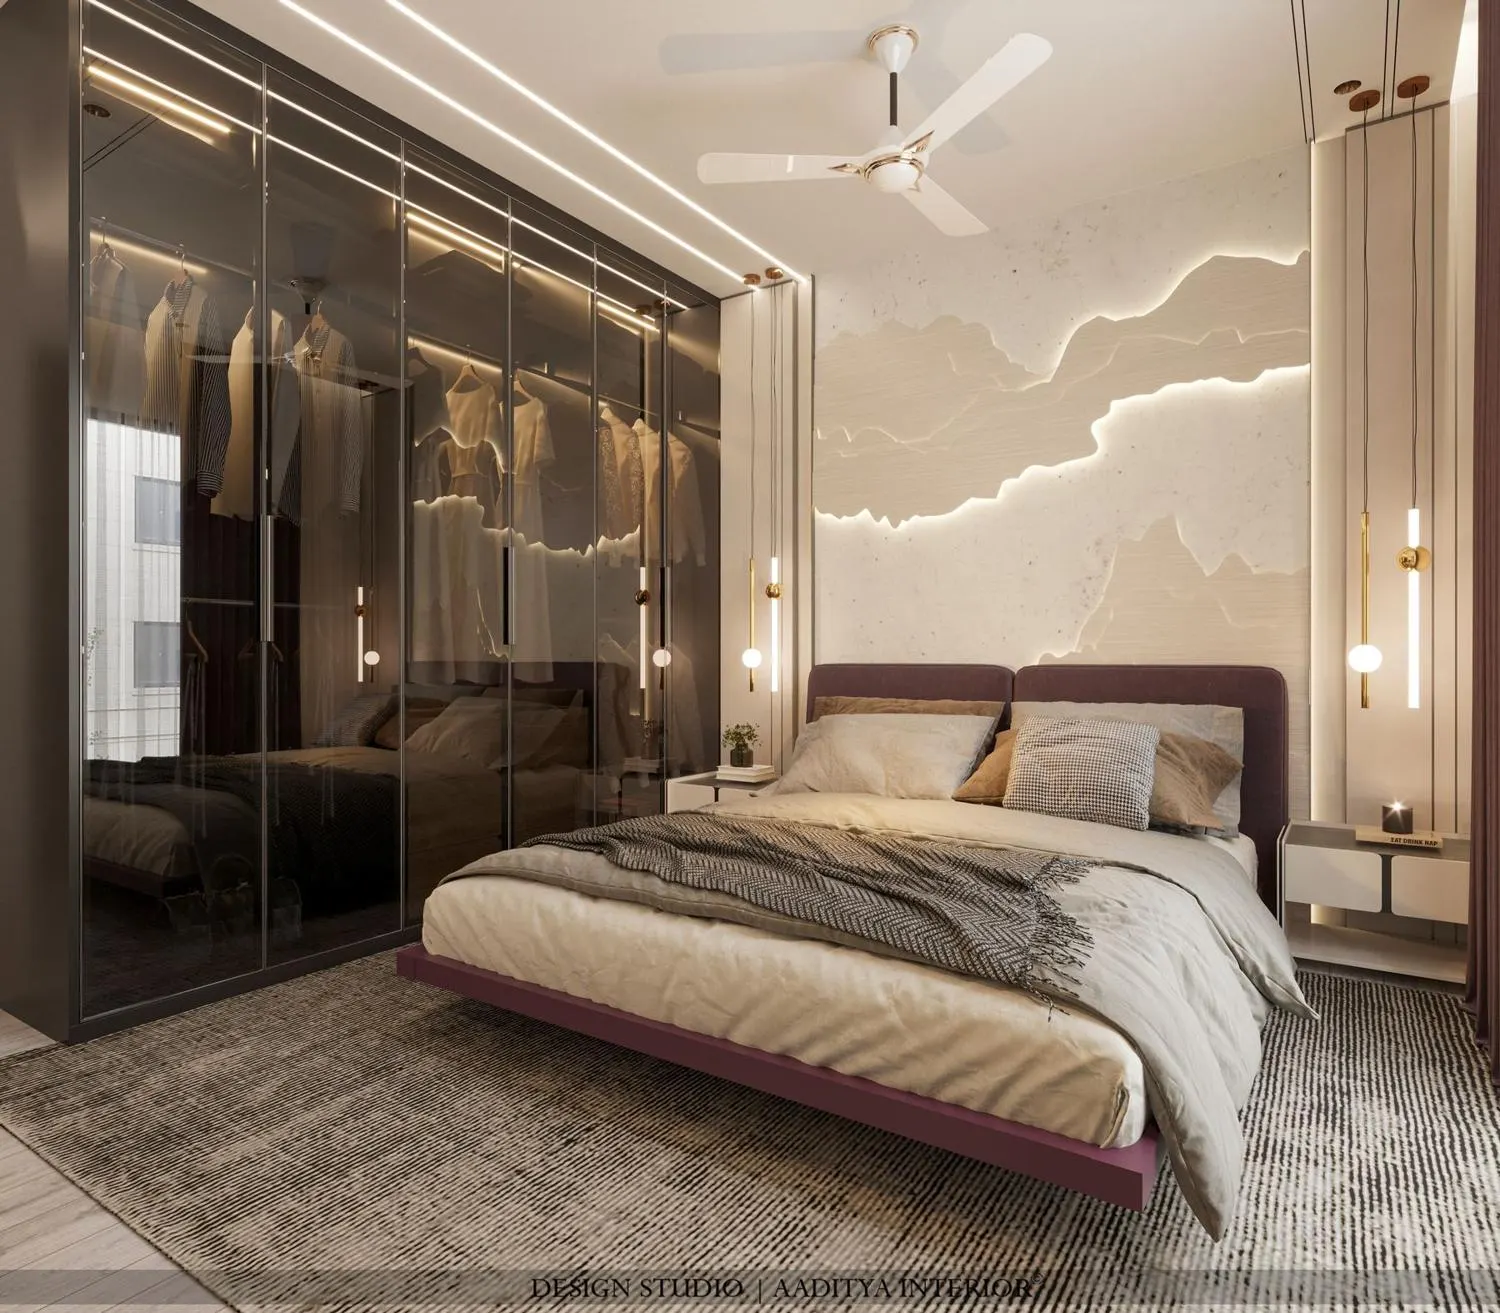
A new couple usually arrives with two full sets of clothes, wedding outfits that need hanging space, jewellery and gifts. The wardrobe has to be divided fairly from day one — equal hanging length, equal drawers and a shared lockable section — rather than handed over as one long cupboard that one person fills first. This room uses smoked-glass shutters with lighting inside, which makes the wardrobe part of the room's look and makes it easy to see what is where; glass also stops the full wall of storage from feeling heavy. If glass is not wanted, the same split can be done with solid shutters and labelled internal zones. Mid-range wardrobes in this site's bands cost about ₹1,200–2,200 per sq ft of elevation.
3. A dressing corner with a lit mirror
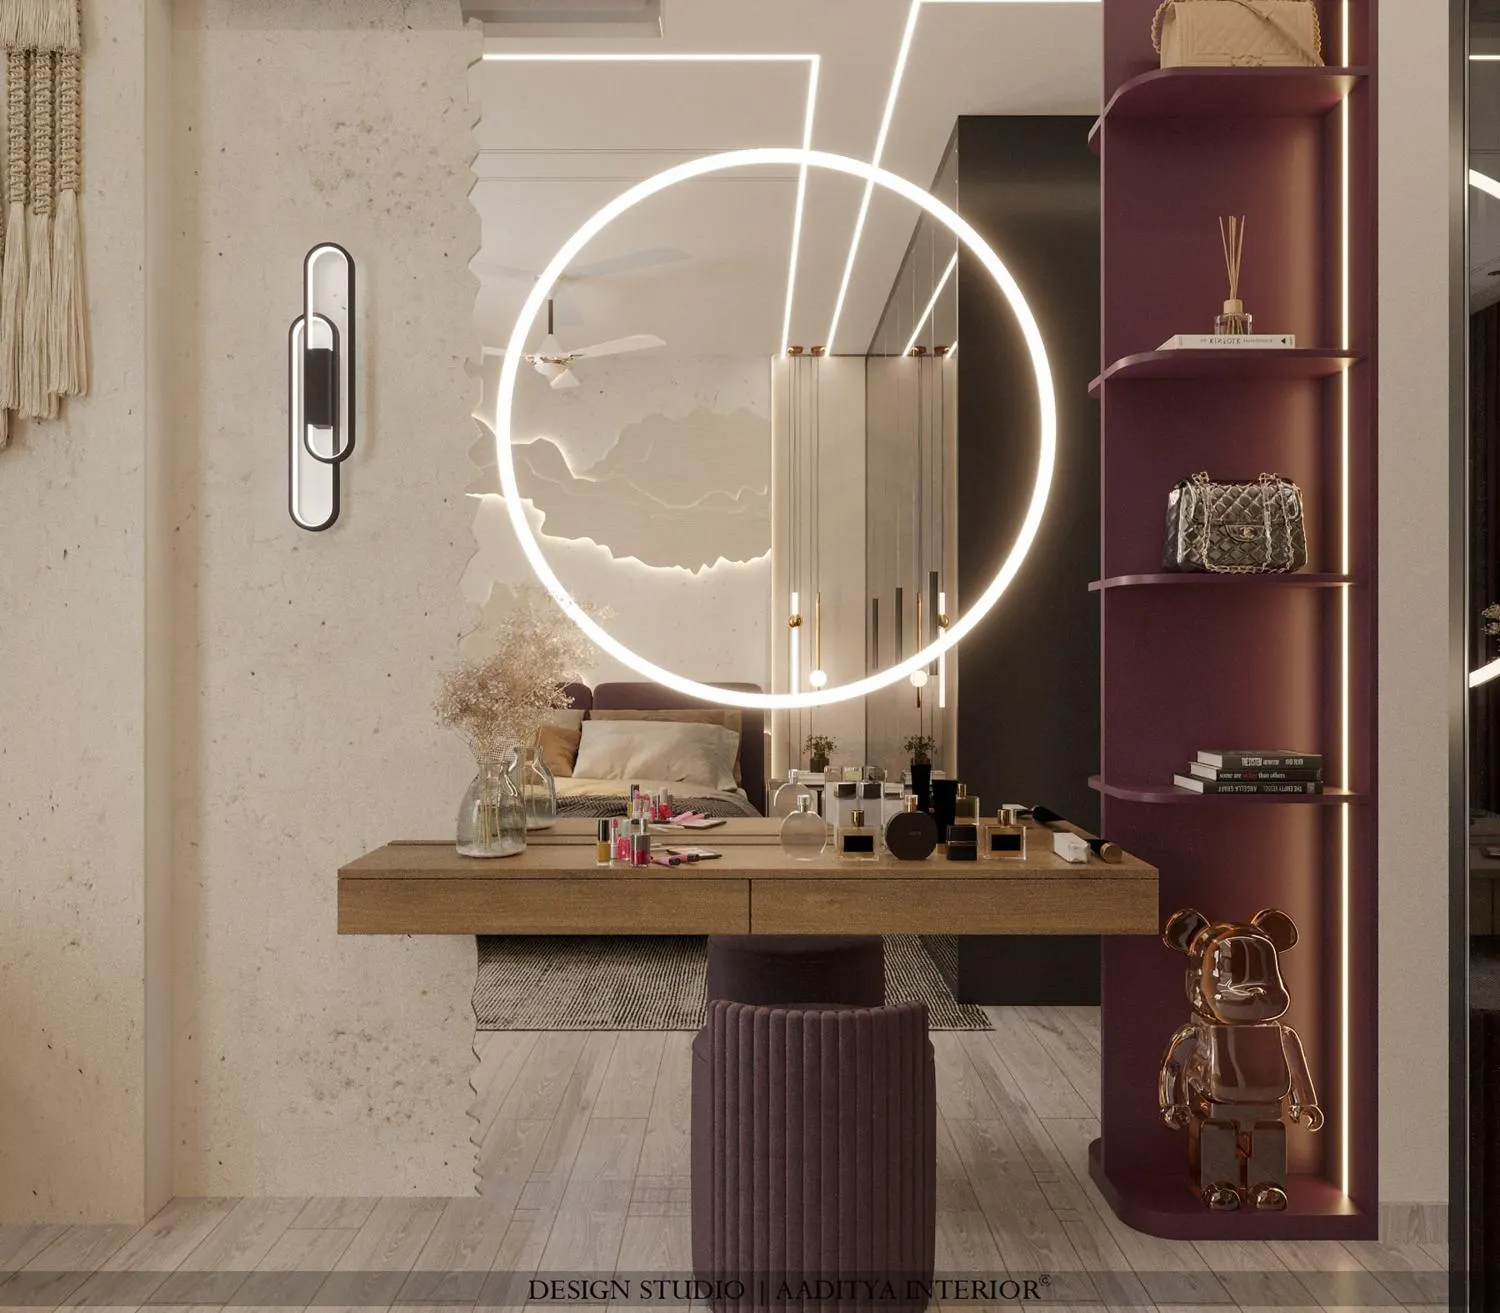
Two people getting ready at the same time is the daily pressure point of a couple's room, especially in the first year of functions and visits. A separate dressing corner — even a narrow one — takes that pressure off the bathroom. The details that make it work are visible here: a mirror lit evenly from its edge, so the face is not in shadow; a floating counter that keeps the floor clear; a stool that tucks underneath; and open lit shelves beside it for the things used every day. Place the dressing corner where daylight falls from the side, not from behind the person, and give it its own socket for a hair dryer. A mid-range dressing unit is indicatively ₹20,000–40,000 in this site's bedroom guide.
4. Two equal sides of the bed
Equality in a couple's room is mostly about the bed. Each side needs its own table, its own reading light, its own phone charging point and a switch for the main light, so that neither person has to walk across the dark room or ask the other to turn the light off. The sketch shows a king bed of about 1830 × 1980 mm with at least 600 mm clear on each side and about 750 mm at the foot; in a smaller room a queen bed of about 1525 × 1980 mm keeps those clearances. Two-way switching of the main light from the door and both bedsides is a small wiring change when planned early and an awkward one afterwards, so it belongs in the electrical drawing before the walls are closed.
5. A darker, quieter palette with warm cove light
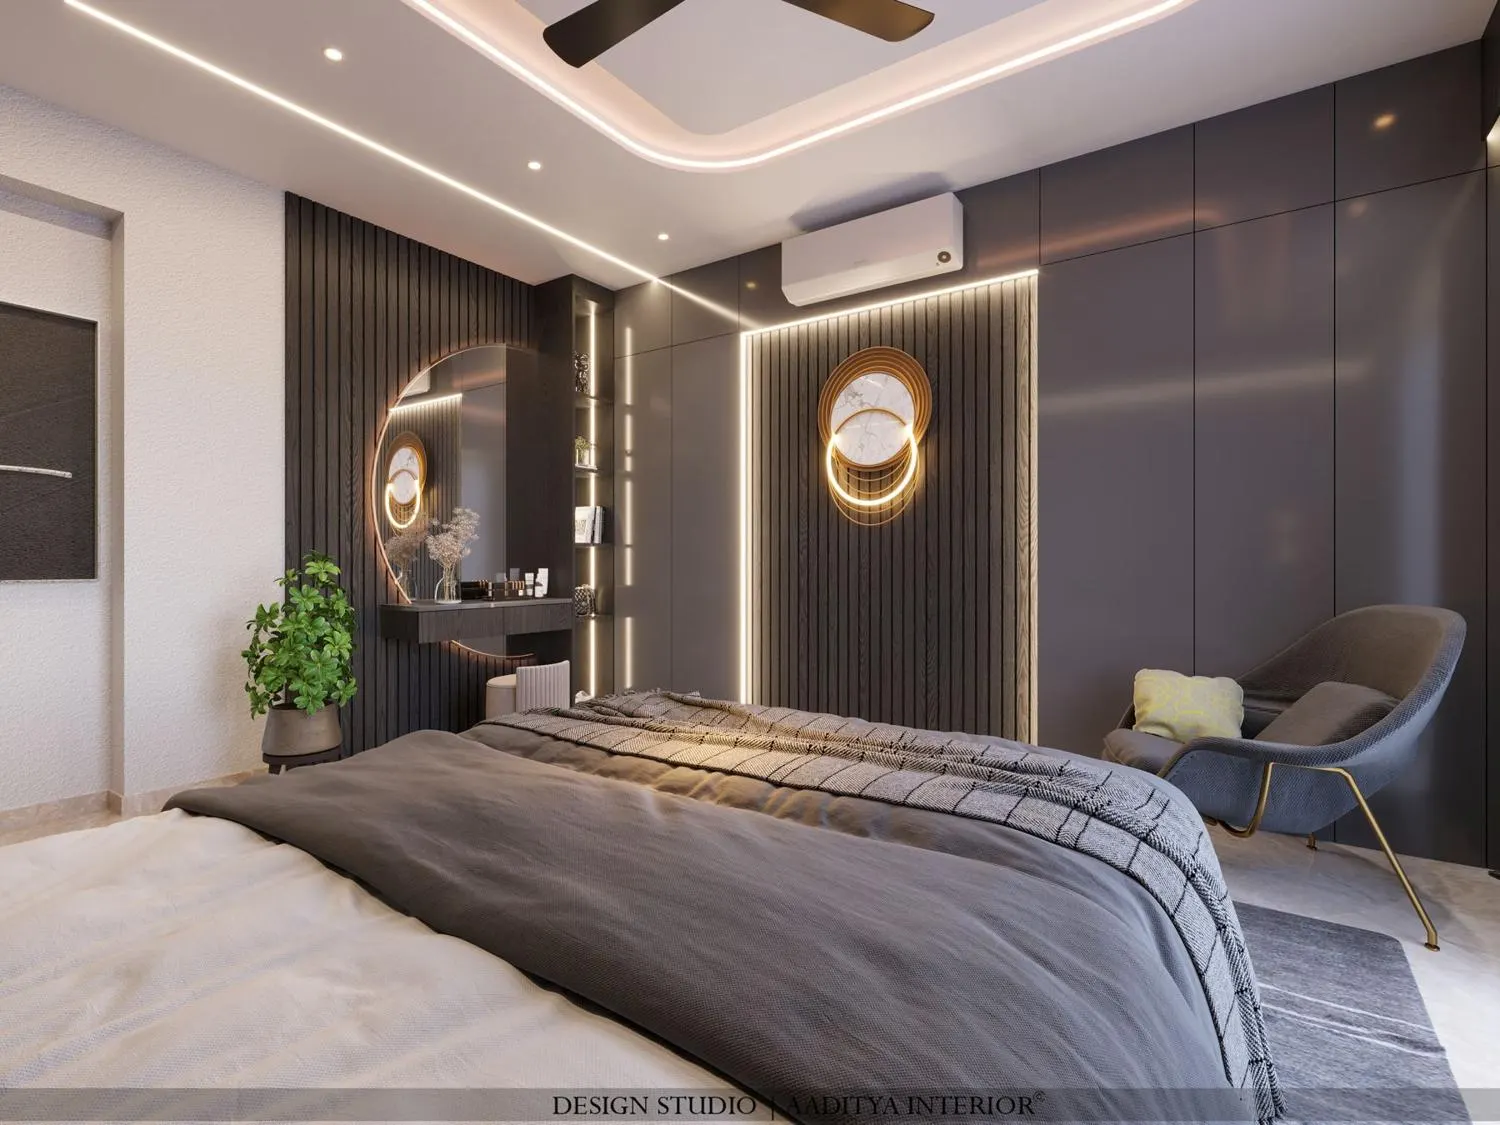
Many couples come to the studio asking for a "hotel-like" bedroom, and what they usually mean is calm: fewer colours, darker walls, soft indirect light and nothing shouting for attention. This room does it with charcoal slatted panels and flat grey wardrobe shutters, a warm cove around the raised ceiling and a few points of light — a backlit mirror at a small dressing ledge and a glowing wall piece. A single lounge chair gives one person a place to sit and read while the other sleeps. Dark rooms need the lighting planned with care: warm 2700–3000 K light, at least one bright task light for dressing, and pale bedding so the room does not become gloomy by day. A bedroom cove of about 40 running ft is indicatively ₹6,000–12,000.
6. A wallpaper mural instead of a heavy panel
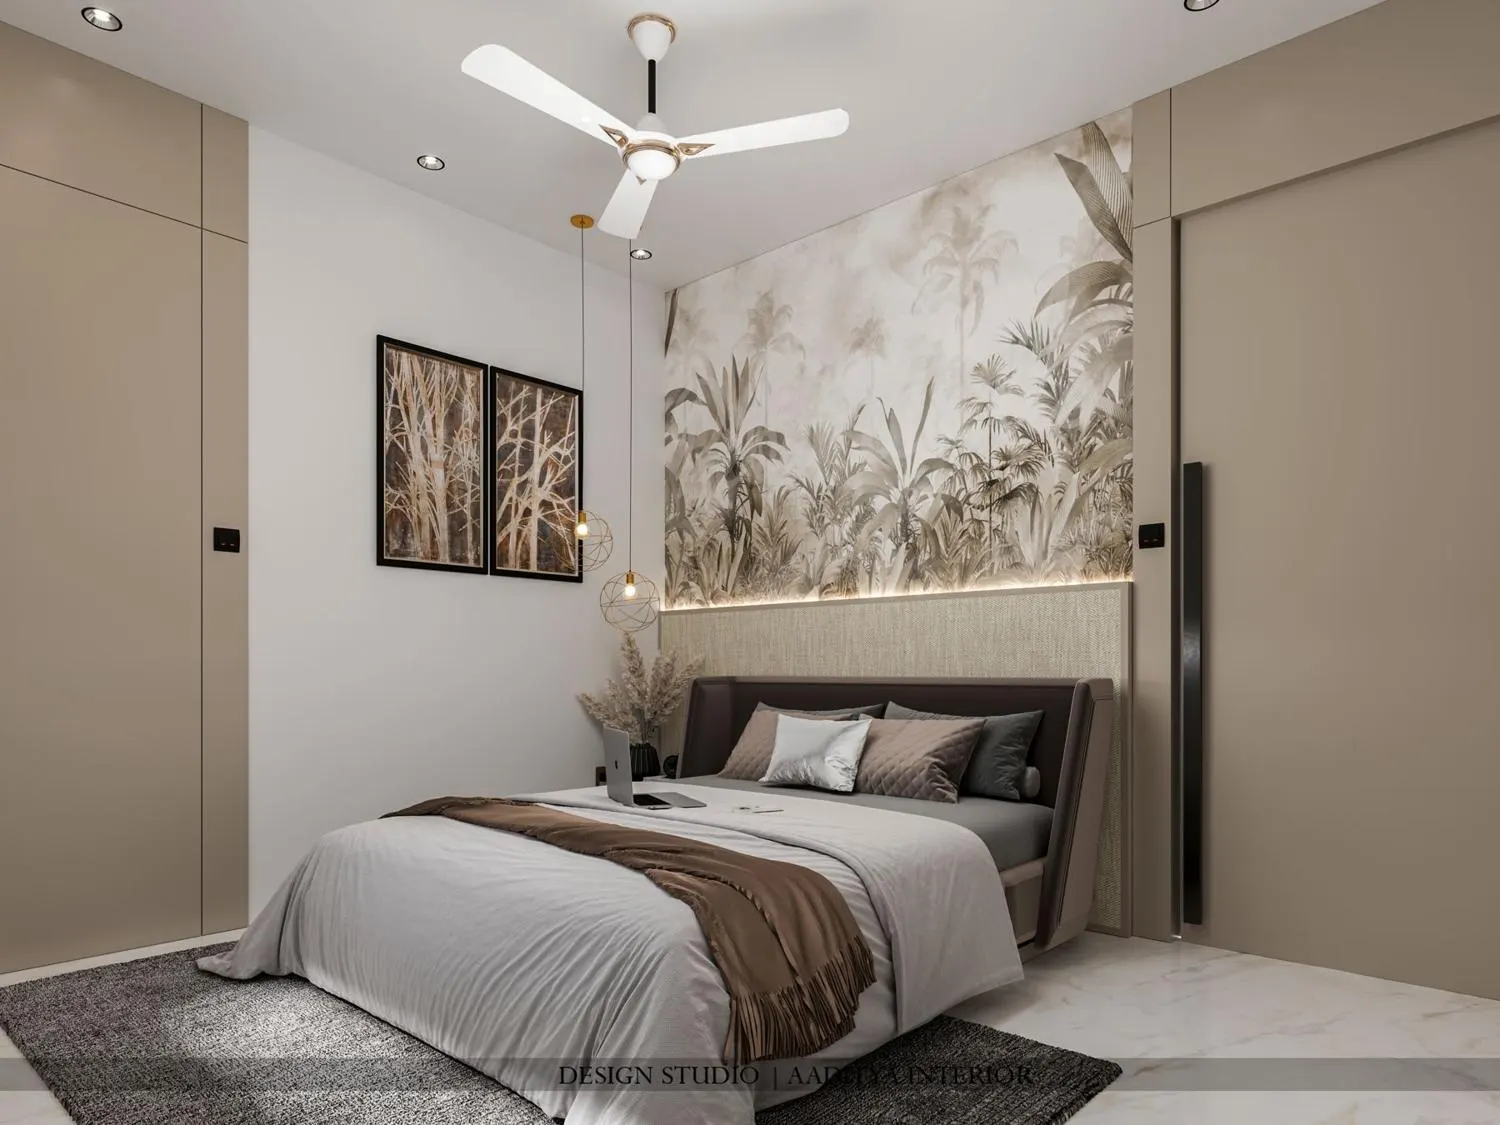
Not every couple wants carpentry on the headboard wall, and not every budget needs it. A mural wallpaper gives a strong, soft feature at a fraction of the cost and is easy to change later — useful when the couple's taste is still forming. Here a sepia palm mural fills the upper wall, while a linen-textured panel at headboard height takes the knocks of pillows and leaning heads, with a warm LED line between the two. The rest of the room stays in beige and grey so the mural reads as calm rather than busy. Installed wallpaper is indicatively ₹60–250 per sq ft, so a 100 sq ft wall costs about ₹6,000–25,000. Choose a washable vinyl-coated paper for a room in a humid city.
7. Marble-look panels and a bench at the foot of the bed
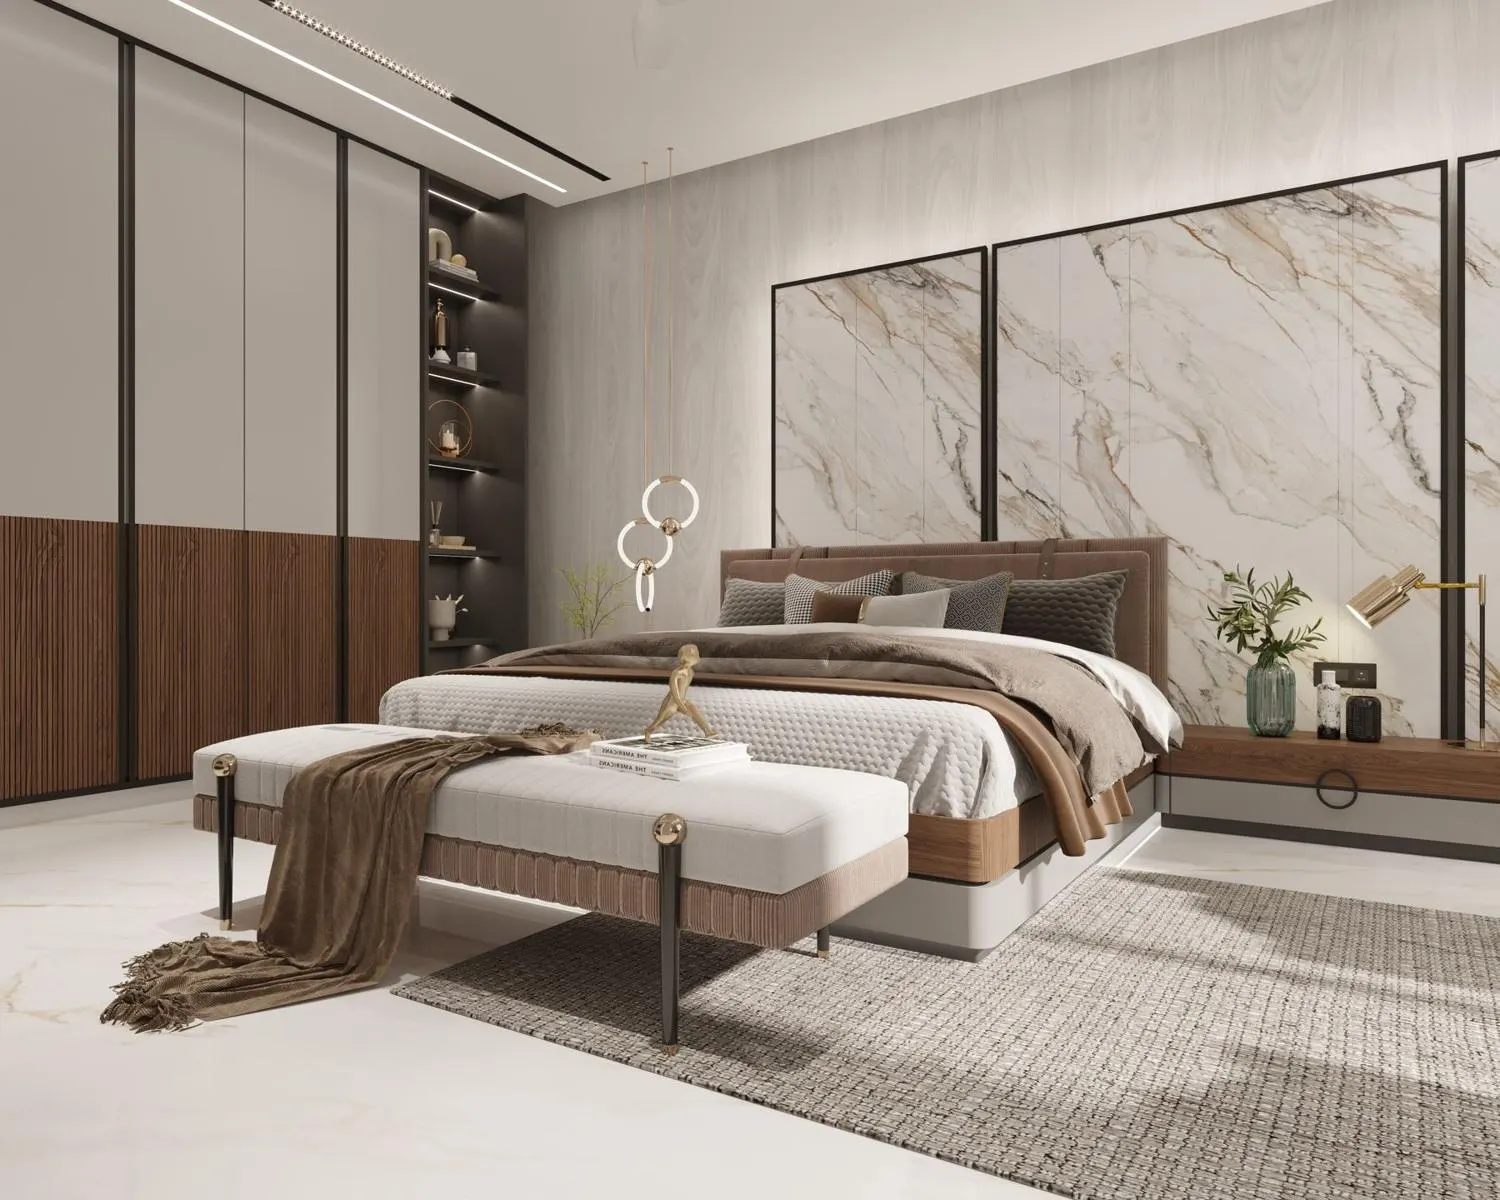
For couples who like a more formal, grown-up room, large veined panels behind the bed give the drama of stone with a calm, light palette. The thin black frames keep the panels crisp, the walnut bed base and fluted lower wardrobe add warmth, and lit open niches beside the wardrobe hold a few personal objects — wedding photographs belong here rather than on every wall. The upholstered bench at the foot of the bed is one of the most useful pieces in a couple's room: a place to sit while putting on shoes, to lay out tomorrow's clothes, or to keep a gift box off the floor. It needs about 750 mm of clear space beyond it, so measure before ordering a long one.
8. A padded headboard wall for softness and quiet
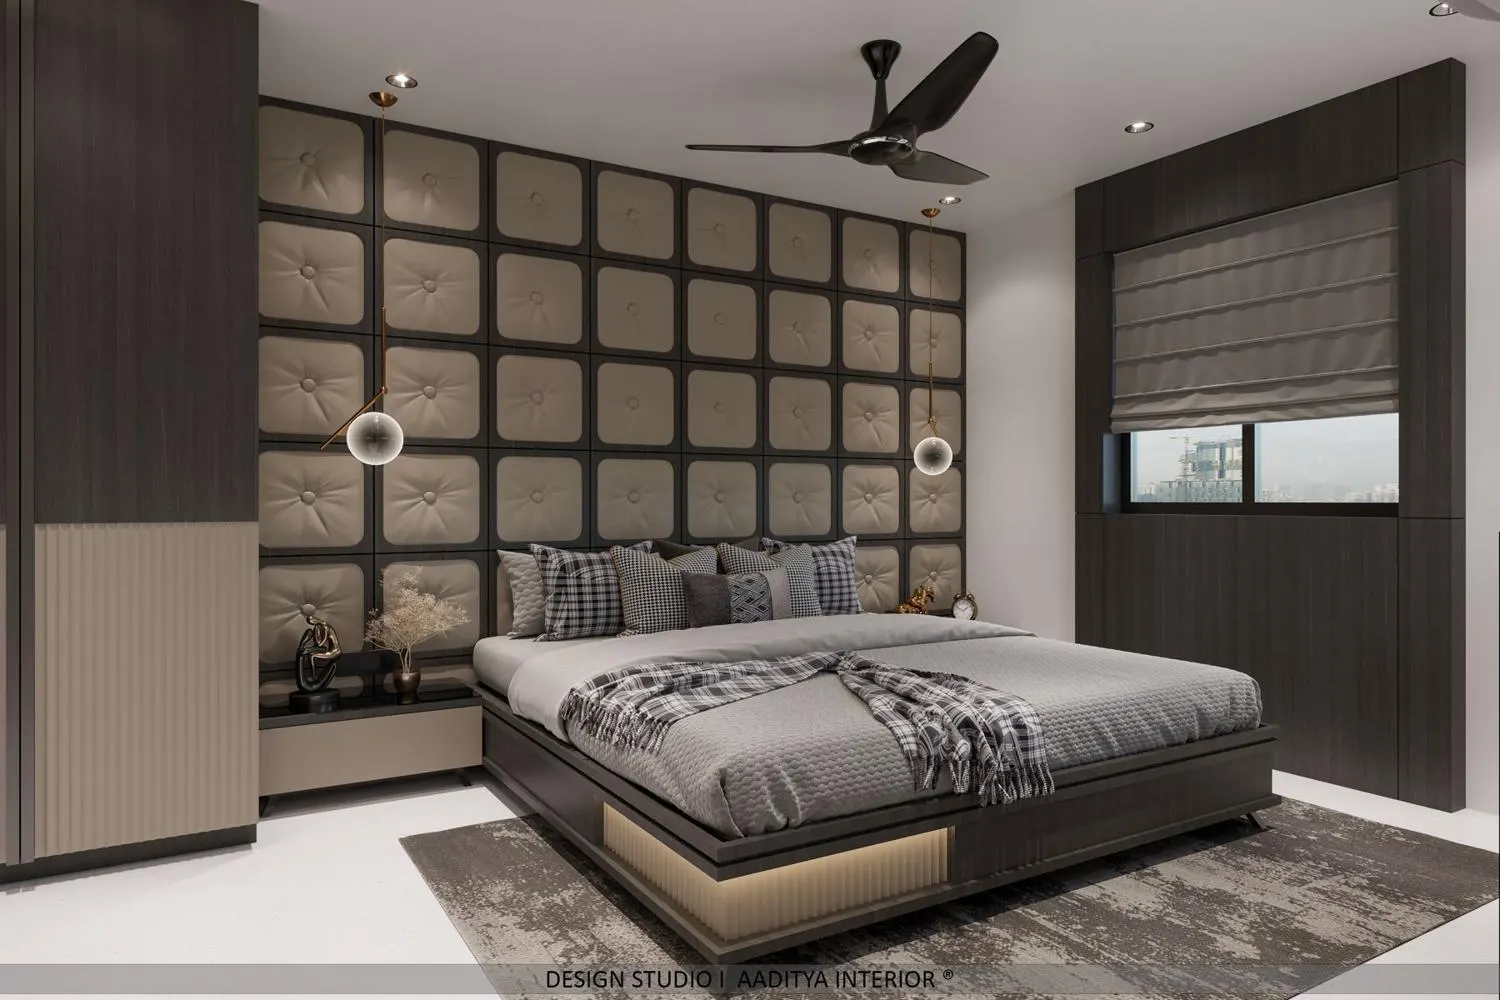
In a joint-family home the couple's room often shares a wall with a living room or another bedroom, and a padded headboard wall softens sound as well as looks. Upholstered panels absorb some of the echo of a hard-floored room and make leaning back to read far more comfortable than a laminate panel. This room takes the idea to full height with a grid of tufted squares in a dark wood surround, balanced by a dark window wall and a bed that seems to float on a lit plinth. Two pendants hang at equal heights on both sides — the same equality rule as the bedside sketch. For real sound privacy, the wall itself matters more than the finish: sealing gaps around the door and adding a heavier curtain help more than any panel.
How to choose between these ideas
| If the couple wants… | Start with idea | Indicative cost of that element (Oct 2026) |
|---|---|---|
| Storage peace from day one | 2 — a fairly split wardrobe | ₹1,200–2,200 per sq ft of elevation (mid-range) |
| A calm, hotel-like room | 5 — darker palette with cove light | Cove ≈ ₹6,000–12,000 for about 40 rft |
| One strong feature without much carpentry | 6 — wallpaper mural | ₹60–250 per sq ft installed |
| A photogenic wall for the long term | 1 or 7 — headboard wall or marble-look panels | Headboard panel ≈ ₹10,000–25,000 for 40 sq ft (mid-range) |
| Less morning rush | 3 — dressing corner with lit mirror | Dressing unit ≈ ₹20,000–40,000 (mid-range) |
| Privacy in a joint-family home | 8 — padded wall, plus door and curtain sealing | Varies with fabric and area; quote per sq ft |
| Fairness at night | 4 — equal bedsides and two-way switching | Small wiring change if planned before painting |
Whatever the choice, the order of work stays the same: electrical layout first (bedside switches, sockets, cove and mirror lights), then ceiling and walls, then carpentry, then fabrics. A complete mid-range 12 × 14 ft master bedroom in this site's bedroom cost guide is indicatively ₹2.3–4.3 lakh before GST, mattress and AC.
Frequently asked questions
How should a newly married couple's bedroom be designed?
For two equal users: a fairly divided wardrobe, two bedsides each with a light, a switch and a charging point, a dressing corner with a well-lit mirror, calm colours and soft indirect light. Keep the wedding décor temporary and the permanent design simple enough to live with for years.
Which bed size is best for a couple?
A king bed of about 1830 × 1980 mm is the comfortable choice if the room leaves at least 600 mm on each side and about 750 mm at the foot. In a room narrower than about 3.3 m, a queen bed of about 1525 × 1980 mm usually gives a better room.
What colours suit a couple's bedroom?
Calm, slightly warm neutrals — greige, sand, sage, dusty rose or a muted deeper colour on the headboard wall — with colour added through bedding and art. The site's guide to bedroom colour combinations for couples covers ten tested palettes and how window direction changes them.
Sources & standards
- Neufert Architects' Data — bedroom furniture sizes and circulation clearances
- Time-Saver Standards for Interior Design and Space Planning — bedroom planning and clearances
- National Building Code of India 2016, Part 8 (building services — electrical installations and lighting)
- IS 732 — Code of practice for electrical wiring installations (switching and socket provision)
- Price ranges: indicative October 2026 estimates, consistent with this site's bedroom, wardrobe, wallpaper and lighting cost guides — confirm locally before budgeting