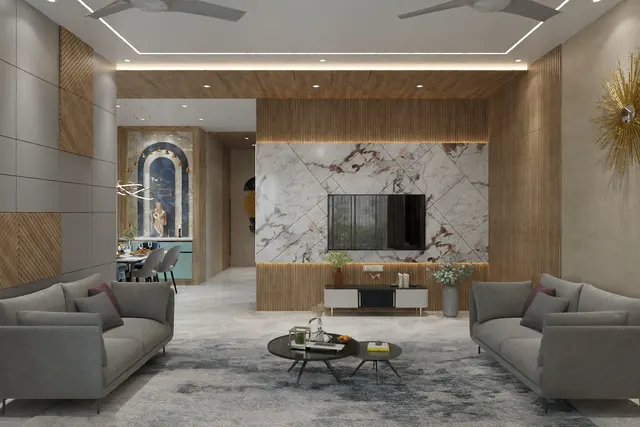
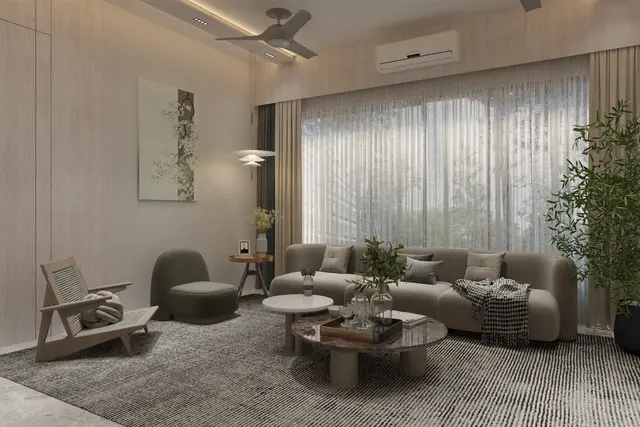
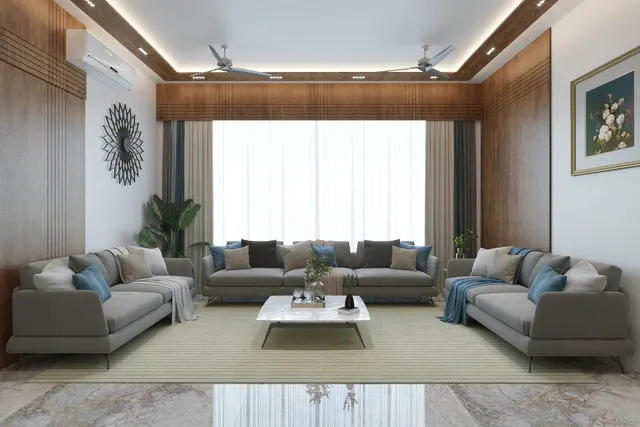
"Can we have floor seating without the room looking like a wedding mandap?" It is one of the questions families in Surat ask most often when a living room is being planned, usually because grandparents prefer to sit low, children play on the floor, and every festival brings twenty people into a room furnished for five. The answer is yes — as long as the floor seat is designed as furniture, with a proper height, depth, back support and storage, rather than as a pile of mattresses brought out of a cupboard.
The traditional baithak — a front room for sitting and receiving guests — was furnished with a gaddi (a firm cotton mattress), takiya bolsters along the wall and a dhurrie or white chandni sheet over the floor. The seven ideas below translate that into today's flats and bungalows, from a built-in platform to a swing, a ring of pouffes or a pooja corner. Each one is shown with a photograph from an Aaditya Interior project or a dimensioned sketch, and the table near the end compares them on space, cost and who they suit.
1. Hang a jhoola where the baithak would be
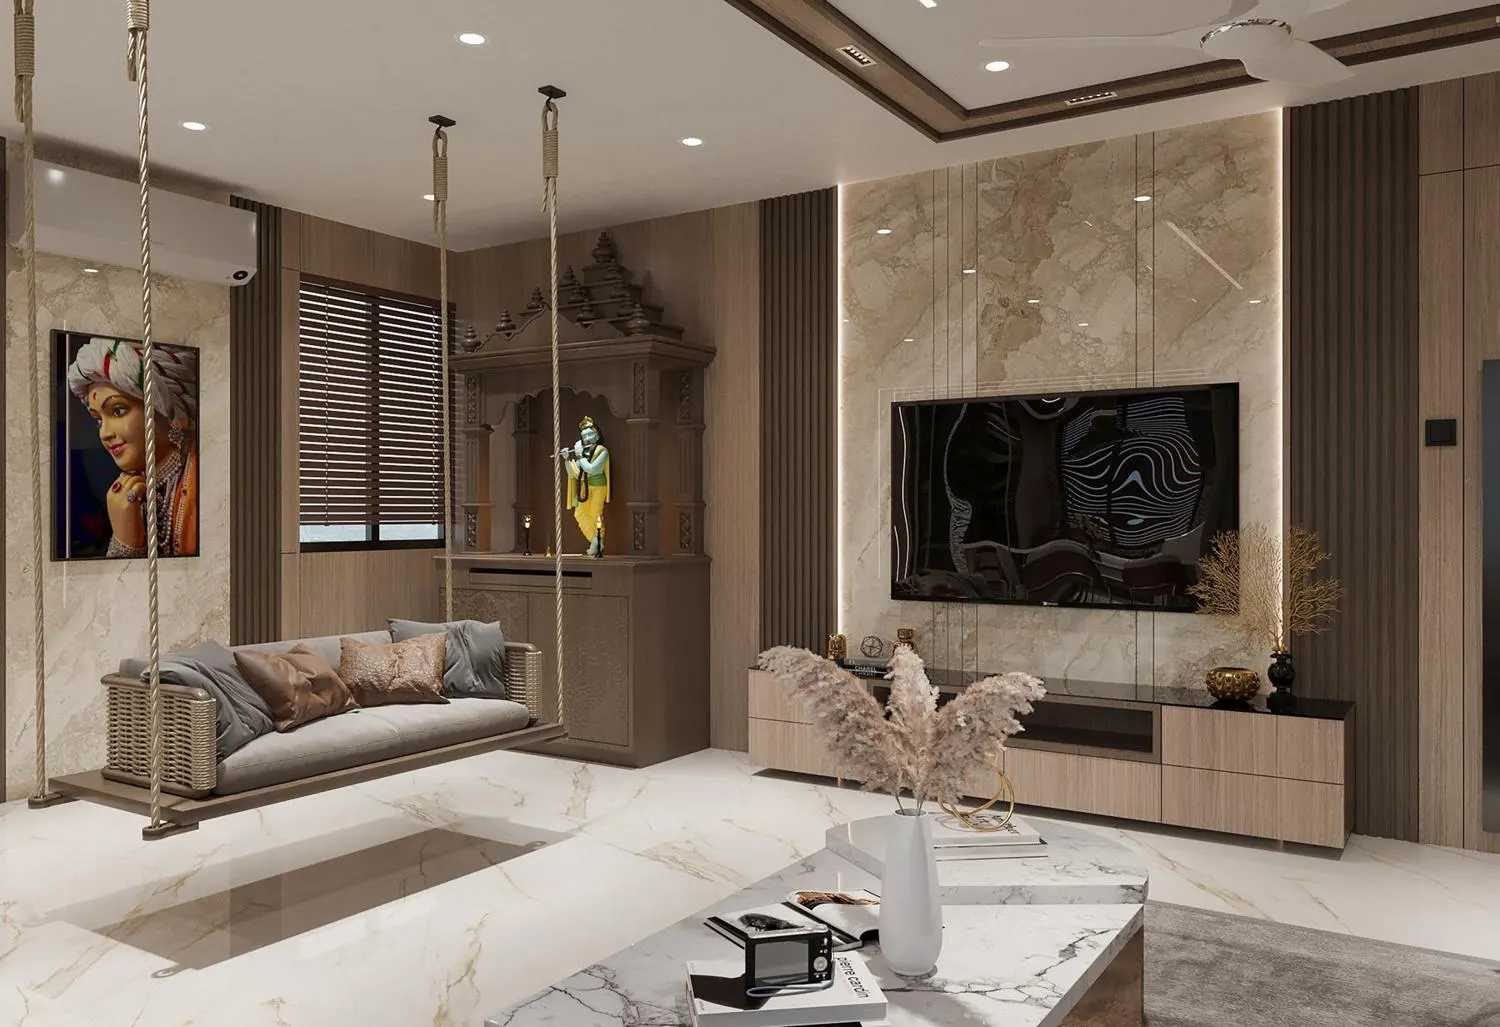
In Gujarat the hichko or jhoola has always been the family's favourite seat, and in a modern living room it can do the baithak's job: a low, deep, shared seat for two or three people who want to talk rather than watch television. A swing seat 1200–1500 mm wide and 600–700 mm deep, hung so its top sits about 400–450 mm above the floor, works for most adults. Plan about 900 mm of clear space in front and behind for the arc, and keep it out of the main walking route. The hooks must go into the RCC slab with anchors rated for a moving load and checked by a structural engineer — never into a gypsum ceiling or a beam's cover alone.
2. Build an L-shaped gaddi platform with drawers
The most useful baithak is a built-in L in a corner of the living room. A platform of about 250 mm, topped with a gaddi of 100–150 mm, puts the seat at 350–400 mm — low enough to sit cross-legged, high enough for older knees to stand up from. A depth of 750–900 mm lets people sit forward or recline against bolsters of about 200 mm diameter laid along the walls. Fit drawers rather than lift-up lids, so bedding and festival cushions can be reached without clearing the seat. Priced like a window seat at about ₹1,200–2,200 per sq ft of front (about 14 sq ft here, including the end faces), plus ₹15,000–40,000 for the gaddi and bolsters, an L of 2400 + 1600 mm typically costs ₹30,000–70,000 (indicative October 2026).
3. Make a conversation circle with a round rug and pouffes
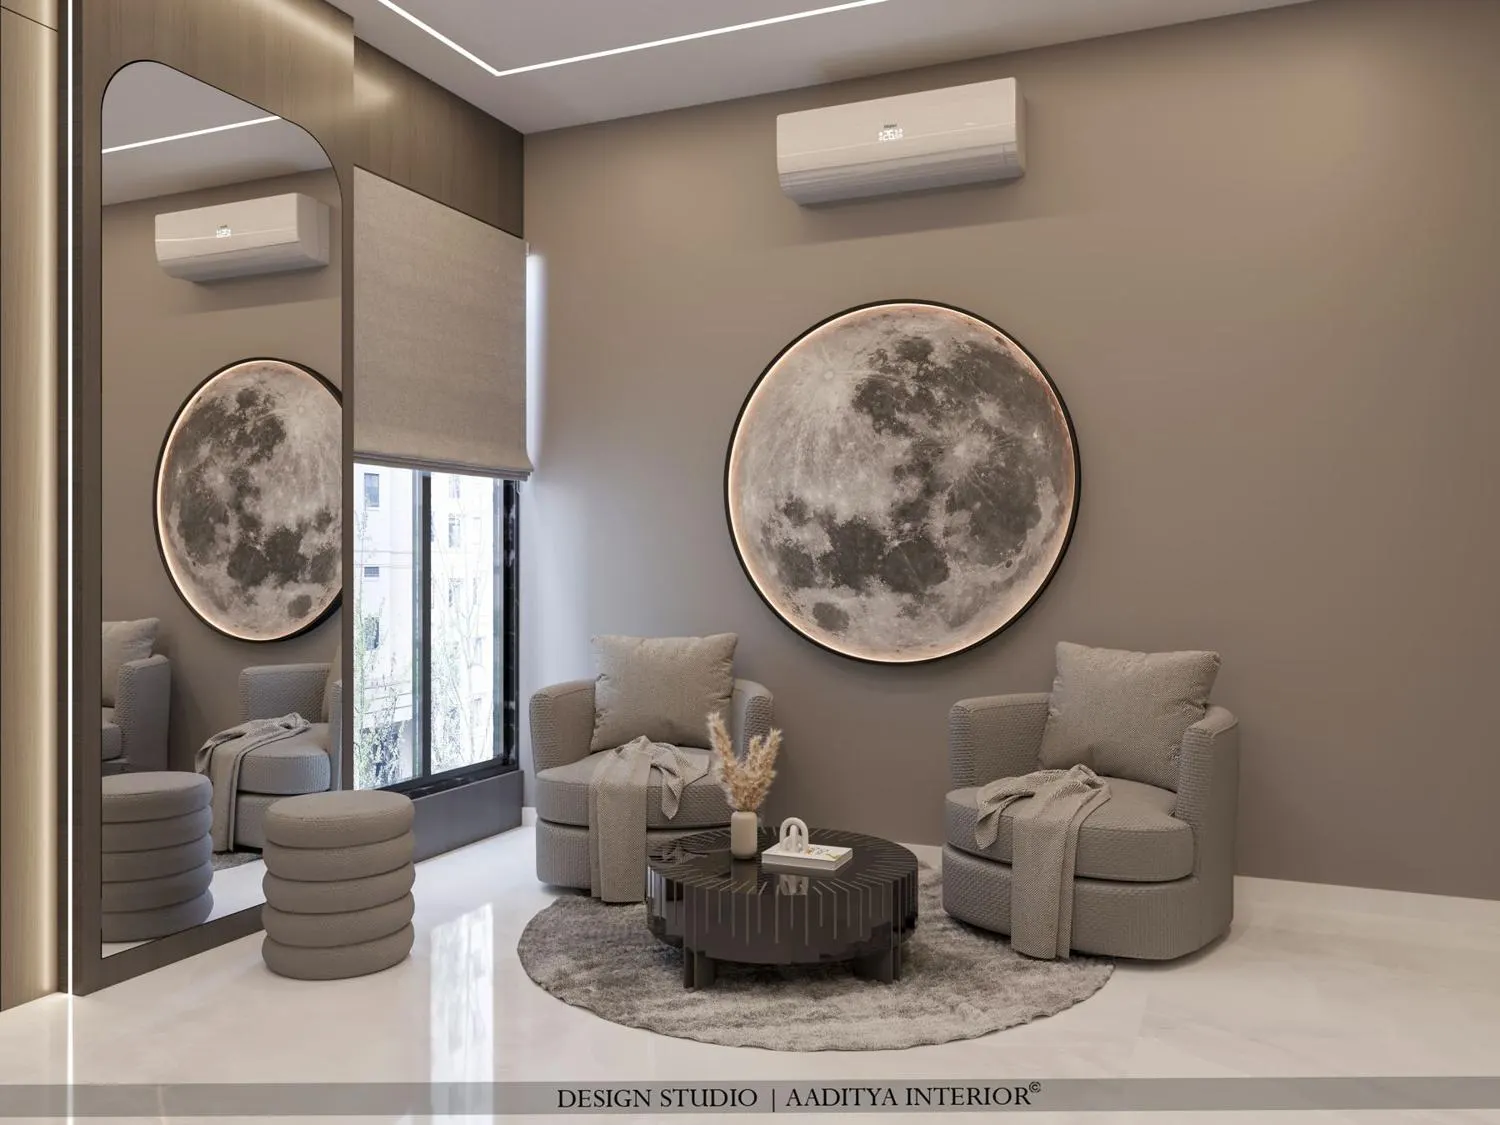
Not every family wants a fixed floor seat. A round rug of 1800–2400 mm diameter with a low round table and two or three firm pouffes creates a lounge that can be pulled apart on festival days, when the pouffes go to the edges and the rug becomes the floor seat. Pouffes about 400–450 mm high match normal seat height; lower ones of 300–350 mm read more like floor cushions and suit children. Choose firm, high-density foam or a woven jute or cotton cover so they do not sag, and keep at least one with a hard top that can double as a side table. This blog's rental-makeover figures put cushions and pouffes at about ₹1,500–6,000 each.
4. Give the pooja corner its own floor seat
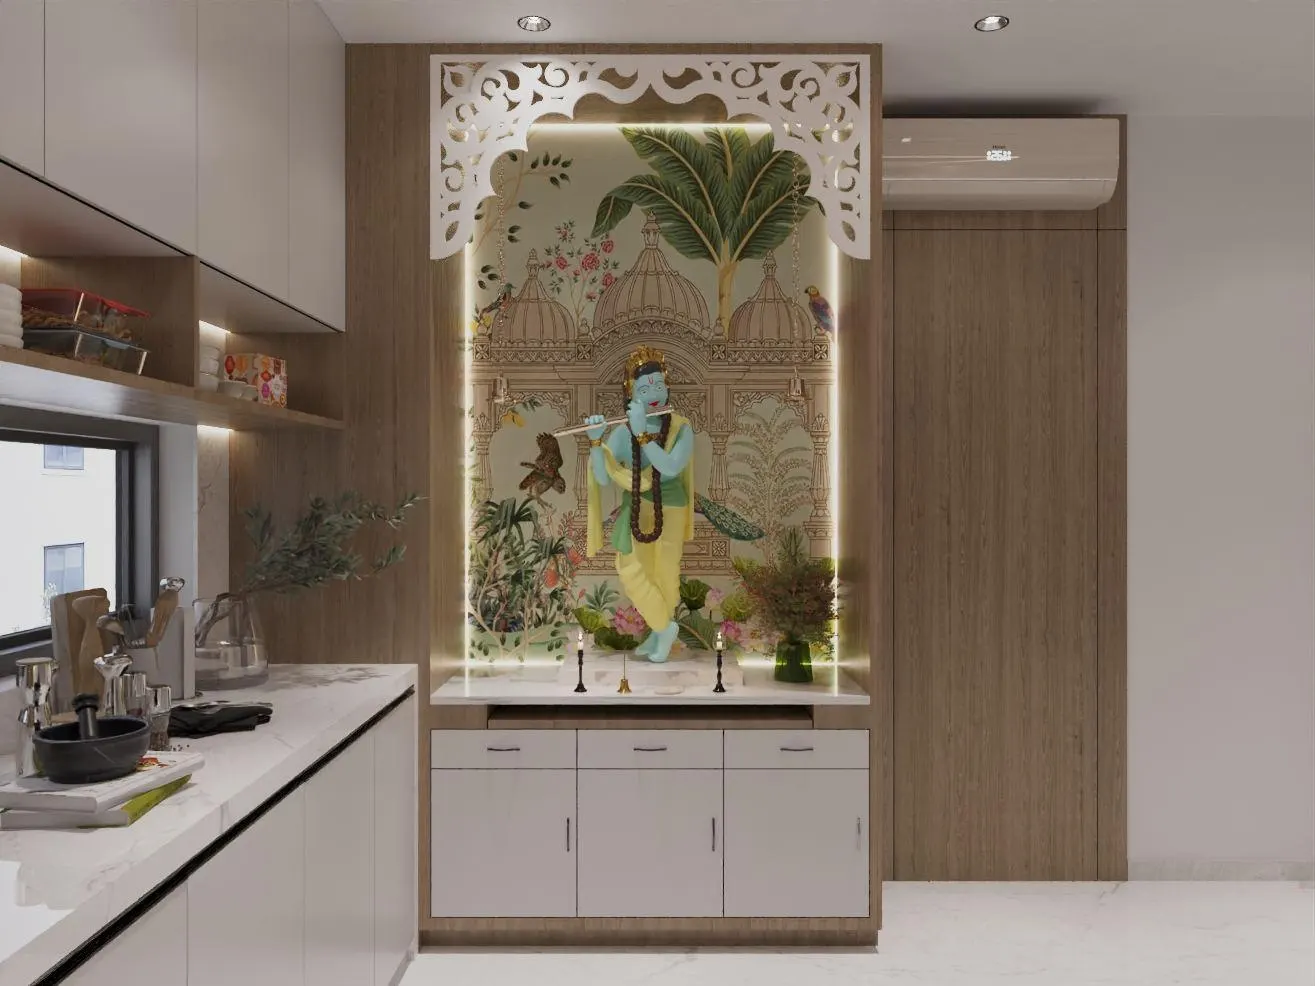
Daily prayer is the one activity in most Indian homes that still happens on the floor, so the space in front of the mandir is a small baithak in its own right. Keep at least 900 × 1200 mm clear in front of the unit for one or two people to sit, and 1200 × 1500 mm where the family prays together. Put the platform or idol shelf at a height that suits sitting: about 750–900 mm for a seated family, rather than the 1000–1100 mm sometimes used for a standing aarti. Store an aasan, a small floor cushion and a folded dhurrie in the drawer below the mandir, and use a washable cotton runner rather than a deep-pile rug, since diyas and incense are lit here.
5. Let the rug become the seat on festival days
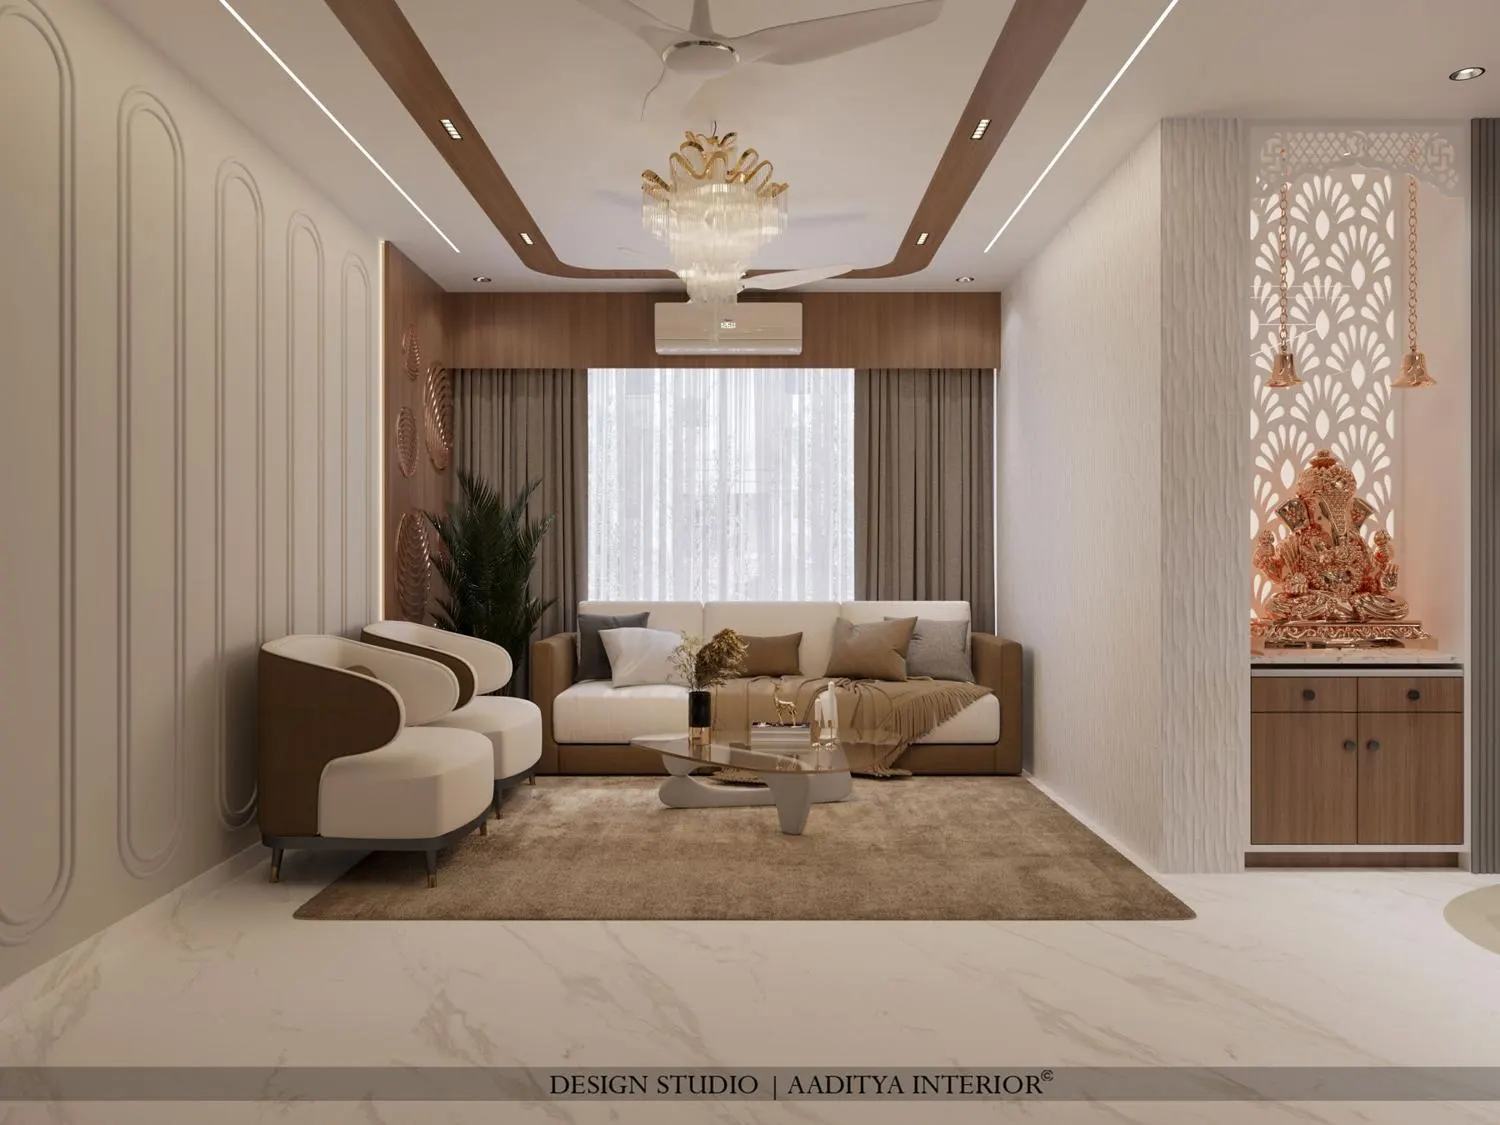
In a compact flat the simplest floor seat is the rug itself. Choose a rug large enough to reach from the front legs of the sofa to well past the coffee table — 8 × 10 ft in a typical 12 × 16 ft room — and pick a lightweight, nesting or side-lifted coffee table that can be moved to a corner in one minute. Store four or five floor cushions (about 600 × 600 mm, 100–150 mm thick) and two bolsters in the sofa base or a foyer cabinet. On festival days the table goes, the cushions come out against the sofa front, and the room seats ten more people. A cotton dhurrie layered over the main rug, at about ₹80–250 per sq ft, protects it when food is served on the floor.
6. Choose a low, deep sectional as a modern baithak
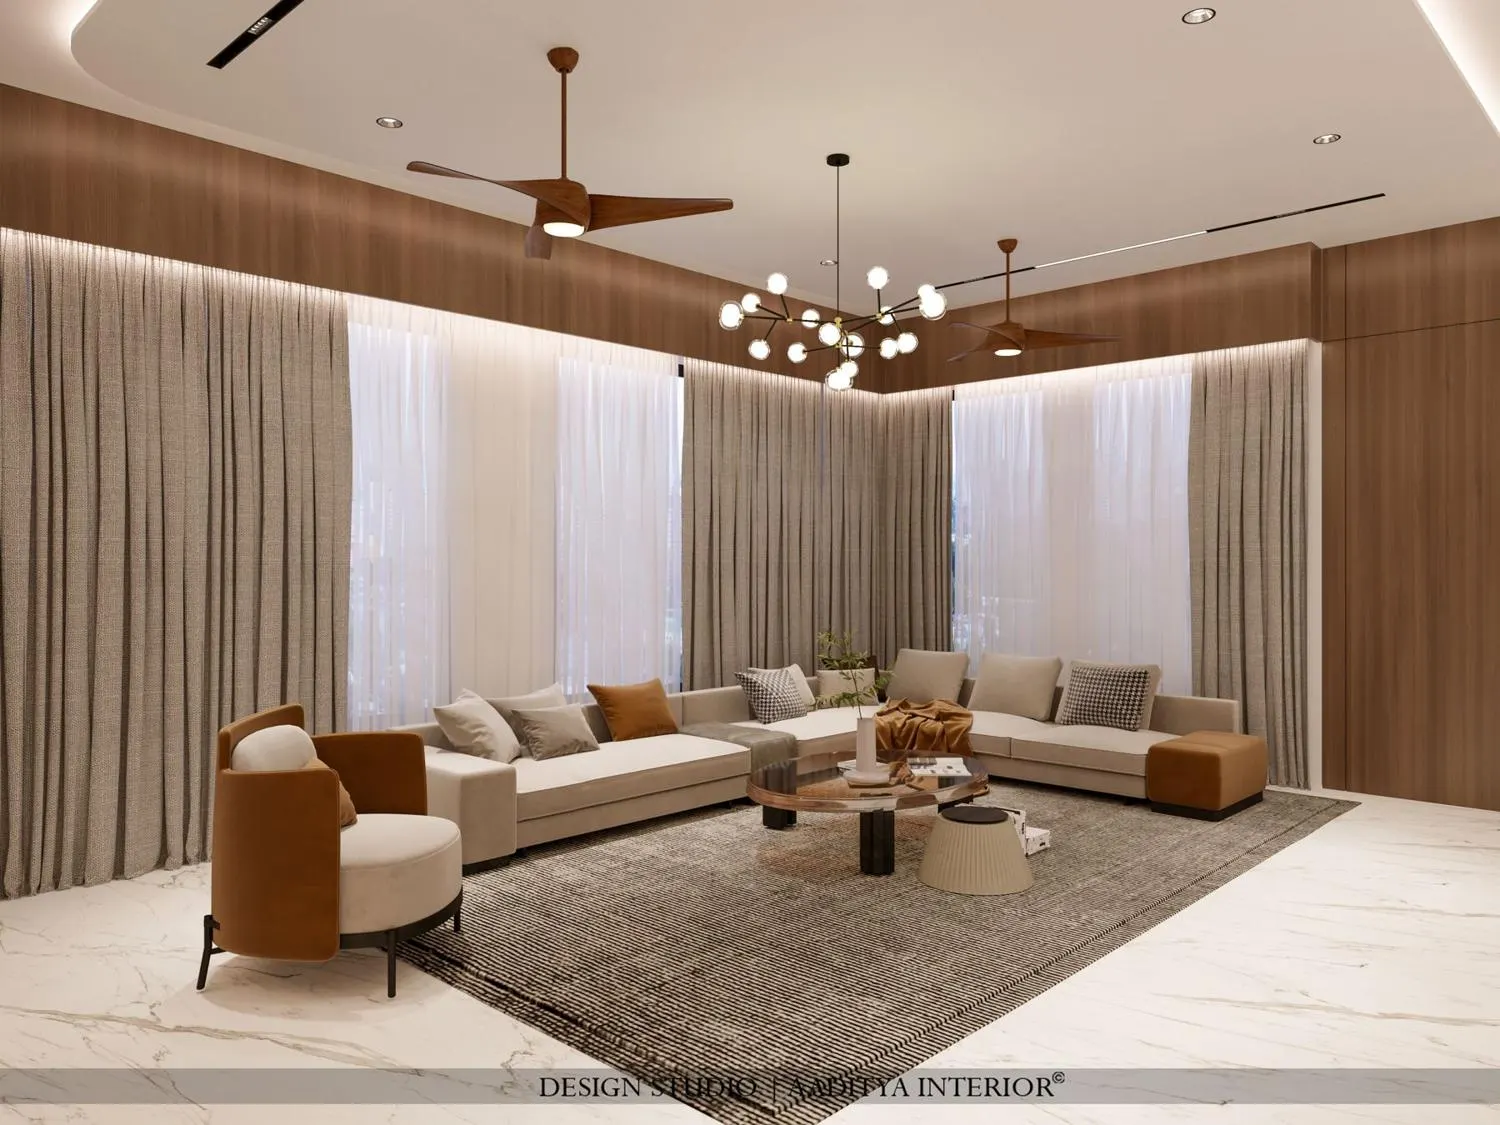
Where nobody wants to sit on the floor every day, the baithak's spirit can still shape the sofa. A low, deep sectional — seat at about 380–420 mm instead of the usual 430–450 mm, and seat depth of 600–700 mm instead of 550 mm — invites people to tuck their legs up, sit sideways and lean on loose cushions, which is how many families actually use a sofa. Run it along two walls in an L, keep the back low so the room looks larger, and add one firm bolster at each end. A modular sectional costs roughly ₹1–4 lakh or more in October 2026, so test the seat depth in a showroom with the people who will use it before ordering.
7. Borrow the heritage lounge: patterned floor, mural and arched niches
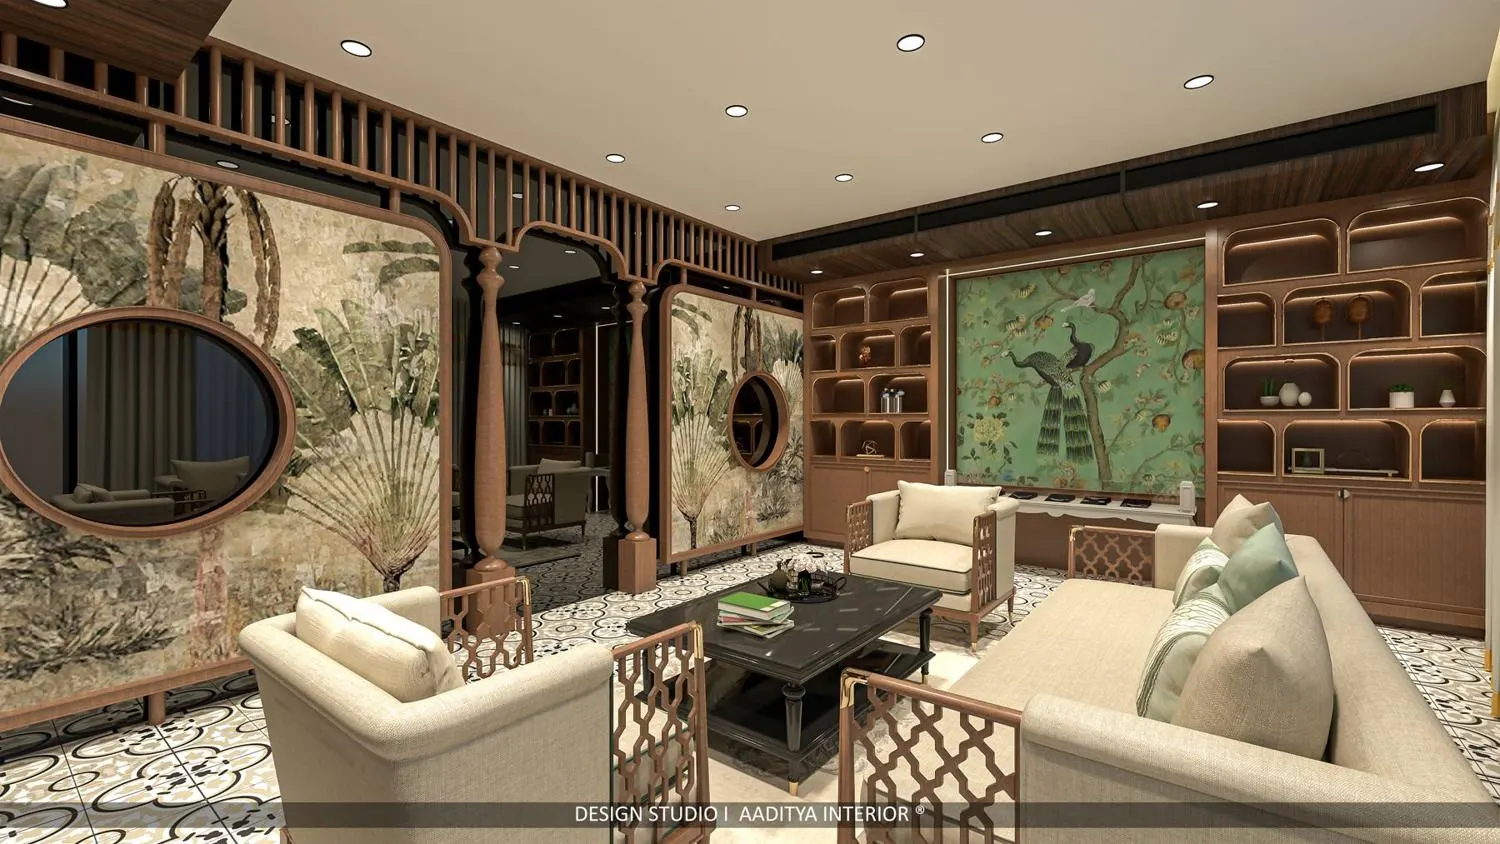
Surat's older jewellery and textile trading rooms were once furnished with gaddis and bolsters on a white sheet, and their modern lounges still borrow that heritage vocabulary. The same language suits a family lounge built around a baithak: a patterned cement or Athangudi-style tile used like a rug under the seating zone (about ₹170–400 per sq ft laid, as this blog's flooring guides note), a botanical mural or wallpaper panel at the back, arched niches for brass and books, and jaali-backed seating or screens. Keep it to one room, and keep the rest of the home calm, so the lounge reads as a deliberate place to sit together rather than a theme.
How to choose the right floor seat
| Idea | Space it needs | Best for | Indicative cost (October 2026) | Watch out for |
|---|---|---|---|---|
| Jhoola (swing) | ≈ 1500 × 2400 mm incl. swing arc | Couples, grandparents, Gujarati homes | New range: ≈ ₹25,000–1,00,000 incl. hooks and fixing | Slab anchors checked by an engineer |
| L-shaped gaddi platform | Corner of 2400 + 1600 mm, 800 deep | Joint families, frequent guests | ≈ ₹30,000–70,000 | Hard to remove later; plan sockets |
| Round rug and pouffes | ≈ 2400 mm circle | Small flats, flexible use | Rug + 3 pouffes ≈ ₹10,000–50,000 | Soft pouffes that sag |
| Pooja floor seat | 900 × 1200 to 1200 × 1500 mm clear | Daily prayer | Aasan and cushions ≈ ₹2,000–8,000 | Deep-pile rugs near diyas |
| Rug as festival seating | Existing living room | Compact 2BHKs | Floor cushions ≈ ₹1,500–6,000 each | Heavy, fixed coffee tables |
| Low, deep sectional | L along two walls | Daily lounging, TV rooms | ≈ ₹1–4 lakh+ | Too deep for short users |
| Heritage lounge | A separate lounge or large hall | Bungalows, family lounges | Priced by finishes; tiles ₹170–400 per sq ft laid | Theme-set excess |
Frequently asked questions
What is a baithak in a house?
A baithak is the sitting or receiving room of a traditional Indian house — in havelis and town houses it was the front room where guests were received, furnished with a gaddi mattress, bolsters and a floor spread instead of chairs. Today the word is used for any low, built-in or floor-level seating area in a living room or lounge.
What is the right height for floor seating?
For a built-in gaddi seat, 350–400 mm including the mattress suits most people, with a depth of 750–900 mm for cross-legged sitting. Floor cushions sit at 100–150 mm and suit children and younger adults; older family members usually find 350 mm or more much easier to stand up from.
Is floor seating hygienic in Indian homes?
Yes, if the covers can be washed. Use removable cotton or canvas covers on gaddis and bolsters, a washable cotton dhurrie on top of any wool rug, and keep shoes out of the living room. In humid cities, air and sun the cushions occasionally and keep drawers under platforms ventilated.
Sources & standards
- Neufert, Architects' Data — seating heights, depths and circulation clearances
- Bureau of Indian Standards — National Building Code of India 2016, Part 6 (Structural Design) and IS 875 (Part 2) on imposed loads, for ceiling-hung swings to be checked by an engineer
- Bureau of Indian Standards — IS 303 (plywood) and IS 12406 (MDF) for platform carcass materials
- Aaditya Interior guides — Royal Rajasthani Interior Style for Modern Homes; Window Seat and Bay Window Ideas; Rug Size Guide for Living and Bedroom
- Price ranges: indicative October 2026 estimates — confirm locally before budgeting