The most common mistake in a combined design is the one that looks neatest on paper: one long unit, with the mandir as a small box in the middle of the TV wall and the screen hanging directly above or beside it. In real life the idols sit in the glare of the television, the diya smoke drifts onto the screen, the evening aarti competes with the news, and the family never quite settles on whether the wall is for prayer or for watching. Squeezing the two into one cabinet saves a little joinery and costs a lot of calm.
In most Indian flats, though, the living room is the only sensible place for both. The answer is not to keep them apart at any cost, but to give each its own zone, height, light and material, even when they share a wall. The seven ideas below come from living and dining rooms designed by Aaditya Interior, with photographs from the projects and one sketch, followed by a table to help choose between them.
1. One wall, two zones: the mandir beside the TV
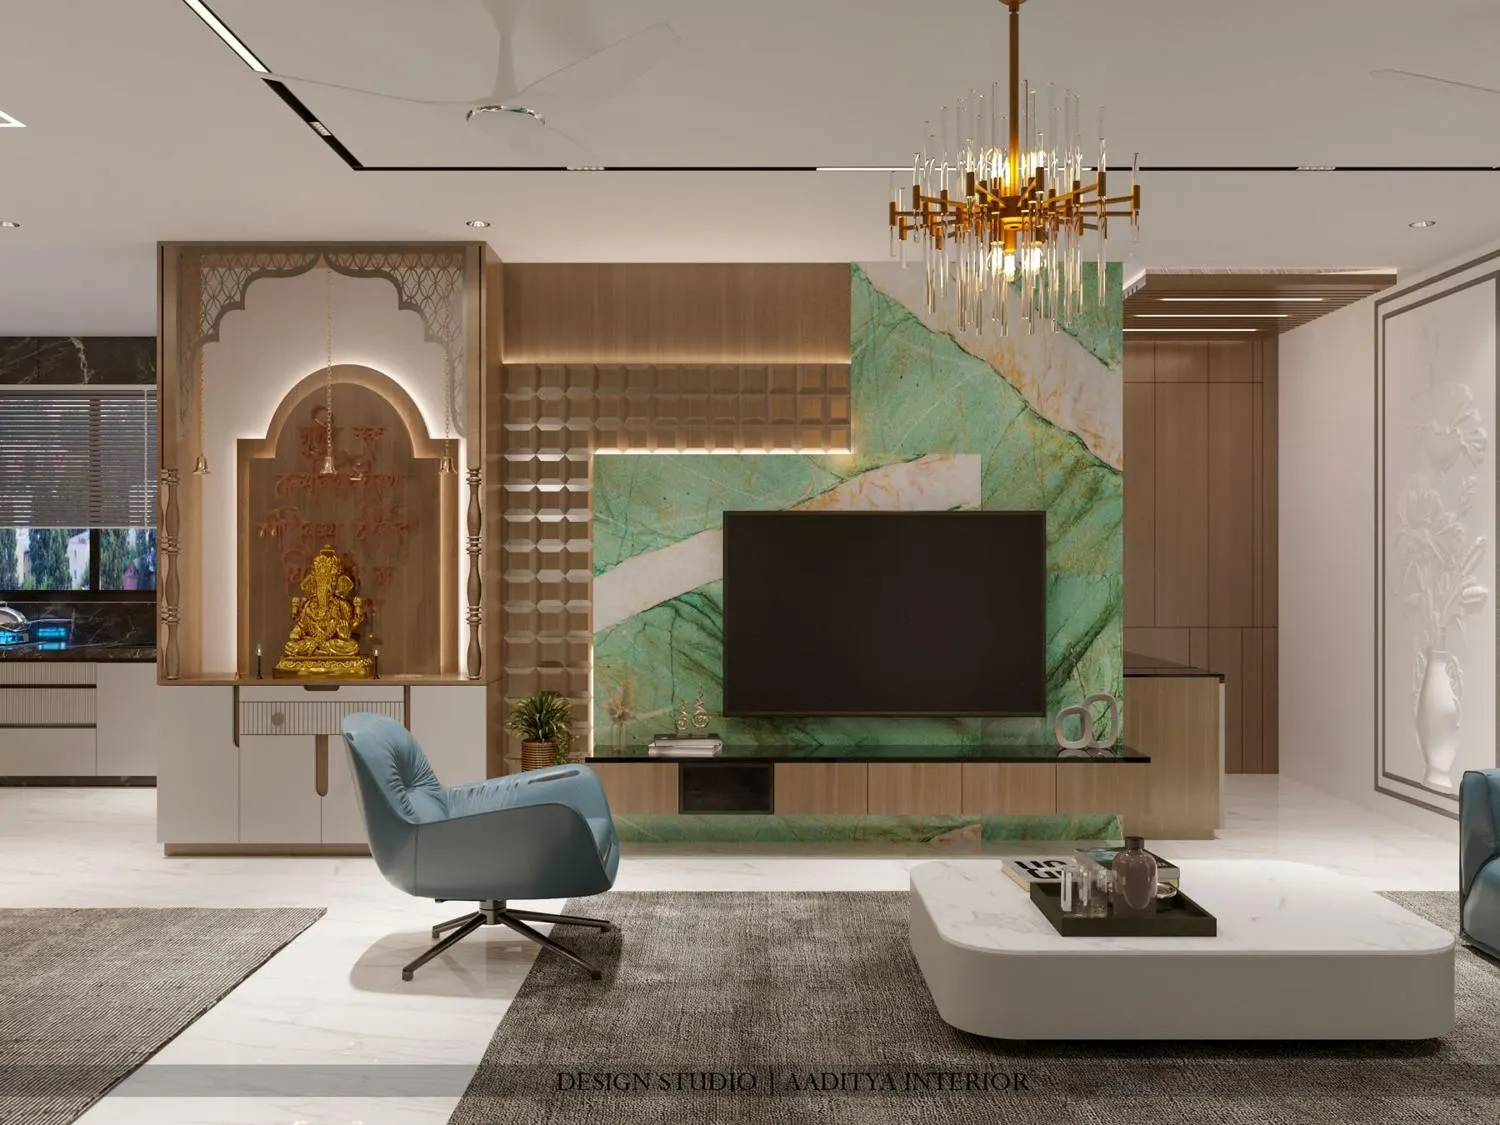
When the living room has one long wall, the cleanest combination is to divide it into two clearly different zones. Here the mandir stands on the left in its own tall frame: a carved arched header, slim turned columns and a backlit arched niche with lettering behind the idol, all on a white cabinet with a drawer for pooja items. A strip of textured timber blocks then separates it from the TV wall, which changes material completely to a green stone panel with a dark stone console. Because each zone has its own frame, height and light, the wall reads as two compositions that belong together, not one cabinet doing two jobs.
2. A floating idol shelf on a backlit disc
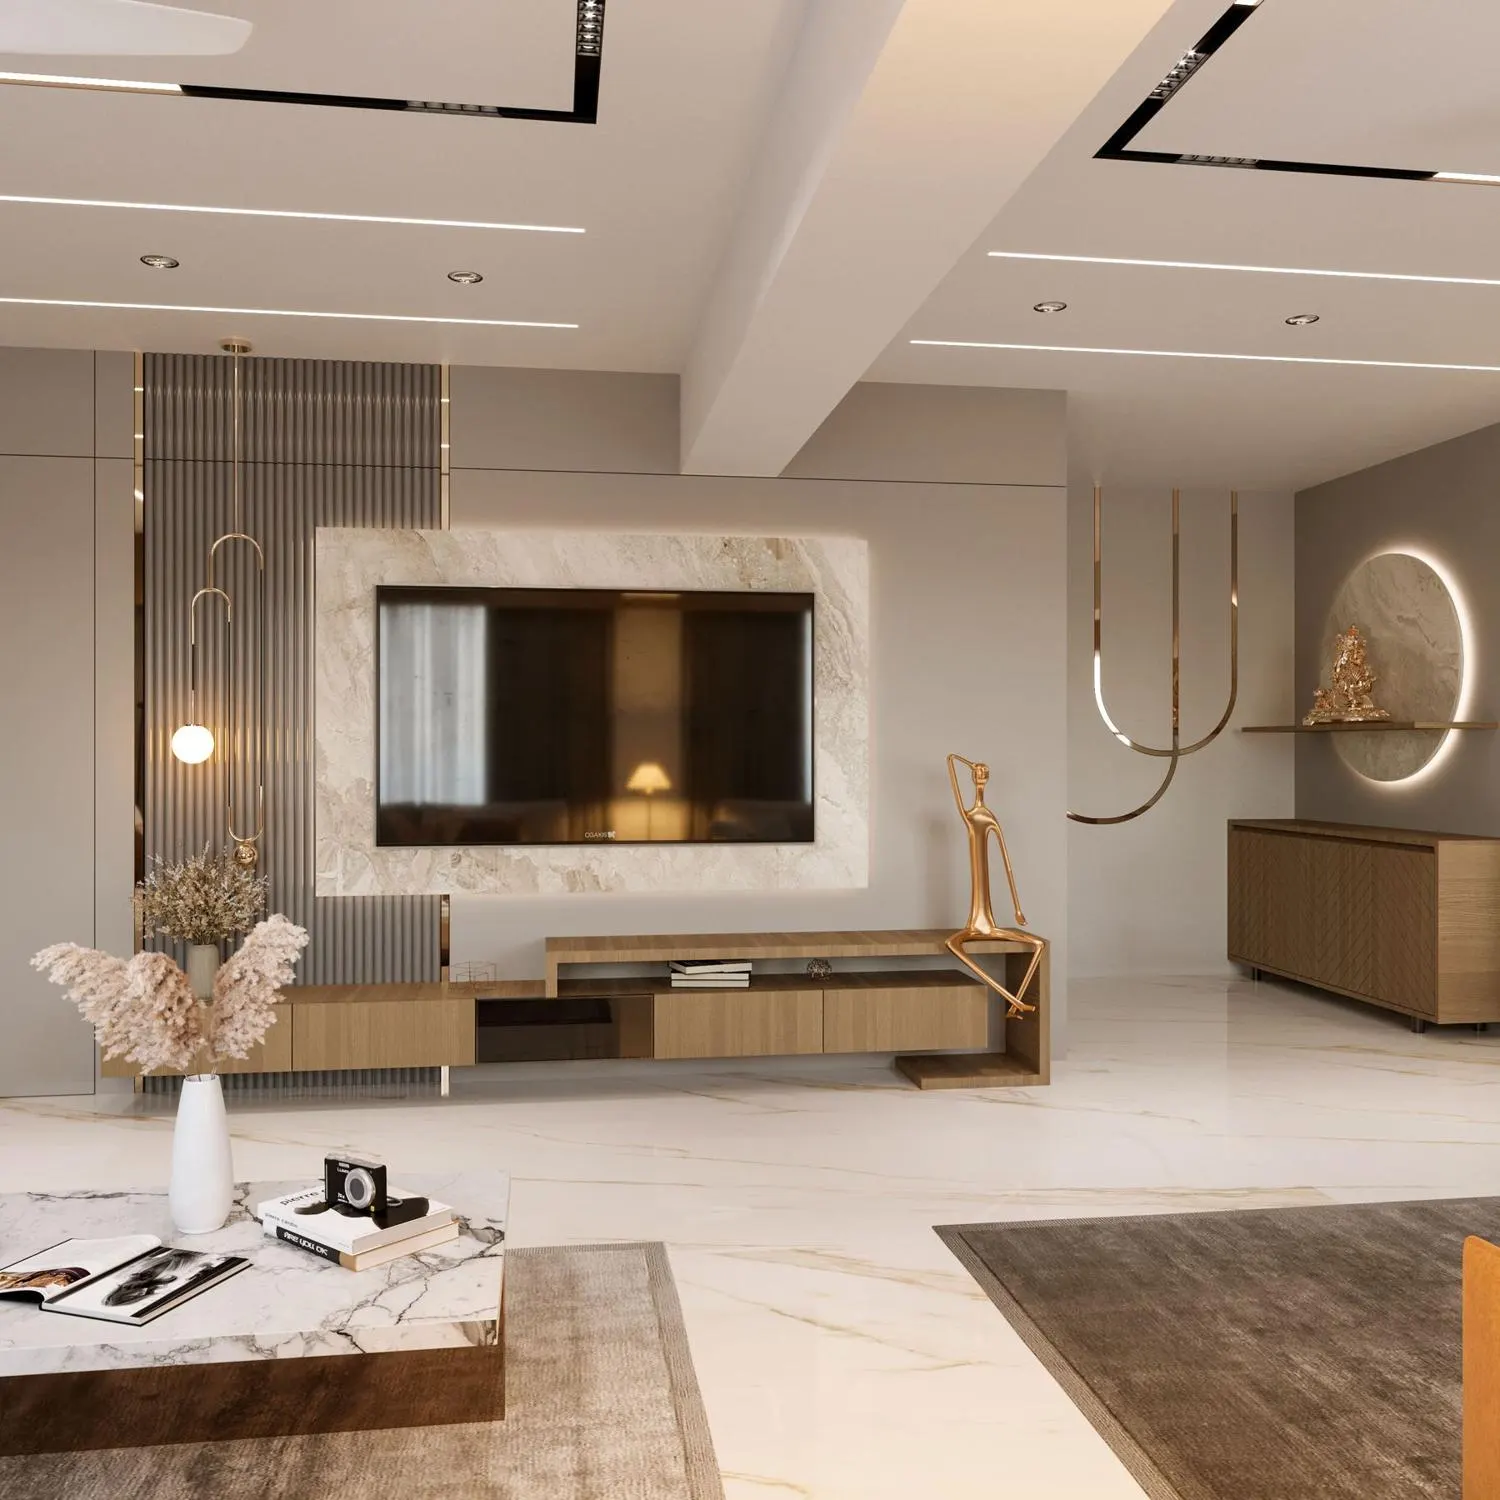
For families who need only a small mandir, a single floating shelf can be enough, provided it has a backdrop of its own. In this living room the TV sits in a backlit beige stone frame beside a fluted panel and a slim pendant. Around the corner, on the next wall, a round stone disc glows from behind and carries a timber shelf with the idol, above a low sideboard that stores pooja items. The two are linked by the same stone and the same warm backlight, but the corner keeps them apart. If a diya is lit here, it should stand on a metal plate well forward of the disc, so the flame stays clear of the stone edge and the wall paint.
3. A jaali niche on the side wall
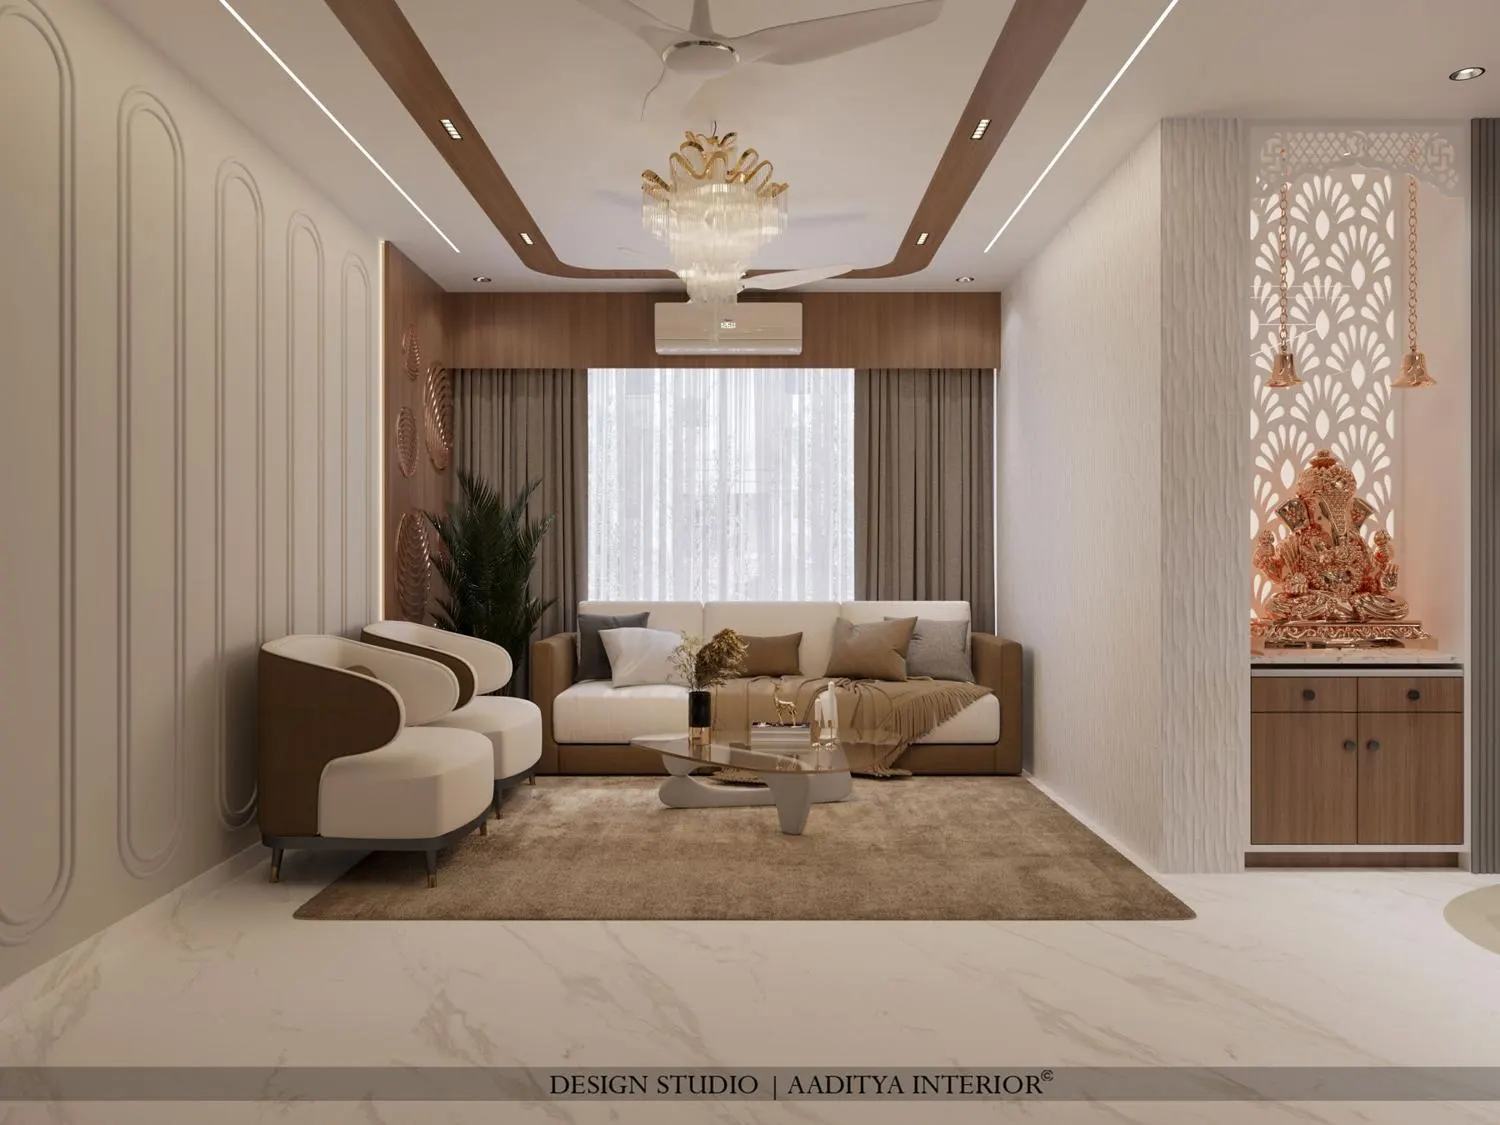
When the TV takes the main wall, the mandir often fits best on a side wall at right angles to the seating, where it is visible from the sofa but not in the line of the screen. In this flat, a recessed niche is lined with a white CNC jaali in a leaf pattern, lit from behind so the pattern glows warm in the evening. Brass-toned bells hang from the top, the idol sits on a light stone top, and a walnut drawer unit below keeps pooja items out of sight. A textured white wall panel beside the niche gives it a quiet frame. The arrangement keeps prayer and television in the same room without asking either to share a wall.
4. A see-through metal screen at the end of the TV wall
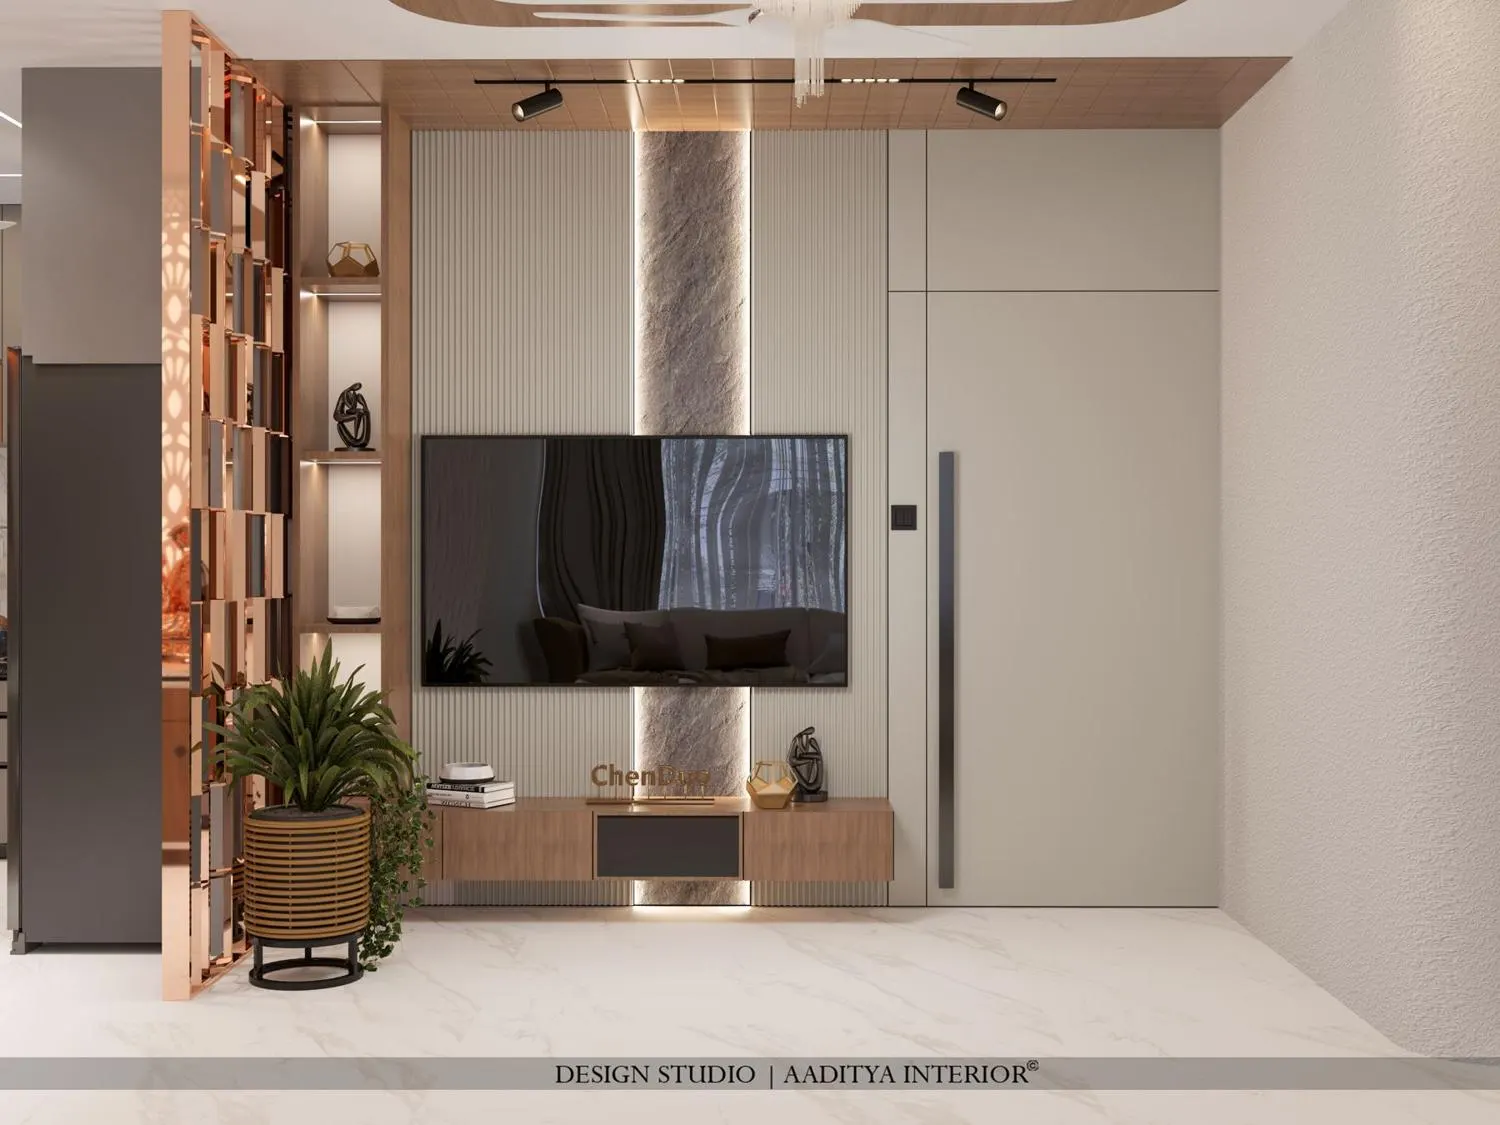
A screen is the gentlest way to separate a TV wall from whatever lies beyond it — in many flats, the dining area and the mandir. Here the TV hangs on a fluted grey panel with a backlit stone strip running floor to ceiling behind it, above a floating walnut console. At the left end, lit open shelves step down into a copper-toned metal screen built from offset rectangular frames, which closes the living zone without blocking light or view. Where a mandir sits on the far side of such a screen, the openness lets its glow show through, while the screen keeps the TV out of the idol's direct line.
5. Mandir at the dining end, TV at the living end
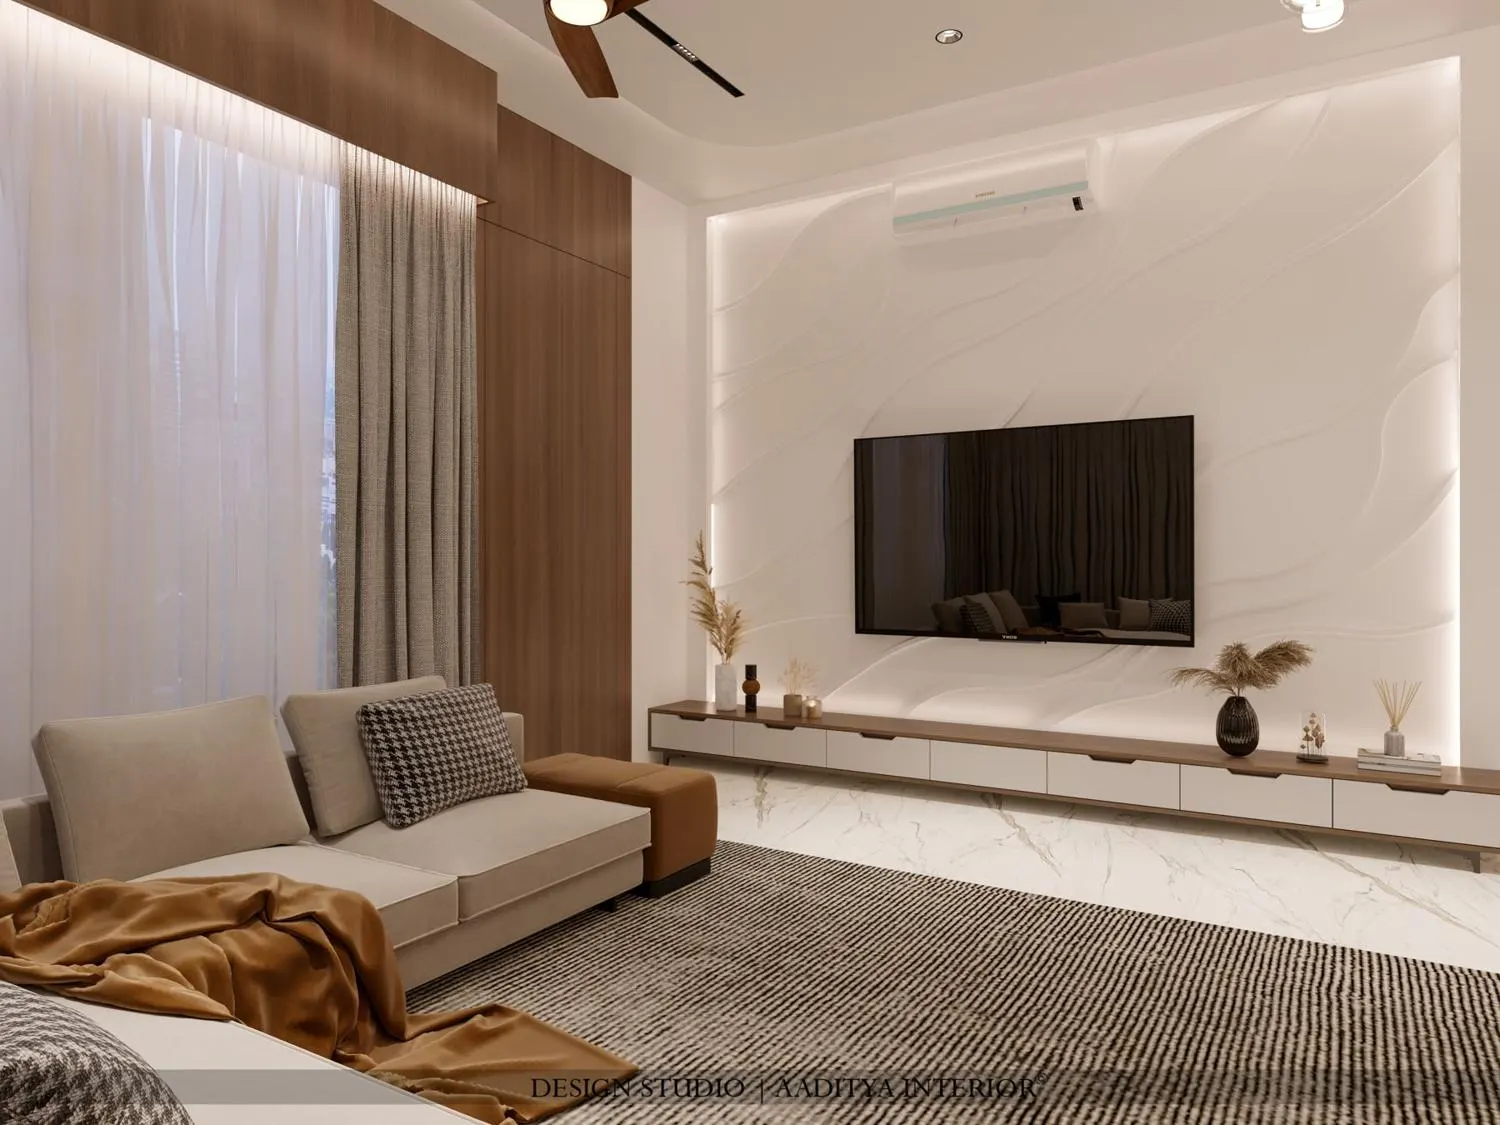
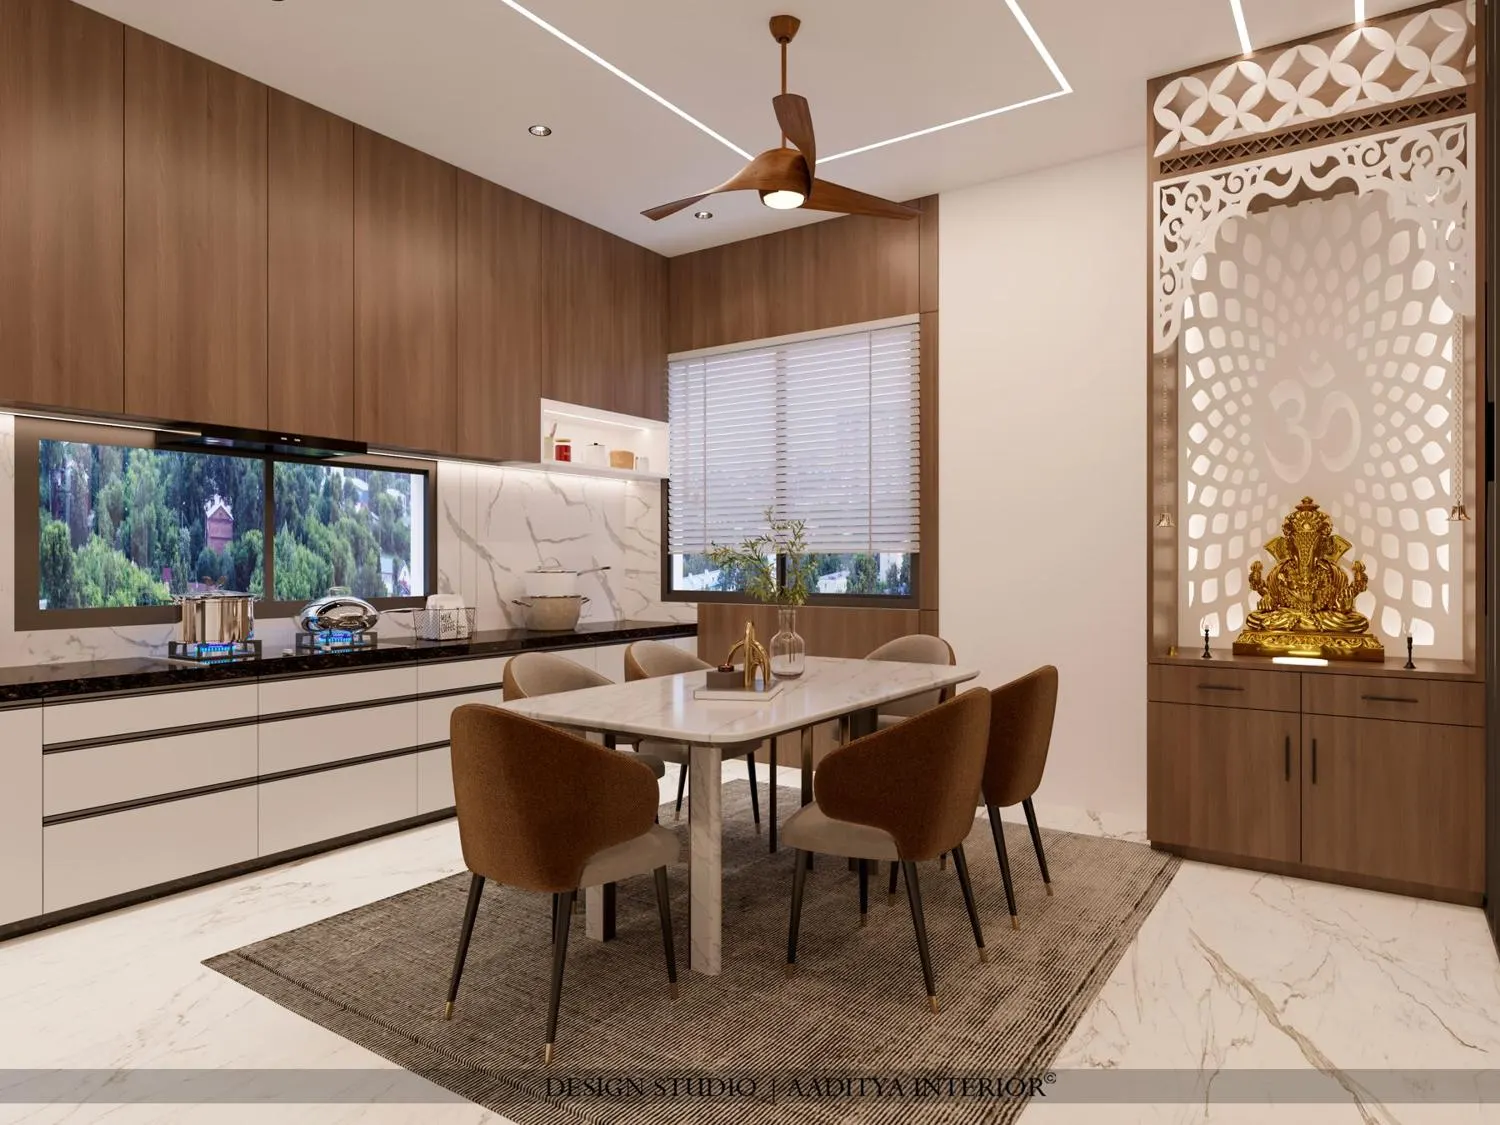
In an open living–dining room, the simplest combination is distance. The TV takes the living end, here on a white wave-textured wall with softly backlit edges and a long floating console that keeps the floor clear. The mandir moves to the dining end, where it gets a full-height white jaali panel with an Om motif, a backlit idol and a wooden cabinet below. The family sees the mandir from the dining table and the door, and watches television from the sofa, and the two never share a view. The arrangement also suits households where elders pray while others are watching.
6. An arched carved niche in the dining zone
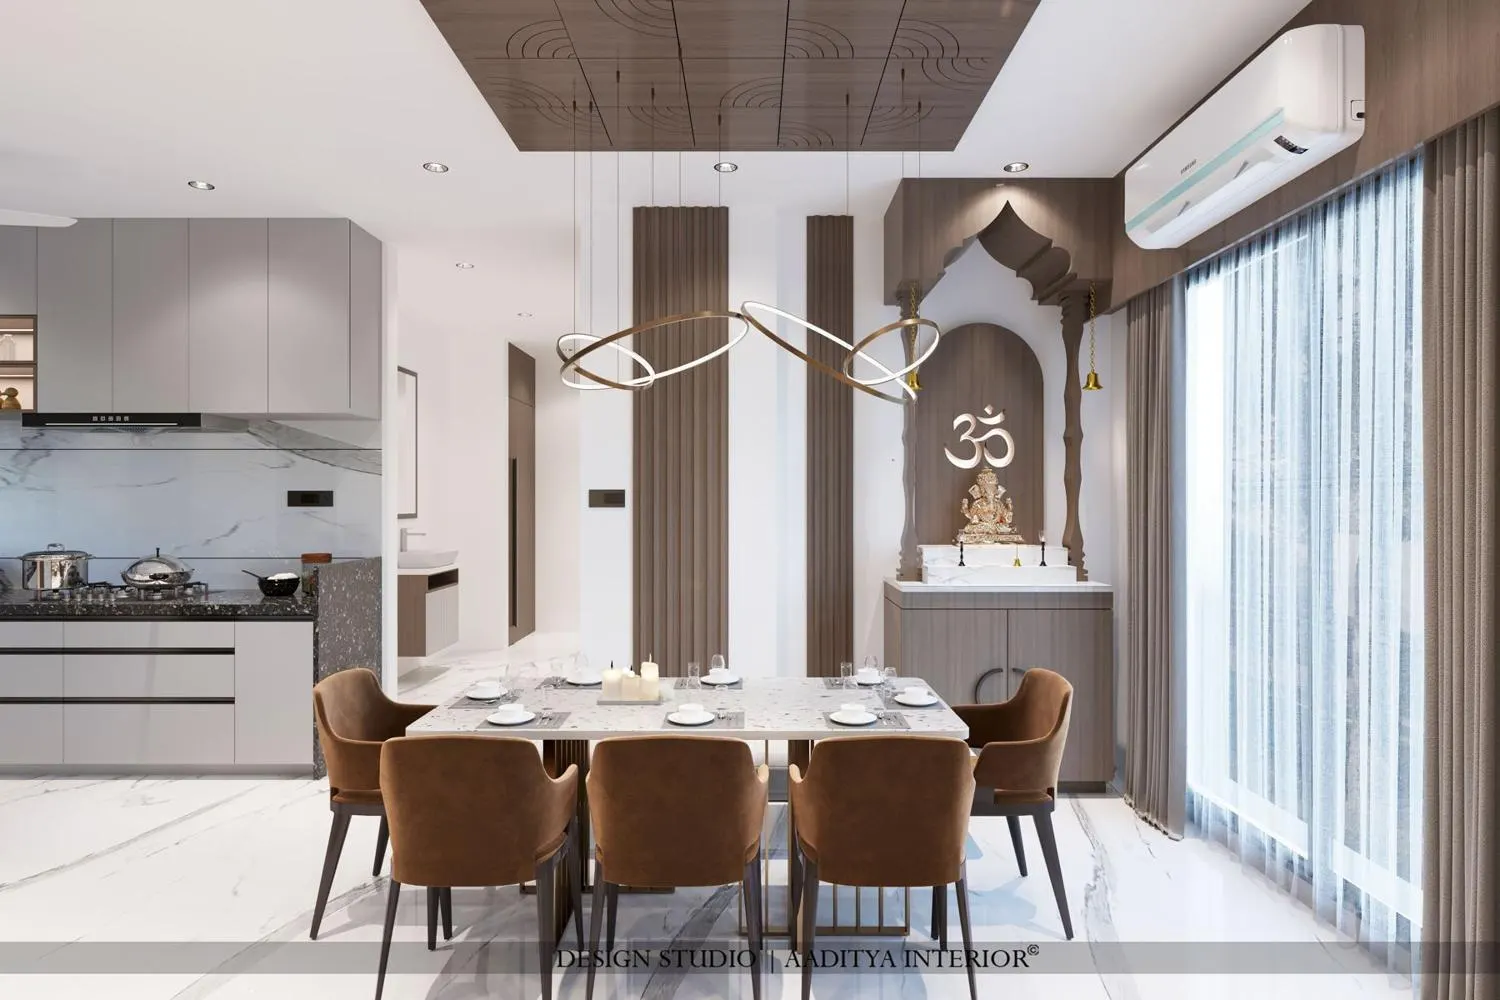
Where the dining area has a short wall or a column bay, a single arched niche can carry the whole mandir. In this apartment, a carved arch frames an Om symbol and an idol above a wooden cabinet, beside the dining table and close to the kitchen. The niche is shallow enough not to crowd the chairs, and its arch gives it a temple form without heavy carving elsewhere. The TV stays in the living area, and the dining room becomes the household's calm centre. Keep at least about 600–750 mm between the chair backs and the niche so that someone standing for aarti is not wedged against the table.
7. Sketch: a mandir with shutters inside a TV wall
When the TV wall is the only wall available, the mandir can still have its own world if it can close. In this sketch the wall is split into a mandir bay about 900–1200 mm wide and a TV bay, with a solid panel of at least 300–450 mm between them in a different finish. The mandir sits on a platform at 750–900 mm with drawers and a stone diya tray below, behind a pair of painted CNC jaali shutters that fold back for prayer and close while the TV is on. The screen centre sits at 1050–1200 mm above a 350–450 mm deep console.
How to choose the right combination
| Your living room | Best combination | Idea to look at | Indicative cost (Oct 2026) |
|---|---|---|---|
| One long wall, no other option | Two zones on one wall, separated by a panel or material change | 1 or 7 | TV unit ₹35,000–80,000 + wall mandir ₹9,000–19,000 |
| TV on the main wall, a free side wall | Jaali niche or floating shelf on the side wall | 2 or 3 | Mandir ₹6,000–19,000; niche with jaali at the upper end |
| Open living–dining | Mandir at the dining end, TV at the living end | 5 or 6 | Full-height mandir ₹38,000–73,000 |
| Mandir must be closed at times | Shutters inside a combined wall | 7 | Folding-shutter mandir ₹25,000–48,000 |
| Need separation but want light | Open metal screen between the zones | 4 | Laser-cut MS jaali ₹450–1,000 per sq ft |
Costs follow the bands published in this site's pooja unit and TV unit guides: a TV wall for a 55-inch screen with panel, console, backlight and cabling typically costs ₹35,000–80,000; a wall-mounted mandir with a backlit panel ₹9,000–19,000; a folding-shutter cabinet ₹25,000–48,000; and a full-height cabinet mandir ₹38,000–73,000, all indicative October 2026 figures. A combined wall is therefore roughly the sum of the two parts, not a discount on either.
Frequently asked questions
Can the pooja unit be on the same wall as the TV?
Practically, yes, if the two are clearly separated by a solid panel, a change of material or shutters, and lit on separate switches. Traditional Vastu guidance generally prefers the mandir in the north-east and many practitioners advise against placing it directly beside or beneath the television; families who follow that guidance should keep the mandir on a different wall. From a design point of view, separation also keeps diya smoke off the screen and glare off the idols.
How far should the mandir be from the TV?
Keep at least about 300–450 mm of solid panel between the mandir opening and the edge of the screen on a shared wall, and more where possible. On different walls, a corner is usually separation enough. The diya should sit at least 300 mm from wood, fabric and the TV.
Which material is best for a pooja unit next to a TV unit?
Use one material family for both so the wall feels designed, and a contrasting element for the mandir: painted CNC jaali, stone or a backlit panel. A stone or metal tray under the diya is essential, because laminate and membrane finishes dislike heat.
Sources & standards
- National Building Code of India 2016, Part 8 (Building Services) — lighting and electrical installations
- Bureau of Indian Standards — IS 732 (electrical wiring installations) and IS 12406 (medium density fibreboard)
- Neufert, Architects' Data — living room seating and viewing dimensions
- Aaditya Interior blog — Pooja Unit Cost Guide, TV Unit Design Ideas for Living Rooms and TV Unit Dimensions and Viewing Distance Guide, for published sizes and cost bands
- Price ranges: indicative October 2026 estimates — confirm locally before budgeting