Most Indian factories are not designed; they accumulate. A shed is built on an industrial plot to fit the first set of machines, a small office is partitioned in one corner of it, toilets are added at the back, a canteen appears under a sheet roof, and within five years trucks, workers, visitors and forklifts all share one gate and one yard. The owner sits in a cabin that shakes when the presses run, the accounts staff breathe the same dust as the looms, and the fire officer asks for changes that are expensive to make after the walls are up.
In Gujarat this pattern is familiar from the industrial estates around Surat, Ahmedabad, Vapi, Ankleshwar and Rajkot — textile weaving and processing units, diamond workshops, engineering and chemical plants — and it repeats across India. Yet a factory is one of the most rewarding buildings to plan well, because its layout decides daily productivity, safety and staff retention for decades. The office block in particular is where buyers, auditors and new recruits form their first impression of the company.
This article covers the whole industrial building at planning level — site zoning, the production shed, utilities, worker welfare and fire planning — and then the factory office in detail: where to put it, how big each room should be, how to separate it from the shop floor and what it costs. It is general design guidance, not legal advice: factories are governed by the Factories Act and state rules (now being consolidated under the new labour codes), state fire laws, pollution control consents and local development regulations, and every project needs a qualified architect, structural engineer, fire consultant and the relevant approvals.
From mill compounds to pre-engineered sheds
India's first large industrial buildings were the cotton mills of Bombay and Ahmedabad from the second half of the nineteenth century. They were long load-bearing brick or stone buildings with timber or cast-iron columns, and many weaving sheds used the sawtooth or north-light roof: a series of sloping roofs with vertical or steep glazed faces turned towards the north, so that steady daylight reached the looms without direct sun. Mill compounds also included the owner's office near the gate, godowns, boiler houses with tall chimneys and, in some cases, workers' housing. The office was almost always a separate, more formal building at the front — a pattern that still makes sense.
After independence, the Factories Act, 1948 set national rules on cleanliness, ventilation, lighting, overcrowding, drinking water, latrines, first aid, canteens, crèches and safety, and these shaped factory plans for seventy years. Steel trusses on brick or RCC columns with asbestos-cement and later galvanised or colour-coated metal sheets became the standard shed. From the 1990s and especially the 2000s, pre-engineered buildings (PEB) — tapered steel portal frames designed and fabricated in a factory and bolted together on site — spread rapidly because they span wide spaces with little steel and go up quickly. Today most new Indian industrial sheds are PEB or conventional steel, with RCC used for multi-storey units, heavy process buildings and offices.
| Period | Typical industrial building | Office arrangement | Lesson that still applies |
|---|---|---|---|
| 1850s–1940s | Load-bearing mill sheds, sawtooth north-light roofs | Separate office building near the gate | Daylight without sun; a formal front for visitors |
| 1950s–1980s | Steel trusses on brick or RCC columns, AC or GI sheets | Office rooms built into one end of the shed | Cheap but noisy, hot and dusty offices |
| 1990s–2010s | Pre-engineered steel buildings, colour-coated sheets | Front bay offices, often with a mezzanine | Wide clear spans; speed of construction |
| 2010s–now | PEB with insulated roofs, skylights, ridge vents, solar panels | Glazed admin blocks, visitor galleries, welfare blocks | Comfort, compliance and brand image matter |
Site zoning: plan the flows before the buildings
An industrial plot has to handle four flows that should not mix: heavy vehicles bringing raw material and taking finished goods; workers arriving on foot, cycle and two-wheeler at shift change; visitors, buyers and staff arriving by car; and emergency vehicles that need to reach every side of the shed. The best plans separate these at the gate or within a short distance of it, and they keep the truck route a simple loop or a drive-through rather than a dead end that forces reversing.
Fig. 1 shows the principle on a typical mid-sized plot. The admin block sits at the front beside the gate, so visitors, buyers and office staff park and enter without walking through the yard. The truck gate is separate or at least separated by a kerb, and trucks loop around the shed, unloading raw material at one end and loading finished goods at the other, so the material flow inside the shed runs in one direction. Utilities — DG set, transformer, LT panel room, compressor, fire pump room and water tanks — are grouped in one fire-separated corner. A continuous internal road around the shed serves both trucks and fire tenders; fire authorities typically expect motorable access of about 6 m width with clear headroom under any gate or canopy, but the exact figures come from the local fire regulations and the fire consultant.
| Zone | Typical share of plot | Placement | Planning note |
|---|---|---|---|
| Production shed | 40–60 % | Centre of the plot, long axis east–west where possible | Long north and south walls are easier to shade and daylight |
| Raw material and finished goods stores | 10–20 % | At the two ends of the process flow | Dock height and truck turning decide the edge |
| Admin block and visitor parking | 5–10 % | Front, beside the main gate | Visitors should never cross the truck yard |
| Utilities (DG, transformer, panels, compressor, fire pumps) | 3–8 % | One corner, fire-separated | Close to the load but away from offices and stores |
| Worker welfare (toilets, canteen, lockers, first aid) | 3–6 % | Between gate and shed | On the workers' route in at shift change |
| Roads, yard and parking | 15–25 % | Loop around the shed | Fire tender access on the required sides |
| Green belt and open space | As required by approval | Boundaries and front | Often a condition of the development or pollution consent |
The production shed: structure, height, light and air
The shed is usually the largest cost and the most permanent decision, so its span, height and roof need to be fixed from the process, not from habit. Clear height under the lowest structural member depends on the machines, any overhead crane and the racking: light assembly and weaving can work at about 6 m, general engineering and warehousing commonly at 7.5–9 m, and crane sheds more. Spans of 20–40 m without internal columns are routine for PEB frames, and bay spacing of about 6–9 m along the length is common. Every column removed makes the floor more flexible but adds steel to the frame, so the structural engineer and the PEB supplier should test two or three options against the machine layout.
| Shed type | Typical clear span | Speed | Strengths | Limitations |
|---|---|---|---|---|
| Pre-engineered building (PEB) | ≈ 20–40 m+ without internal columns | Fast; frames fabricated off site | Efficient steel use, wide spans, easy extension | Needs a good supplier and correct design loads; corrosion protection matters |
| Conventional steel trusses on steel or RCC columns | ≈ 15–30 m | Moderate | Local fabricators; flexible for odd shapes | Heavier steel; more site welding |
| RCC frame (single or multi-storey) | ≈ 6–12 m between columns | Slow | Fire resistance, mass, multi-storey units | Many columns; long construction time |
| RCC frame with steel roof | ≈ 12–25 m roof span | Moderate | Solid walls and offices with a light roof | Interface details between steel and RCC |
Indian sheds get hot. A bare metal roof under the summer sun becomes a large radiant heater, and workers under it lose comfort and productivity. Practical measures are well established: an insulated roof (metal sheet with glass wool or rock wool and a reflective facing, or factory-made sandwich panels); a light-coloured or cool-coated roof; ridge ventilators or wind-driven turbo ventilators to let hot air escape at the top; low-level louvres or openings on the windward side to bring cool air in; and daylight panels in the roof, kept to a modest share of roof area and spread evenly so that light does not bring too much heat. In tall sheds, large slow-moving ceiling fans move air over workers effectively. The floor is typically a vacuum-dewatered concrete slab with a surface hardener, designed for machine loads and forklift traffic, and laid flat enough for any racking that will stand on it.
Where the factory office belongs
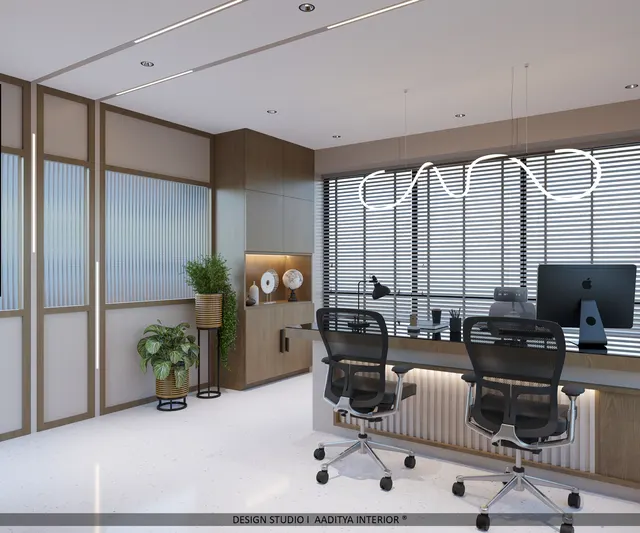
There are three common ways to place the office, and each suits a different factory. A separate admin block at the front of the plot is the best arrangement for medium and large units: it gives a dignified entrance for buyers and auditors, it can be built in RCC with ordinary office comfort, it is outside the production fire compartment and it can be extended independently. A front-bay office inside the shed — one or two structural bays at the gate end, enclosed by a full-height wall and often with a mezzanine — is economical for smaller units and keeps managers close to production, as in Fig. 2. A mezzanine office in the middle of the shed, overlooking the floor through glass, gives the best supervision but the worst separation from heat, noise and dust, and its stair and exit must be planned with care.
Whatever the arrangement, the office must have its own entrance from the visitors' side, must not be the only route into the shed for workers, and must have a safe exit that does not pass through production. Owners often want to see the shop floor from their cabin; a well-sealed vision window or a glazed gallery achieves this without bringing in noise and dust, as Fig. 4 shows. In Vastu-led projects, the owner's cabin is often placed in the south-west of the office, facing north or east — this blog's factory Vastu article explains how such preferences can usually be reconciled with process flow, daylight and fire planning.
| Office arrangement | Best for | Advantages | Watch out for |
|---|---|---|---|
| Separate admin block at the front | Medium and large units, export houses, units with frequent buyer visits | Clean entrance, office comfort, separate fire compartment, easy extension | Higher cost; walking distance to the floor |
| Front-bay office inside the shed (with mezzanine) | Small and medium units | Economical, close to production, one structure | Needs full-height fire and acoustic separation and its own exit |
| Central mezzanine overlooking the floor | Supervision-heavy assembly, garment and packing units | Direct view of the whole floor | Heat, noise and dust; stair and exit; load on the floor below |
| Office in a separate upper floor of an RCC unit | Multi-storey units in dense estates | Separation by floor; uses vertical space | Lift or stair access for visitors; goods lift planning |
Room sizes for the factory office
A factory office is a normal office with a few industrial additions: a security and gate-pass desk, a time office for attendance, a quality control room or laboratory, a design or sampling room, a store for documents and samples, and in larger units a training room. The sizes below are practical starting points used by Aaditya Interior for small and medium factories, consistent with this blog's office and cabin size articles; final sizes depend on headcount and process.
| Room | Practical size (mm) | Approx. area | Notes |
|---|---|---|---|
| Security cabin at the gate | 1800 × 2400 to 2400 × 3000 | 45–75 sq ft | View of both gates; toilet nearby |
| Reception and waiting | 4500 × 6000 | ≈ 290 sq ft | Product display; visitor register |
| Owner's cabin with sitting | 4200 × 4800 to 5400 × 5400 | ≈ 220–315 sq ft | Vision window to floor optional; attached toilet in larger units |
| Manager or partner cabin | 3600 × 4200 to 4000 × 4200 | ≈ 160–180 sq ft | Slightly larger than a standard 3000 × 3600 office cabin, for a sample table |
| Accounts and HR (4 seats) | 4000 × 6000 | ≈ 260 sq ft | Lockable storage; cash safe on a solid wall |
| Conference room, 8–10 seats | 3600 × 5400 to 4000 × 6000 | ≈ 210–260 sq ft | Acoustic door if close to the shed |
| QC room or laboratory | 3600 × 4000 to 4000 × 6000 | ≈ 155–260 sq ft | Good daylight or high-CRI lighting; washable surfaces |
| Time office and gate pass | 2400 × 3000 | ≈ 80 sq ft | On the workers' route, not the visitors' |
| First aid room | 3000 × 3600 | ≈ 115 sq ft | Ground floor, near the shed, stretcher access |
Separating the office from the shop floor
The office must be protected from four things the shop floor produces: noise, dust or fibre, heat and fire. Each needs its own measure. Noise is controlled by mass and sealing: a full-height masonry wall to the roof, or a gypsum stud wall with double boards and mineral wool, sealed at the top against the profiled roof sheet; doors with seals; and double-glazed vision panels. Dust and fibre are controlled by sealing every gap and, where the office is air-conditioned, by keeping it at a slight positive pressure with filtered fresh air, so air leaks outwards rather than inwards. A small vestibule — two doors with a short lobby between them — between the shed and the office corridor stops the direct rush of air and dust each time the door opens. Heat is controlled by insulating the office ceiling under the shed roof and by not building offices against hot process walls.
Fire separation is the most important and the one most often missed. NBC 2016 Part 4 classifies industrial buildings as Group G, with sub-divisions for low, moderate and high hazard depending on the materials and processes, and storage buildings as Group H; the classification drives requirements for compartment sizes, fire separation, exits, detection, hydrants and sprinklers. An office inside or attached to a shed usually needs a fire-separating wall and fire-rated doors between the two, and its own exit to the outside. Textile, foam, paper, plastics and chemical units in particular carry significant fire loads. These are matters for a qualified fire consultant and the state fire service, which issues the fire NOC; the designer's job is to keep the office plan flexible enough to accept what they require.
Worker welfare: the spaces that shape the plan
Worker facilities are easy to forget at concept stage and expensive to fit in later. The Factories Act, 1948 and the state factory rules made under it set thresholds that change the plan as a unit grows — for example, requirements for first-aid provision, canteens, shelters or lunch rooms, crèches and washing facilities that apply above certain numbers of workers, and a minimum air volume per worker. These provisions are being consolidated under the Occupational Safety, Health and Working Conditions Code, 2020 and its rules, so the exact thresholds that apply to a particular factory should be confirmed with the factory's legal or compliance adviser and the state's factory inspectorate. The table below lists commonly cited provisions of the Factories Act as planning prompts, not as legal advice.
| Provision (Factories Act, 1948 — commonly cited) | Typical trigger | Space to plan | Design note |
|---|---|---|---|
| Overcrowding — minimum air space per worker | All factories | ≥ 14.2 m³ per worker (height above 4.2 m not counted) | Easy in tall sheds; check mezzanines and small rooms |
| First-aid boxes | Per number of workers | Wall-mounted boxes on the floor | Visible, on main routes |
| Ambulance or first aid room | Larger units (commonly above 500 workers) | ≈ 3000 × 3600 mm room | Ground floor with stretcher access |
| Canteen | Commonly above 250 workers (state rules apply) | Dining hall, kitchen, wash area | Between gate and shed; ventilated kitchen |
| Shelters, rest rooms, lunch rooms | Commonly above 150 workers | Covered, ventilated room with drinking water | Can be combined with the canteen |
| Crèche | Commonly where more than 30 women workers are employed | Ventilated, clean room with play space | Away from noise and fumes; near the gate |
| Washing facilities, latrines and urinals | All factories, separate for men and women | Per state rules by worker numbers | Close to the shed, ventilated, easy to clean |
Beyond the legal minimum, good welfare spaces pay for themselves in retention. Lockers and changing rooms let workers arrive in their own clothes; a clean canteen with natural light and a hand-wash area shortens breaks; and toilets that are close, well-ventilated and finished in easy-clean materials — anti-skid tile, epoxy grout and washable paint — stay usable. Drinking water points should be away from toilets and on the shed floor. Many export buyers' social compliance audits also look at these spaces closely.
Costs: the office fit-out and common industrial items
The building shell — PEB or steel structure, roof, cladding, floor slab, civil works and external development — is priced by the structural designer and PEB supplier and varies widely with span, height, crane loads, wind zone, soil and site conditions, so it is best taken from a design-and-build quotation rather than a thumb rule. The office interior inside it can be estimated with the same bands this blog uses for office interiors in general. The figures below are indicative October 2026 ranges for Surat and similar tier-2 cities, excluding GST, HVAC equipment, IT hardware and machinery.
| Item | Indicative cost (Oct 2026) | Basis | Note |
|---|---|---|---|
| Factory office interior fit-out | ₹800–2,000 per sq ft | Carpet area of office | Basic around ₹800; mid ₹1,200–1,600; premium ₹1,600–2,000+ |
| Gypsum stud wall, double boards and mineral wool | ₹200–350 per sq ft of wall | Office-to-shed acoustic wall | Seal to the roof; fire rating needs a tested system |
| Steel-and-glass vision partition | ₹900–2,000 per sq ft | Per sq ft of partition | Acoustic double glazing costs more |
| Workstations | ₹15,000–35,000 per seat | Per seat | Laminate tops, storage, wire management |
| Staff lockers | ₹3,000–8,000 per compartment | Per compartment | Metal for changing rooms |
| Epoxy floor coating (QC room, clean areas) | ₹40–90 per sq ft | Over sound concrete | Self-levelling systems cost more |
| Aisle and walkway marking on the shed floor | ₹15–40 per sq ft of marking | Painted or taped | Renew as it wears |
| Selective pallet racking | ₹2,500–6,000 per pallet position | Per position | Engineer's check of the floor slab |
| ABC extinguisher, 4 kg | ₹1,500–3,500 each | Per unit | Number and type set by the fire consultant |
A worked example: an admin block of about 2,000 sq ft carpet area for a medium textile or engineering unit, fitted out at mid-range rates of ₹1,200–1,600 per sq ft, costs roughly ₹24–32 lakh for interiors, before air-conditioning, furniture beyond workstations and IT. Separating a front-bay office from the shed with about 1,200 sq ft of insulated gypsum wall at ₹200–350 per sq ft adds ₹2.4–4.2 lakh, and a 10 sq m vision panel in steel-and-glass at ₹900–2,000 per sq ft adds roughly ₹1–2.2 lakh. These numbers are small next to the shell and the machinery, which is why it is worth spending them properly.
Where factory design is heading
Indian factories are changing quickly. Roofs are becoming power plants, with rooftop solar now a normal part of new PEB sheds and a reason to design the roof structure for the extra load from the start. Daylight, ventilation and heat-stress control are receiving more attention, both for worker welfare and because buyer audits ask about them. Green building rating systems such as IGBC's green factory rating encourage better energy, water and indoor environment performance. Automation is changing layouts: more conveyors, automated storage and fewer but more skilled workers who expect office-grade amenities. And the factory office is becoming a brand space, with visitor galleries that show production through glass, sample rooms that work as showrooms and training rooms for skilled staff.
Rules for planning a factory and its office
- Draw the process flow first — raw material in, production, finished goods out — and place every building around it.
- Separate trucks, workers and visitors at the gate; visitors should never cross the truck yard.
- Fix shed span, clear height and floor loads from the machines, cranes and racking, with the structural engineer.
- Insulate and ventilate the roof from day one; a hot shed costs productivity every summer.
- Put the office at the front, outside the production fire compartment, with its own entrance and exit.
- Separate any office inside the shed with a full-height, sealed, fire-rated wall and a vestibule.
- Plan welfare spaces — toilets, lockers, canteen, first aid, crèche — for the workforce the unit will reach, not today's.
- Appoint a fire consultant early; NBC 2016 Part 4 and the state fire service decide exits, separation and fire systems.
- Confirm factory licence, labour-code, pollution-control and building approvals with qualified advisers before construction.
Frequently asked questions
Should the factory office be inside the shed or a separate building?
A separate admin block at the front is better for comfort, fire safety, visitor experience and future extension, and it is the usual choice for medium and large units. A front-bay office inside the shed is acceptable and economical for smaller units if it is separated by a full-height, sealed, fire-rated wall, has its own exit and is insulated from roof heat.
What is a good clear height for a factory shed?
It depends on the process. Light assembly, weaving and packing often work at about 6 m clear; general engineering and storage commonly use about 7.5–9 m; units with overhead cranes need the crane supplier's height data. Higher sheds give better air movement and racking flexibility but cost more in steel and cladding.
Is a PEB shed better than an RCC building for a factory?
For single-storey production and storage with wide spans, PEB is usually faster and more economical and allows wide column-free floors. RCC suits multi-storey units, offices, heavy process buildings and spaces needing high inherent fire resistance. Many factories combine both: a PEB shed with an RCC admin and welfare block.
Do I need a fire NOC for a factory?
Most factories need fire approval from the state fire service, depending on the occupancy, size, height and hazard, and many states have their own fire safety laws in addition to NBC 2016 Part 4. The requirements vary by state and project, so a qualified fire consultant should advise at design stage, before the layout is fixed.
How much does a factory office interior cost?
Indicatively about ₹800–2,000 per sq ft of office carpet area in October 2026, depending on grade, plus air-conditioning, furniture and IT. A 2,000 sq ft mid-range admin block typically costs about ₹24–32 lakh for interiors. Acoustic and fire separation from the shed is an extra line that should never be cut.
Sources & standards
- The Factories Act, 1948 (Government of India) and state factory rules; the Occupational Safety, Health and Working Conditions Code, 2020
- National Building Code of India 2016, Part 4 (Fire and Life Safety) — occupancy Groups G (industrial) and H (storage)
- National Building Code of India 2016, Part 3 (Development Control Rules) and Part 8 (Building Services — lighting, ventilation, acoustics)
- Bureau of Indian Standards — IS 800 (general construction in steel), IS 875 (design loads for buildings and structures)
- Central Electricity Authority (Measures relating to Safety and Electric Supply) Regulations
- Indian Green Building Council — IGBC Green Factory Building rating system
- Price ranges: indicative October 2026 estimates — confirm locally before budgeting