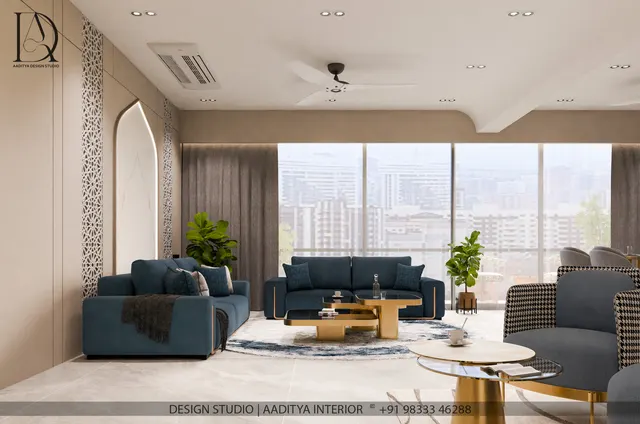
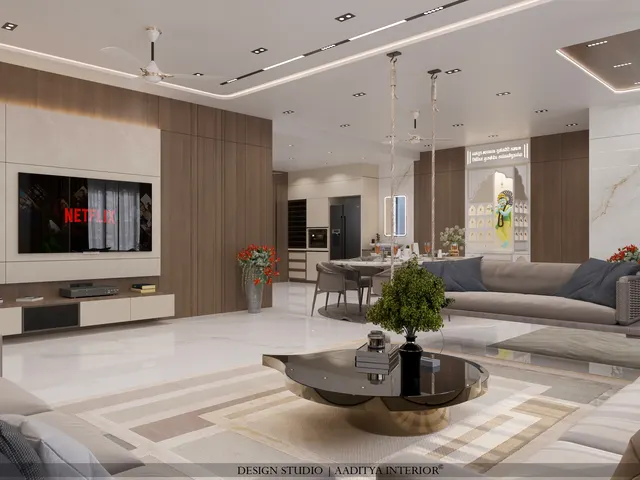
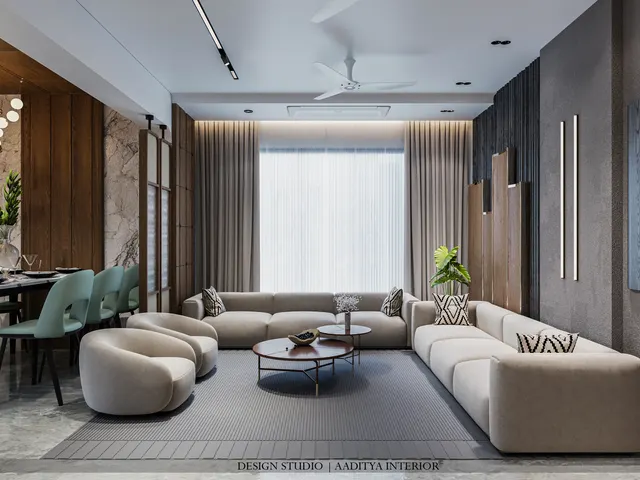
Most homeowners decorate the living room first and leave the entrance for last. In a bungalow that is the wrong way round, because the entrance is the one space a guest meets before anything else and the one the family passes through a dozen times a day. A bungalow also gives you something a flat almost never does: real space to build an arrival sequence, from the gate and the porch to the door, the drop zone and the first view inside.
The seven ideas below are drawn from the studio's own bungalow and large-home projects, each shown in a project photograph and described by what it does. Use them as a kit: pick the few that suit your plot, your entry direction and the way your family comes and goes. A short choosing table and a quick-answer box at the end help you match ideas to your own entrance.
1. Start at the gate: a nameplate pillar that frames the approach
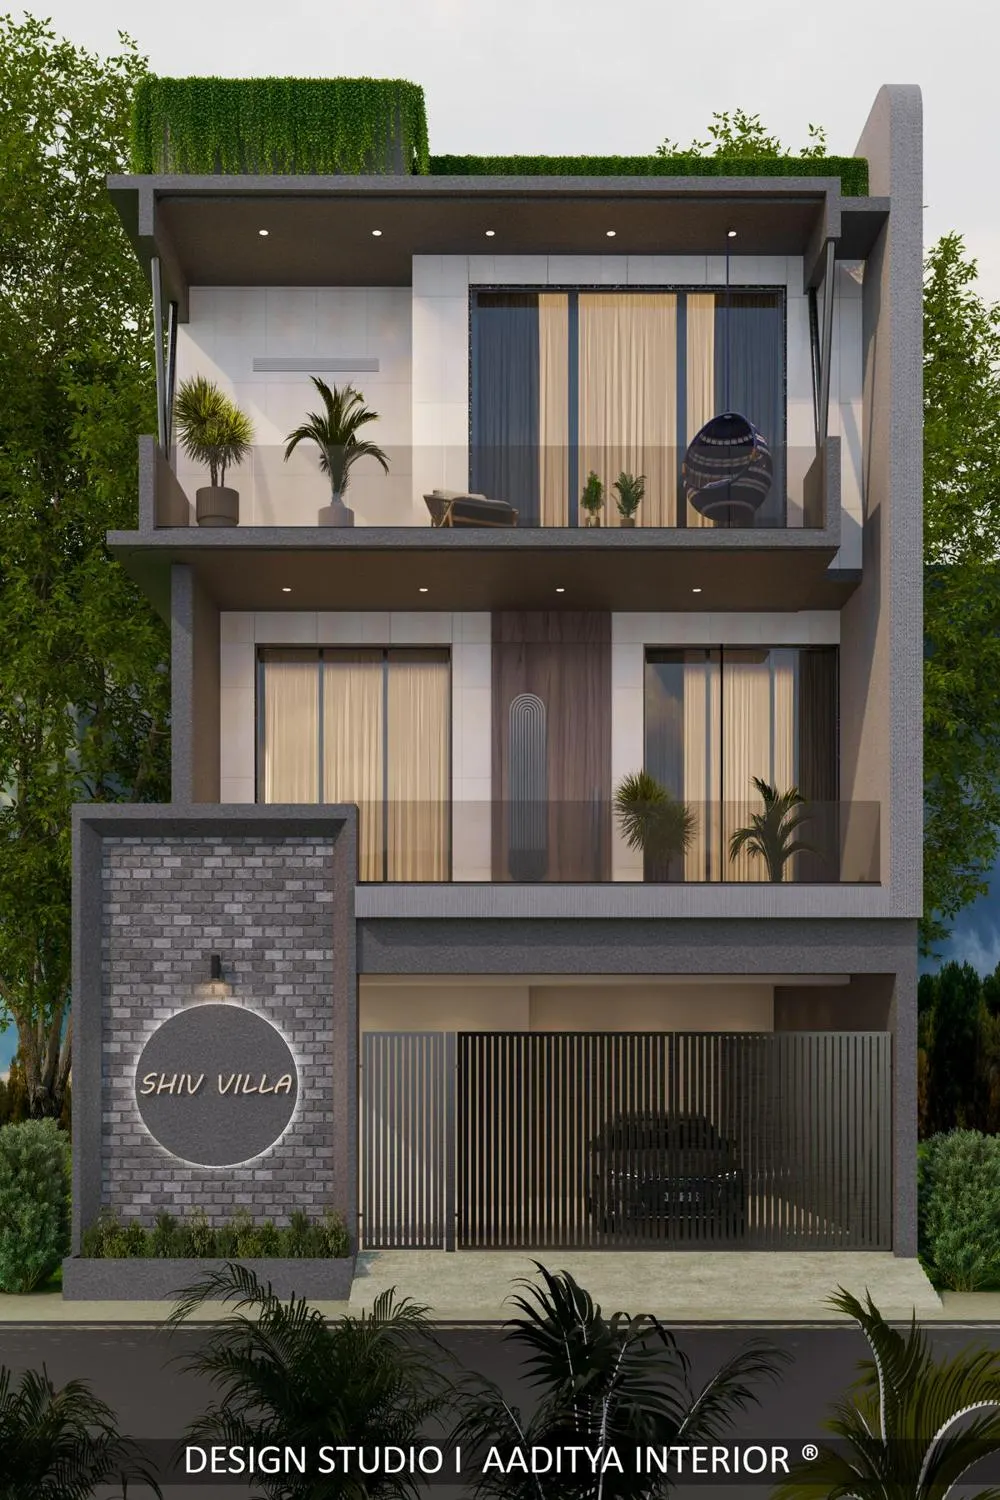
A bungalow entrance begins at the boundary. A dedicated nameplate pillar — here in grey brick with a backlit circular plate — gives the house an address and a face before anyone reaches the door, and ties into the compound wall and gate as one composition. A vertical metal grille gate screens the parking porch while still letting light and air through, and the covered porch itself becomes a sheltered first threshold. Designing the gate, pillar and porch together, in materials that echo the house, turns the approach into part of the welcome rather than an afterthought bolted on at the end.
2. Give the door its own wall: nameplate, smart lock and shoe store
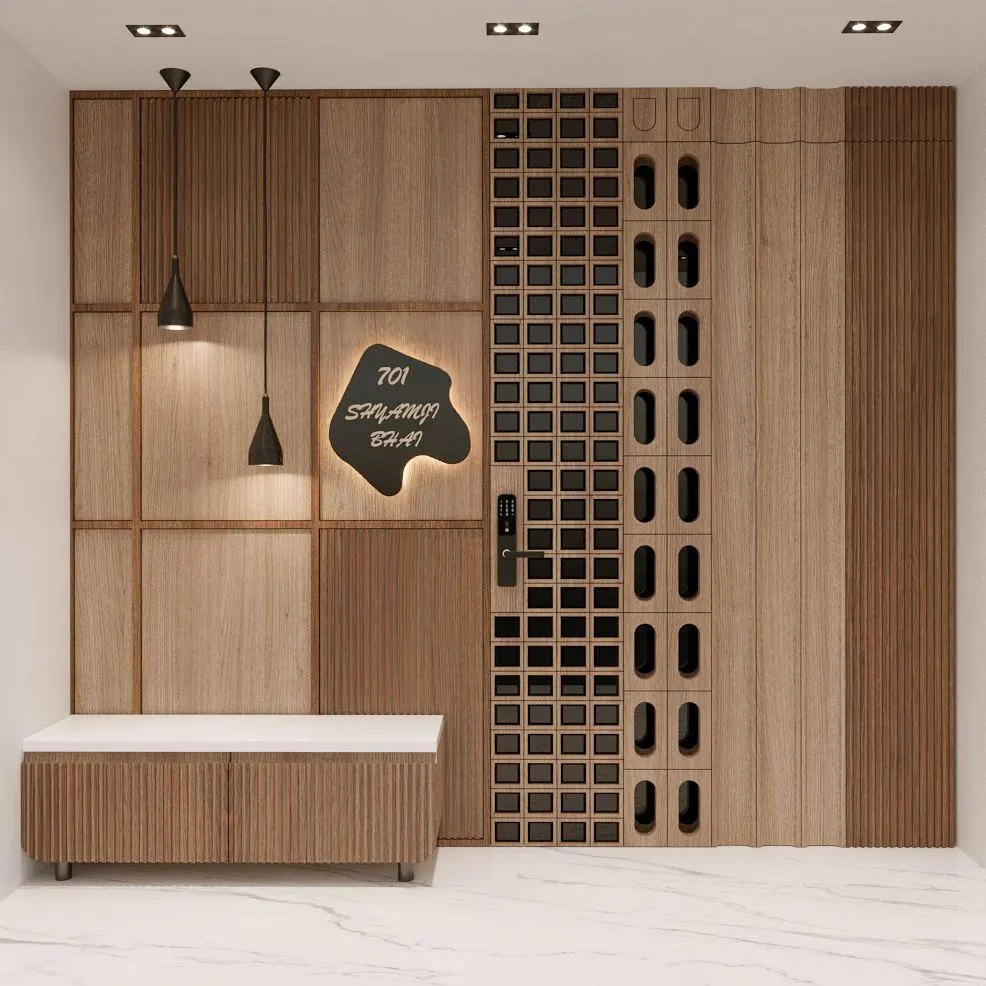
When the front door opens onto a lobby, treat the entire wall around it as a single designed surface. Here warm ribbed-wood panelling runs floor to ceiling, a backlit number names the home, a digital smart lock sits in a decorative grid screen beside the door, and a floating fluted console holds shoes while leaving the floor clear beneath for sweeping. Two slim pendants wash the wall with a soft glow. Everything the entrance needs — identity, security, storage and light — is folded into one composition, so the space reads calm instead of cluttered with separate add-ons.
3. Make the staircase and lift a lobby of their own
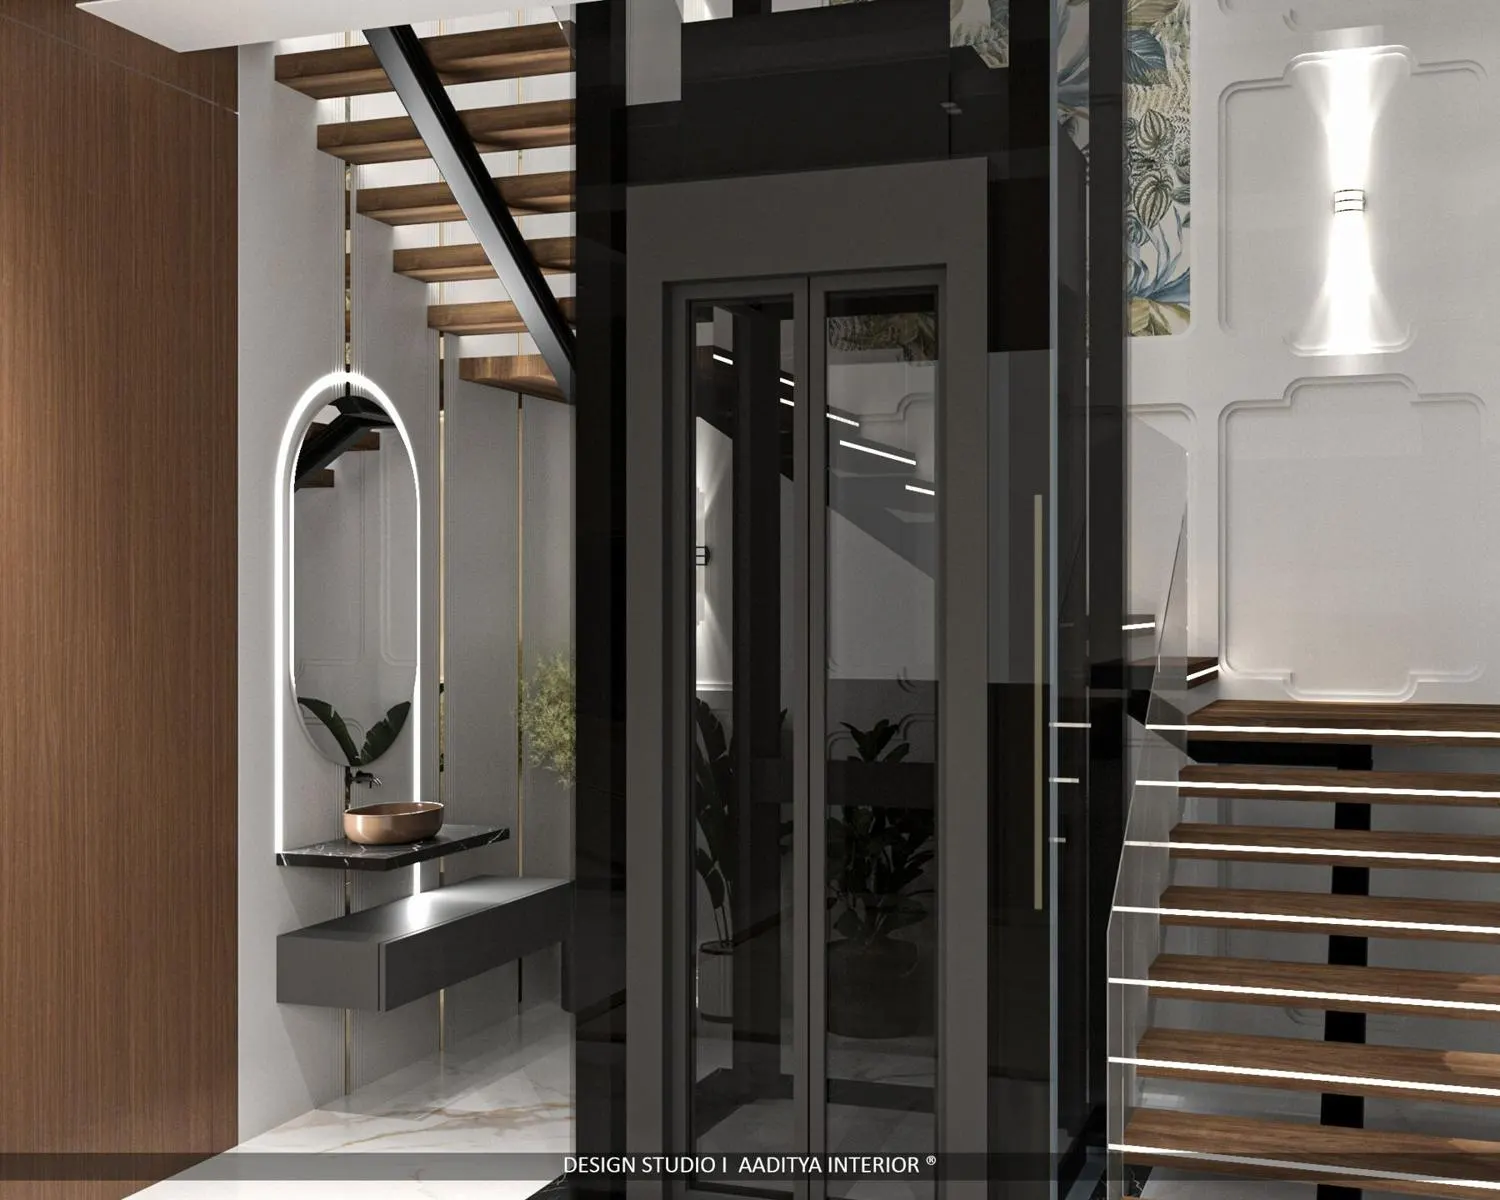
In a multi-storey bungalow the stair and the lift usually sit near the entrance, so design them as the foyer rather than hiding them. An open-riser timber staircase with a slim railing keeps the hall light and sculptural, a glass home lift reads as a transparent feature instead of a solid shaft, and an arched backlit mirror over a floating console gives the space a drop zone and a moment to check yourself on the way out. Treating the circulation core as part of the arrival turns what could be dead space into the most memorable part of the entrance.
4. A floating console and a backlit mirror for the drop zone
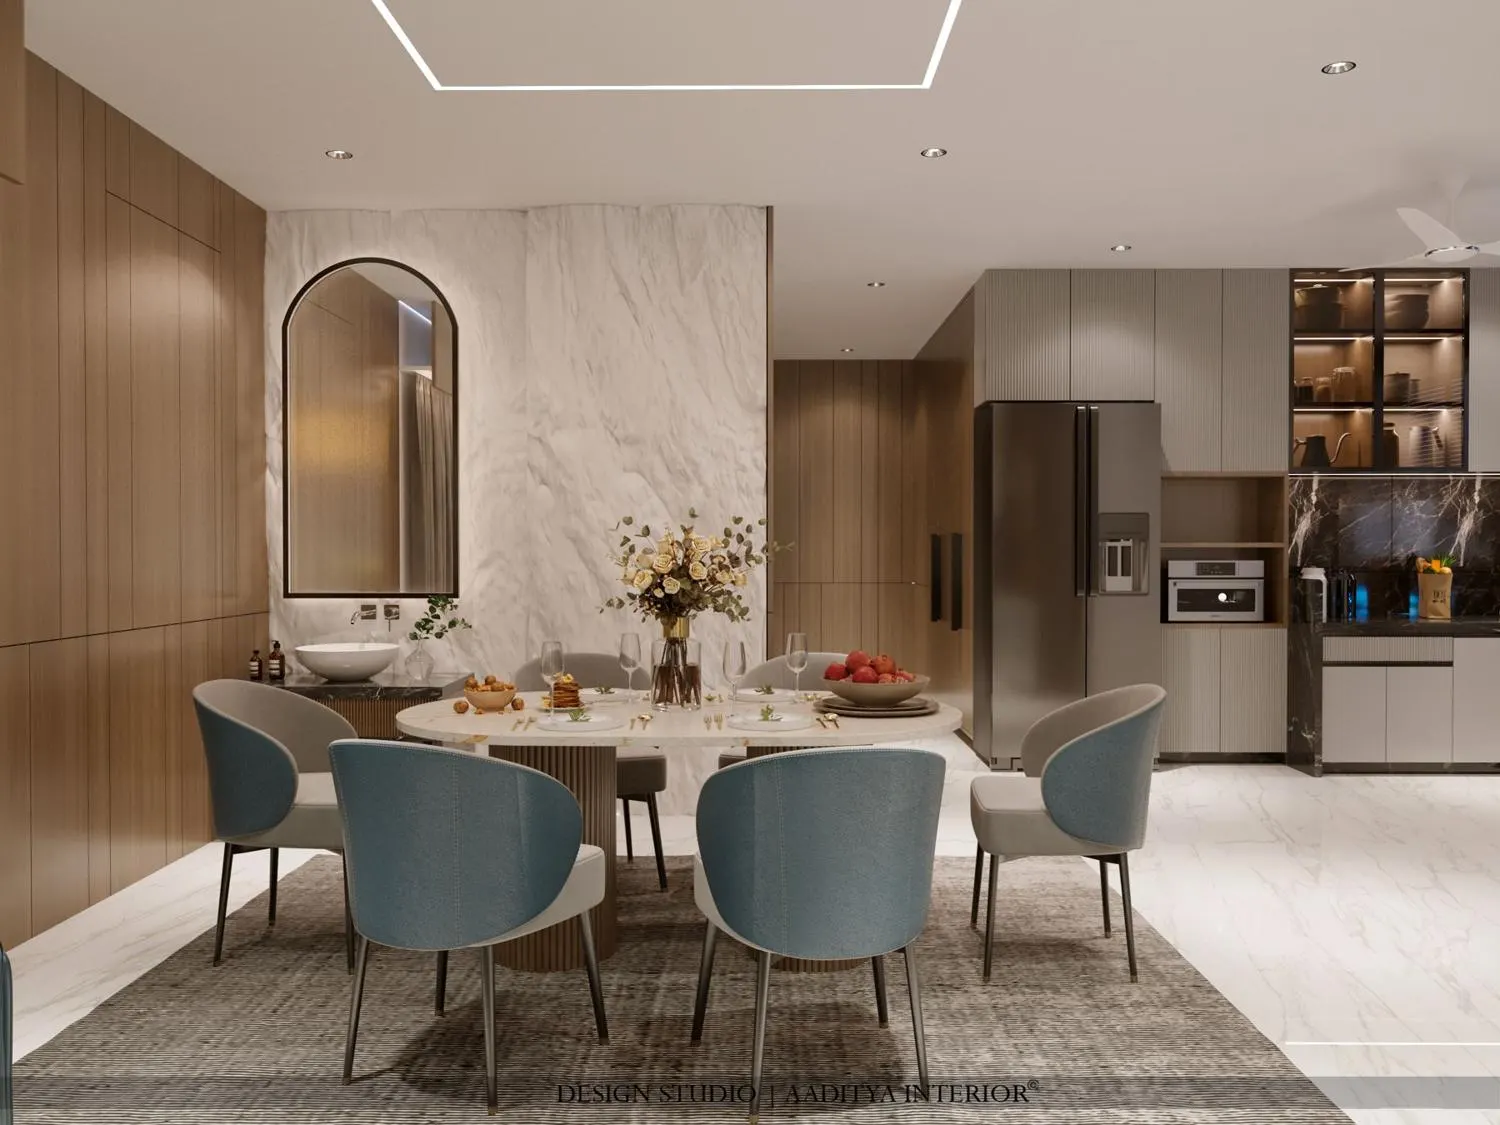
Every entrance needs a drop zone: somewhere to put keys, phone and sunglasses, and a mirror for a final check. A floating console keeps the floor clear and light, an arched backlit mirror above it adds height and a soft glow, and a veined marble or stone backdrop makes the small vignette feel considered. Keep the console shallow — around 300–350 mm deep — so it does not narrow the passage, and style it simply with a bowl and a plant. This is the cheapest high-impact move in any foyer, and it works in a bungalow or a flat.
5. A screen that hides the living room from the door
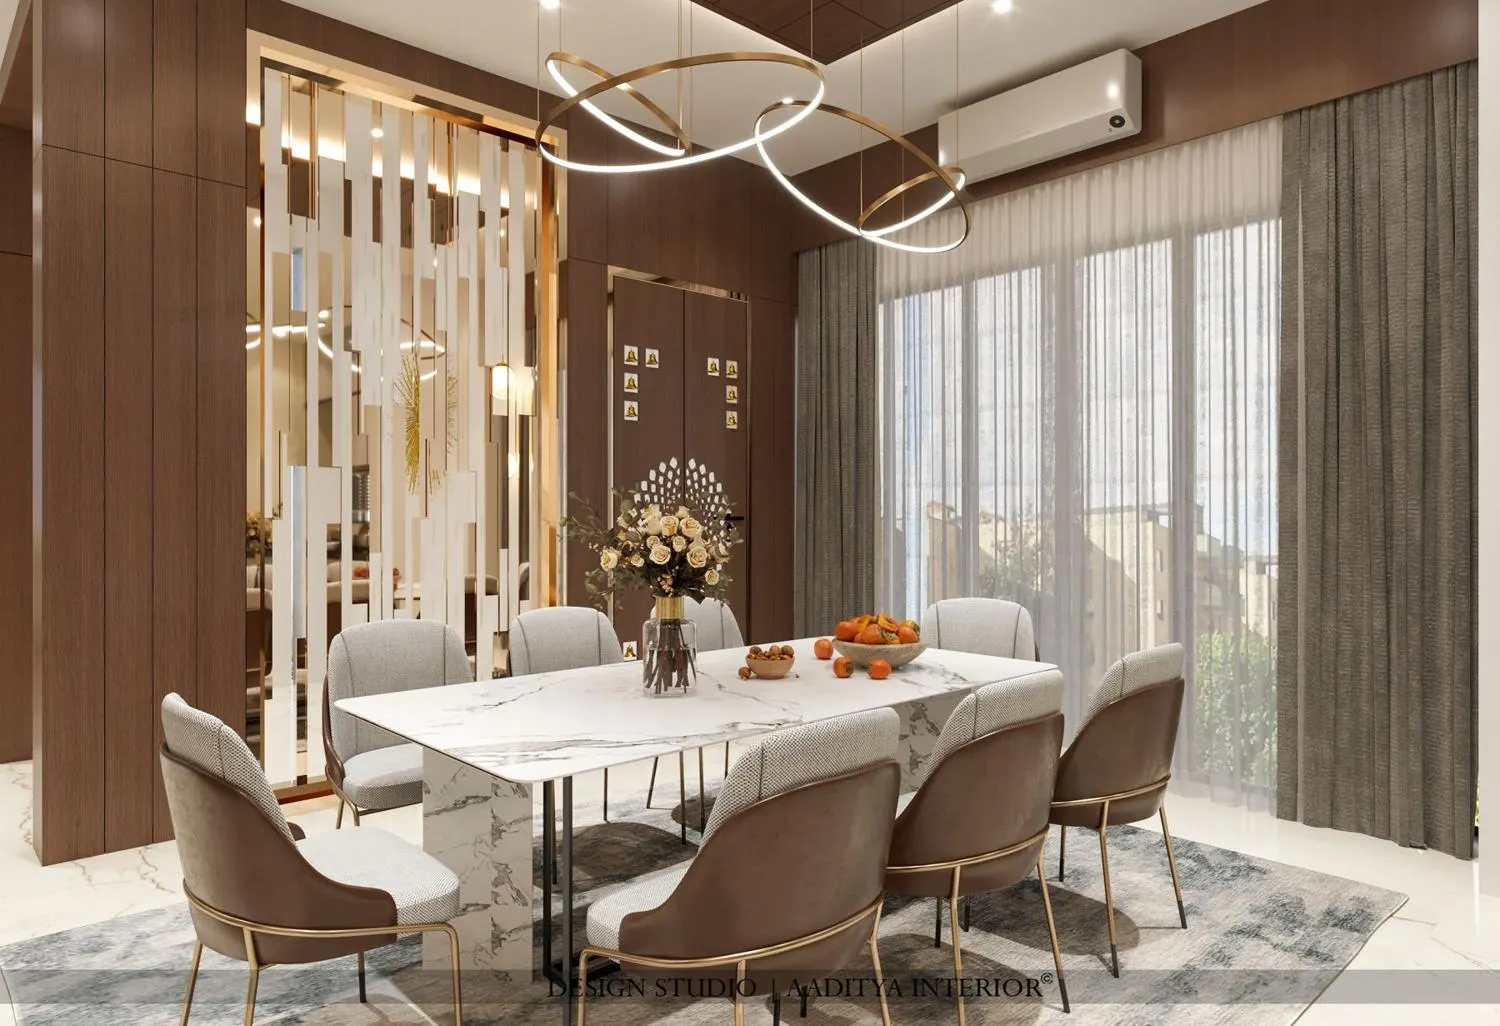
Indian families value not seeing the whole living room from the front door — for privacy, and for many for Vastu reasons too. The elegant answer is a screen, not a wall. A run of vertical fluted fins in wood or warm metal breaks the sightline and gives the entrance a defined edge, yet light and glimpses pass through the gaps so neither the foyer nor the living room goes dark. Paired with a statement door, the screen doubles as the first design feature a guest sees, setting the tone for the rest of the home.
6. Make the ceiling the welcome: a double-height void and a statement light
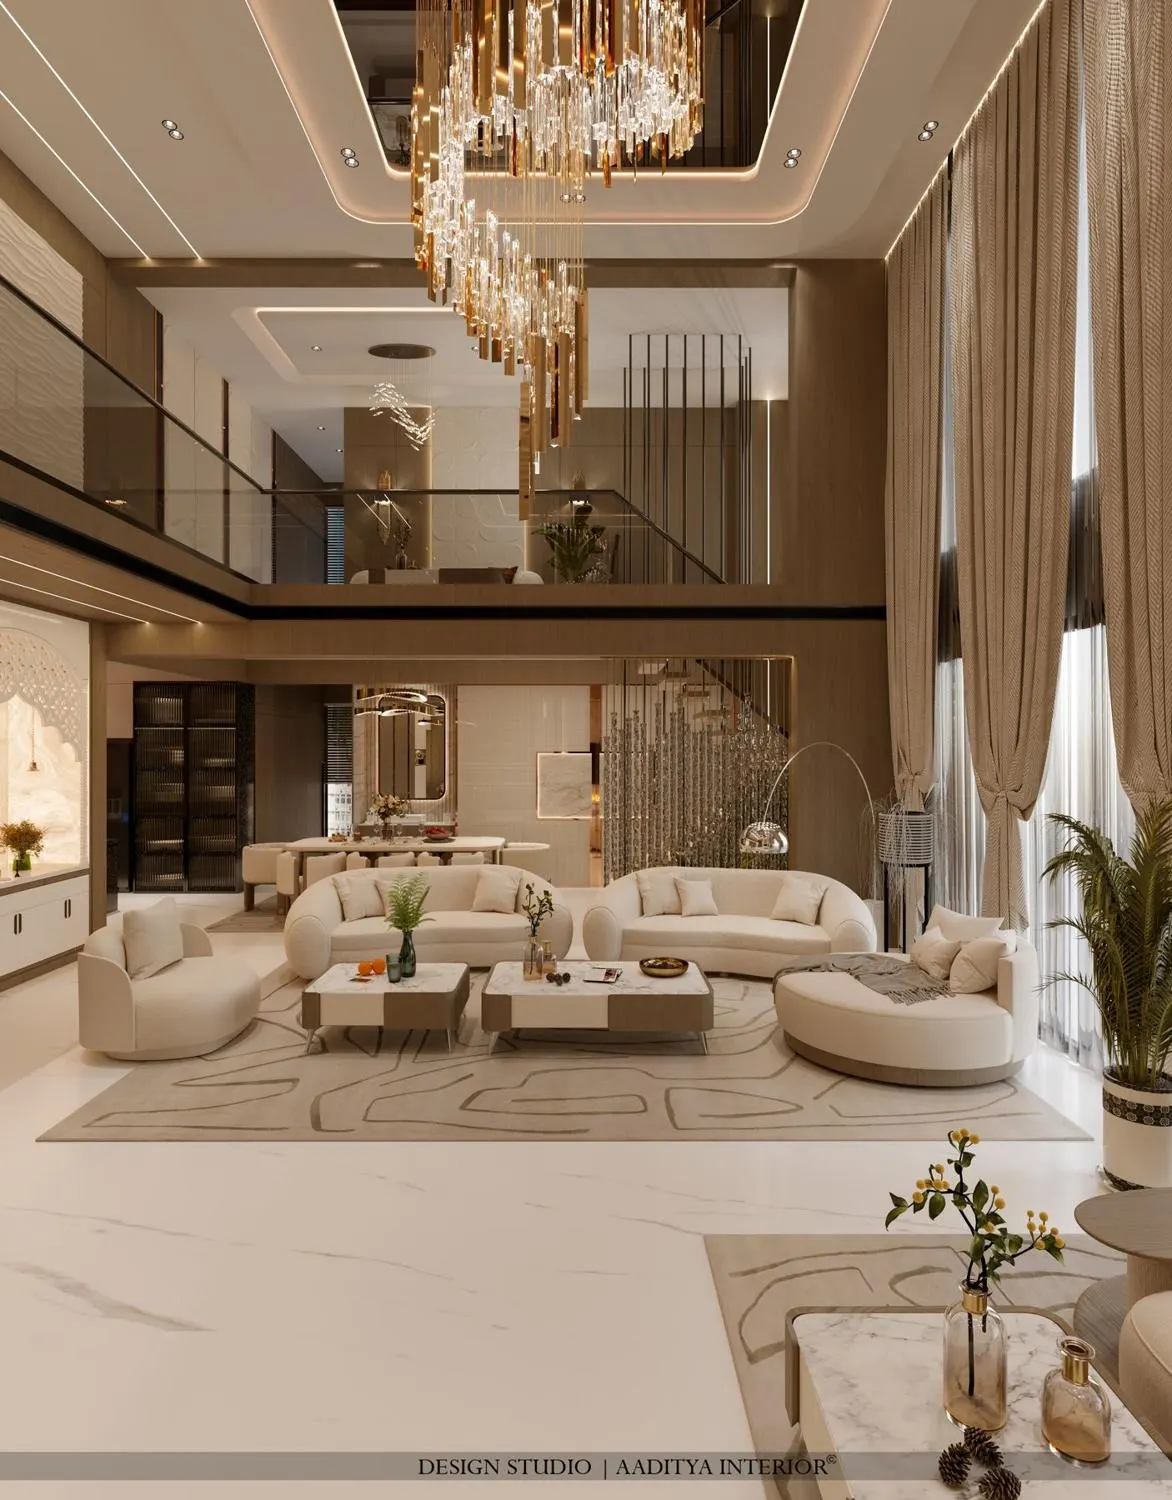
Where a bungalow has a double-height entry or living volume, the most powerful move is overhead. A long cascading chandelier dropping through the void draws the eye up and fills the vertical space that would otherwise feel empty, while a mezzanine with a glass railing lets the upper floor overlook the arrival. The scale has to be right — a small fixture is lost in a two-storey room — and the fitting must be installed with safe, accessible fixing into the slab. Done well, the entrance needs little else; the volume and the light do the work.
7. Plan the zones before you decorate
Before any decoration, plan the foyer as zones: the door and its swing, a shoe store, a drop zone with console and mirror, a bench to sit on while wearing shoes, and a clear walkway through. A workable bungalow foyer is around 2100–2400 mm deep, with a 900 mm clear path, storage 350–450 mm deep against one wall, and the door swinging clear of furniture. Get these clearances right first and every idea above — the console, the screen, the lighting — drops neatly into place instead of fighting for room.
| Entrance situation | Best ideas to use | Why |
|---|---|---|
| Compact row bungalow, small plot | Gate-and-nameplate pillar, entry-wall with shoe store, drop-zone console | Builds a sequence without needing a large lobby |
| Multi-storey bungalow with lift | Stair-and-lift lobby, double-height statement light | Turns the circulation core into the arrival space |
| Open-plan ground floor | Fluted screen to the living room, drop-zone console | Gives privacy and a first feature without a solid wall |
| Grand frontage, formal welcome | Double-height void and chandelier, marble drop zone | Scale and overhead drama make the first impression |
Frequently asked questions
How big should a bungalow foyer be?
A comfortable bungalow foyer is roughly 2100–2400 mm deep and at least as wide as the door plus a side console, with a 900 mm clear walkway kept through it. That is enough for a shoe store 350–450 mm deep, a console or bench, and the door to swing clear. Smaller is workable with wall-hung storage and a shallow console; much larger becomes a proper entrance hall where a double-height feature or a stair-and-lift lobby can take over.
Where should the shoe rack go in a bungalow entrance?
Against a wall just inside the door, out of the walkway, either as a floating console with shoes below or a tall unit 350 mm deep. Many Indian families prefer shoes removed before entering, so a bench nearby to sit and remove them, and a little ventilation in the shoe unit, make the arrangement practical. Keep the floor beneath a floating unit clear so the entrance is easy to sweep and mop.
Is it bad Vastu to see the living room from the main door?
Many families prefer the main door not to open onto a full view of the living room, both for privacy and for Vastu comfort. The practical design answer satisfies both traditions and modern taste: a screen or partition that breaks the direct sightline while keeping light and air moving, rather than a solid wall that would darken the entrance. A fluted screen, a jaali or a half-height console with a tall plant all work.
Sources & standards
- National Building Code of India 2016, Part 3 — circulation widths and door provisions, used generally for foyer clearances
- Neufert Architects' Data — entrance, circulation and storage dimensions
- Aaditya Interior project records — Avadh Bungalow, Sangini Siddhanta, Botanical Bungalow, Golden Heaven, Contemporary Bungalow and Luxury Duplex Residence (photographs)
- This site's foyer and shoe-cabinet guides — dimensions for entrance storage and mandir-shoe combinations
- Price ranges where mentioned: indicative October 2026 estimates — confirm locally before budgeting