The question parents ask most about a kids room is not about colour — it is "how long before we have to redo it?" A room built entirely around a four-year-old's favourite cartoon is adorable for about three years and an embarrassment by ten. The rooms that last are the ones designed to change: the theme lives on one wall or in soft furnishings that are cheap to swap, while the bones of the room — the bed position, the wardrobe, the study, the light and the floor — are planned like any good bedroom, to grow up with the child.
These seven ideas are drawn from real Aaditya Interior projects. Each pairs a design move with a photograph or a sketch, and each is chosen to balance the two things a kids room has to do at once: delight a child now, and still make sense in five years. Dimensions and safety notes are kept practical, because a child's room is also the room where sharp corners, loose rugs and glossy floors matter most.
1. Pick a theme wall, not a theme room
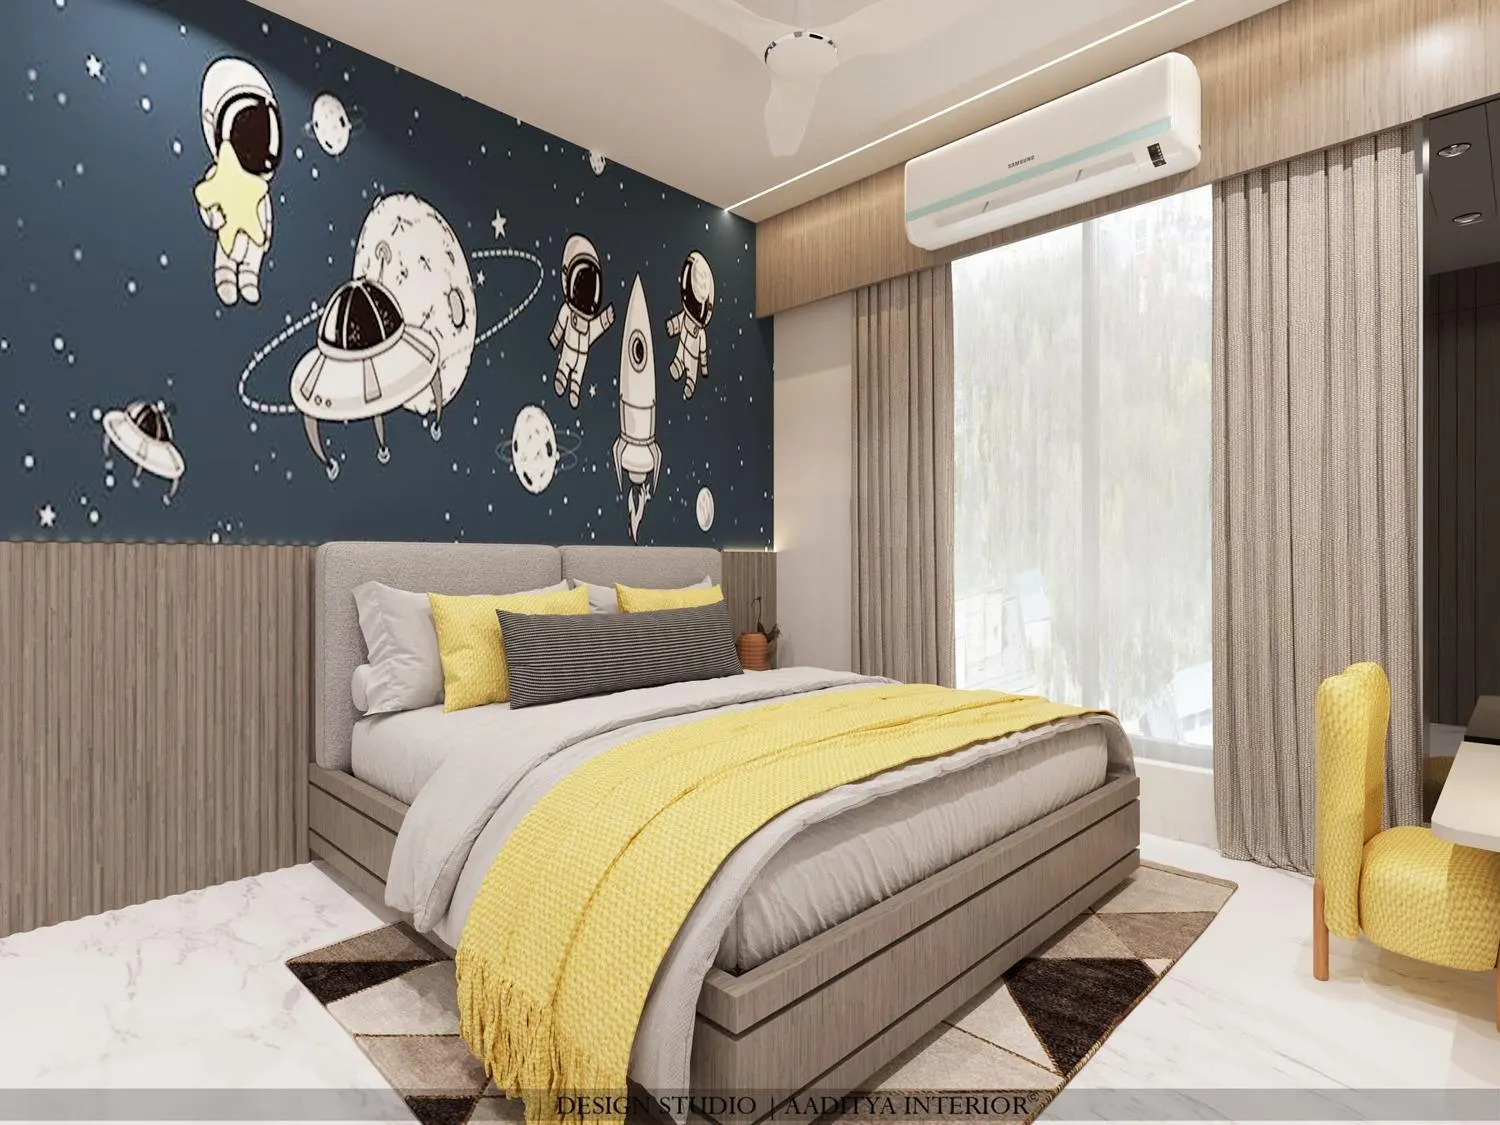
A single themed feature wall gives all the fun of a themed room for a fraction of the cost and commitment — and when the child outgrows it, one wall changes instead of the whole room. Keep the other three walls calm so the theme reads as a highlight, and put the bed against or near the feature so it anchors the room. This also keeps the cost sensible: a mural or wallpaper panel on one wall is cheap to replace in a few years, while the wardrobe, bed and flooring stay put.
2. Add play with panels, not clutter
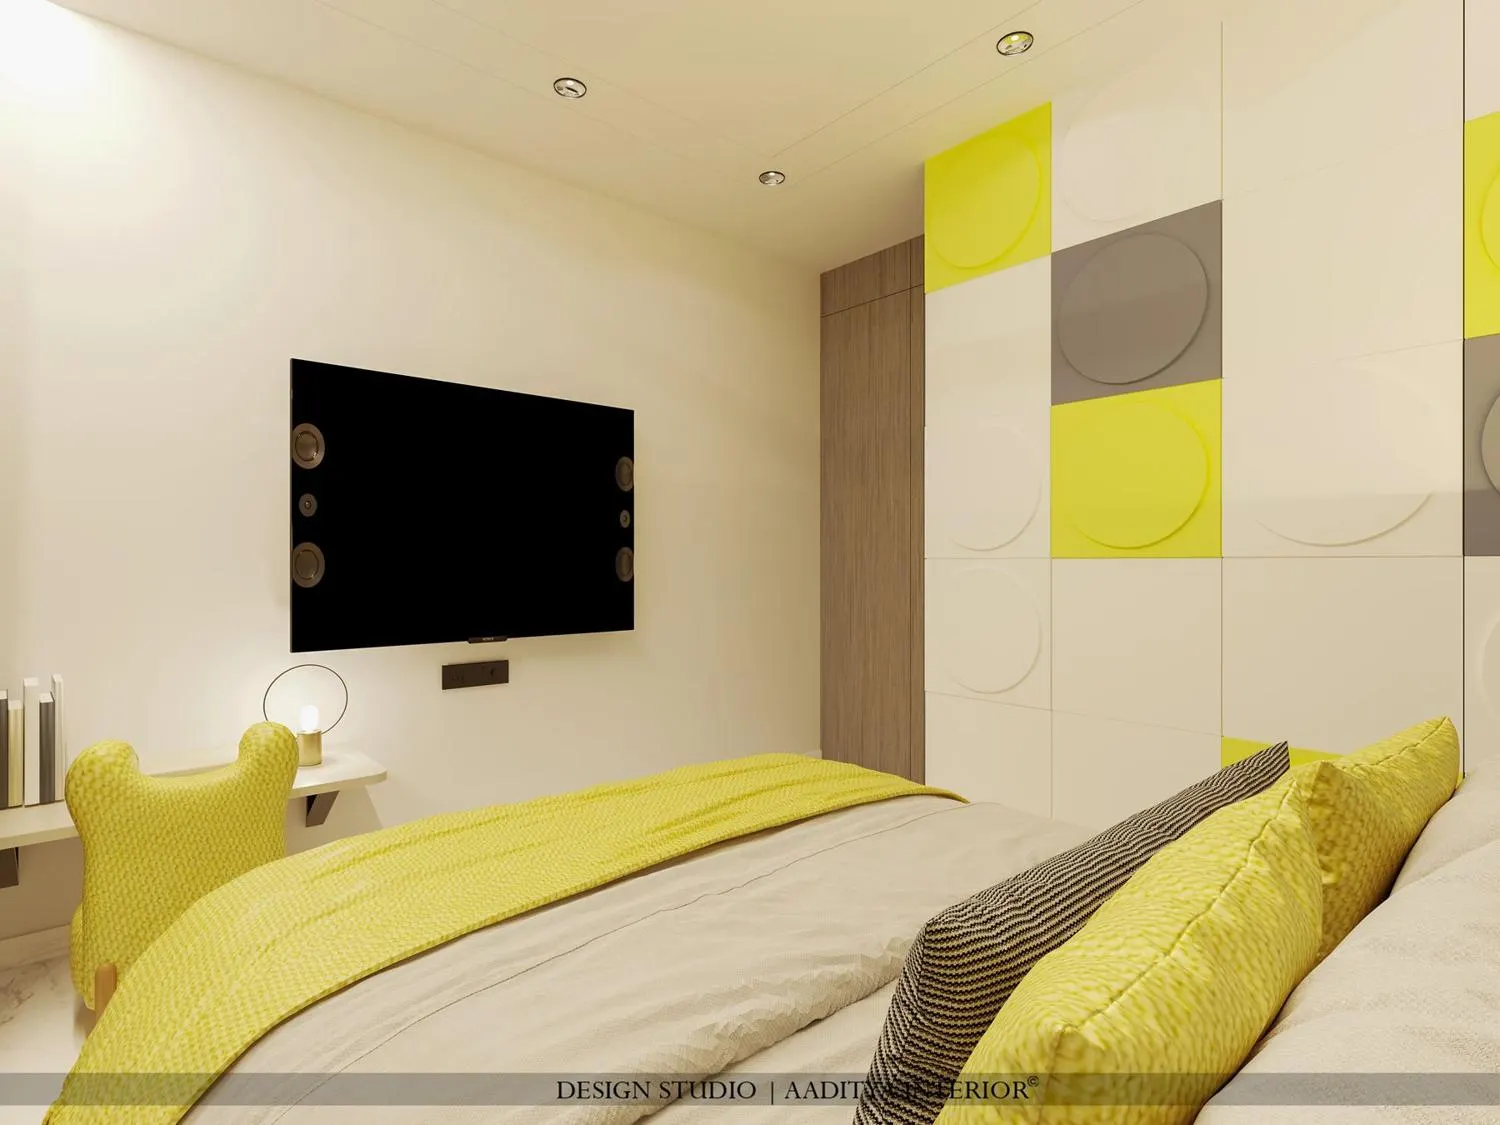
Playfulness can be built into the joinery rather than scattered as toys. A wardrobe or wall faced with bold geometric panels — circles, squares, a burst of one accent colour — reads as fun but is a permanent, wipe-clean surface, not something to tidy away. Pair it with one or two soft, child-friendly pieces, like a rounded accent chair, and keep the media and storage behind flat, calm fronts. The result is lively without the visual noise of a hundred stickers, and the panels suit a wide age range.
3. A room two can share, done right
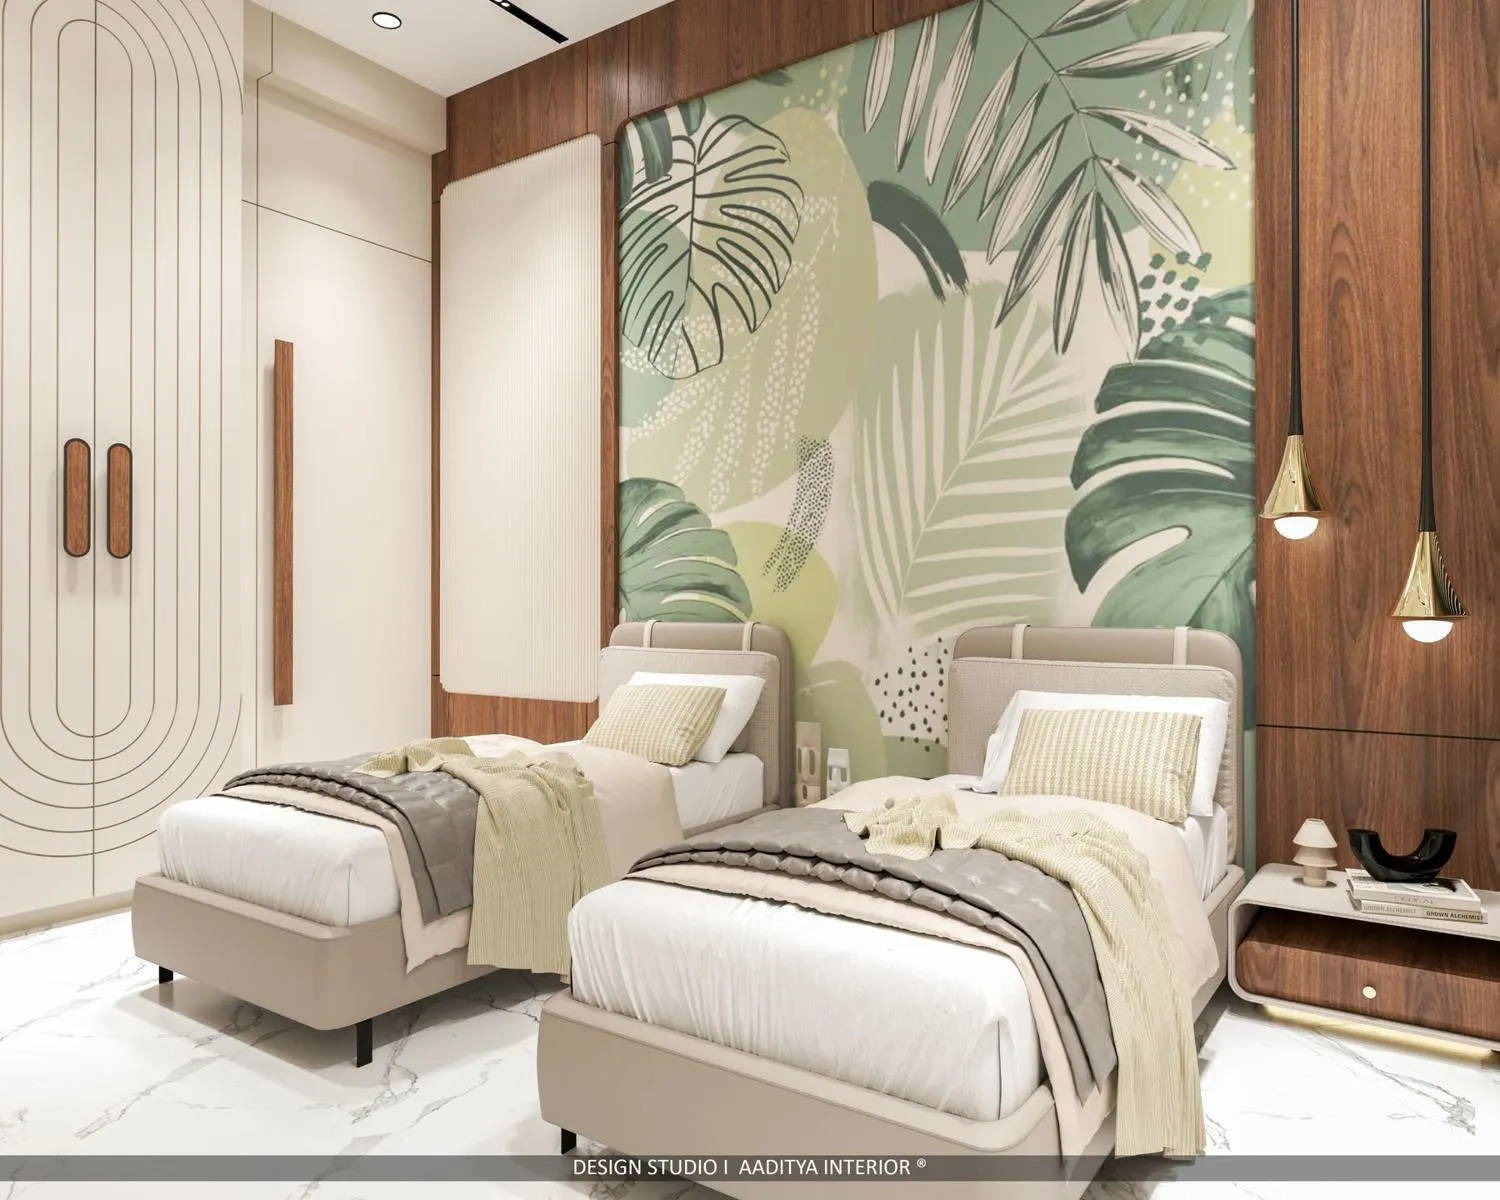
Two children in one room works when each gets a clearly their-own bed and storage, tied together by a shared backdrop. Twin beds along one wall under a single mural read as one considered room rather than two squeezed-in ones, and a continuous headboard or a common feature wall does the uniting. Leave a clear walkway of at least about 600 to 700 mm between or beside the beds, give each child a nightstand and a wardrobe section, and keep the palette gender-neutral so the room suits both as they grow.
4. Give storage a child can reach
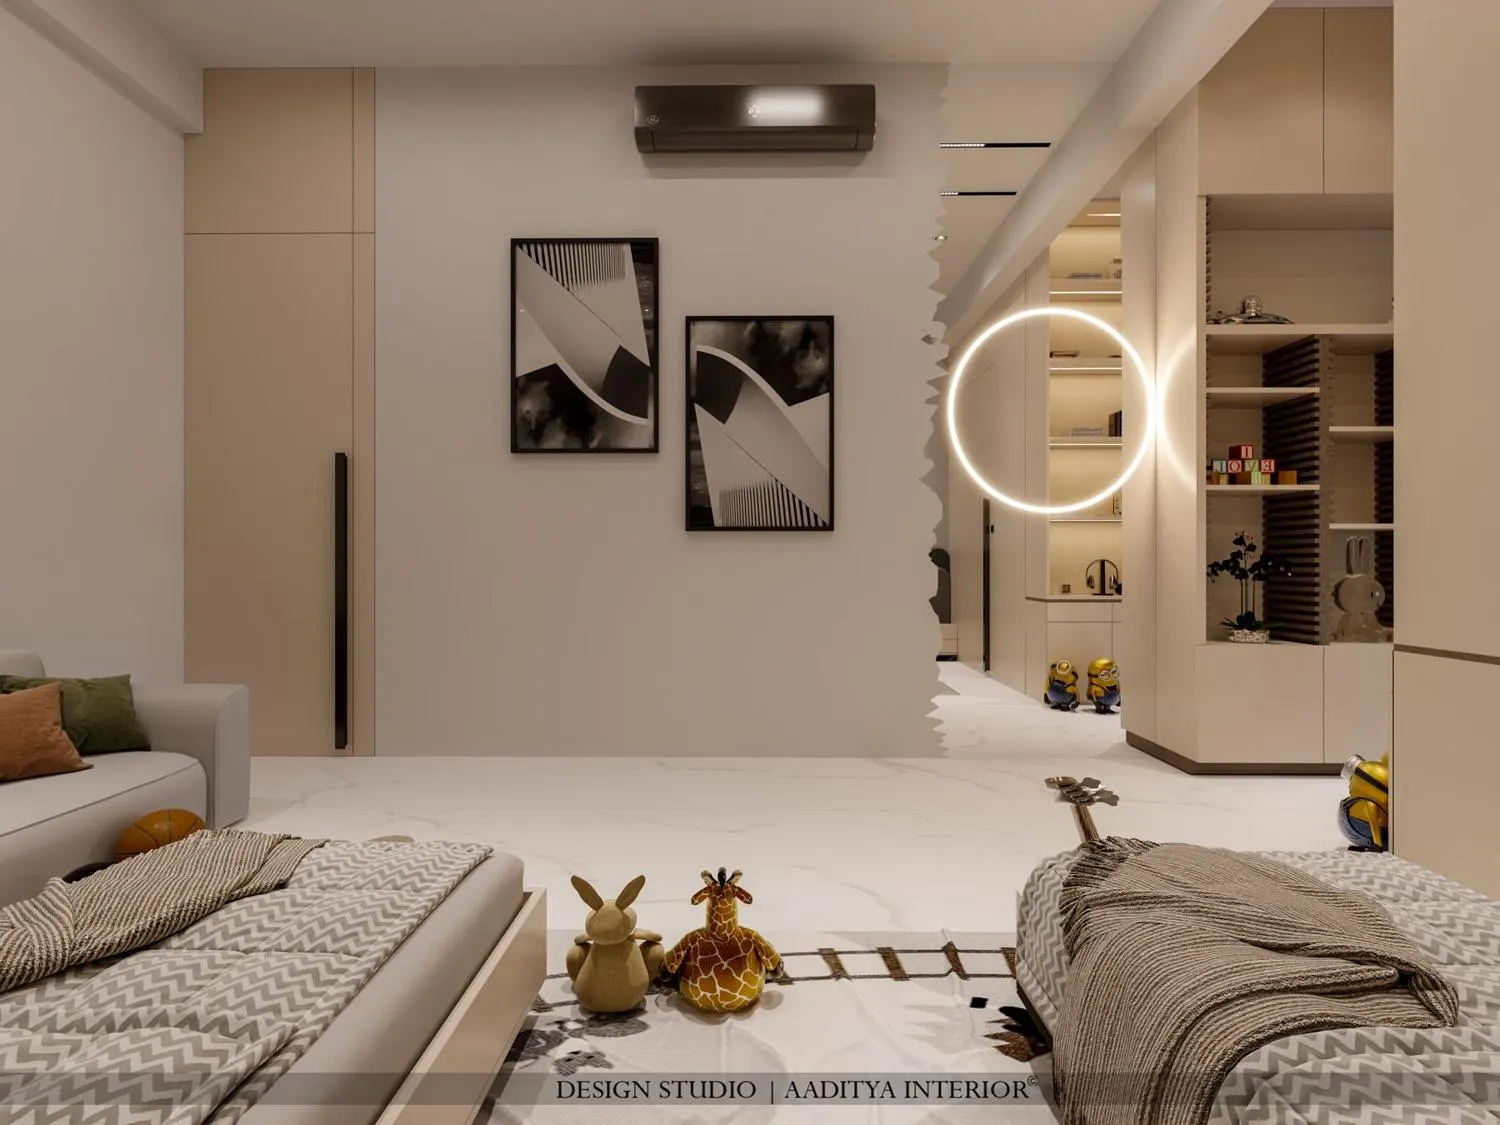
The storage in a kids room only works if the child can use it, which means the daily things sit low — open shelves, labelled bins and drawers within a child's reach, roughly below 1200 mm — while lofts and high cupboards hold the seasonal and the parent-managed. Open display niches let a child show off toys and trophies and double as easy-to-tidy spots, and a soft rug marks the floor play zone. Keep sharp corners off low storage and fix tall units to the wall so they cannot tip.
5. Build in a proper study and pin-up zone
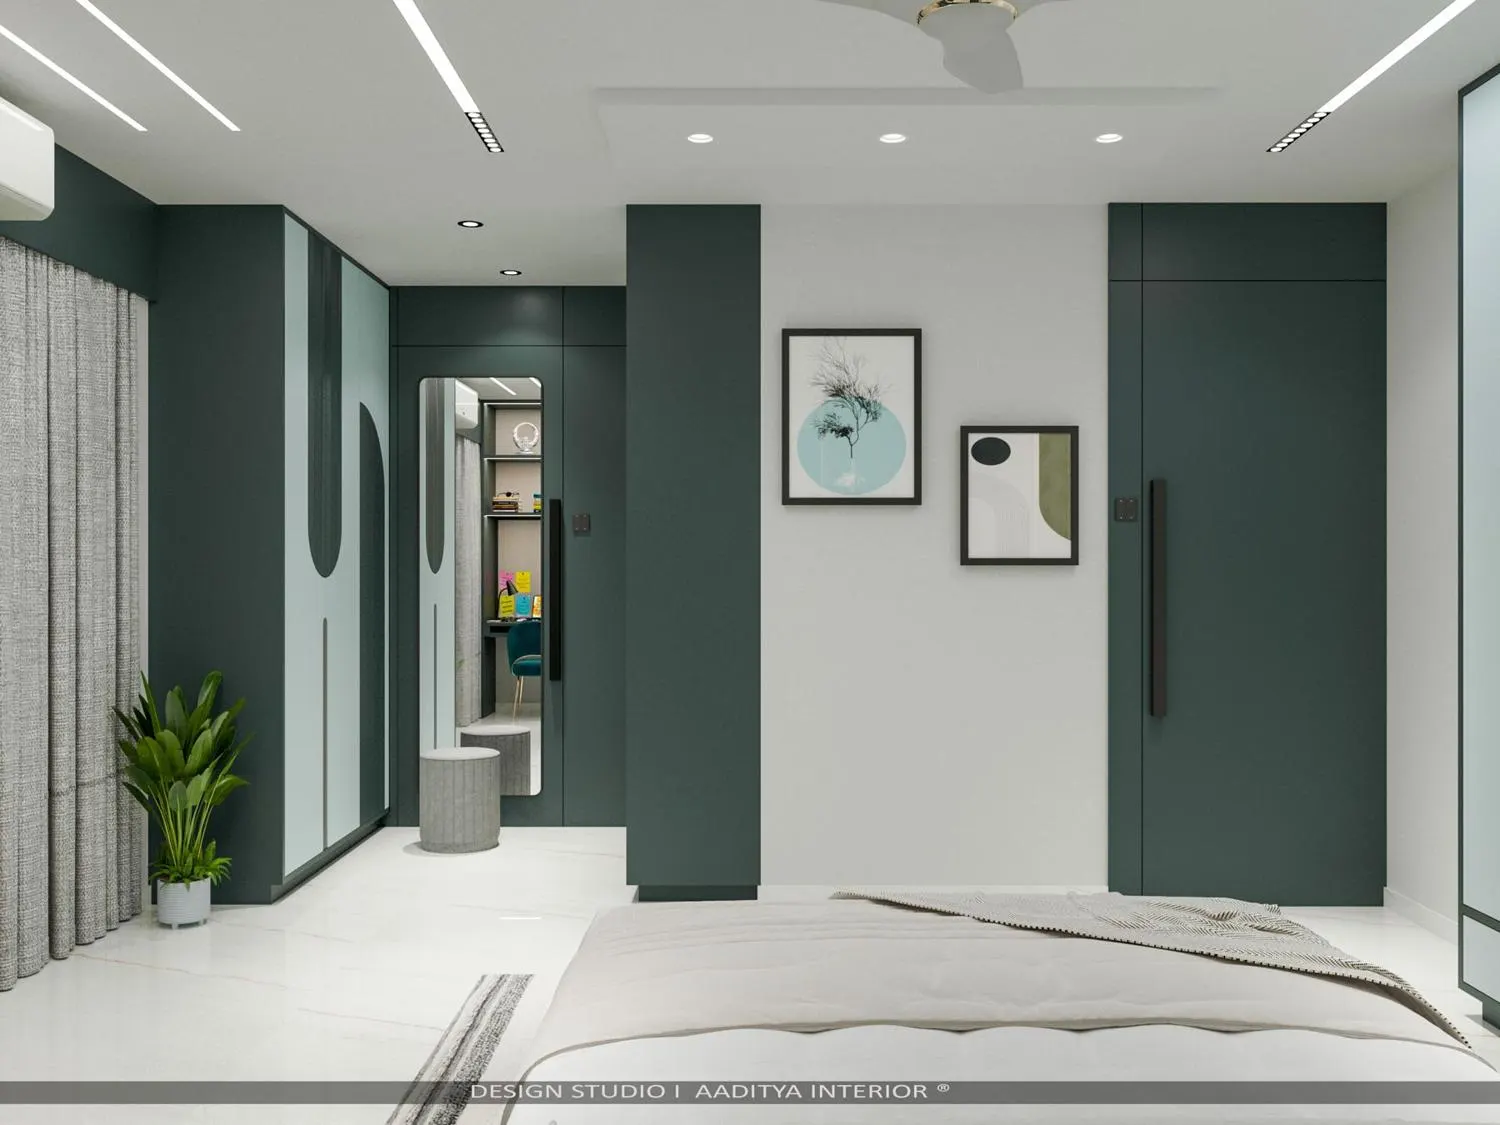
From about age six a child needs a real place to work, and a built-in desk with good task light beats a loose table that becomes a dumping ground. Set the desk at a window where possible for daylight, give it a pin-up board or a magnetic strip for the rotating gallery of art and timetables, and add open shelves above for books. A comfortable chair at the right height matters more than its looks. Planned into the joinery, the study zone also grows up neatly from crayons to exam preparation.
6. A hangout corner they grow into
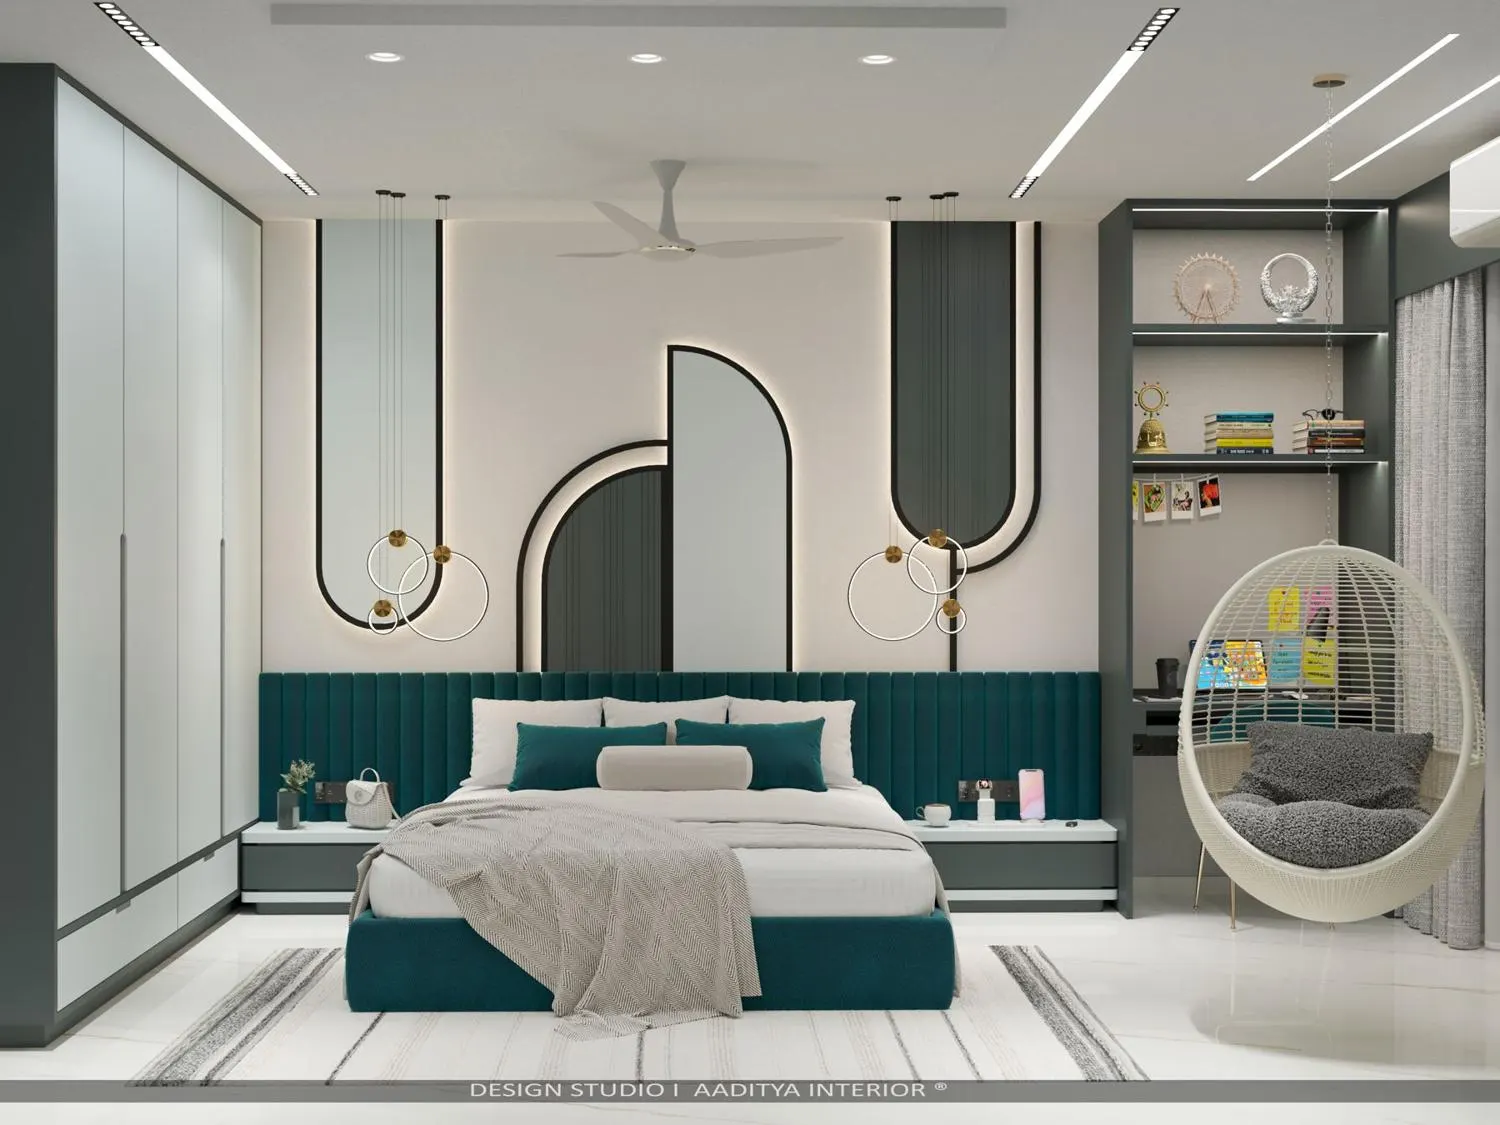
Older children and teenagers want a corner that is theirs for reading, gaming or just hanging out, and a single relaxed element — a hanging swing chair, a window seat or a beanbag nook — gives the room personality without committing it to a childish theme. Back it with a calm, slightly grown-up palette and a display shelf for the things they are proud of, and the room reads as a young person's space rather than a nursery. This is the move that takes a room comfortably from ten to the late teens.
7. Plan the layout and clearances first
Before any theme, the room has to work as a room. Draw the bed, wardrobe, study and play zone to scale and check the clearances: a walkway of at least 600 to 700 mm beside the bed, a wardrobe door that opens fully, a desk with a chair pull-out, and a clear patch of floor for play. A matte, non-slip floor and rounded furniture corners are the safety basics. Getting the plan right first is what lets the fun parts — the mural, the panels, the swing chair — sit in a room that is genuinely comfortable to live in.
How to choose by age
| Age | What to prioritise | Keep flexible |
|---|---|---|
| 2–5 years | Safety, soft floor, low reachable storage, a playful theme wall | Theme and colours (will change soon) |
| 6–9 years | A proper study and pin-up zone, display for hobbies, good task light | Bedding and accessories |
| 10–15 years | A grown-up palette, a hangout corner, more wardrobe and study space | Posters and soft furnishings |
Frequently asked questions
How do I design a kids room that will not look childish in a few years?
Put the childish part where it is cheap to change — one feature wall, the bedding, the accessories — and plan the bed, wardrobe, study and lighting like any good bedroom. Keep the big, costly surfaces in a calm, grown-up palette, and repaint or re-paper the one theme wall between phases. The room then evolves instead of needing a full rebuild.
What is the best way to design a shared room for two children?
Give each child a clearly their-own bed, nightstand and wardrobe section, and unite the room with a shared mural or a continuous headboard. Twin beds along one wall under a single feature read as one considered room. Leave a clear walkway of at least about 600 to 700 mm, and keep the palette gender-neutral so it suits both as they grow.
How much does a kids room cost to do up?
It depends on how much is built-in joinery versus loose furniture and finishes. This blog's cost guides cover kids-room and bedroom interiors in detail; broadly, the wardrobe, study and bed carpentry follow the same per-square-foot cabinetry rates as any bedroom, while the theme wall, bedding and accessories are the small, swappable part. Get an itemised quotation and confirm current rates locally.
Sources & standards
- Aaditya Interior project photographs — Newon Residence, Botanical Bungalow, Dindoli Residence and Shreepad Arena (public project names on the studio website)
- Neufert Architects' Data — bedroom clearances, desk and wardrobe dimensions
- National Building Code of India 2016, Part 3 and Part 4 — room sizes, ventilation and general safety guidance for habitable rooms
- Child-safety practice (generic) — anchoring tall furniture, rounded corners, non-slip flooring
- Costs referenced qualitatively: indicative October 2026 — confirm current rates locally before budgeting