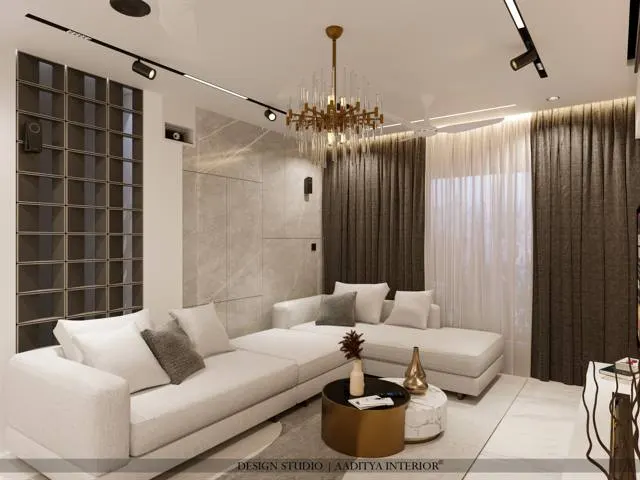
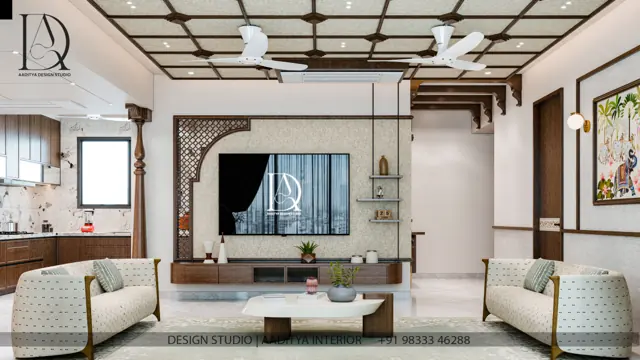
"Will an L-shaped sofa fit in our hall, or will it eat the whole room?" It is one of the first questions families ask at a living-room meeting, usually while pointing at a photograph of a long grey sectional in a much larger home. The honest answer is that an L fits more rooms than people expect — but only when the long side, the return and the walkway are measured before the sofa is ordered.
The ideas below come from living rooms designed by Aaditya Interior in Surat apartments and bungalows. Each shows a different way to use the L: a compact chaise, a sectional that opens to the dining table, a long wrap around a window corner, a near-U for big families, and two loose sofas arranged as an L. Sizes are in millimetres, and prices are indicative October 2026 bands consistent with this blog's sofa price guide.
1. A chaise L for a compact flat
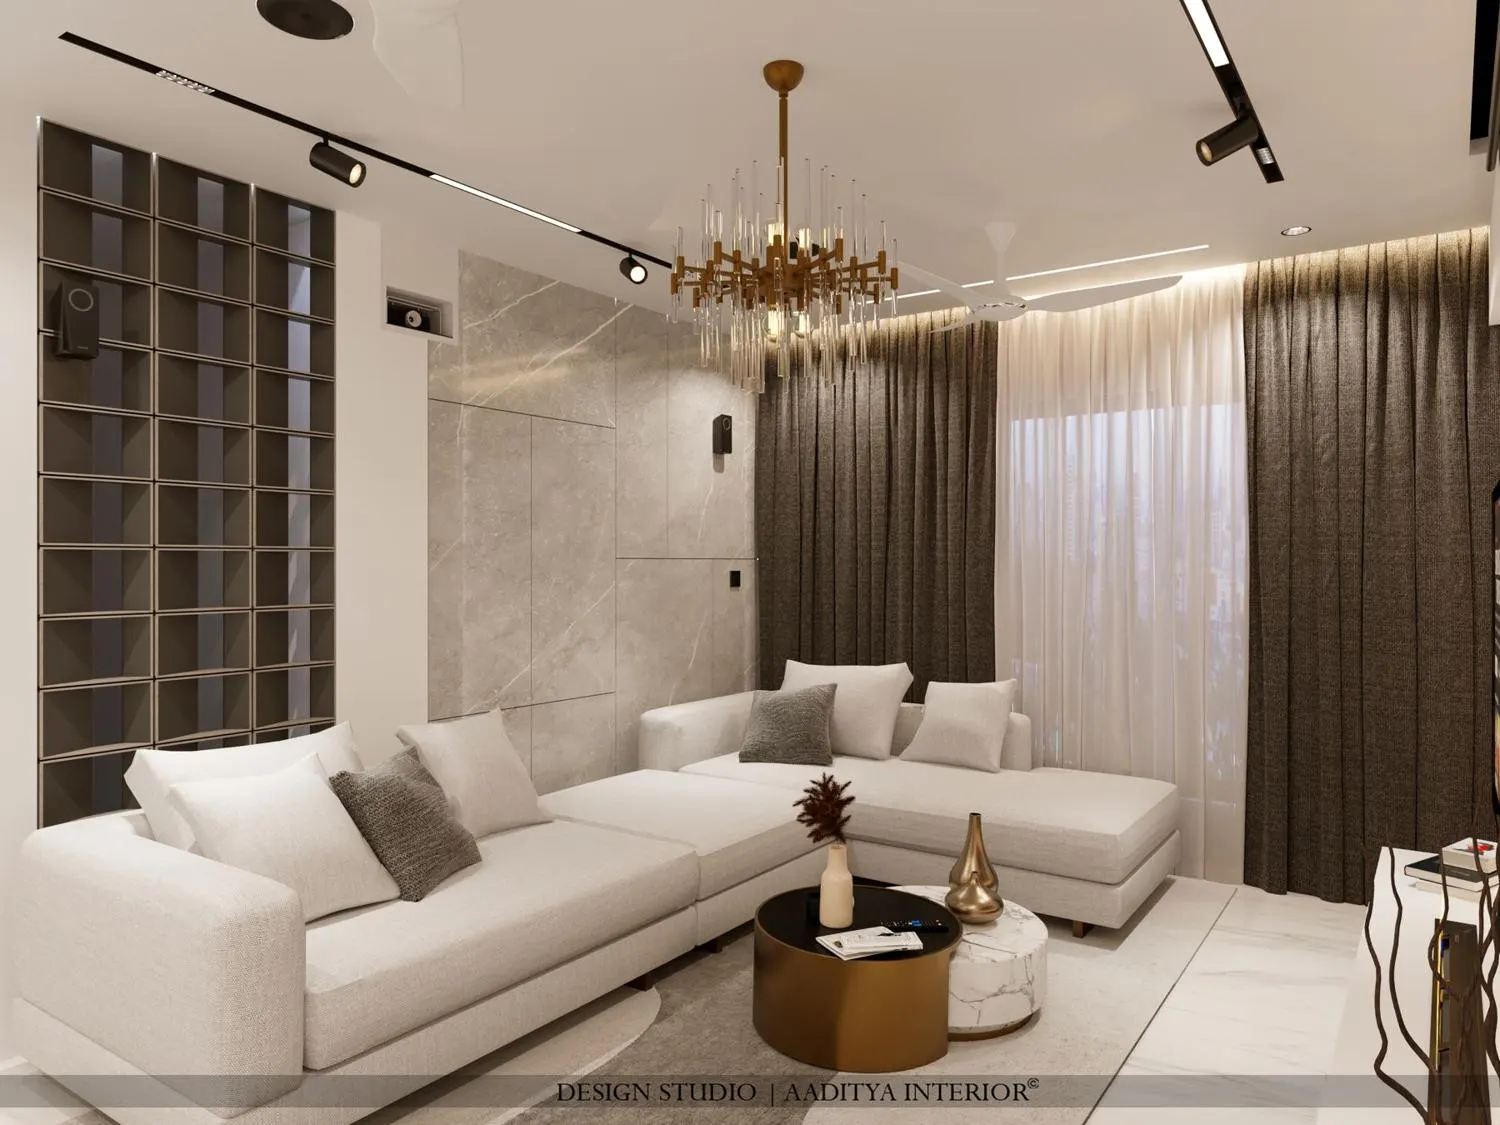
A chaise L is the gentlest way to bring a sectional into a 3300–3600 mm wide flat living room. One end is a normal sofa back; the other end is an open lounger of about 1500–1800 mm with no back, so the room still reads as open from the entrance. In this room the white upholstery, grey stone wall panels and dark curtains keep the palette calm, and two small round tables — a brass drum and a marble cylinder — sit where a heavy rectangular coffee table would have blocked the path. The rule for a chaise is to put it on the side away from the main door, so nobody walks into its open end, and to keep at least 900 mm between the chaise tip and the nearest wall or cabinet.
2. A two-tone sectional that opens to the dining area
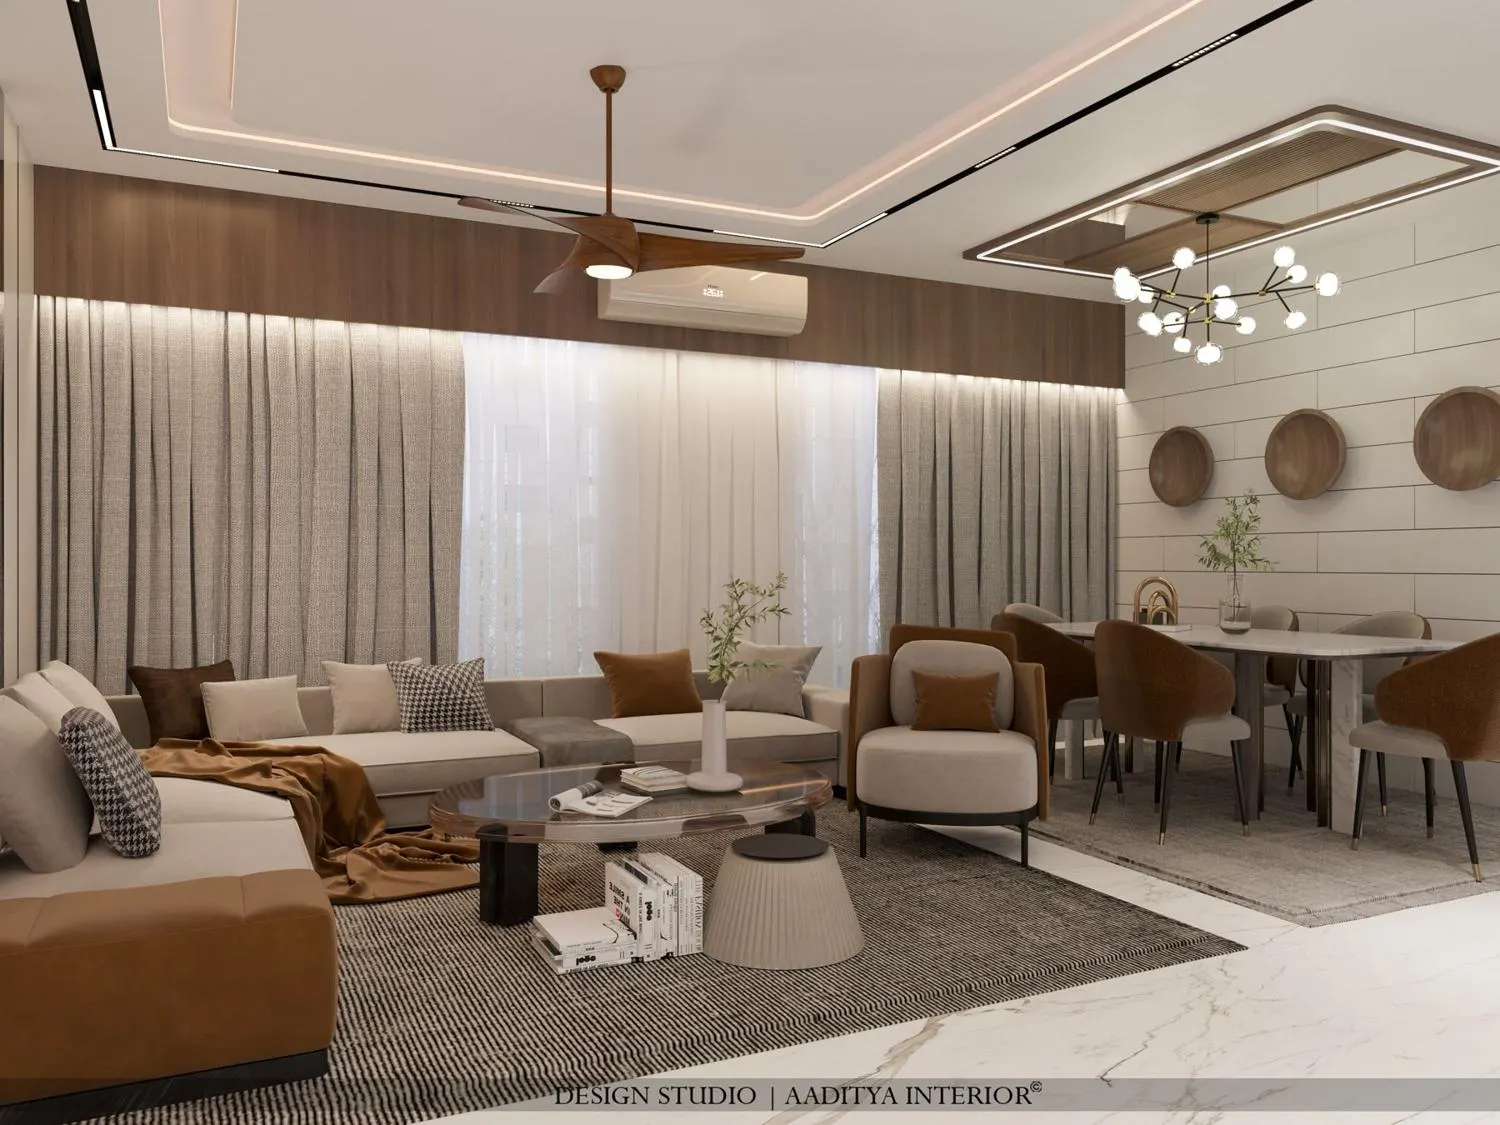
In an open living–dining hall, the L can define the living zone without a partition. Here the back of the sectional faces the curtain wall, the leather-ended return runs towards the viewer, and the open side of the L faces the dining table, so a single walkway serves both areas. Mixing two materials on one sectional is practical as well as decorative: leatherette or leather on the chaise end, where people sit sideways and children climb, and a soft woven fabric on the seats. An accent chair across the oval coffee table closes the conversation circle. Keep the coffee table 400–450 mm from the seat front on both arms of the L, and check that the dining chairs can be pulled back without touching the sofa.
3. Wrap the corner of a window wall
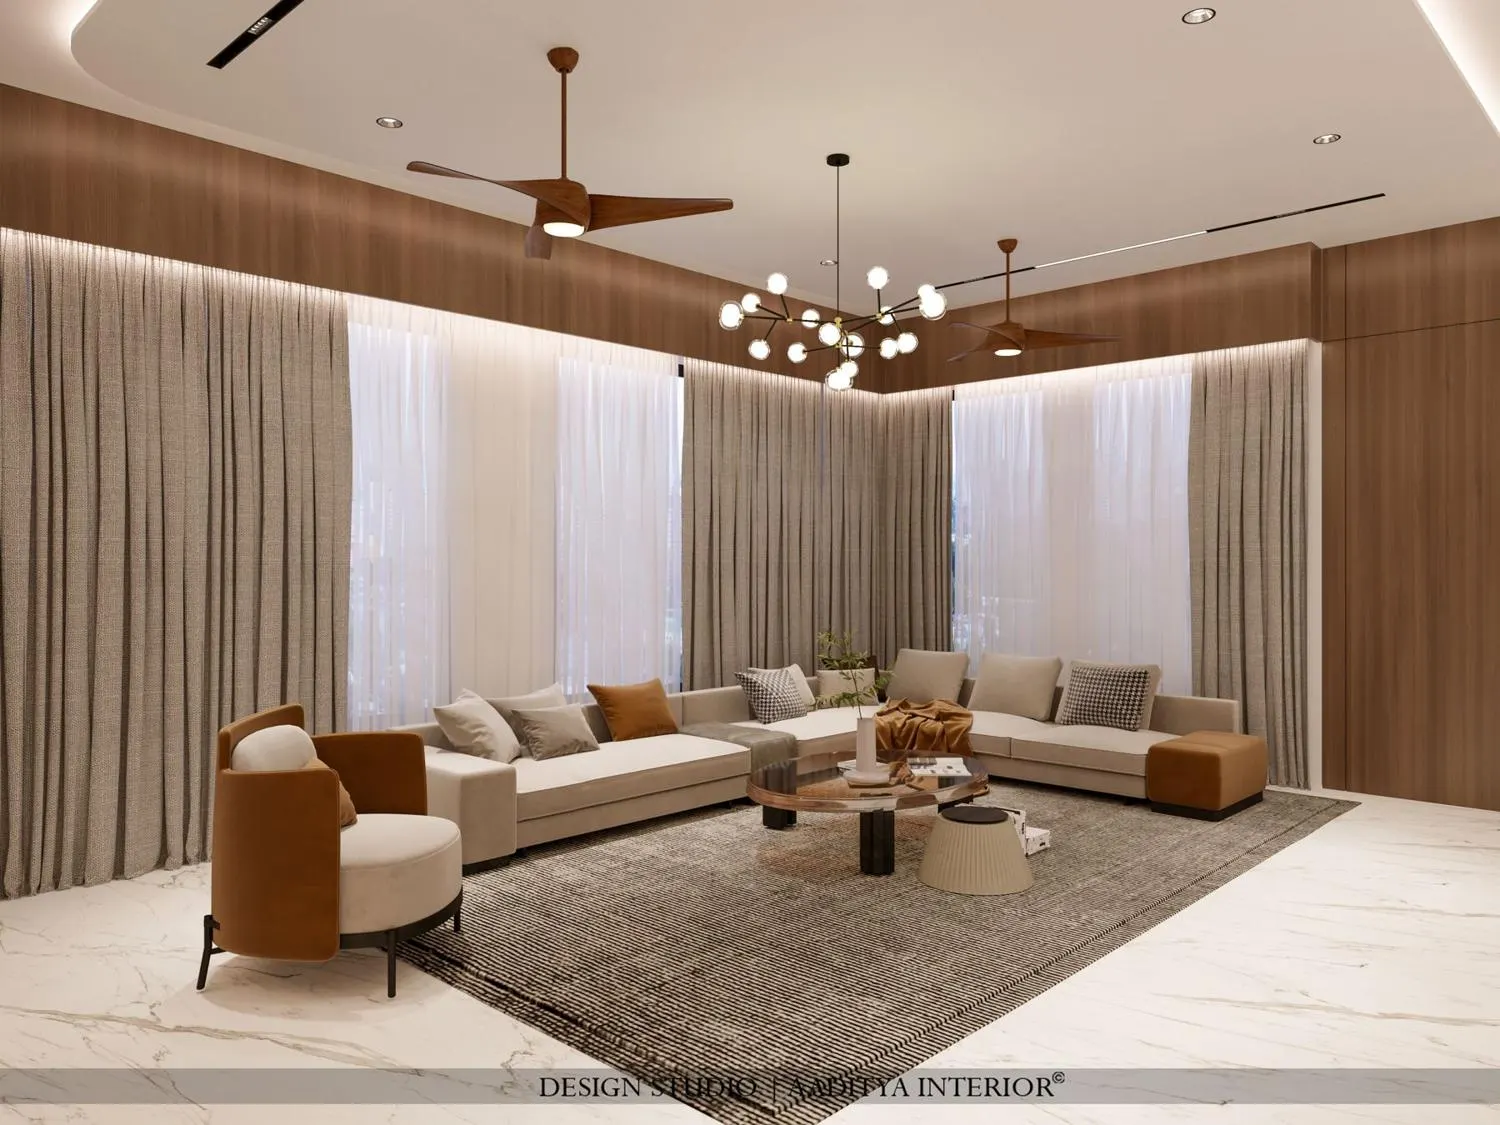
Corner living rooms with windows on two sides are hard to furnish with separate sofas, because every piece ends up floating in front of glass. A long L that follows both walls solves this: it sits under the windows, leaves the centre of the room free, and turns the corner into the best seat in the house. In this living room the L runs along two curtained walls, and a rust-coloured ottoman block ends the run, giving extra seating without a full arm. Keep the sofa back below the sill or about 100–150 mm in front of the curtain line so that drapes can still be drawn, and choose a low back of about 750–850 mm overall height so the windows are not hidden. Plan the AC and curtain tracks before the sofa is ordered.
4. The near-U for large family gatherings
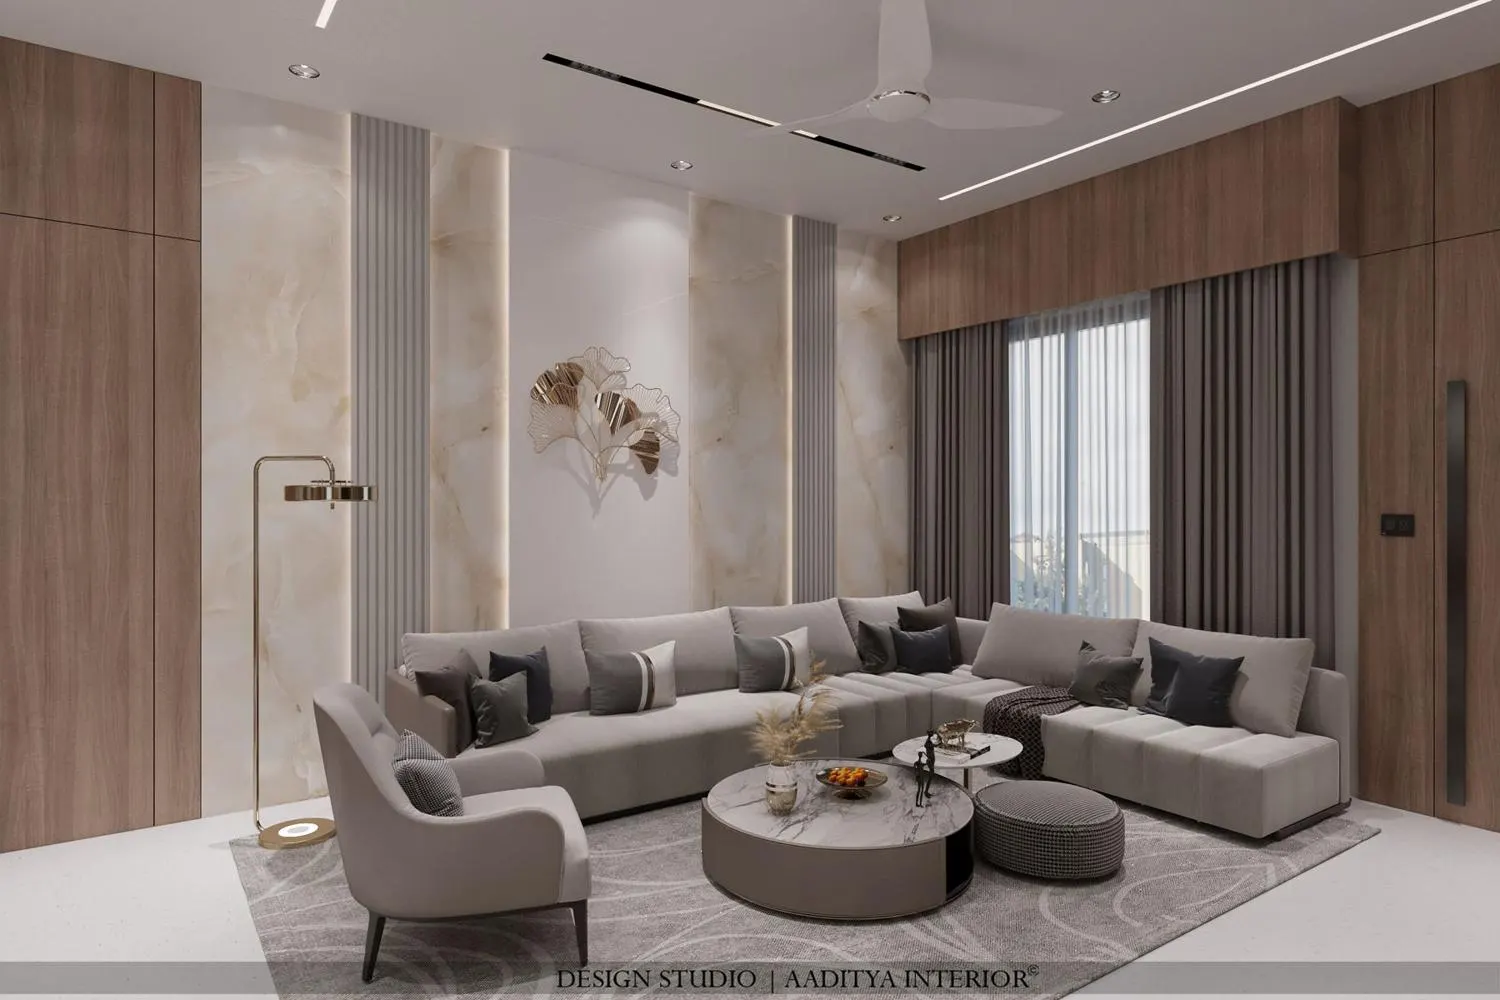
Indian living rooms often hold eight or ten people on festival days, and a near-U — an L with a short extra return — seats them without dragging in dining chairs. In this room a grey sectional with channel-stitched seats wraps the seating area, with an armchair on the open side and round nesting tables and a pouf in the centre instead of one rigid coffee table. A near-U needs width: allow at least about 3600 mm between the arms for the tables and legroom, and keep one side fully open towards the TV or the entrance so the group does not feel boxed in. Corner seats in a U are the least comfortable, so specify a proper corner module with a full-depth seat rather than a filler wedge.
5. Build the L from two loose sofas
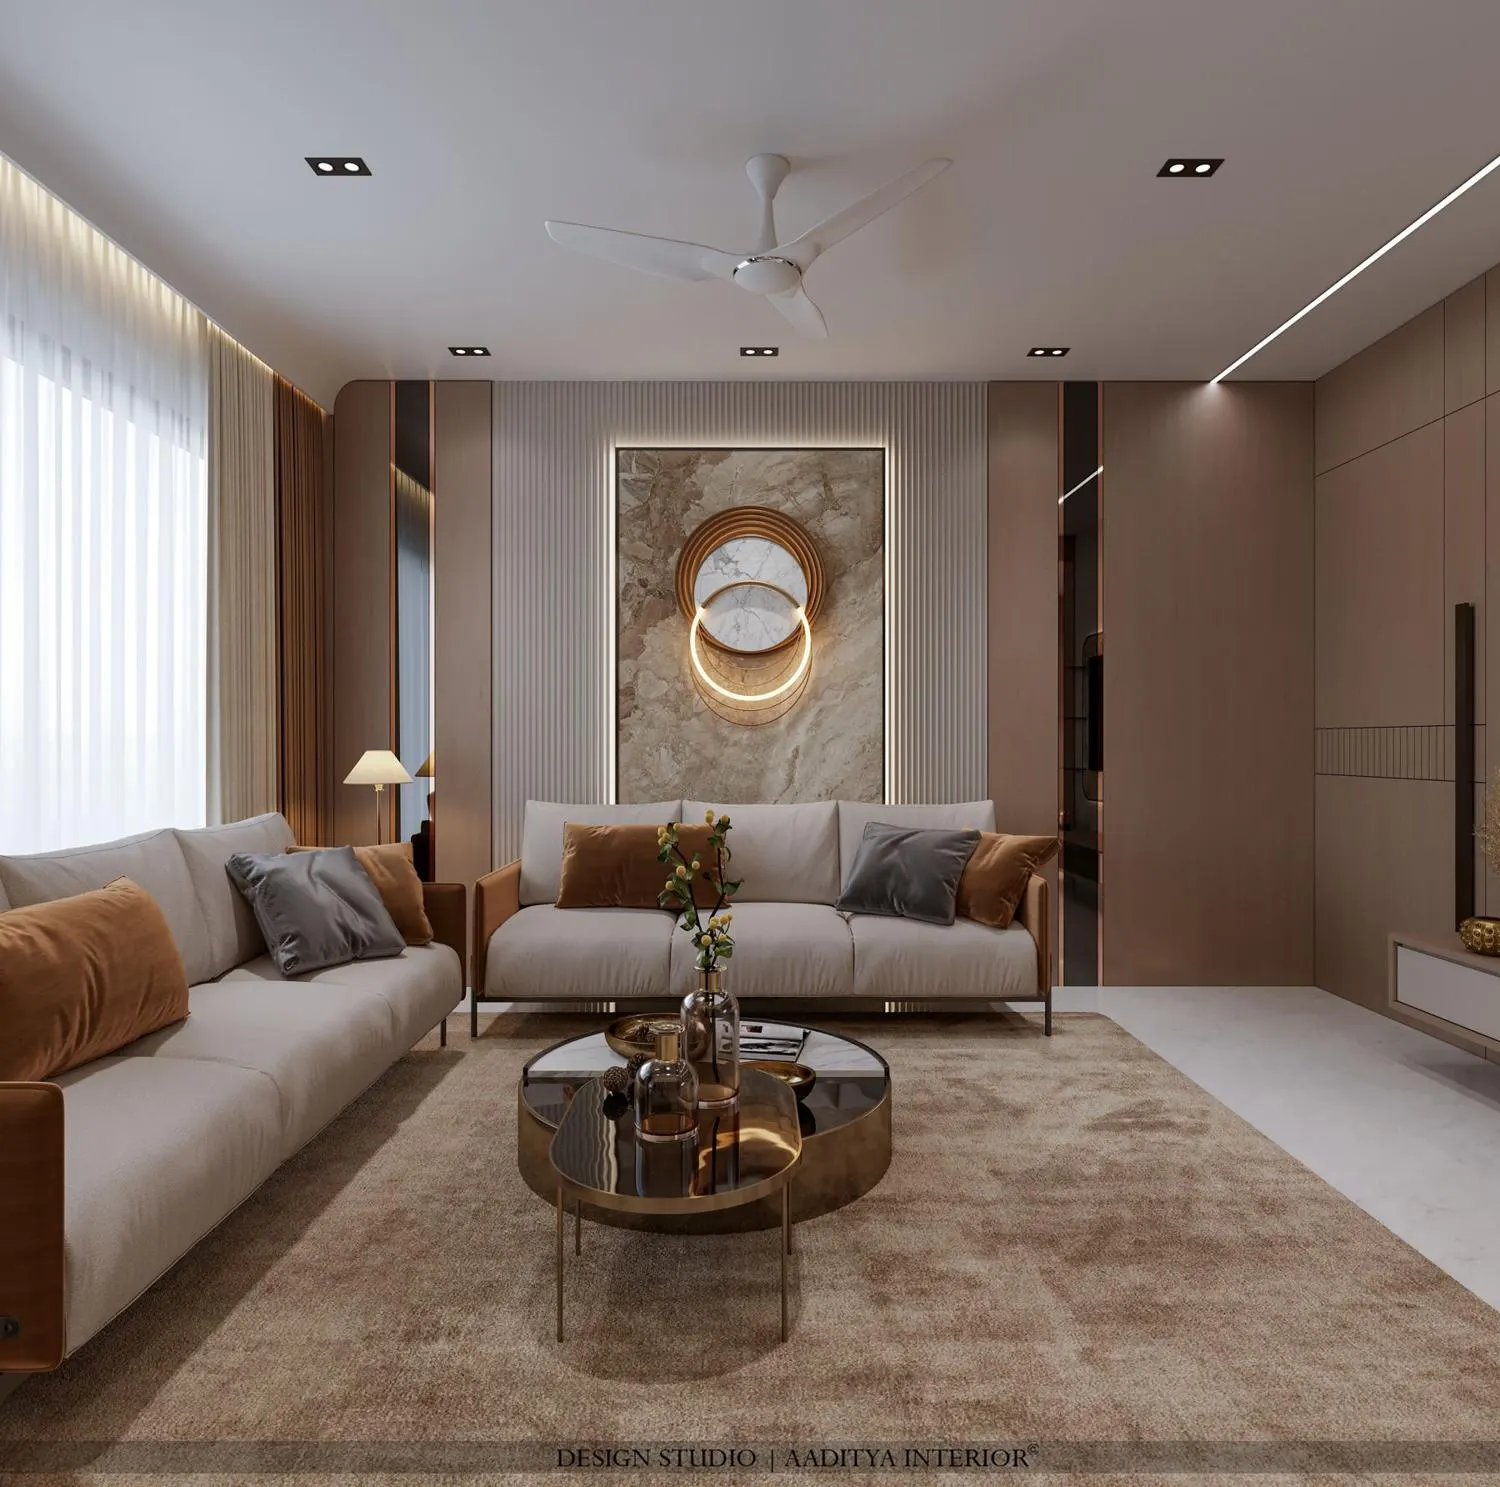
An L does not have to be one piece of furniture. Two three-seaters, or a three-seater and a two-seater, set at right angles give the same conversation shape, and they are easier to carry through a narrow lift, to rearrange for a festival and to move to a new house. In this compact apartment two sofas with tan leather arms and cream seats meet near the corner, with a round brass-and-glass nesting table between them and a fluted panel wall with a lit stone feature behind. Leave a 50–150 mm gap at the corner, or let one sofa's arm overlap the other's end, so the joint looks intentional. Matching seat heights of about 400–450 mm and the same cushion firmness make the two pieces read as one.
6. A long sofa and loveseat facing the TV wall
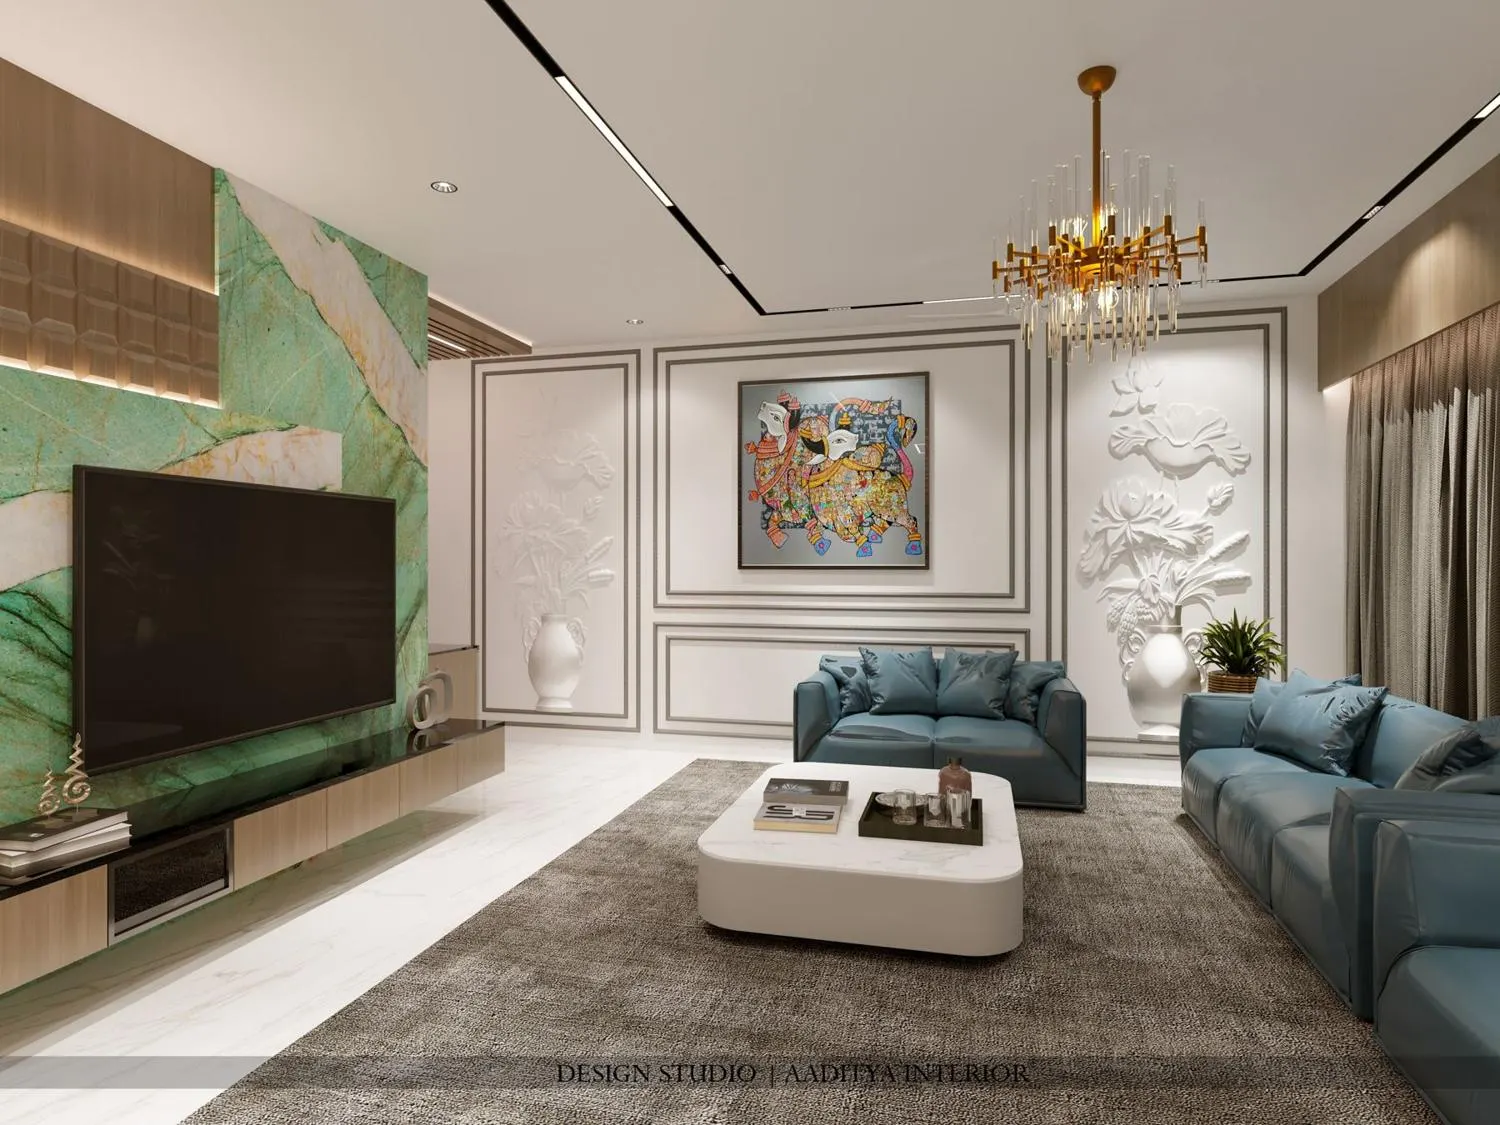
When television watching is the main use, put the longer piece directly opposite the screen and the shorter one along the side wall. In this classic-contemporary living room a long teal leather sofa faces the green onyx TV wall and a matching loveseat sits against the back wall at right angles, with a white rounded coffee table on a grey rug and moulded panels with relief work behind. The arrangement gives the most seats a straight view, while the loveseat holds guests at a comfortable angle to both the screen and the conversation. Keep the TV at a viewing distance of roughly 2100–2800 mm for a 55-inch screen, and do not push the long side so close to the screen that its far end looks at the TV almost edge-on. Leather and leatherette suit this layout because they wipe clean, though both feel warm in a Surat summer without air-conditioning.
7. Two seating groups in one long hall
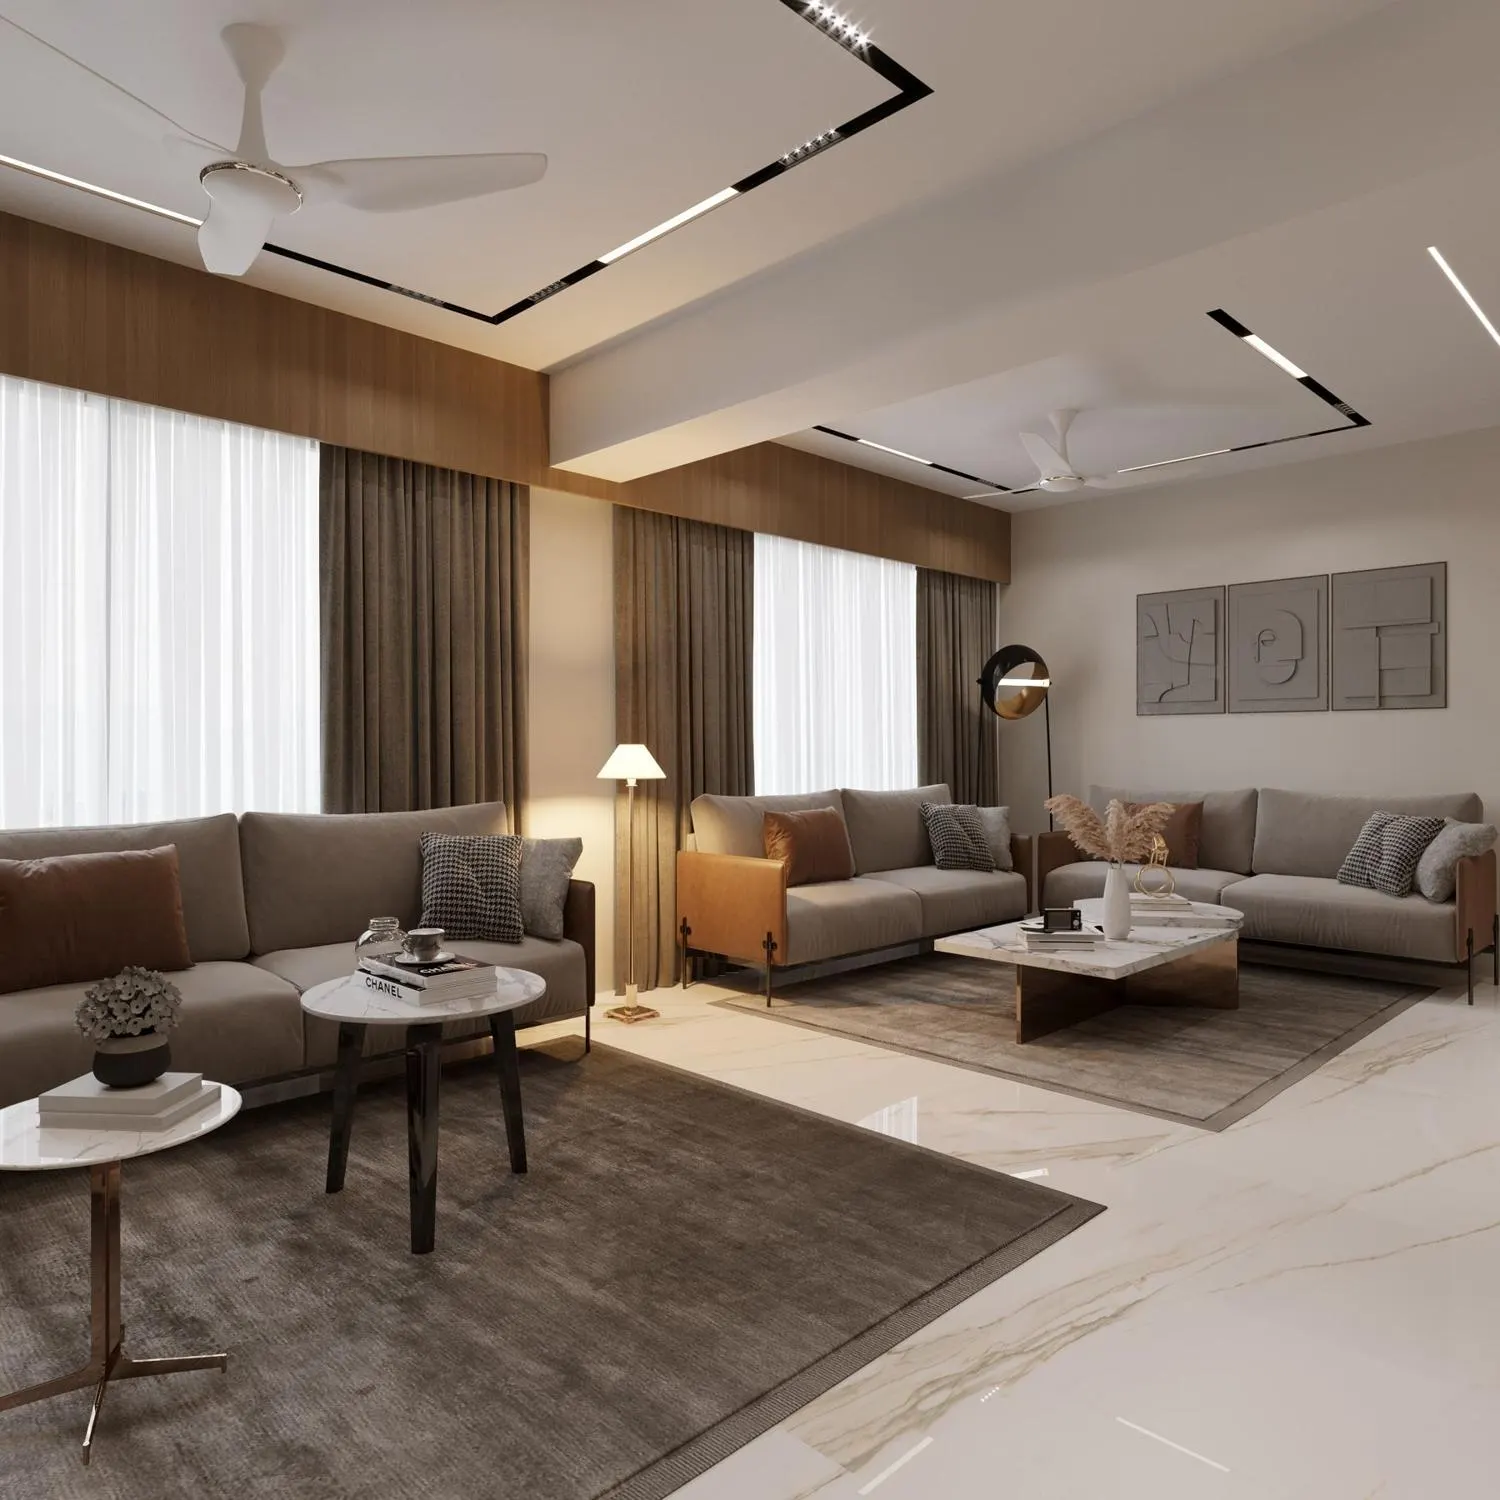
A long hall of 7–9 m often fails with one huge sectional, because people at one end cannot talk to people at the other. Splitting the room into two groups works better. In this apartment the far group is an L of two sofas with tan leather frames around a marble-topped table, and the nearer group has its own sofa, rug and round side tables, with a wide walkway between them. Each group should be sized as if it were a small living room: an L of about 2400 × 1800 mm with a coffee table is enough for five or six people. Give each group its own rug, lamp and ceiling light so the room can be used half-lit in the evening, and keep the main path of at least 900–1200 mm between the two groups.
8. The L as a room divider with a console behind
In a narrow living–dining hall, the back of an L can divide the room instead of a partition. The long side faces the TV, the return points towards the entrance, and a 300–350 mm deep console behind the long side gives a ledge for lamps, books and a phone charger, and hides the sofa's back. The sketch below shows a 3600 mm wide hall planned this way. The key dimensions are the 900 mm walkway between the console and the dining chairs, the 400–450 mm gap to the coffee table, and the 2100–2800 mm viewing distance to the television.
How to choose the right L for your room
Measure the wall the long side will sit on, subtract the doors and the walkway, and only then look at catalogues. Sit on the corner seat before buying, check that the modules bolt or clip together firmly, and ask for the foam density of the seats: this blog's foam guide recommends a 40-density seat for daily family use. The table below matches common room types to the L that suits them.
| Room | Best L type | Typical size (mm) | Indicative price (Oct 2026) | Watch out for |
|---|---|---|---|---|
| Flat living room, 3300–3600 wide | Chaise L or compact sectional | Long side 2400–2800; return or chaise 1500–1800 | ₹30,000–1,20,000 by grade | Chaise end facing the main door |
| Open living–dining hall | Sectional with open side to dining | 2400–2800 × 1500–1900 | ₹60,000–1,20,000 mid-range | Dining chairs hitting the sofa back |
| Corner room with two window walls | Long low-back L along both walls | 2800–3200 × 1800–2200 | ₹60,000–2 lakh+ | Curtains and AC blocked by the back |
| Large bungalow living or family lounge | Near-U or modular sectional | 3200+ × 2000+ with extra return | Modular ≈ ₹1–4 lakh+ | Weak corner modules |
| Rented or soon-to-move home | Two loose sofas set as an L | Two 3-seaters ≈ 2000–2200 each | ≈ ₹25,000–80,000 per ready-made 3-seater | Mismatched seat heights |
| Long hall of 7–9 m | Two smaller L groups | ≈ 2400 × 1800 each | Two mid-range sets | One giant sofa that splits conversation |
Frequently asked questions
What is the standard size of an L-shaped sofa in India?
For flats, a long side of about 2400–2800 mm with a 1500–1900 mm return or chaise is common, seating five to six people. Bungalow living rooms take 2800–3200 mm with an 1800–2200 mm return. Overall depth is usually 850–1000 mm, with a seat height of about 400–450 mm.
Is an L-shaped sofa good for a small living room?
Yes, if the room is at least about 3300 mm wide and the L is a compact chaise type placed in a corner away from the main door. It often seats more people in less floor area than a three-seater plus two chairs. Keep a 900 mm walkway and a 400–450 mm gap to the coffee table.
Which side should the chaise be on?
Put the chaise on the side away from the main circulation, usually towards a window or a wall, so that nobody walks into its open end. Left-hand and right-hand chaise are named as seen when facing the sofa, so confirm the direction on a drawing before ordering.
Sources & standards
- Bureau of Indian Standards — National Building Code of India 2016, Part 3 (General Building Requirements): room sizes and circulation
- Ernst and Peter Neufert — Neufert Architects' Data: seating, circulation and living room dimensions
- Joseph De Chiara and others — Time-Saver Standards for Interior Design and Space Planning: lounge seating and clearances
- Bureau of Indian Standards — IS 7888 (flexible polyurethane foam for upholstery) as a reference for foam grades
- Aaditya Interior blog — sofa price guide, sofa dimensions and sofa clearance guides (internal consistency of sizes and prices)
- Price ranges: indicative October 2026 estimates — confirm locally before budgeting