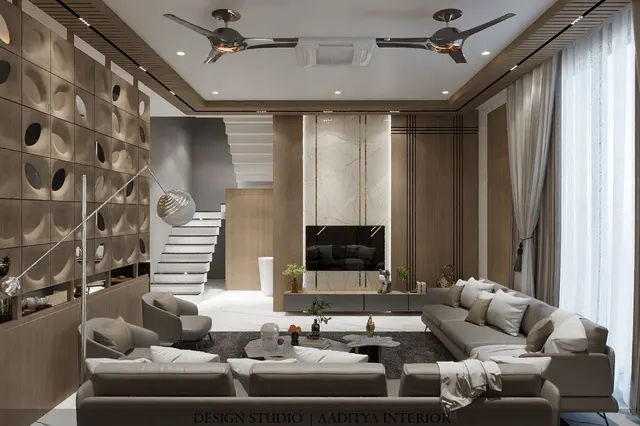
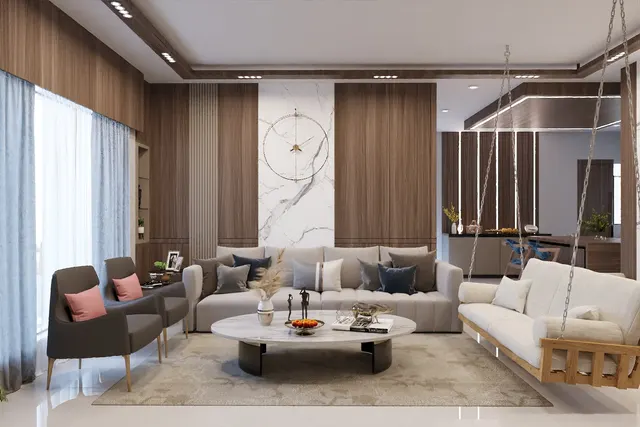
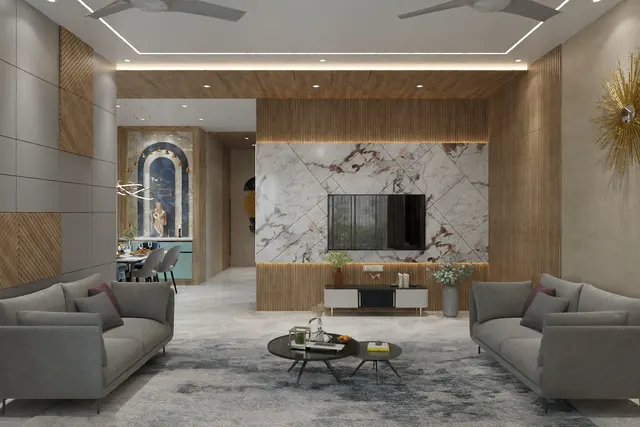
Stand at the foot of the stair in a Surat duplex apartment and the first thing anyone does is look up. Two floors of air, a chandelier hanging through them, a gallery edge above — the double-height room sells the home. The harder work is everything that happens after the eye comes back down: the bedrooms that must feel private and calm after that drama, a kitchen that cooks for a large family every day, and ceilings that must hold lights, air-conditioning and fans without looking cluttered.
This case study looks at the Luxury Duplex Residence, a duplex apartment in Surat designed by Aaditya Interior. Its project page describes a double-height duplex with a sculpted chandelier, layered wall panelling and soft beige tones carried through a formal dining area, a home temple and serene bedrooms. The images below are the studio's design visualisations of the private rooms and the kitchen. The article walks through the design moves room by room, lists the materials with indicative rates, places the project in a budget band drawn from this blog's published duplex costs, and ends with lessons any duplex owner can use.
The brief, read from the drawings
A duplex brief is usually two briefs in one. The public floor wants presence: a double-height living room, a formal dining area and a home temple that guests see. The private rooms want rest. The design of this residence answers both with a single rule visible in every room: keep the envelope quiet — pale floors, light ceilings, warm neutral walls — and give each room one confident feature wall that carries its character. That rule stops a large home from becoming a showroom of competing materials, and it lets the double-height space remain the loudest moment in the house.
The second thread is light. Almost every room uses concealed linear light — in coves, in recessed profiles cut into the ceiling, behind fluted panels and under floating furniture — rather than relying on a central fitting. The ceilings stay largely flat, and the light does the decorating.
Constraints that shaped the design
Every duplex brings the same constraints, and they explain many choices here. The double-height volume needs a curtain drop of about 6 m and a chandelier that can be reached for cleaning; the ceiling height on each floor is fixed by the building, so false ceilings must stay shallow to hold air-conditioning and lights without making rooms feel low; and a large home spreads a family across two floors, so every bedroom must work as a small suite — sleeping, sitting, working and watching television.
| Constraint | Why it matters in a duplex | How the design responds |
|---|---|---|
| Double-height volume | Curtains, chandelier and walls run to about 6 m | Tall layered panelling, a single sculpted chandelier, tall drapery (per the project description) |
| Fixed floor-to-slab height on each level | Deep ceilings make rooms feel low | Mostly flat ceilings with recessed linear profiles and shallow coves |
| Bedrooms as suites | Family members spend long hours in their own rooms | Each bedroom gets a sitting corner, TV wall and often a desk |
| Air-conditioning | Indoor units and grilles need hiding | Linear slot grilles integrated into panelling above beds |
| Large glazing | Glare and heat in Surat afternoons | Sheer and blackout curtain layers on ceiling tracks |
| Two floors of services | Lights and switches multiply | Lighting on separate circuits for cove, profile, spots and pendants |
Design moves, room by room
Master bedroom: one backlit wall
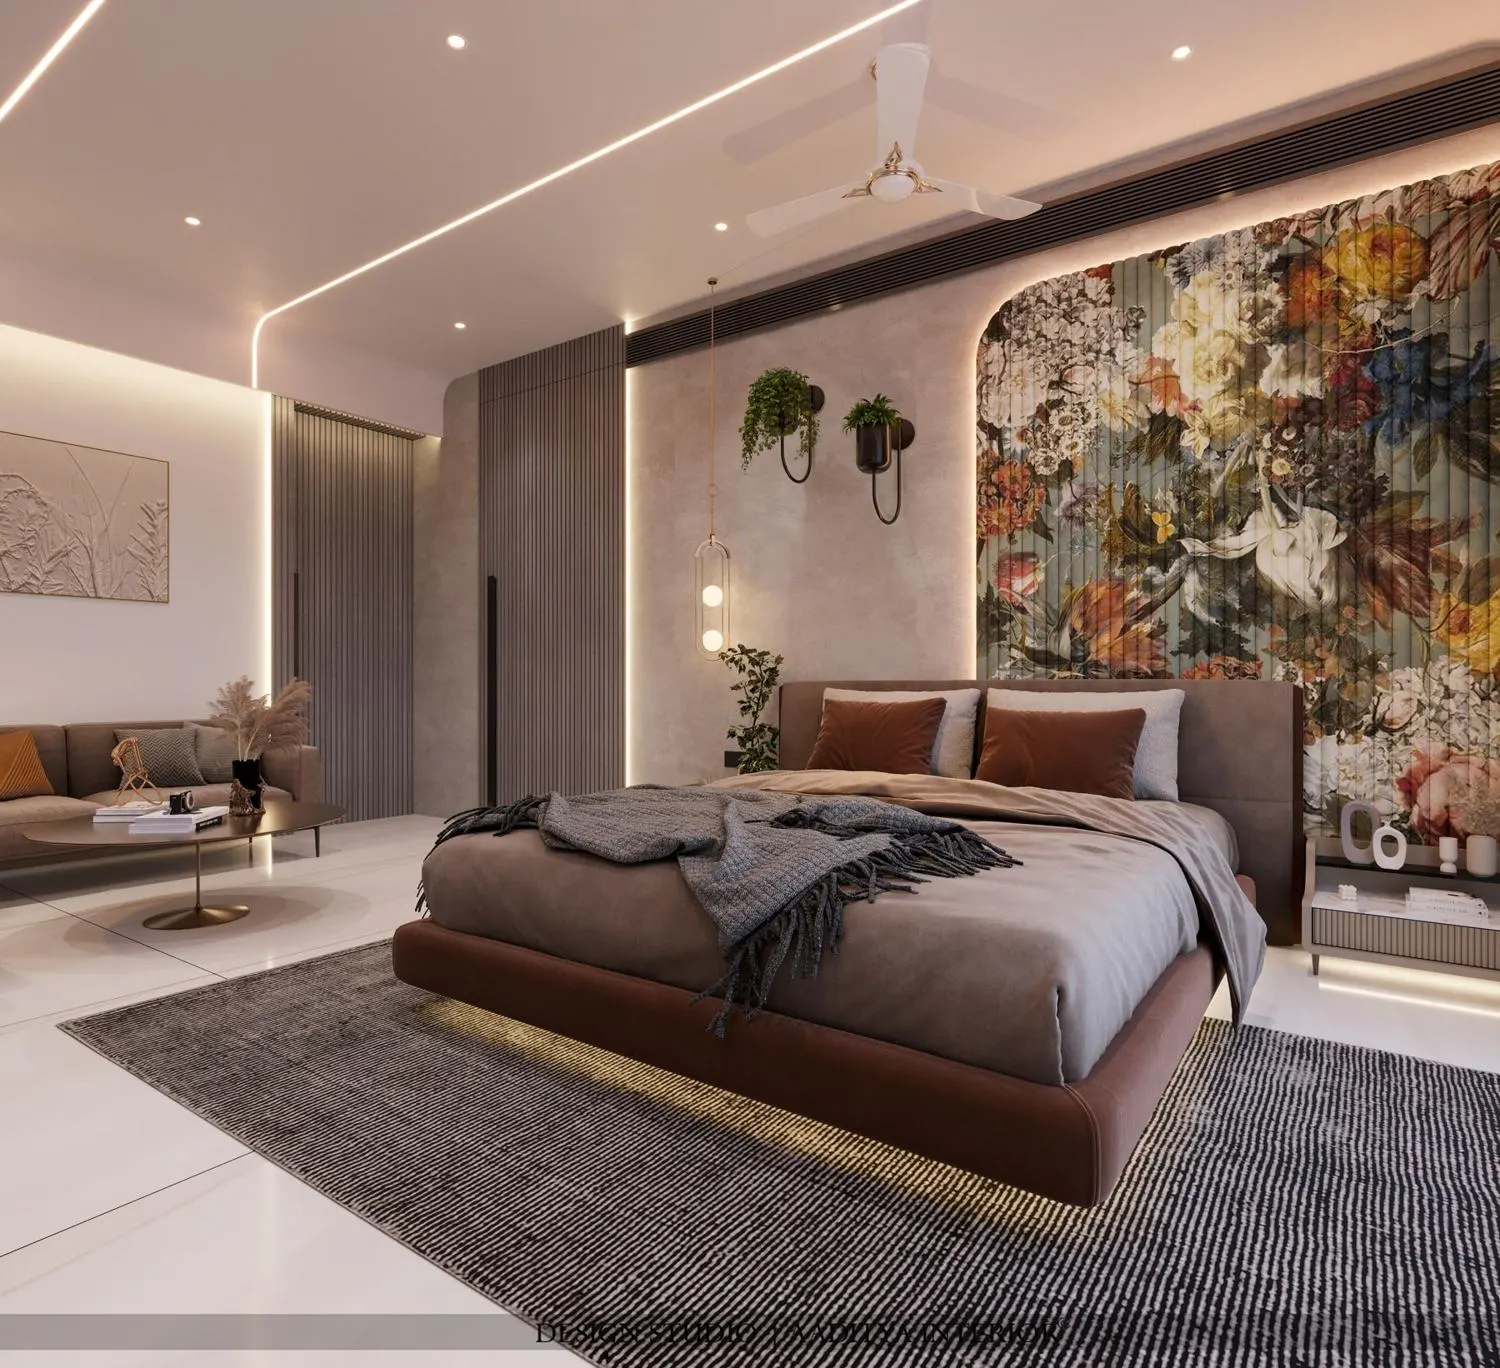
The master bedroom puts all its colour on one wall. A fluted panel printed with oversized flowers rises behind the bed, framed by a softly rounded edge and washed by concealed light, while the rest of the room stays in grey, taupe and white. A linear slot above the panel takes the air-conditioning grille, so the feature is not interrupted by a white plastic box. The bed is upholstered in a deep rust tone and appears to float on a strip of underglow, which keeps a large piece of furniture visually light. Ceiling profiles cross the room in long lines rather than outlining it. A sofa corner and a slatted wardrobe front make the room a private lounge.
Guest bedroom: gold lines on a pale wall
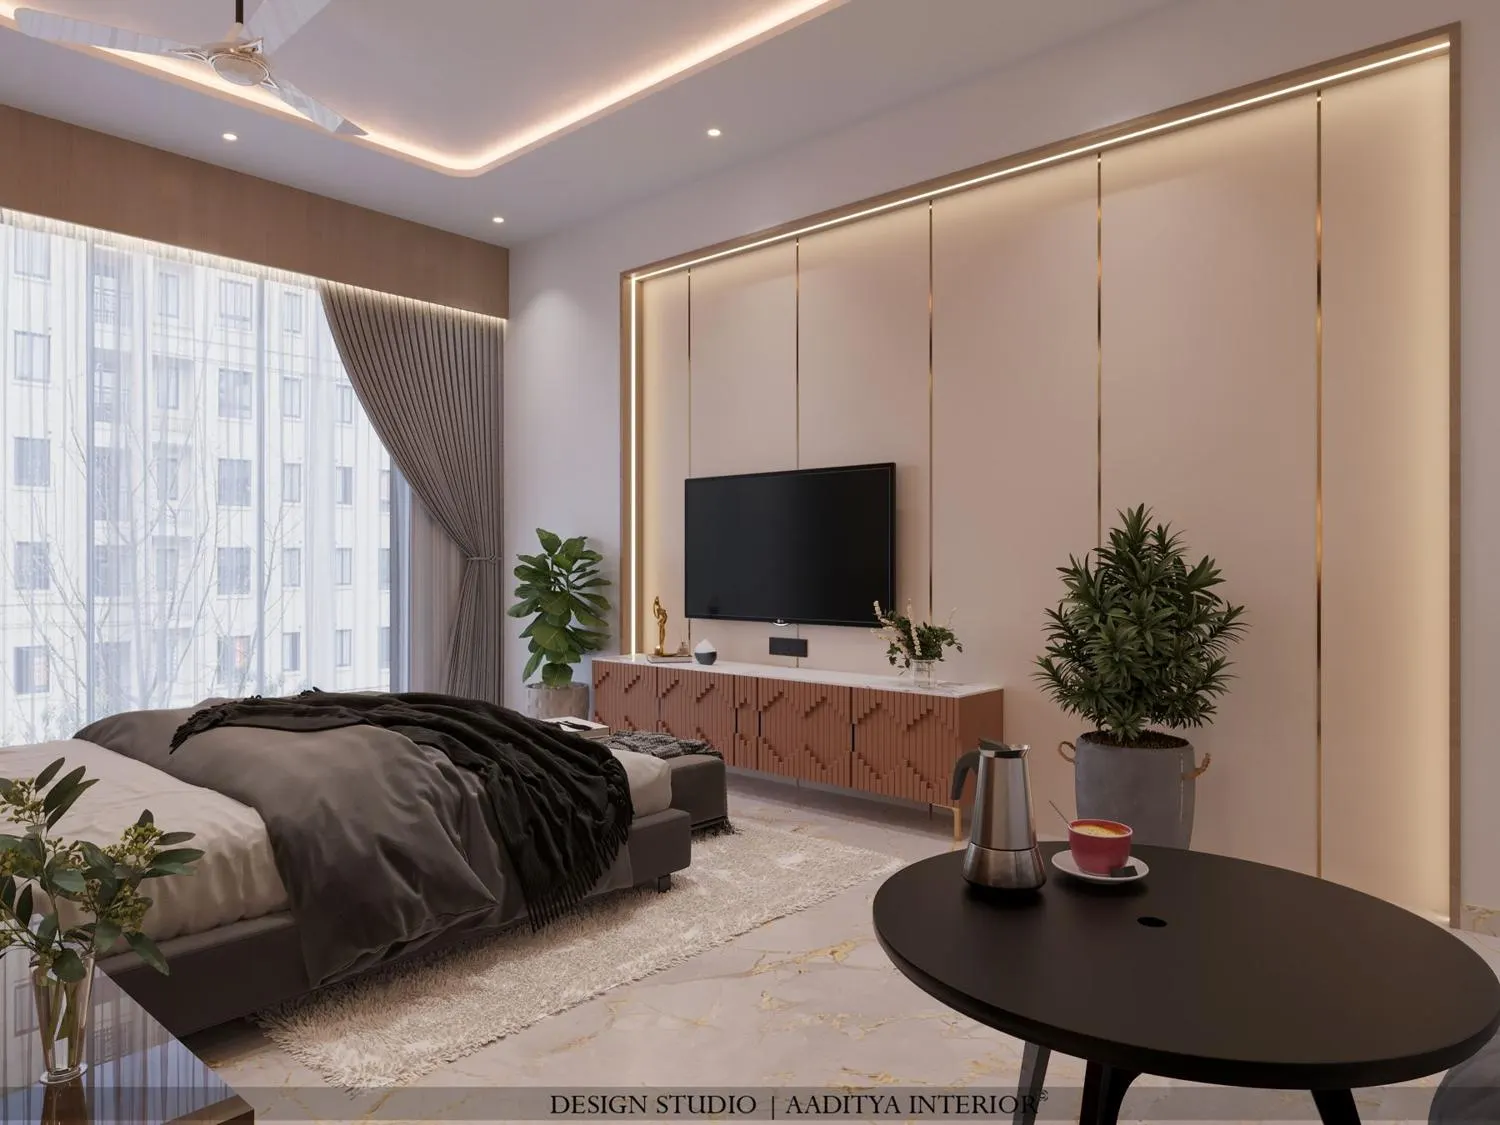
A second bedroom turns the television wall into the feature. Large pale panels are divided by thin gold vertical strips, and the whole wall sits inside a recessed frame with a warm light line along its top and sides. A low console with a raised geometric relief in a terracotta tone is the only strong colour. Marble-look flooring, a perimeter cove and layered curtains complete it: one framed wall, one coloured piece.
Children's room and study: playful, but disciplined
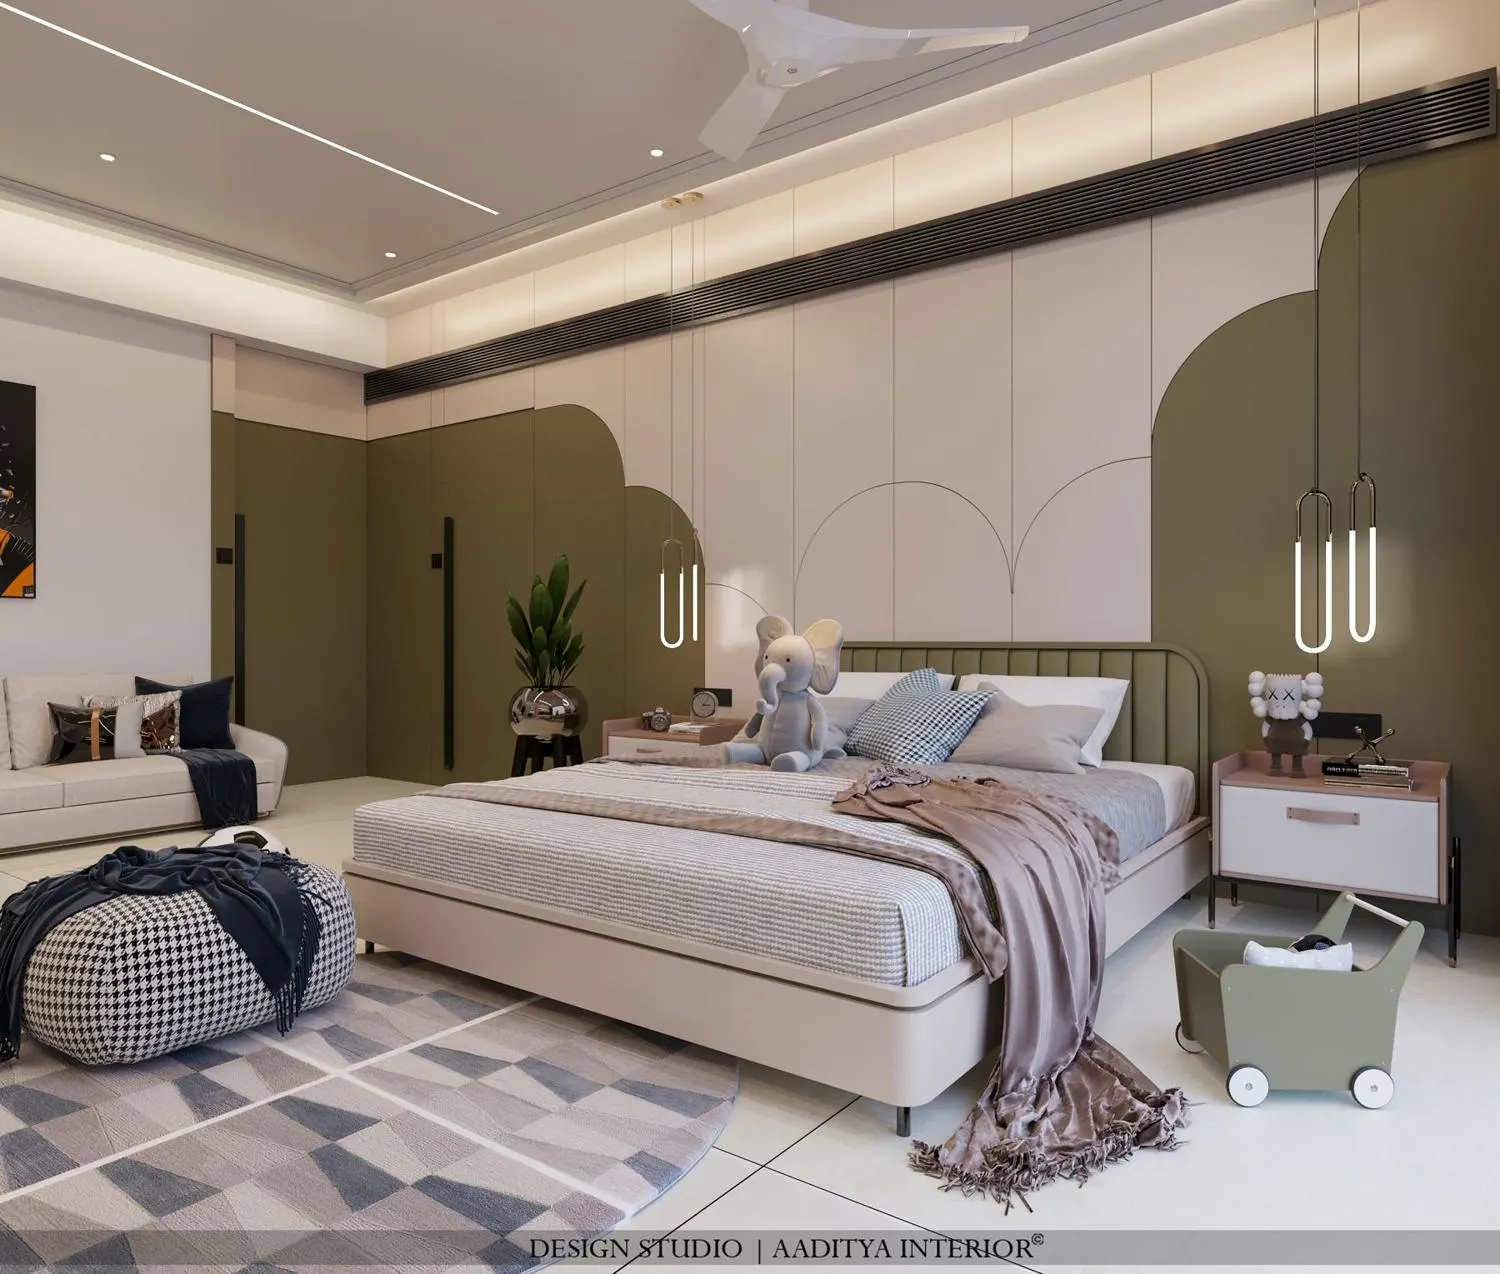
The children's bedroom uses a soft olive green and cream in large arched shapes, wrapping the bed wall and continuing across the wardrobe shutters so that storage disappears into the pattern. Loop-shaped pendants hang on either side of the bed and keep the bedside tables free. A sofa, a round geometric rug and a houndstooth pouffe give space to play on the floor. The colour is strong but limited to two tones, which will survive the child growing older far better than a cartoon theme.
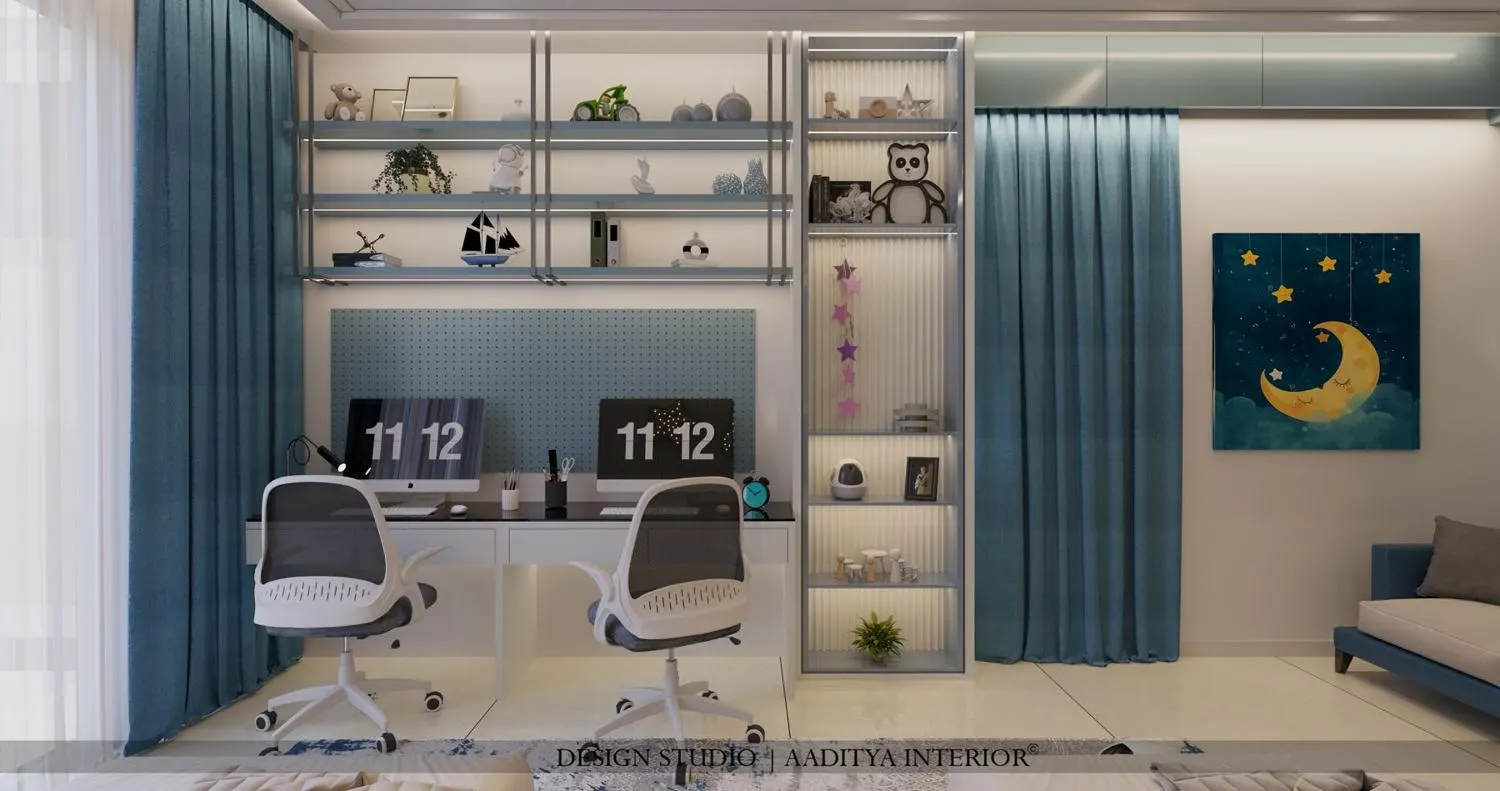
A study corner for two children places a long desk against a blue pegboard, with open shelves hanging from slim rods above and a fluted, backlit display column beside it. The pegboard keeps stationery within reach and can be rearranged as needs change.
Kitchen: dark stone island, fluted glass wall
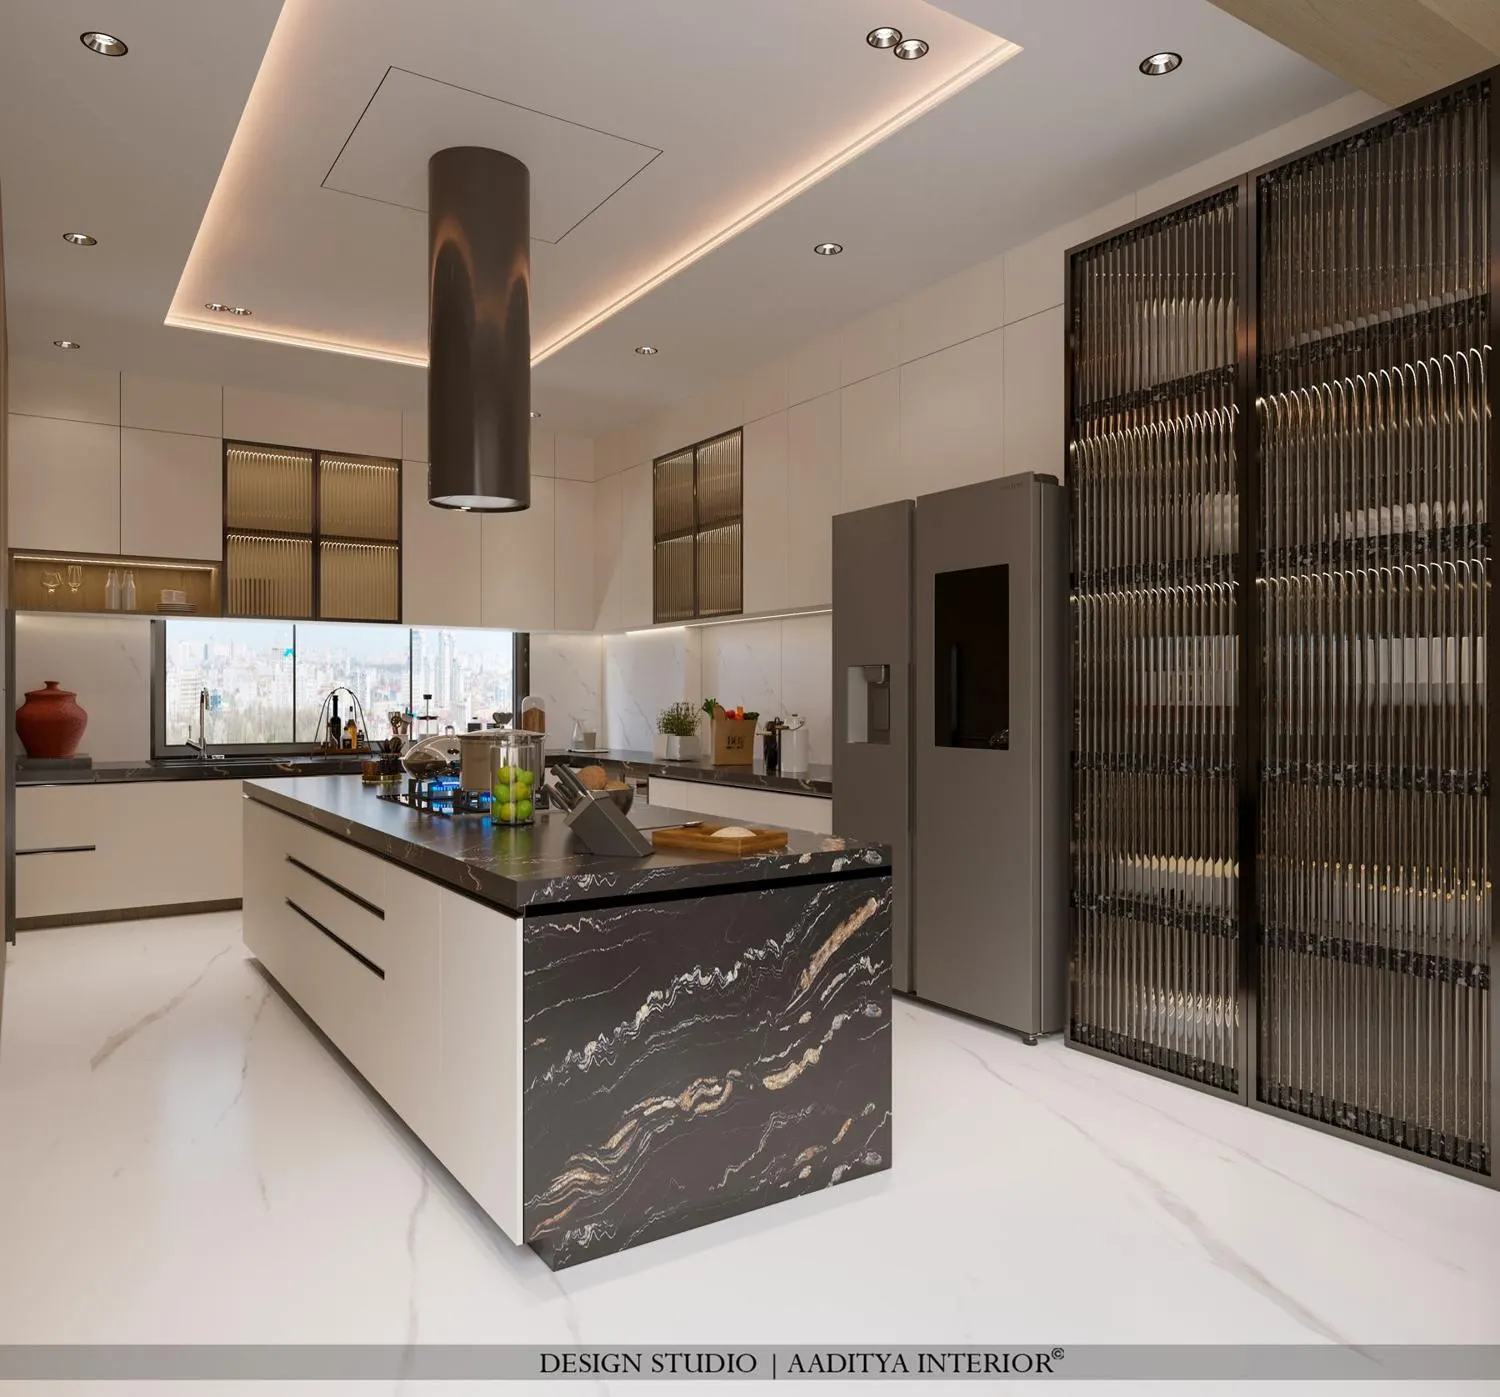
The kitchen is the one place where the palette turns dark. An island clad in dark, gold-veined stone holds the cooktop under a cylindrical hood suspended from a recessed ceiling panel with a cove. White handleless cabinets run to the ceiling around the perimeter, with fluted-glass wall units lit from inside. The side wall is a run of tall cabinets fronted with fluted glass in dark metal frames, which hides pantry and crockery storage while still glowing at night. A double-door refrigerator sits flush between the cabinet run and the glass wall. A window over the back counter keeps the cooking zone in daylight.
Two more bedrooms: wood, texture and a desk
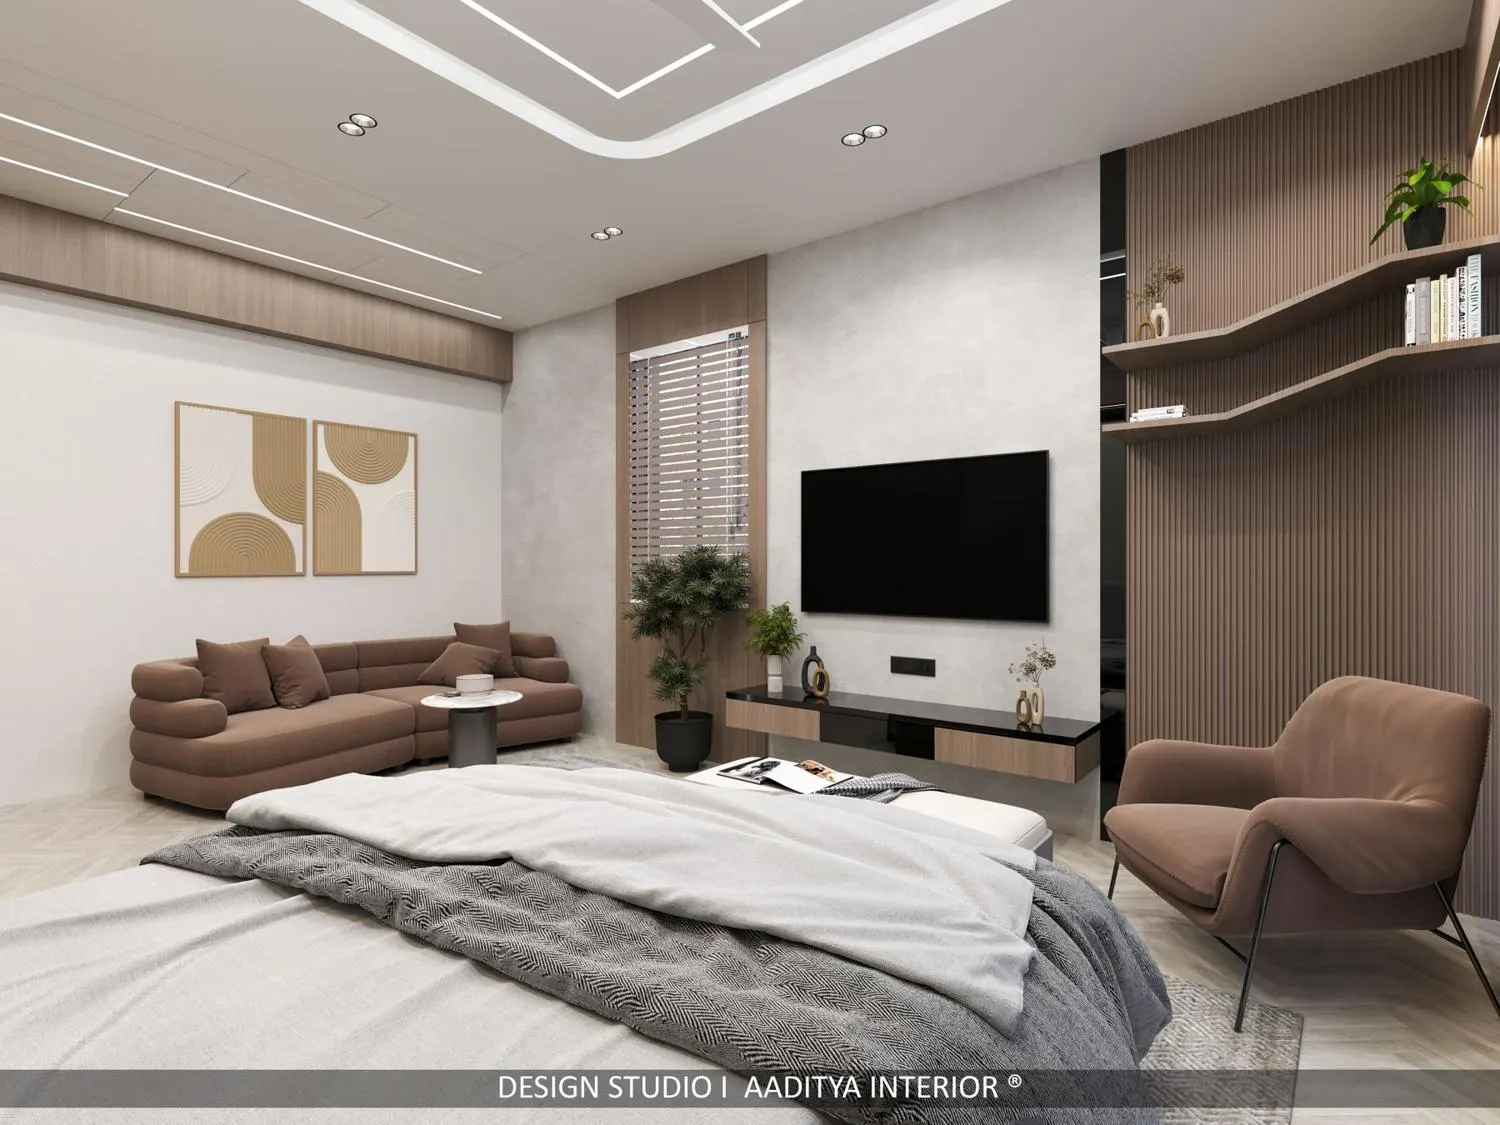
Another bedroom works in wood. A fluted wood-look wall carries a set of curved floating shelves, a low curved sofa sits under two framed abstract prints, and a floating TV unit in wood and black glass sits against a pale textured wall. The ceiling is crossed by long linear lights inside a shallow stepped frame. A soft armchair beside the shelves gives a second reading seat.
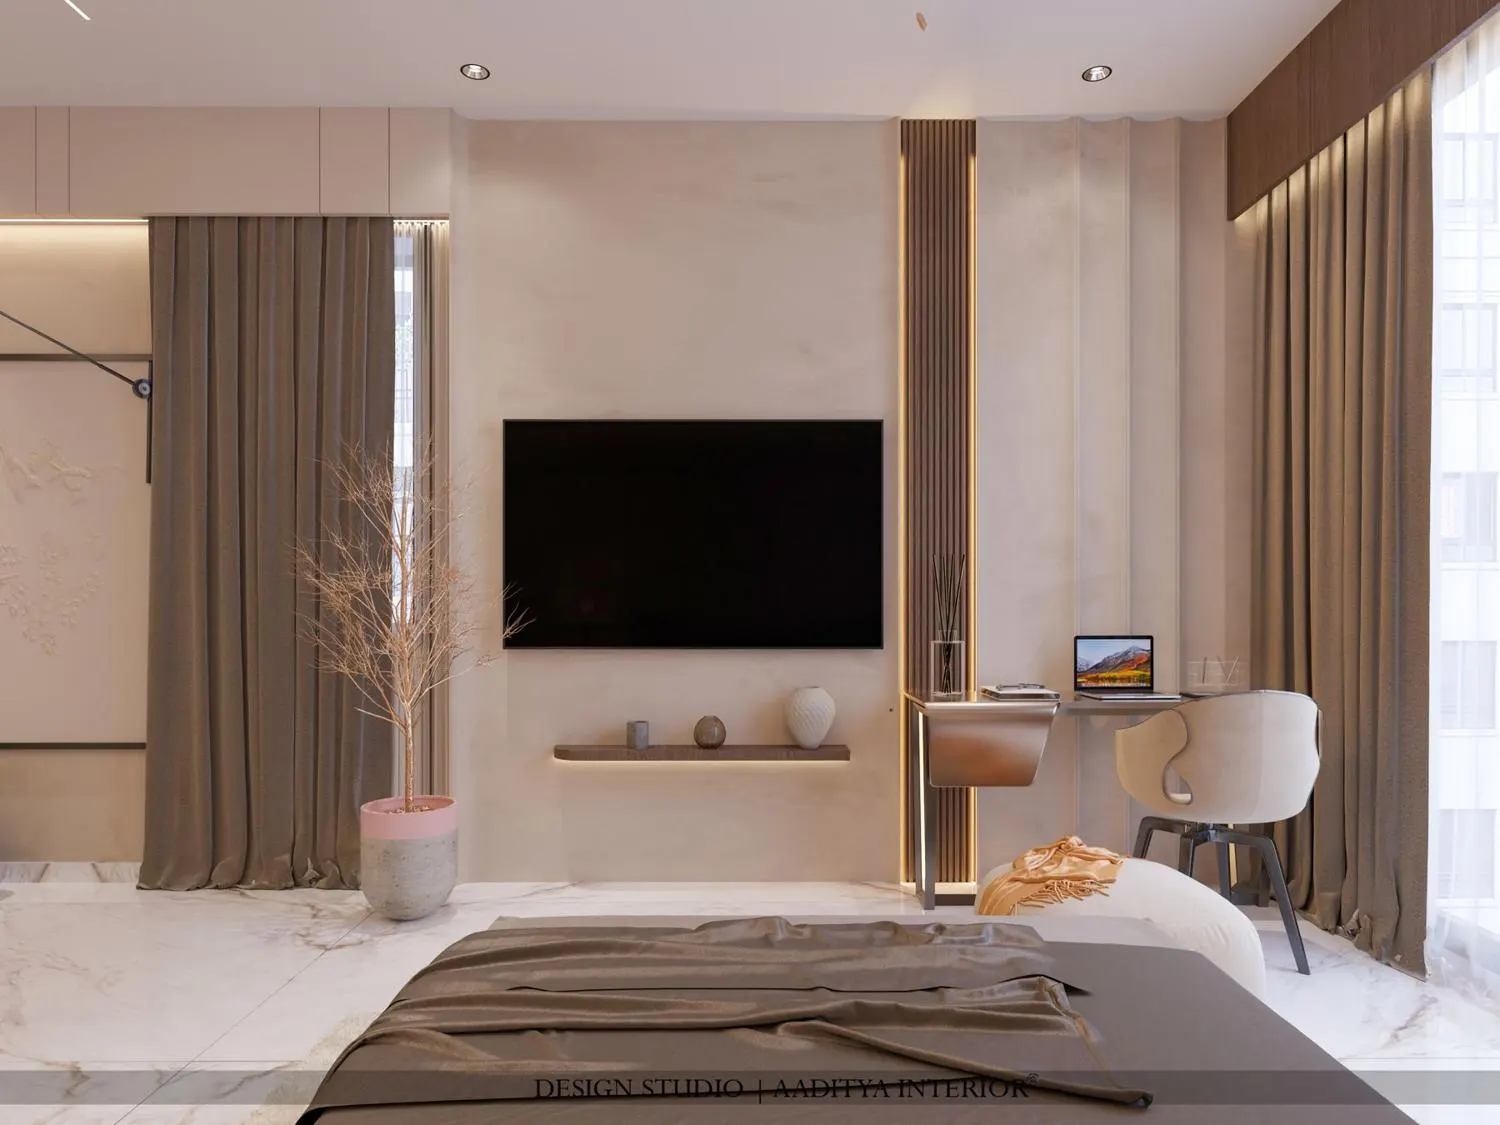
The last bedroom uses texture instead of colour: a TV wall finished in a soft, mottled plaster-like surface, a single narrow fluted strip lit from behind, a floating shelf with a glow beneath it and a slim desk tucked beside the window. Heavy taupe curtains on ceiling tracks and a timber pelmet frame the glazing.
The ceiling and lighting strategy
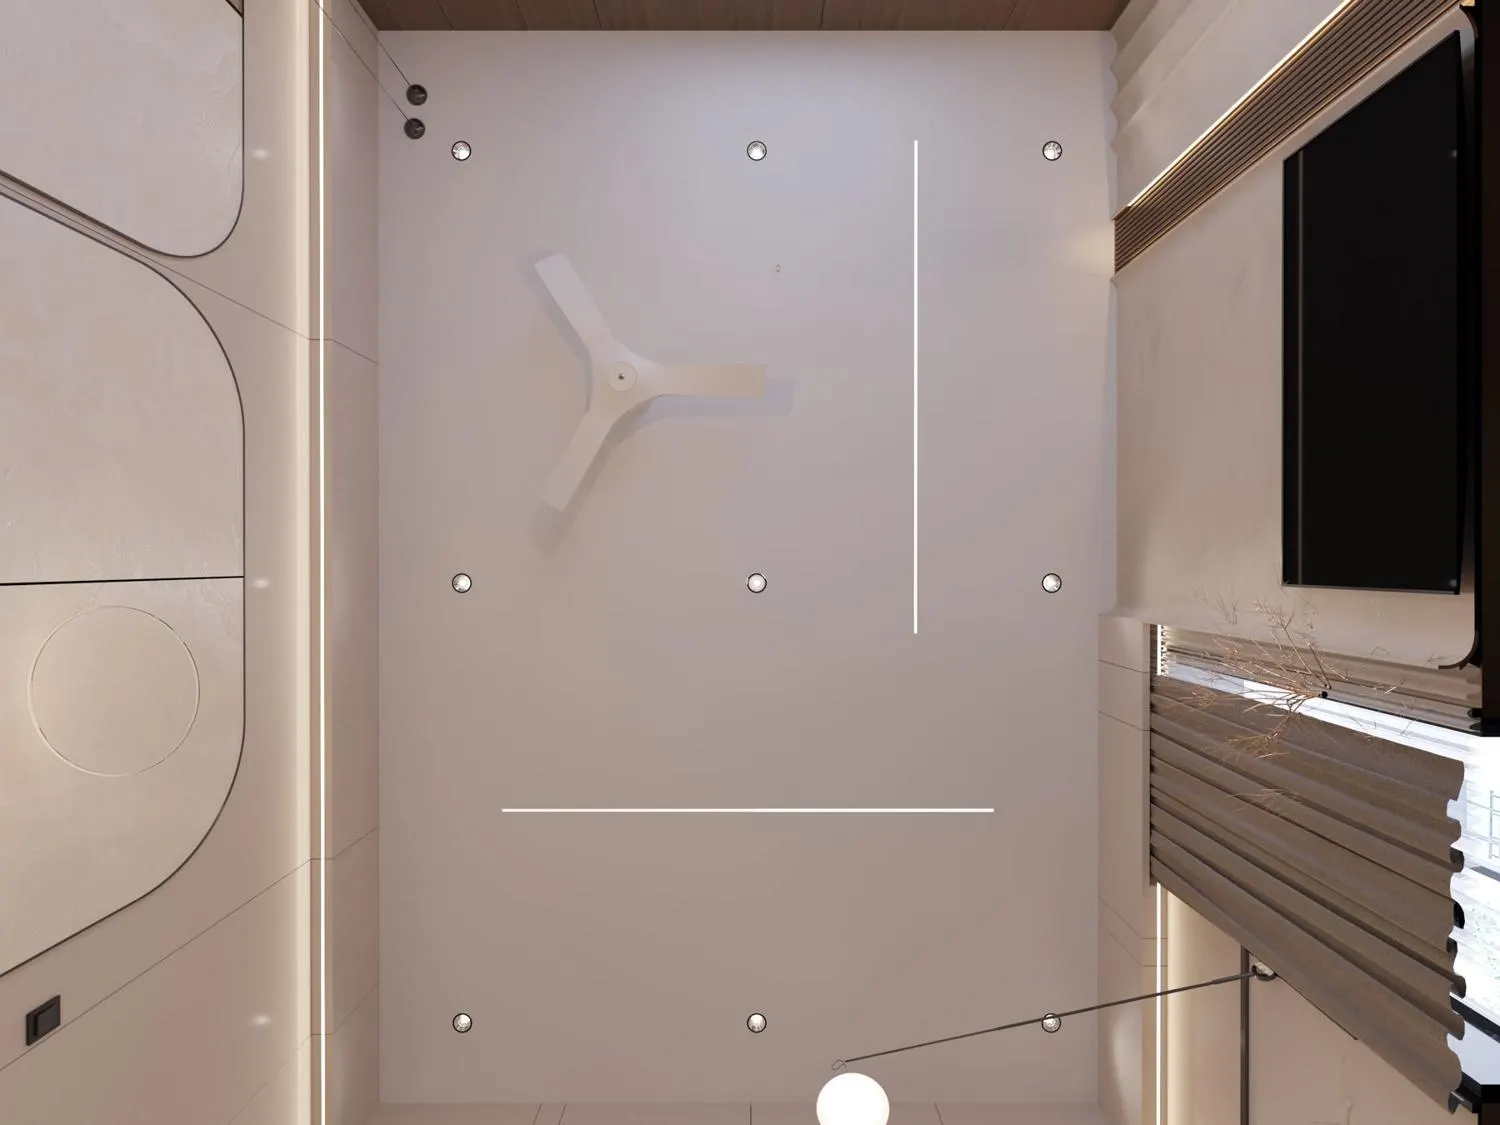
Seen from below, a typical bedroom ceiling in the residence is almost plain: a flat gypsum surface with a regular grid of small downlights, two recessed linear light slots set at right angles, and the fan placed off the grid. Walls are edged with vertical light lines. Keeping ceilings flat saves height, avoids dust ledges and lets the linear profiles read as drawn lines. The sketch below shows the principle on an illustrative room; it is not a copy of the project drawings.
Materials and finishes, with indicative rates
The materials below are those visible in the visualisations, described by type rather than brand. Rates are the indicative October 2026 ranges used across this blog; they are given to help owners budget similar finishes, not as the cost of this project.
| Element | Where it appears | Material (as visible) | Indicative rate, October 2026 |
|---|---|---|---|
| Feature bed wall | Master bedroom | Fluted panel with printed floral finish, backlit edge | Fluted panels ≈ ₹350–850 per sq ft; printed finish extra |
| Panelled TV wall with metal lines | Guest bedroom | Painted or laminate panels with thin gold inlay strips | Panelling ≈ ₹350–1,100 per sq ft by finish |
| Arched two-tone panels | Children's room | Painted or laminate panels, olive and cream | ≈ ₹350–850 per sq ft |
| Wardrobes | All bedrooms | Panelled, slatted or painted shutters, handleless | Premium ≈ ₹2,200–3,500 per sq ft of elevation |
| Kitchen island top and cladding | Kitchen | Dark veined stone | Quartz band ≈ ₹250–600 per sq ft; natural stone varies widely |
| Tall glass units | Kitchen | Fluted glass in dark metal frames | Fluted glass ≈ ₹700–1,400 per sq ft plus frame |
| Ceilings | Throughout | Flat gypsum with recessed linear profiles and coves | Gypsum ₹60–80; designer ₹80–180 per sq ft |
| Concealed lighting | Throughout | Cove, profile and underglow LED strips | Cove LED ≈ ₹150–300 per running ft |
| Pendants | Bedrooms | Loop and globe pendants | ≈ ₹2,000–15,000 per piece |
| Walls | Throughout | Premium emulsion; textured plaster finish on one TV wall | Premium emulsion ₹20–30 per sq ft; texture higher |
Budget band: where a duplex like this sits
The actual project budget is not published, so this section places the design in the bands from this blog's duplex interior cost guide. Shutters in premium finishes, panelled and backlit feature walls in every room, profile lighting, a stone island and fluted-glass tall units place a home like this in the premium band. For a duplex apartment of about 2,000 sq ft carpet area, the published figures are below; the duplex package covers the staircase, double-height wall, tall curtains, high-level lighting and under-stair storage.
| Duplex apartment, ≈ 2,000 sq ft carpet | Basic | Mid-range | Premium |
|---|---|---|---|
| 4BHK interior work | ₹16–21.5 lakh | ₹25–36 lakh | ₹44–68 lakh |
| Duplex package (stair, double height, curtains, lighting, under-stair) | ₹2.7–4.4 lakh | ₹4.1–8.4 lakh | ₹9.1–16 lakh |
| Total | ₹18.7–25.9 lakh | ₹29.1–44.4 lakh | ₹53.1–84 lakh |
These are indicative October 2026 figures, excluding air-conditioning, a home lift, automation, appliances and GST. A home with a similar look can be brought into the mid-range band by keeping the feature-wall idea but choosing laminate fluted panels instead of printed or veneered ones, a quartz island instead of natural stone, and fewer profile lines per room.
Lessons for any duplex owner
- Let the double-height room be the loudest space; keep the private rooms calm with one feature wall each.
- Decide air-conditioning grille positions before panelling is drawn, so slots become part of the design.
- Prefer flat ceilings with recessed profiles to deep layered ceilings when floor-to-slab height is limited.
- Put lighting on separate circuits — cove, profile, downlights and pendants — so each room has day and night scenes.
- Use two tones, not a theme, in children's rooms; they adapt as children grow.
- Fluted glass in metal frames hides kitchen storage while keeping light and depth.
- Fix the chandelier hook into the slab, rated for the fixture, and plan how it will be cleaned.
Frequently asked questions
How do you design bedrooms in a duplex so they do not compete with the double-height room?
Keep the envelope quiet and give each bedroom a single feature wall — usually behind the bed or the television — with concealed light. Use one accent colour or texture per room and repeat the floor and ceiling language across the house, so the home reads as one design.
What does a luxury duplex interior cost in Surat?
Using this blog's indicative October 2026 bands, a duplex apartment of about 2,000 sq ft costs about ₹29.1–44.4 lakh mid-range and ₹53.1–84 lakh premium, including the duplex package for the staircase, double-height wall, tall curtains and high-level lighting. Air-conditioning, a lift, automation, appliances and GST are extra.
Are fluted panels practical in bedrooms?
Yes, when they are specified with durable edges and kept away from wet areas. Grooves collect some dust, so a soft brush or vacuum attachment once a week keeps them clean. Backlighting fluted panels emphasises the texture without needing extra decoration.
Sources & standards
- Aaditya Interior project portfolio — Luxury Duplex Residence, Surat (project page and design visualisations)
- National Building Code of India 2016, Part 8 (Building Services — lighting and ventilation) and Part 4 (Fire and Life Safety)
- Bureau of Indian Standards — IS 2095 (gypsum plaster boards) and IS 2553 (safety glass), described generally
- Neufert, Architects' Data — residential room planning and clearances
- Aaditya Interior blog — Duplex Interior Cost in India (2026), for the budget bands and duplex package
- Price ranges: indicative October 2026 estimates — confirm locally before budgeting