The living room is the one room in an Indian home that belongs to everybody. It is where guests are received, where the family watches cricket together, where a new bride's relatives sit on the first visit and where the elders spend the long afternoon. It is no surprise, then, that it is also the room where Vastu questions arrive most often: which wall should the sofa go against, which way should the head of the family face, what colour should the walls be, where can the television go, is the mirror in the wrong place? A family that has just bought a flat in a Surat or Ahmedabad tower usually cannot move the living room — the builder has fixed it — so the real question is not where the room is but how to arrange what is inside it.
Two mistakes are common. The first is ignoring the tradition entirely and then feeling uneasy for years because an elder keeps pointing at the sofa. The second is the opposite: treating every forwarded rule as law, and spending money on remedies, paint colours nobody likes, or furniture that does not fit, out of fear. This article takes the middle road that the rest of this site's Vastu series follows. It sets out what traditional Vastu guidance says about the living room, marks clearly which parts are belief and which parts have a daylight, climate or comfort logic, and turns the whole thing into dimensions, colours and placements that work in a real Indian flat or bungalow.
The approach is the same five-principle test used across the series: light, air, weight, circulation and the dignity of the space. A Vastu rule that changes one of those is worth following. A rule that changes none of them is a matter of personal belief — respected, but optional, and never a reason to break a wall.
Where the tradition comes from
Vastu Shastra is a body of traditional Indian writing on architecture and the planning of settlements, temples and houses. Its core idea is the Vastu Purusha Mandala: a square grid laid over a site or a building, with each direction associated with a deity, an element and a character. The centre — the Brahmasthan — is kept open; the north-east is the most sacred and lightest corner; the south-west is the heaviest and most stable; the south-east is associated with fire; the north-west with air and movement. Classical texts were written for temples, palaces and houses built around courtyards, long before the apartment tower. The living room as a separate formal room is itself largely a modern idea — in older Indian houses the equivalent spaces were the verandah, the otla (the raised platform at the street door in Gujarat), the baithak or the front room where visitors were received.
Modern Vastu guidance for living rooms is therefore an adaptation: consultants and popular books took the directional logic of the mandala and applied it to a room that the classical authors never described as such. That is worth knowing, because it explains why different sources give slightly different advice, and why a calm, principle-based reading is more useful than a list of absolute rules. What stays consistent across almost all popular guidance is a short list: keep the north-east open and light, keep heavy things in the south and west, sit facing north or east, keep the centre clear, and keep the room clean, bright and welcoming.
Fig. 1 shows how the grid lands on an ordinary 3600 × 4500 mm living room. Each cell is roughly 1200 × 1500 mm. The pale north-east cell and the pale centre are the two zones the tradition most wants open; the south-west cell is where it wants the room's weight. Notice that this is simply a rule about where mass sits and where light enters — which is why so much of it survives translation into modern design language.
Where the living room should be — and what to do when it is not
Popular Vastu guidance most often places the living room in the north, east or north-east of the house, close to the main entrance, so that guests are received in the brighter, more open part of the plan and do not walk through private rooms to reach it. The design logic agrees: north light is soft and steady through the day, east light arrives in the morning when the room is cool, and a living room near the entrance keeps visitors away from bedrooms. In Gujarat's climate a living room in the south-west, by contrast, takes the full afternoon sun on two walls and becomes the hottest room in the house exactly when the family wants to sit in it.
In apartments, the builder decides. A north-east living room is a pleasant bonus, not a requirement, and a living room in another zone is not a defect. What changes is the response. A south- or west-facing living room needs heat and glare control — curtains with a lining, light-coloured walls, a shaded or recessed window, perhaps reflective film on the glass. A north-facing one needs nothing more than a sensible layout. The table below sets out the zone-by-zone reading.
| Living room location | Traditional reading | Design and climate logic | Practical response if this is your room |
|---|---|---|---|
| North | Favoured — associated with prosperity and openness | Even, glare-free daylight all day | Keep windows unblocked; sofa against south wall facing north |
| North-east | Most favoured — light and sacred corner | Morning sun plus north light; coolest corner in most Indian climates | Keep the NE corner itself low and uncluttered |
| East | Favoured — morning sun and beginnings | Bright cool mornings; glare at sunrise only | Sheer curtain for morning glare; seat facing east |
| North-west | Acceptable — associated with air and guests | Good cross-ventilation in many Gujarat plans (prevailing south-westerly monsoon winds) | Use for guest seating; keep the airflow path open |
| South-east | Less favoured for sitting; fire zone | Warm in afternoons on its south face | Put the TV and electronics here; light walls |
| South / west | Less favoured; heavy, hot side | Afternoon sun on the façade; heat build-up | Lined curtains, light walls, heavy furniture against these walls |
| South-west | Least favoured for a reception room; best for the master bedroom | Hottest corner after 2 pm in summer | Heavy sofa in this corner, thermal and glare control on windows |
| Centre of the home | Brahmasthan — kept open | Open centre helps circulation and daylight | Avoid placing a heavy unit in the room's centre |
Seating: sofa direction and who faces which way
The most quoted living room rule concerns the sofa. Traditional guidance puts the main seating — and especially the seat used by the head of the family or the senior guest — in the south or west of the room, so that the person sitting faces north or east. The heavy furniture then sits in the heavy zones, the light zones stay open, and the family looks towards the brighter side of the room. An L-shaped sofa tucked into the south-west corner, facing north and east, is the arrangement most popular guides describe.
There is a sound design reading behind this. A person facing north or east looks towards the windows in a typical north- or east-facing room, so the view is to daylight rather than to a dark wall; the light falls on the faces of guests opposite rather than glaring into the eyes of the people seated. Heavy seating against a solid wall also keeps the room's walkway along the window side, where people naturally want to move and where curtains need to be reached. And a sofa with its back to a wall — rather than to a door or a walkway — is more comfortable for anybody, Vastu or not: people relax when nothing moves behind them.
Seating dimensions that make the layout work
Direction is only half the job; the other half is spacing. A sofa facing the right way but jammed 250 mm from the coffee table is a daily irritation. The dimensions below are the ones this site uses throughout its furniture guides, and they should be checked before any seating is ordered.
| Element | Recommended dimension | Why it matters |
|---|---|---|
| Sofa seat height (compressed) | 400–450 mm | Feet flat, easy to stand up — important for elders |
| Sofa seat depth | 500–600 mm usable; 850–950 mm overall | Deeper sofas swallow small rooms and shorter users |
| Gap, sofa front to coffee table | 400–450 mm | Reach a cup without standing; no shin contact when rising |
| Coffee table height | 400–450 mm | Level with or just below the seat |
| Main walkway | ≥ 900 mm clear | Two people pass; nobody steps over feet |
| Secondary path behind chairs | 600–750 mm | Enough to slip past a seated guest |
| Conversation distance across seating | 2400–3000 mm | Beyond about 3 m people raise their voices |
| TV screen centre above floor | 1050–1200 mm | Seated eye level — no neck tilt during a film |
| TV viewing distance (4K) | 1.0–1.5 × screen diagonal | A 55 in screen: about 1.4–2.1 m |
When the south-west corner is not available
Many flats put the main door, a balcony door or the passage to the bedrooms exactly where the ideal sofa would go. In that case the order of priority should be: first, a solid wall behind the main sofa; second, seated people facing north or east if possible; third, the north-east kept open. If the only solid wall is on the north, the sofa can sit there facing south — the tradition's preference is not met, but the design logic (back to a wall, walkway kept free) is. Some families place a smaller two-seater or a pair of chairs in the south-west to honour the tradition while the main sofa sits elsewhere. That is a reasonable, inexpensive compromise. What is never worth doing is placing a sofa so that it blocks a window or a walkway just to satisfy a direction.
For the head of the family, popular guidance suggests a single armchair in the south-west or west, facing north or east. Practically, a single chair with arms and a firm 450 mm seat in that position also happens to be the most comfortable seat for an elderly person — easy to rise from, with a wall behind and a view of the whole room and the entrance.
Colours: what the tradition suggests and why light walls win
Popular Vastu guidance for living rooms almost always recommends light, soft colours: white, off-white, cream, beige, light yellow, light green, light blue and pale peach. Very dark colours — deep red, black, dark brown — over large areas are generally discouraged. Many guides go further and match colours to directions: greens and blues for the north (associated with water), whites and pale yellows for the east (the sun), warm oranges, pinks and peach for the south-east (fire), earthy beiges and terracotta for the south and south-west (earth), and greys and whites for the west and north-west. Different books and consultants give different direction-colour tables, which is a good sign that the direction-colour pairing is a matter of belief and symbolism rather than a fixed rule.
The general preference for light colours, on the other hand, has a clear physical basis. Every paint colour has a light reflectance value, or LRV — the percentage of visible light the surface reflects, from about 0 for black to around 85–90 for bright white. A light wall bounces daylight deeper into the room, so the space looks bigger and fewer lights are needed in the evening. In hot climates, light colours on sun-facing walls also absorb less solar heat on the outside of the building. Paint manufacturers print the LRV on shade cards or datasheets for most colours; it is worth asking for it.
| Wall / zone | Colours often suggested in Vastu guides | Typical LRV | Design logic that supports it | Belief or logic |
|---|---|---|---|---|
| North walls | Pale green, light blue, off-white | 60–75 % | Soft north light is reflected evenly; cool tones suit a bright, glare-free wall | Symbolism (water) + reflectance |
| East walls | White, pale yellow, cream | 70–85 % | Morning sun is bright; pale warm tones stay fresh without glare | Symbolism (sun) + reflectance |
| South-east | Peach, soft orange, pale pink | 55–70 % | Warm accents suit the TV and lamp corner | Mostly symbolism (fire) |
| South and south-west | Beige, sand, light terracotta, earthy neutrals | 45–65 % | Earthy tones hide wear behind heavy seating; still light enough to reflect | Symbolism (earth) + practicality |
| West and north-west | Warm grey, white, pale blue | 50–75 % | West walls heat up — light colours on the exterior face help | Partly climate logic |
| Ceiling | White or very pale | 80–90 % | A white ceiling spreads lamp and cove light and reads as height | Logic |
| Accent wall (one only) | Deeper tone of the room's palette | 20–40 % | A single darker wall adds depth without darkening the room | Design choice |
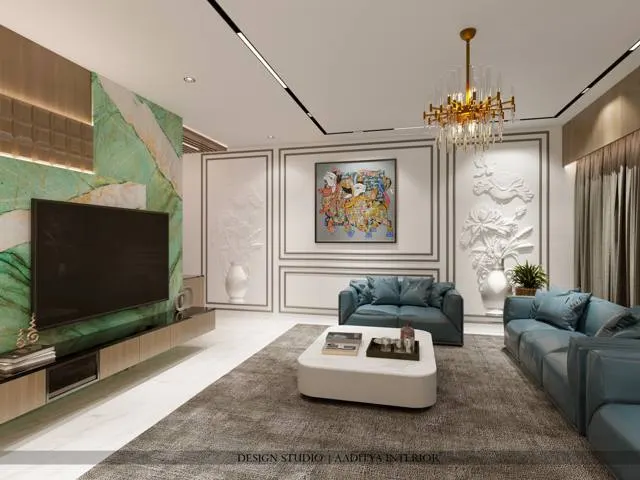
In practice, Aaditya Interior's approach is to choose one warm off-white or pale neutral as the base for all walls, keep the ceiling white, and let one wall — usually the TV wall or the wall behind the main sofa — carry a deeper colour, a texture, or wood panelling. If the family wants to honour a direction-colour tradition, it is easy to pick the accent colour from that tradition. This satisfies both the belief and the daylight logic, and it costs nothing extra: premium emulsion is ₹20–30 per sq ft of paintable area whether the shade is white or pale green.
Placing the TV, mirrors, decor and services
Beyond the sofa and the walls, families ask about almost every object in the room. The common guidance is listed below alongside what it does for the room in practical terms. As in the myths-versus-facts article in this series, the test is simple: does the rule change light, air, weight, circulation or the dignity of the space? If it does, follow it where possible. If it does not, it is optional.
| Item | Common Vastu guidance | What it does practically | How strictly to follow |
|---|---|---|---|
| Television and AV equipment | South-east (fire zone); avoid the north-east | Keeps cables, sockets and heat-producing equipment away from the open, light corner | Follow where the layout allows; viewing distance matters more |
| Mirrors | North or east walls; not facing the main door | Reflects daylight from windows deeper into the room; a mirror facing the entrance can startle | Sensible; angle away from windows that cause glare |
| Aquarium / water feature | North or north-east | Keeps water and its maintenance near the light, away from electronics | Optional — belief, with a mild practical benefit |
| Indoor plants | North, east or north-east; avoid thorny plants indoors | Plants need light; north and east windows give it without scorching | Follow — it is simply good horticulture |
| Wall clock | North or east wall | No functional effect | Belief — place where it can be read |
| Family photos and paintings | Calm, positive images; ancestors' photos often on the south or west wall | Images set the mood of a room | Personal choice; hang art at 1450–1550 mm centre height |
| Air conditioner | West or north-west wall | The AC indoor unit is best placed to throw air along the long axis of the room | Follow the throw direction and drain route first |
| Heavy shelves and display units | South or west walls | Mass against solid walls; keeps windows clear | Follow — good layout |
| Chandelier / large pendant | Some guides advise against a heavy fixture exactly over the room's centre | Avoids a low hanging object where people walk | Keep 2100 mm clear below it in any walkway |
The television: south-east, but viewing distance first
Vastu guidance links electronics with the fire element and places them in the south-east. In many flats this works well, because the south-east wall of the living room is often a long solid wall. But the viewing distance, the screen height and glare decide whether the TV is comfortable to watch, and those should never be sacrificed for a direction. Two checks matter. First, no window should sit directly behind or directly opposite the screen — a window behind it makes the eye fight bright daylight around a dark screen, and a window opposite throws reflections onto the glass. Second, the screen centre should sit at seated eye level, 1050–1200 mm from the floor, and at roughly 1.0 to 1.5 times the screen diagonal from the sofa front for a 4K panel.
Mirrors: the most misunderstood object in the room
Mirrors attract more fear than anything else in Vastu conversations. In the living room, the common guidance is to place mirrors on north or east walls and not to have a mirror facing the main door. Read through the five principles, this is mostly about light and about the dignity of arrival: a mirror on a wall adjacent to a window throws daylight across the room, while a full-length mirror facing the front door makes a visitor meet their own reflection the moment they step in, which most people find disconcerting. Neither has anything to do with luck. A mirror placed opposite a west window will also bounce harsh afternoon glare straight into the seating, which is a real problem — and the reason to angle or relocate it.
Plants, water, clocks and pictures
Indoor plants in the north and east are simply good horticulture — most indoor plants want bright, indirect light, and the north and east windows give exactly that in Indian latitudes. The advice to avoid thorny plants indoors is a belief, though it also keeps cacti away from children's hands. Aquariums in the north or north-east are a belief with one practical benefit: water, glass and the regular cleaning of a tank stay away from the TV and its sockets. Clocks have no functional direction at all. For pictures, the only rule with a design basis is height: art centred at roughly 1450–1550 mm from the floor reads at standing eye level, and art above a sofa should sit about 200–300 mm above the backrest.
The north-east corner and the centre: keeping the room light
If a family follows only two pieces of living room guidance, these are the two worth keeping. The first is to keep the north-east corner open, light and uncluttered — no tall cupboards, no shoe rack, no stack of newspapers. The second is to keep the centre of the room open rather than filling it with a large table, a pillar-like planter or a heavy pouffe. Both rules make the room feel larger, keep the main walkway clear and, in a typical Indian plan, keep the brightest and coolest part of the room usable. A low plant, a reading chair, a small pooja niche if the home has no separate pooja room, or simply open floor are all good uses of the north-east.
Where the north-east of the living room holds the main door or a balcony door — very common in apartment plans — nothing needs to be done beyond keeping the area tidy and well-lit. The entrance is, after all, a place of arrival, and the main-door article in this series covers how to make it bright and welcoming. A shoe cabinet near that door can be kept low (below about 900 mm) and placed on the side wall rather than in the corner itself; that keeps the tradition happy and also keeps the corner from feeling cramped.
Lighting, ventilation and the living room at night
A Vastu-aware living room is, in practice, a well-lit and well-ventilated one. During the day the room should rely on daylight from north and east windows wherever possible. In the evening, light should come in layers: an ambient layer from a cove or a few dimmable panels, a task layer for reading near the main seat, and an accent layer for art, a jaali or a pooja niche. Common residential guidance puts the general living room light level around 100–300 lux, with reading spots closer to 300–500 lux. Warm white (2700–3000 K) suits the evening; a 3500–4000 K panel suits a living room that also serves as a work space in the day.
Ventilation follows the same logic as daylight. In many Gujarat plans the summer and monsoon breeze comes from the south-west and west, so windows on the west or north-west paired with openings on the opposite side give cross-ventilation. Furniture should not block the airflow path between those openings. An air conditioner throwing air along the long axis of the room — often from the west or north-west wall, as many Vastu guides also suggest — cools more evenly than one blowing across the short axis straight into the seating.
Design fixes for common living room 'faults'
Most living room 'faults' raised by relatives can be addressed with layout and finish changes that would improve the room anyway. None of them requires breaking a wall. The table below lists the usual concerns and the design responses, with indicative costs that match those used across this site.
| Concern raised | Design response | Indicative cost (October 2026) |
|---|---|---|
| Sofa cannot go in the south-west | Place it against the most solid wall; add a single armchair or two-seater in the SW | Armchair ₹15,000–60,000 depending on make |
| Dark walls or a 'heavy' feeling room | Repaint walls in a light neutral (LRV ≥ 60), ceiling white | Premium emulsion ₹20–30 per sq ft of paintable area |
| North-east cluttered by a cupboard | Move storage to a south or west wall; replace with a low plant or chair | Re-fixing a loose unit: labour only |
| Room feels dim in the evening | Add a perimeter cove and dimmable panels | Cove LED ₹150–300 per running ft; panels ₹400–1,200 each |
| TV in the north-east | Shift to SE or south wall if wiring allows; otherwise keep NE zone tidy and lit | Conduit and socket shift: verify locally |
| Mirror facing the main door | Relocate to a side wall near a window, or angle it | Hardware only |
| Main door opens straight into seating | Add a jaali or slatted screen to create a foyer | Jaali partition ₹450–950 per sq ft installed (MDF/HDHMR) |
| West sun overheats the room | Lined curtains, light exterior colour, external shade if permitted | Exterior coating ₹17–26 per sq ft; curtains: verify locally |
The past, the present and where living room Vastu is going
The living room's Vastu story has three chapters. In the past, the reception space of a traditional house was a verandah, an otla or a front room opening onto a courtyard, and the directional rules applied to the house as a whole — the courtyard was the Brahmasthan, and the heavy rooms sat to the south and west. In the present, the living room is a defined rectangle inside a flat or bungalow, and the rules have been adapted to the furniture inside it. The future is already visible in Indian projects: open-plan living-dining-kitchen spaces, larger glazed walls, home offices folded into the living room, and families who want to respect tradition without being ruled by it.
In open-plan homes, the same principles apply to the whole space: heavy elements (the sofa, the dining sideboard, tall storage) along the south and west, the north-east kept open, the kitchen's fire in the south-east where possible, and the centre clear. Green building and energy codes are pushing in the same direction for their own reasons — daylight, shading of west and south glazing, and cross-ventilation all reduce energy use, and they line up neatly with the tradition's preference for open north and east faces.
| Period | Reception space | How Vastu was applied | What it means today |
|---|---|---|---|
| Traditional houses (pre-20th century) | Verandah, otla, baithak around a courtyard | Whole-house mandala; courtyard as open centre | Open centre and verandah logic still inform layouts |
| Bungalows (mid-20th century) | Drawing room near the front door | Room placed in N/E where plots allowed | Living near entrance, private rooms behind |
| Apartments (1990s onwards) | Living room fixed by the builder | Rules shifted to furniture and colour inside the room | Seating, colour and placement choices |
| Open-plan homes (2010s onwards) | Living + dining + kitchen in one space | Zones applied to the combined space | Heavy elements S/W, NE open, fire SE |
| Next decade | Flexible living with work and media zones | Principle-based reading, not rulebook | Daylight, ventilation and comfort first |
Ten rules for a calm, Vastu-aware living room
- Put the main sofa against a solid south or west wall where possible, so seated people face north or east.
- Keep at least 900 mm of clear walkway, ideally along the window side of the room.
- Leave 400–450 mm between sofa and coffee table, and keep the coffee table 400–450 mm high.
- Keep the north-east corner low, light and uncluttered — no tall cupboards or shoe racks there.
- Keep the centre of the room as open floor; do not hang a low chandelier over a walkway.
- Paint main walls in light colours (LRV 60 or above) with a white ceiling; use one accent wall only.
- Place the TV towards the south-east or south where possible, but never with a window directly behind or opposite it.
- Hang mirrors on walls beside windows, not facing the main door or a west window.
- Put heavy storage and display units on south and west walls; keep north and east windows free.
- Treat remedies and direction-colour tables as personal belief — fix light, air and layout first.
Frequently asked questions
Which direction should the sofa face in the living room as per Vastu?
Traditional guidance places the main sofa in the south or west of the room, so that people sitting on it face north or east. An L-shaped sofa in the south-west corner is the arrangement most often described. If that is not possible, put the sofa against the most solid wall and keep the north-east of the room open.
What is the best colour for a living room as per Vastu?
Light, soft colours — white, off-white, cream, beige, pale yellow, light green and light blue — are the most commonly recommended. Their real advantage is reflectance: a wall with a light reflectance value of 60 or more makes the room brighter and feels larger. One deeper accent wall is fine.
Where should the TV be placed in the living room as per Vastu?
Popular guidance suggests the south-east, the fire zone, and advises against the north-east. Whatever the wall, keep the screen centre at 1050–1200 mm from the floor, avoid windows directly behind or opposite it, and sit at about 1.0–1.5 times the screen diagonal from a 4K screen.
Is a mirror in the living room bad as per Vastu?
No. The usual guidance is to place mirrors on north or east walls and not directly facing the main door. In design terms, a mirror beside a window spreads daylight; a mirror opposite a west window or facing the entrance causes glare or a startle. Placement, not luck, is the issue.
Can the living room be in the south-west?
It can, and many flats have one. The tradition prefers the south-west for the master bedroom, and the climate makes a south-west room warm in the afternoons. Respond with lined curtains, light colours, shading on the west glass and heavy furniture against the south and west walls. No structural change is needed.
Do Vastu rules apply to an open-plan living and dining space?
Yes, applied to the combined space: heavy furniture and storage towards the south and west, the north-east open, the cooking area towards the south-east if possible, and the centre kept clear for circulation.
Sources & standards
- Mayamata (translated by Bruno Dagens) and Manasara (translated by P. K. Acharya) — classical treatises on Indian architecture and the Vastu Purusha Mandala
- National Building Code of India 2016, Part 8 (Building Services), Section 1 — lighting and natural ventilation
- Bureau of Indian Standards — IS 3646 (Part 1):1992, Code of practice for interior illumination
- Neufert, Architects' Data — living room furniture sizes and circulation clearances
- Time-Saver Standards for Interior Design and Space Planning — seating and conversation-group dimensions
- Paint manufacturers' shade cards and technical datasheets — light reflectance values (LRV) of interior colours
- Price ranges: indicative October 2026 estimates — confirm locally before budgeting