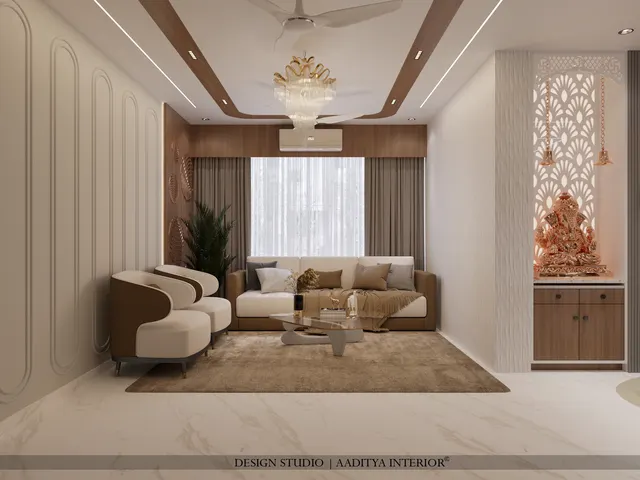
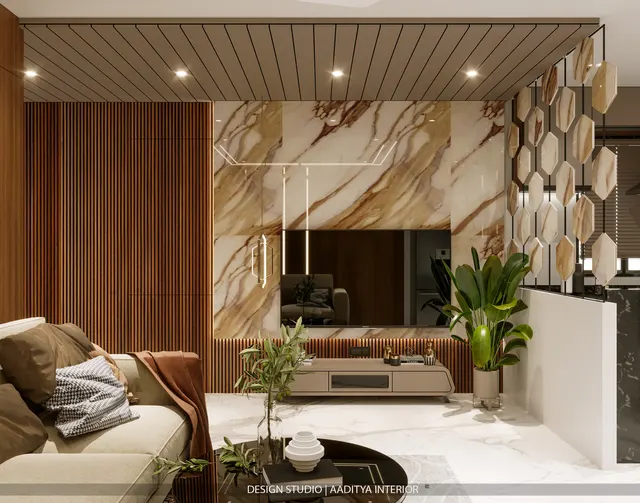
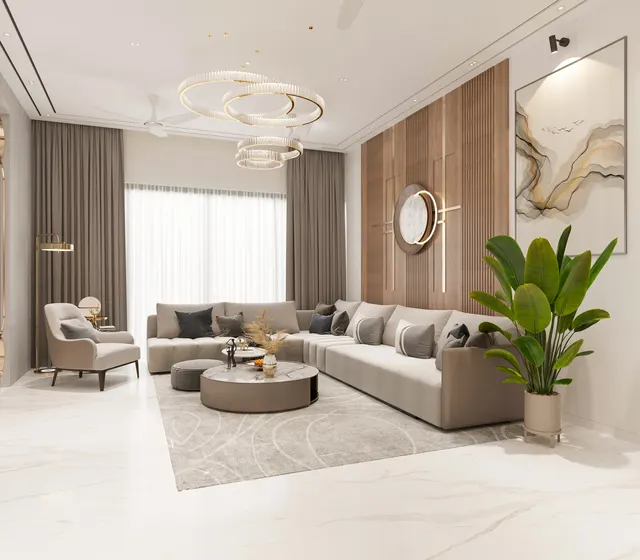
"Does the mandir have to be a separate room, and which way should it face?" It is the question families ask first, and the honest answer is that a bungalow gives you the space to choose. You can give the deity its own small pooja room, or build a mandir into a wall of the living or dining area as a designed feature — a jaali unit, a backlit niche, a carved toran frame. What matters is that it feels set apart and calm, is lit well, and places the worshipper facing a good direction. The seven ideas below are all from real homes, and each shows one way to do that.
1. The arched toran mandir
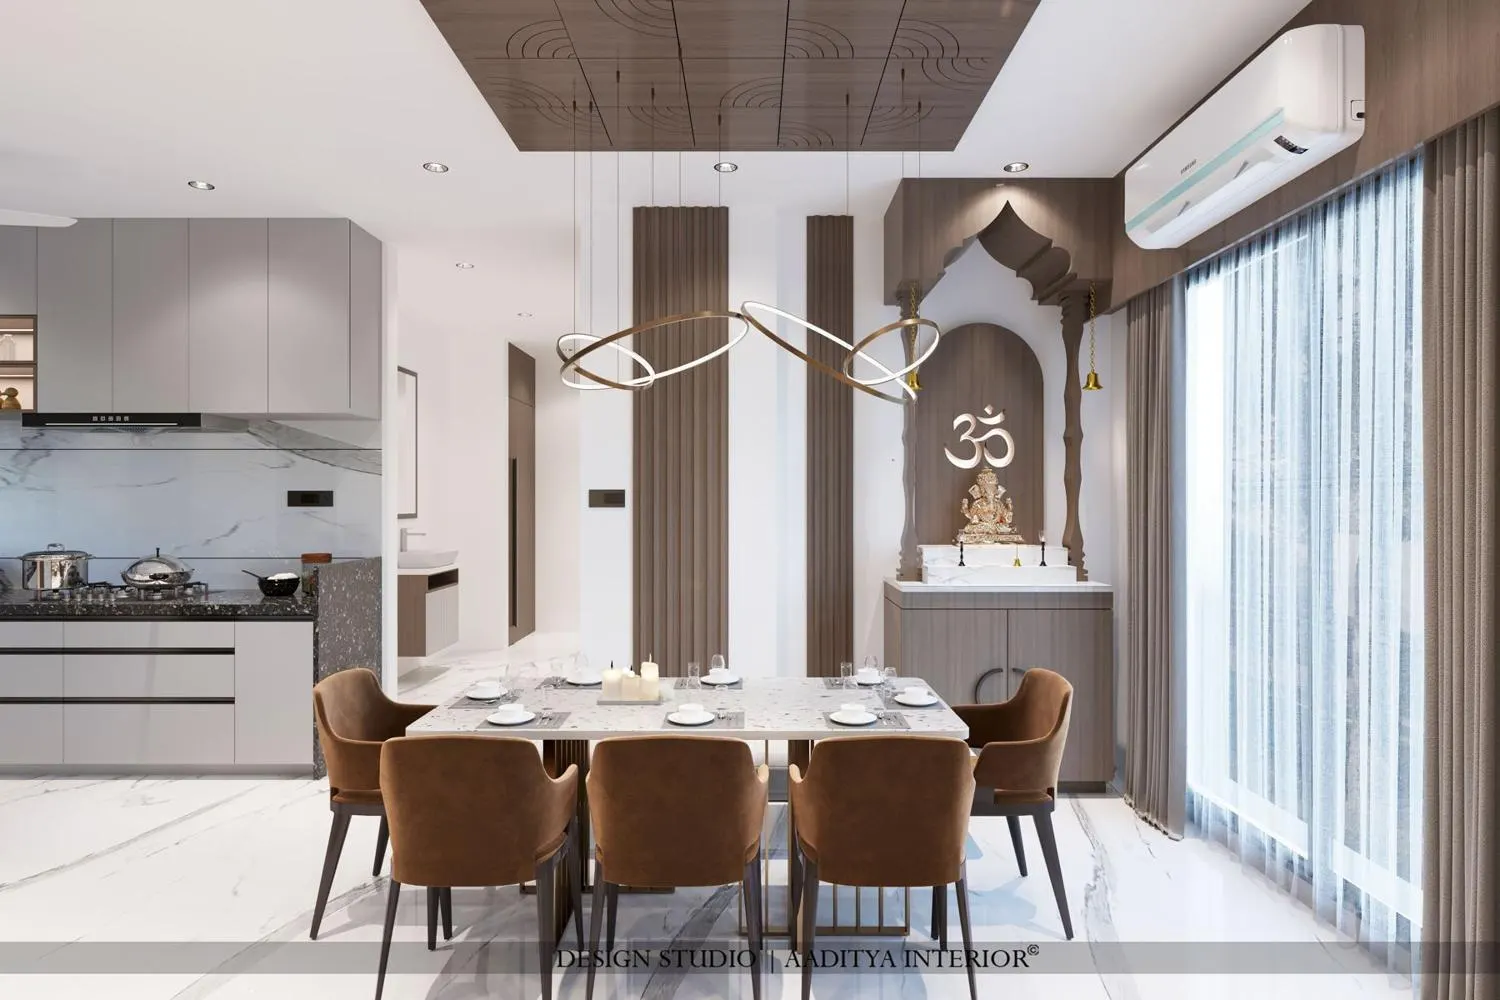
The toran — the carved, pointed temple arch — is the oldest shorthand for a shrine, and it still works. Here it is rendered in wood with fluted side columns, an Om on the backdrop and a raised marble platform for the idol, so the mandir stands apart from the kitchen beside it while sharing the same wall. In a bungalow this idea suits a dining or family-room wall where a full room is not wanted but the shrine should still feel formal. Keep the platform in an easy-to-clean stone, give it a brass bell and a diya tray, and light the idol from above.
2. A backlit jaali niche in the living room
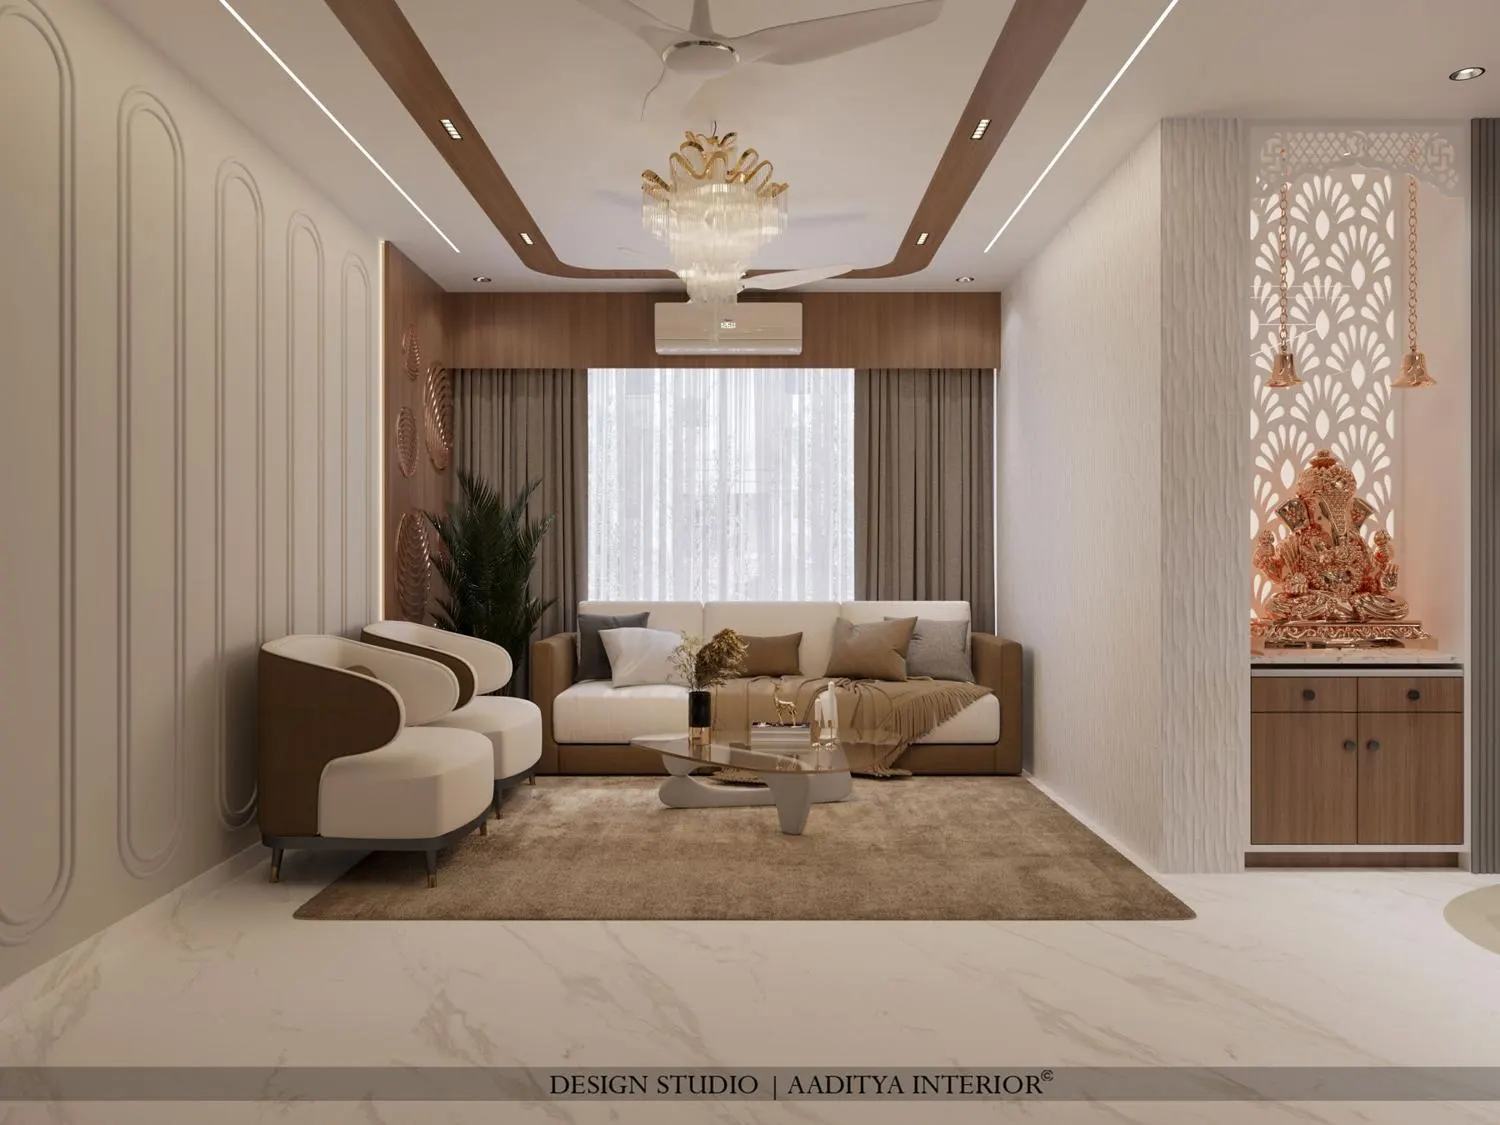
A backlit jaali niche turns the mandir into a piece of light. The screen is cut in MDF, WPC or acrylic, finished white, and lit from behind with a warm LED strip set 50–100 mm back so the glow is even, not dotty. The base cabinet hides the samagri and wiring. This is the most popular modern mandir because it is compact, luminous and easy to keep — ideal for a living-room wall in a bungalow where the shrine is part of the family's main space rather than tucked away.
3. A CNC jaali unit by the kitchen-dining
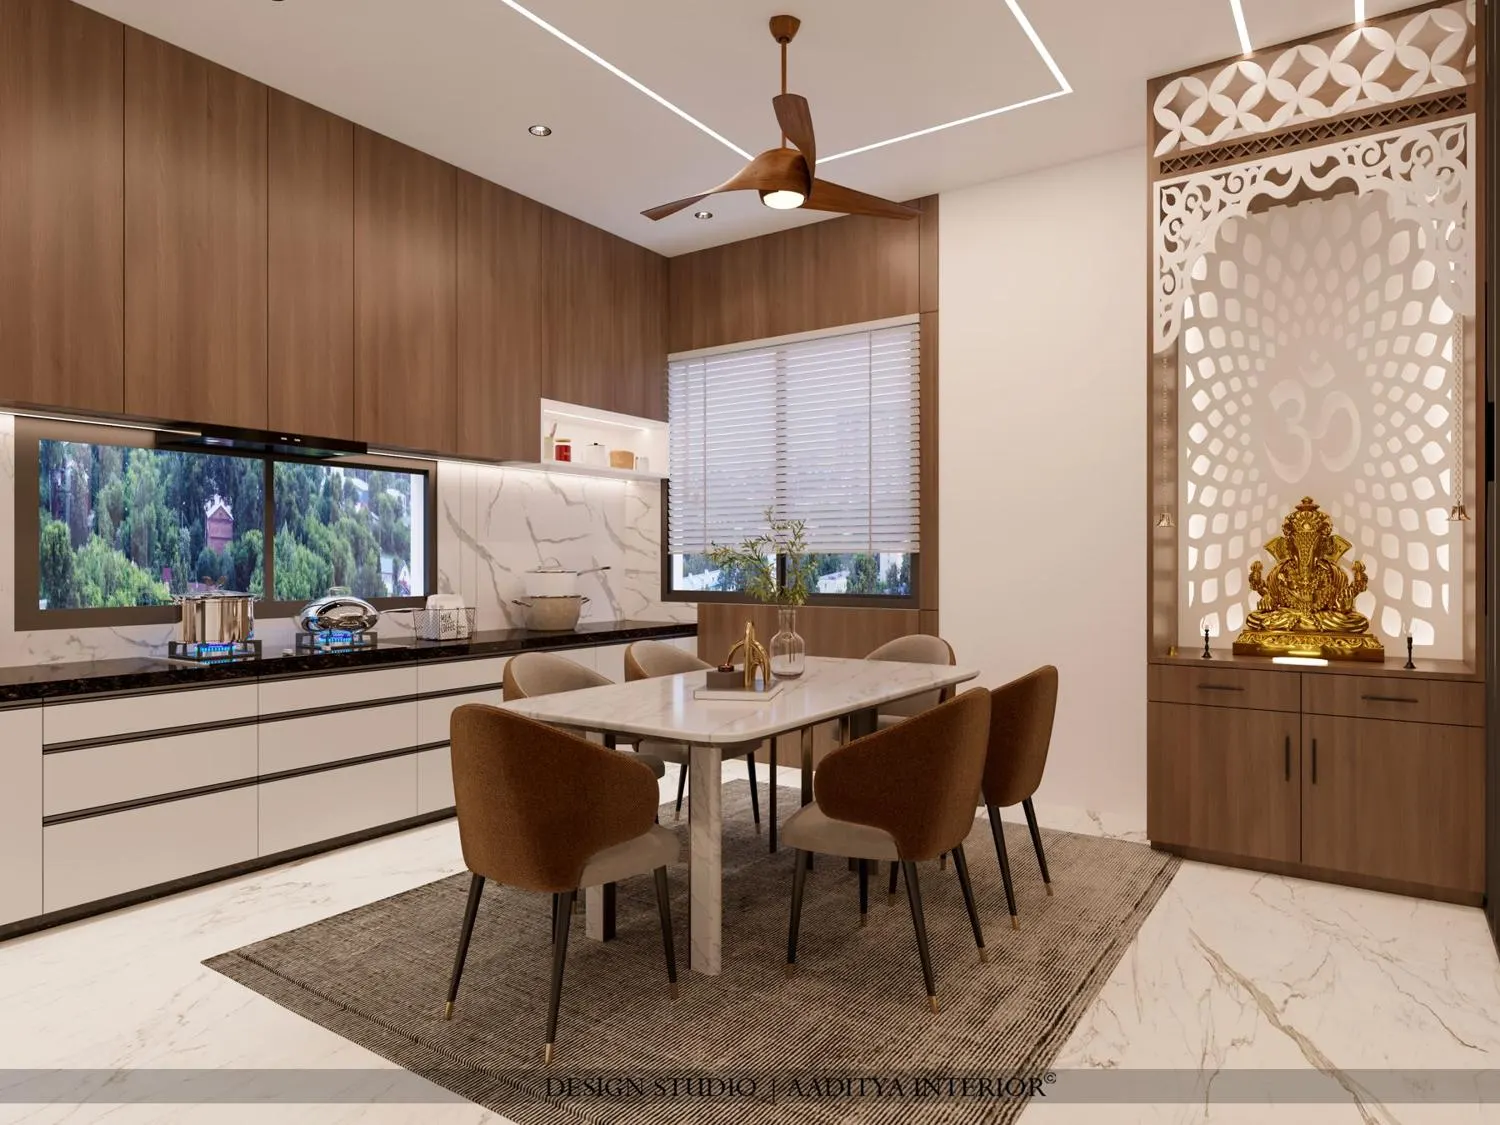
Placing the mandir between the kitchen and the dining table keeps it at the heart of daily life, which suits many families who light a lamp morning and evening. The full-height jaali gives the shrine presence, the lacquer finish keeps it clean near cooking, and the base cabinet stores everything out of sight. The lesson for a bungalow is proportion: a floor-to-near-ceiling panel like this reads as architecture, not furniture, and anchors the whole dining wall.
4. The mandir as a dining-room feature
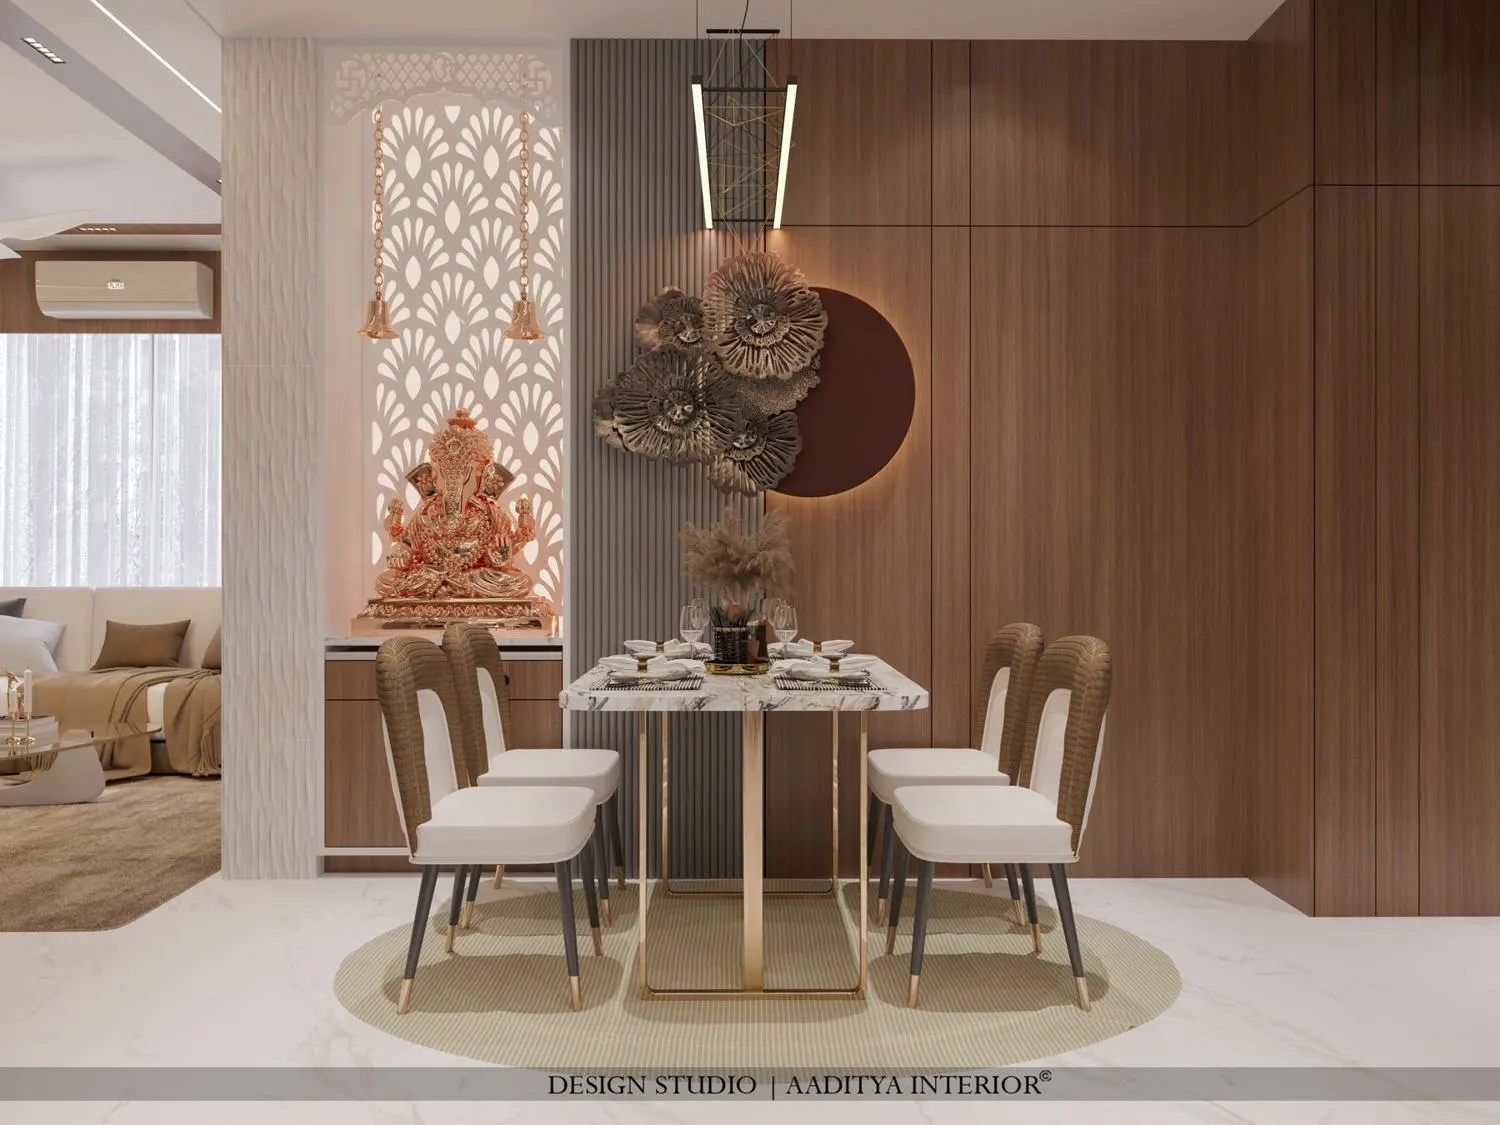
A mandir can double as the dining room's art wall. Run the jaali panel full height beside the table, light it warmly, and it becomes the view every diner faces — devotional and decorative at once. Keep the dining pendants on a separate circuit so the mandir's glow can be left on softly in the evening. In a bungalow with an open-plan ground floor, this lets one feature serve both the shrine and the room's design without a dedicated pooja room.
5. A home temple for a double-height space
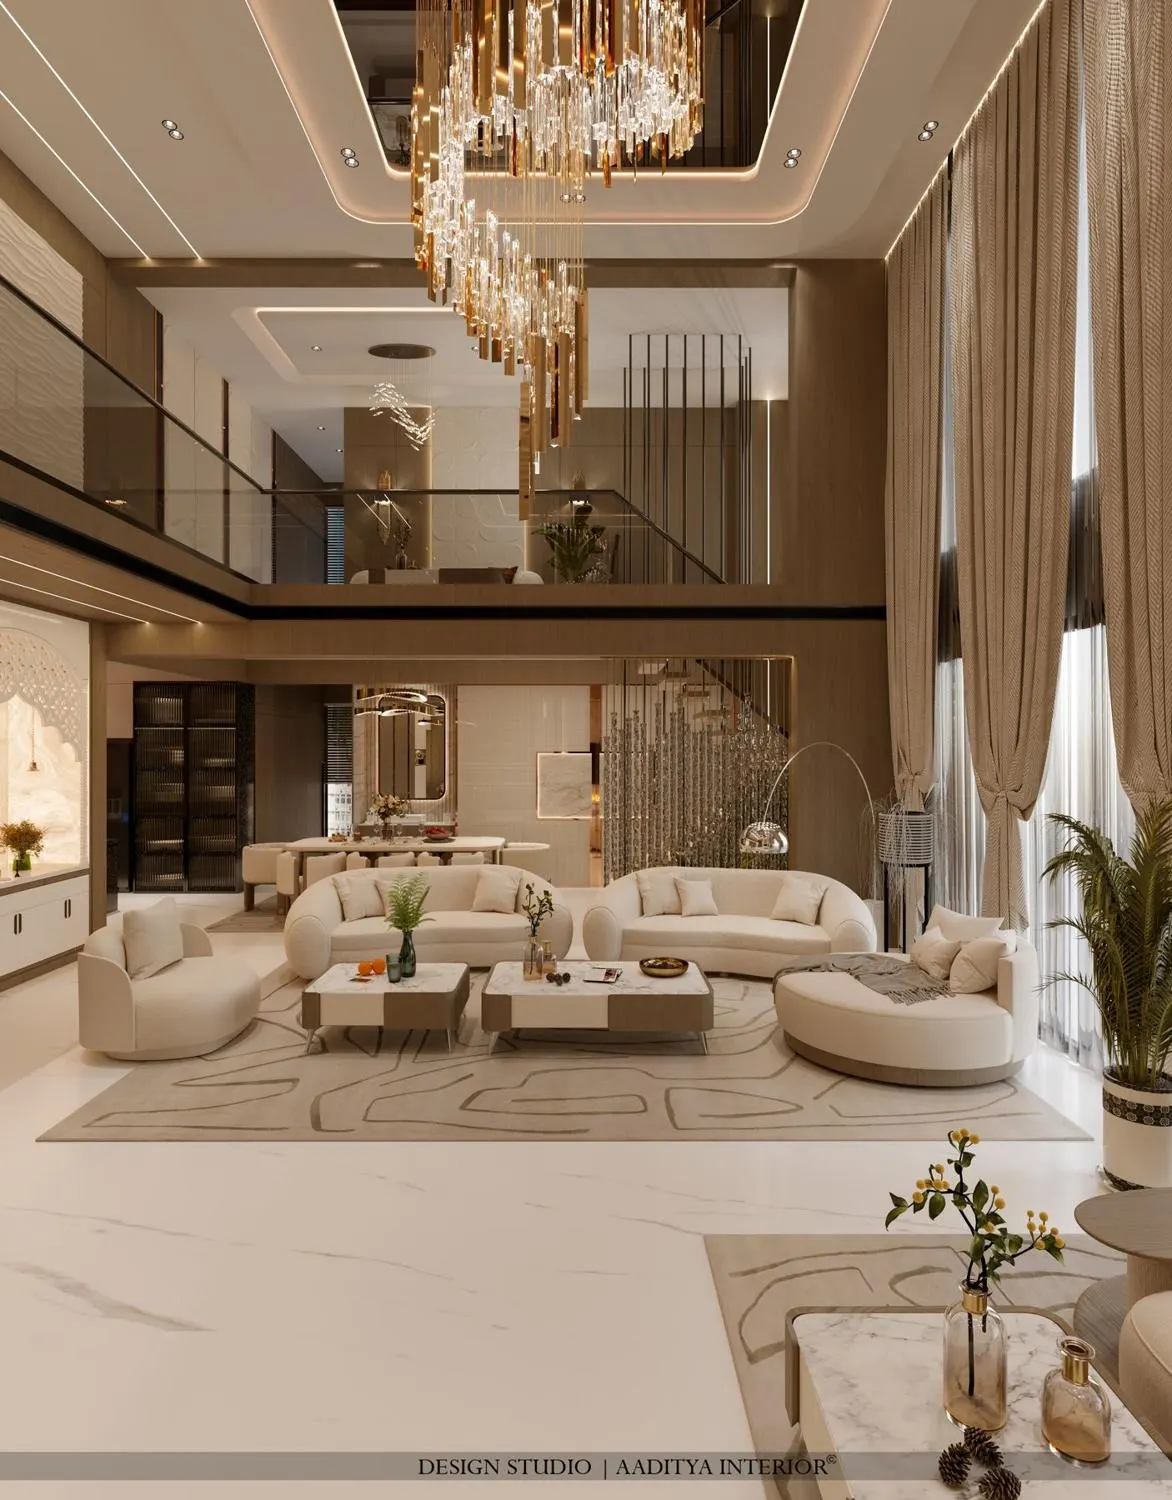
A bungalow's double-height volume is a gift to the mandir: an arched, screen-backed shrine set into one wall reads as a dedicated corner even inside a large open space. Give it a raised plinth, a deep enough alcove for an aarti, and lighting that can be dimmed for the evening. The trick is to let the surrounding space stay grand while the shrine stays intimate — a calm alcove rather than a feature competing with the chandelier.
6. A jaali screen for privacy
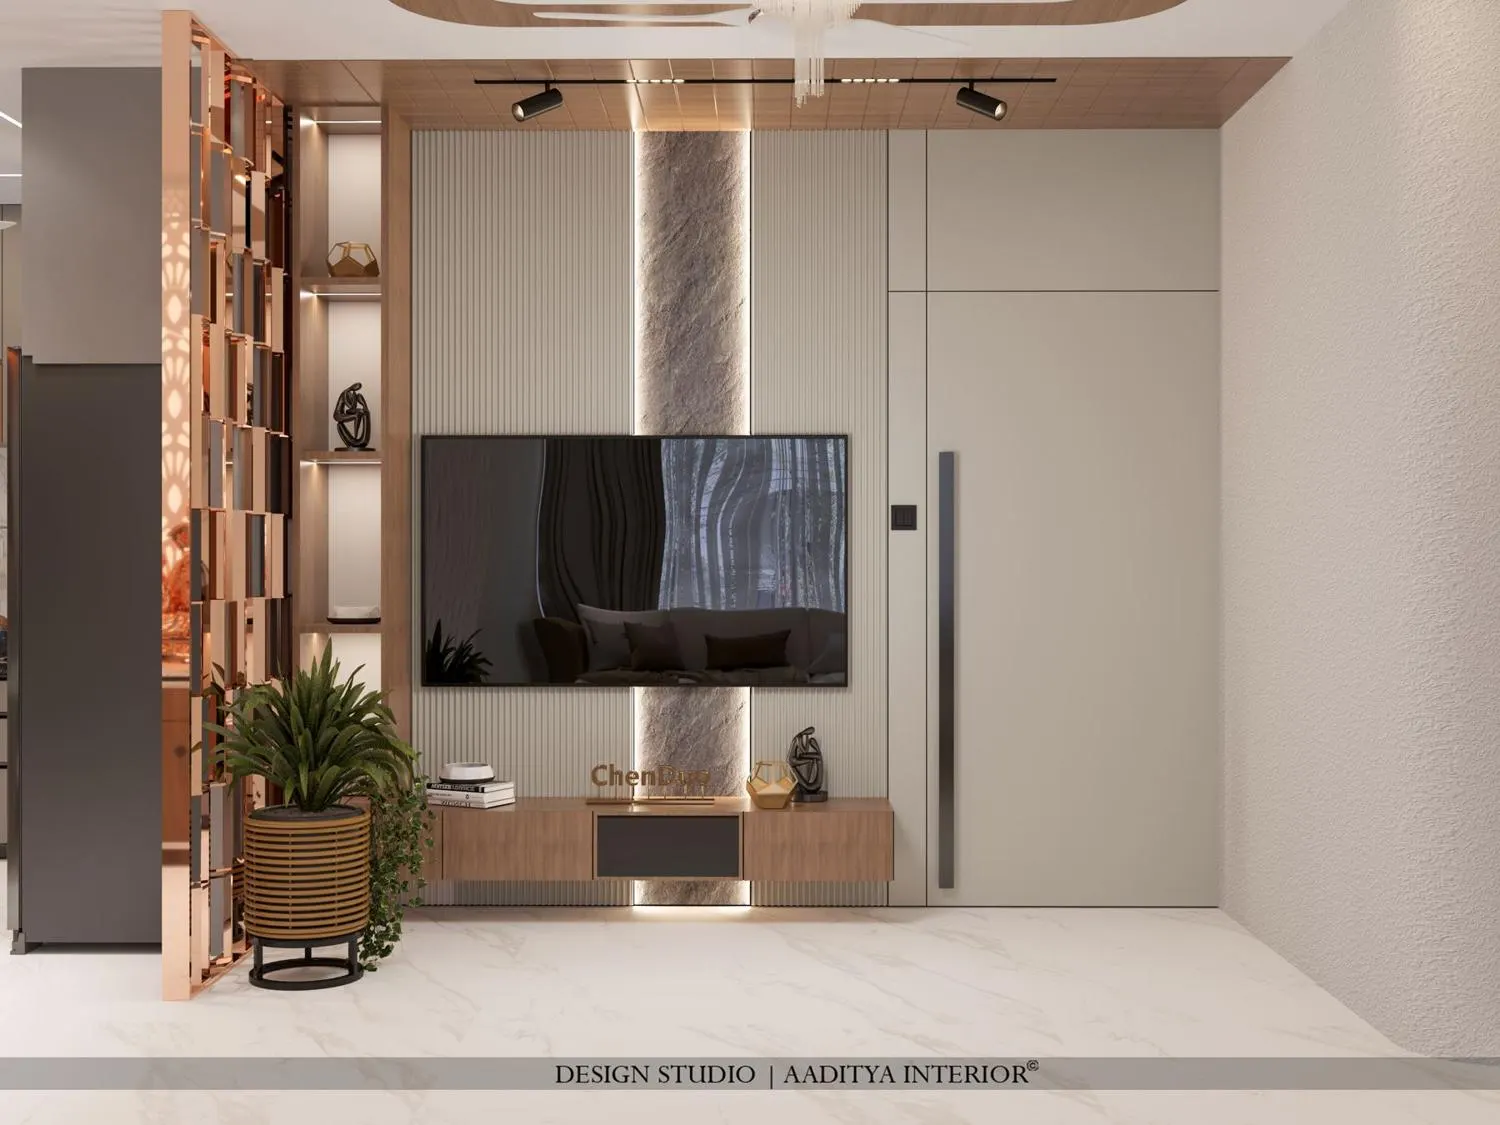
When the mandir shares an open room, a jaali screen gives it a sense of enclosure without building walls. A metal or CNC screen like this one — here in a warm copper finish — can be set in front of a prayer corner so the shrine is glimpsed rather than exposed, and a diya's light filters through the pattern. In a bungalow this is useful where the pooja space opens off a passage or living room: the screen signals "step in quietly" while keeping the space light and connected.
7. Getting the size and storage right
Whatever the style, a few sizes keep a mandir comfortable. A wall-mounted unit of about 600–900 mm wide suits most homes; the idol platform sits best at roughly 1200–1400 mm off the floor so the deity is near eye level when you stand. Leave 50–100 mm behind a backlit jaali for an even glow, give the unit one or two drawers for samagri, and add a stone or brass diya tray. A dedicated pooja room in a bungalow works from about 1200 × 1500 mm upward, enough to sit for a longer aarti.
How to choose your mandir
| Decision | Practical guidance |
|---|---|
| Location | A calm, low-traffic corner; the north-east is traditionally preferred — away from toilets and from directly under a staircase |
| Facing | Place idols so the worshipper faces east or north while praying, where the layout allows |
| Size | Wall unit 600–900 mm wide; a pooja room from about 1200 × 1500 mm |
| Material | CNC jaali in MDF, WPC or acrylic; marble or wood platform; brass accents |
| Lighting | Warm (about 2700K) cove behind the backdrop, plus one small spot on the idol |
| Storage | One or two drawers for samagri; a diya tray that can be wiped clean |
| Indicative cost | A wall-mounted backlit mandir runs about ₹8,000–20,000 all-in (Oct 2026); a full room costs more |
On direction, the balanced view is to follow the north-east or an east-facing arrangement where the home's plan allows, because it is the long-standing tradition many families want to honour, while accepting that in a built flat or a fixed bungalow plan the mandir sometimes has to go where there is a quiet, clean, well-lit wall. A shrine that is peaceful, uncluttered and respectfully placed matters more than forcing an exact orientation into a layout that cannot take it.
Frequently asked questions
Does a bungalow need a separate pooja room?
Not necessarily. A separate pooja room of about 1200 × 1500 mm or more is lovely if the plan allows it and the family sits for longer prayers, but a well-designed wall-mounted mandir — a jaali unit, a backlit niche or a toran frame in the living or dining area — serves most families perfectly. Choose a room only if you have the space and the ritual to justify it.
Which direction should the mandir face?
Tradition favours placing the mandir in the north-east and arranging the idols so the worshipper faces east or north while praying. Keep it away from toilets and from directly beneath a staircase. Where a fixed plan makes the ideal direction impossible, a clean, quiet, well-lit wall is the sensible practical choice; this is a balance of tradition and the home's reality, not a rigid rule.
How should a mandir be lit?
Use warm light, around 2700K. A concealed LED strip behind a backlit jaali, set 50–100 mm back for an even glow, plus one small spot on the idol, is the usual combination. Keep the mandir's lighting on its own switch so it can be left on softly during aarti without lighting the whole room.
Sources & standards
- Aaditya Interior project photographs and design notes — The Imperia Riverview 701, Kesar Heights, Goti Residence, Luxury Duplex Residence
- Traditional Vastu guidance on pooja placement (north-east / east), presented as cultural practice balanced with layout realities
- Bureau of Indian Standards and trade practice for CNC jaali materials (MDF, WPC, acrylic) and LED backlighting, described generically
- Price ranges: indicative October 2026 estimates for a wall-mounted backlit mandir — confirm locally before budgeting