The quickest way to make an office look dated is to pour the whole budget into the director's cabin and leave the ceiling flat, the light harsh and the first ten feet past the door forgettable. Visitors form their opinion before they ever reach the boss's desk — in the lobby, the reception and the corridor — and staff live under the ceiling and the lighting all day. A modern office interior is really a sequence of small, well-judged moves spread across the whole floor, not one expensive room.
The ideas below are pulled from real corporate and commercial offices, mostly in Surat, and each one isolates a single move you can borrow: a backlit brand wall, a glass desk on a lit base, a warm-wood boardroom, a marble cabin, a sculptural ceiling, a well-made lift lobby. Look at what each photo is doing rather than copying it whole, and you will see the same handful of principles — warm wood with white, light as a material, and clutter kept out of sight — repeated at different scales.
1. Put the brand on a backlit wall behind the desk
The wall a visitor faces when they sit across from you is the most valuable surface in the office, and the best use of it is a quiet, backlit brand panel rather than a crowd of framed certificates. Here the logo sits in a recess within a fluted wood wall, lit softly from behind so it glows instead of shouting. Fluted or slatted wood adds texture and hides joints; the cove light makes the wall feel deep; and a compact sofa beside the desk turns the cabin into a place to hold a relaxed conversation. Keep the panel simple — one logo, even light, no clutter around it.
2. Float a glass-top desk on a lit, fluted base
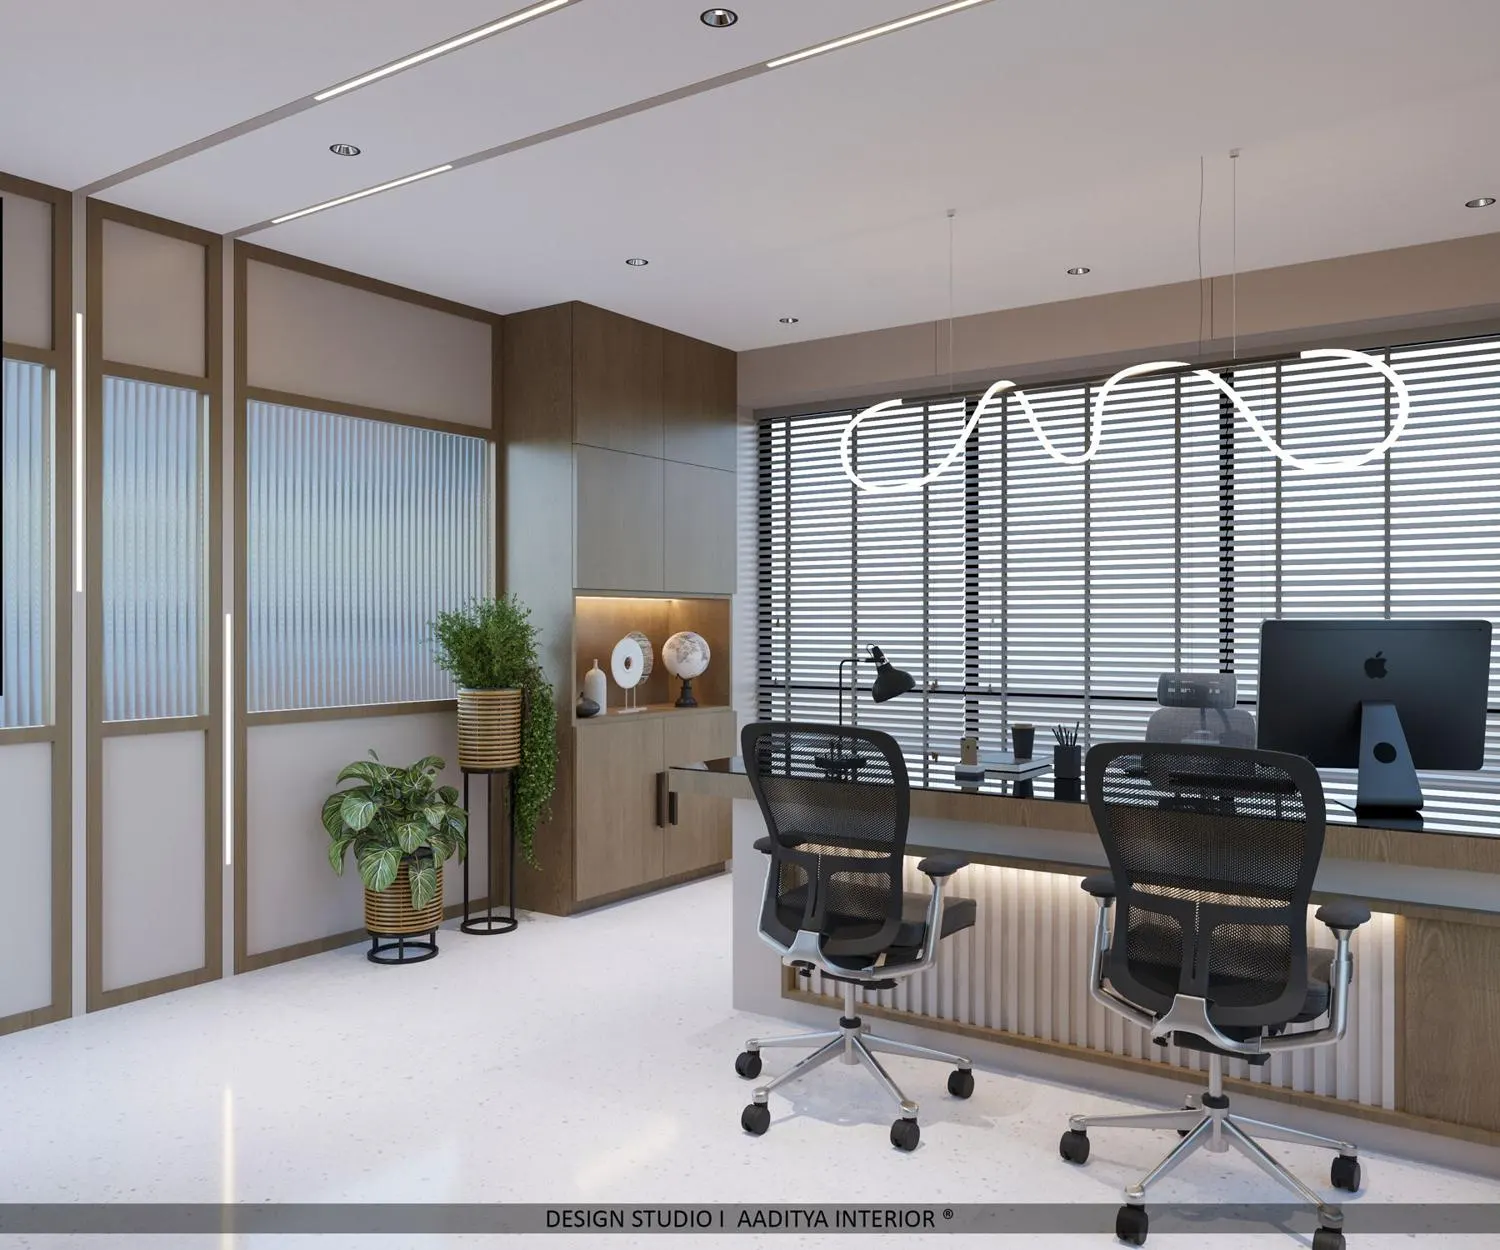
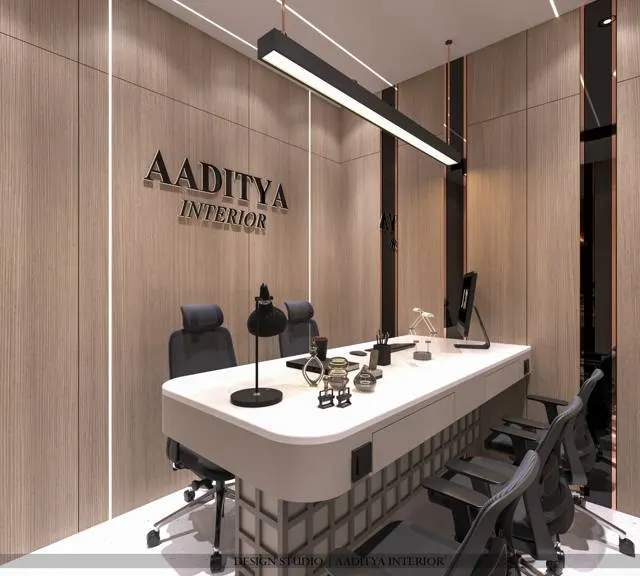
A solid executive desk can dominate a small cabin; a glass top over a lit base does the opposite, keeping the room visually light. The trick is the thin line of light tucked under the desktop and along the base, which separates the heavy timber from the floor and makes the whole piece read as if it hovers. Around it, fluted or reeded glass partitions let the cabin share daylight with the corridor while keeping the desk private, and a few planters and a display niche soften the hard surfaces. It is a formula that works in cabins as small as 100–120 sq ft.
3. Borrow daylight with slim venetian blinds
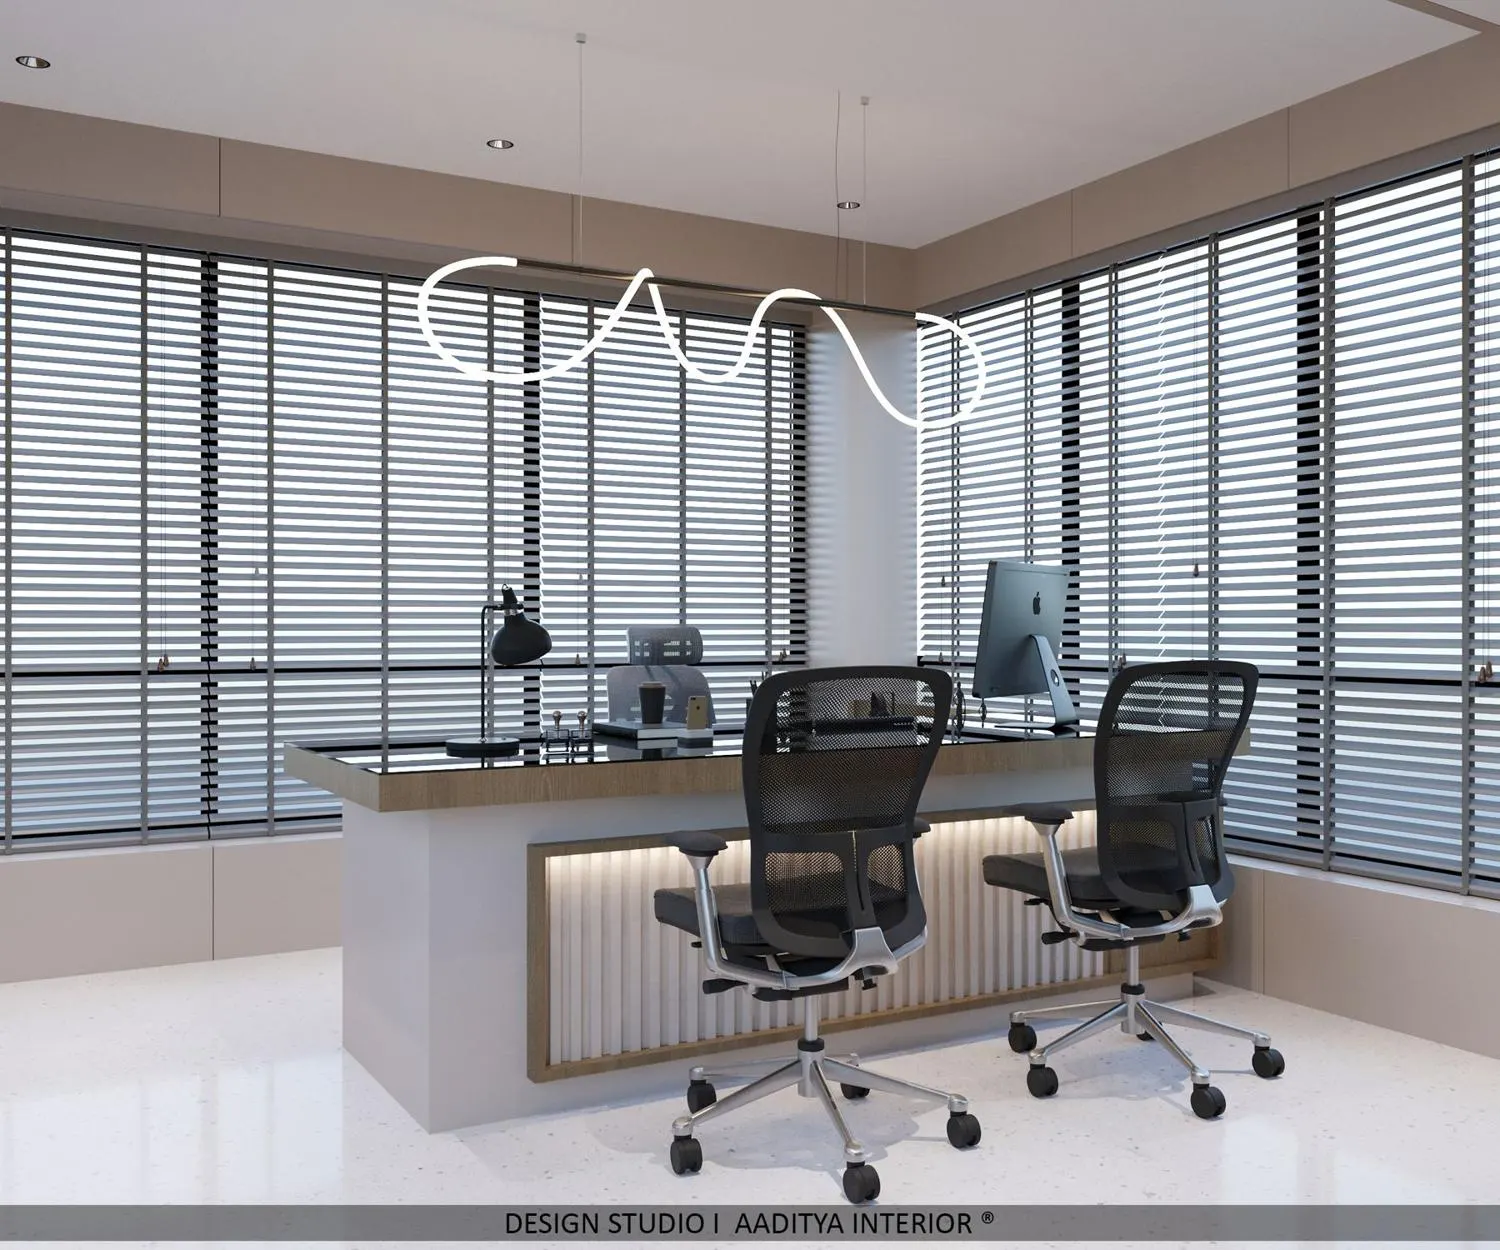
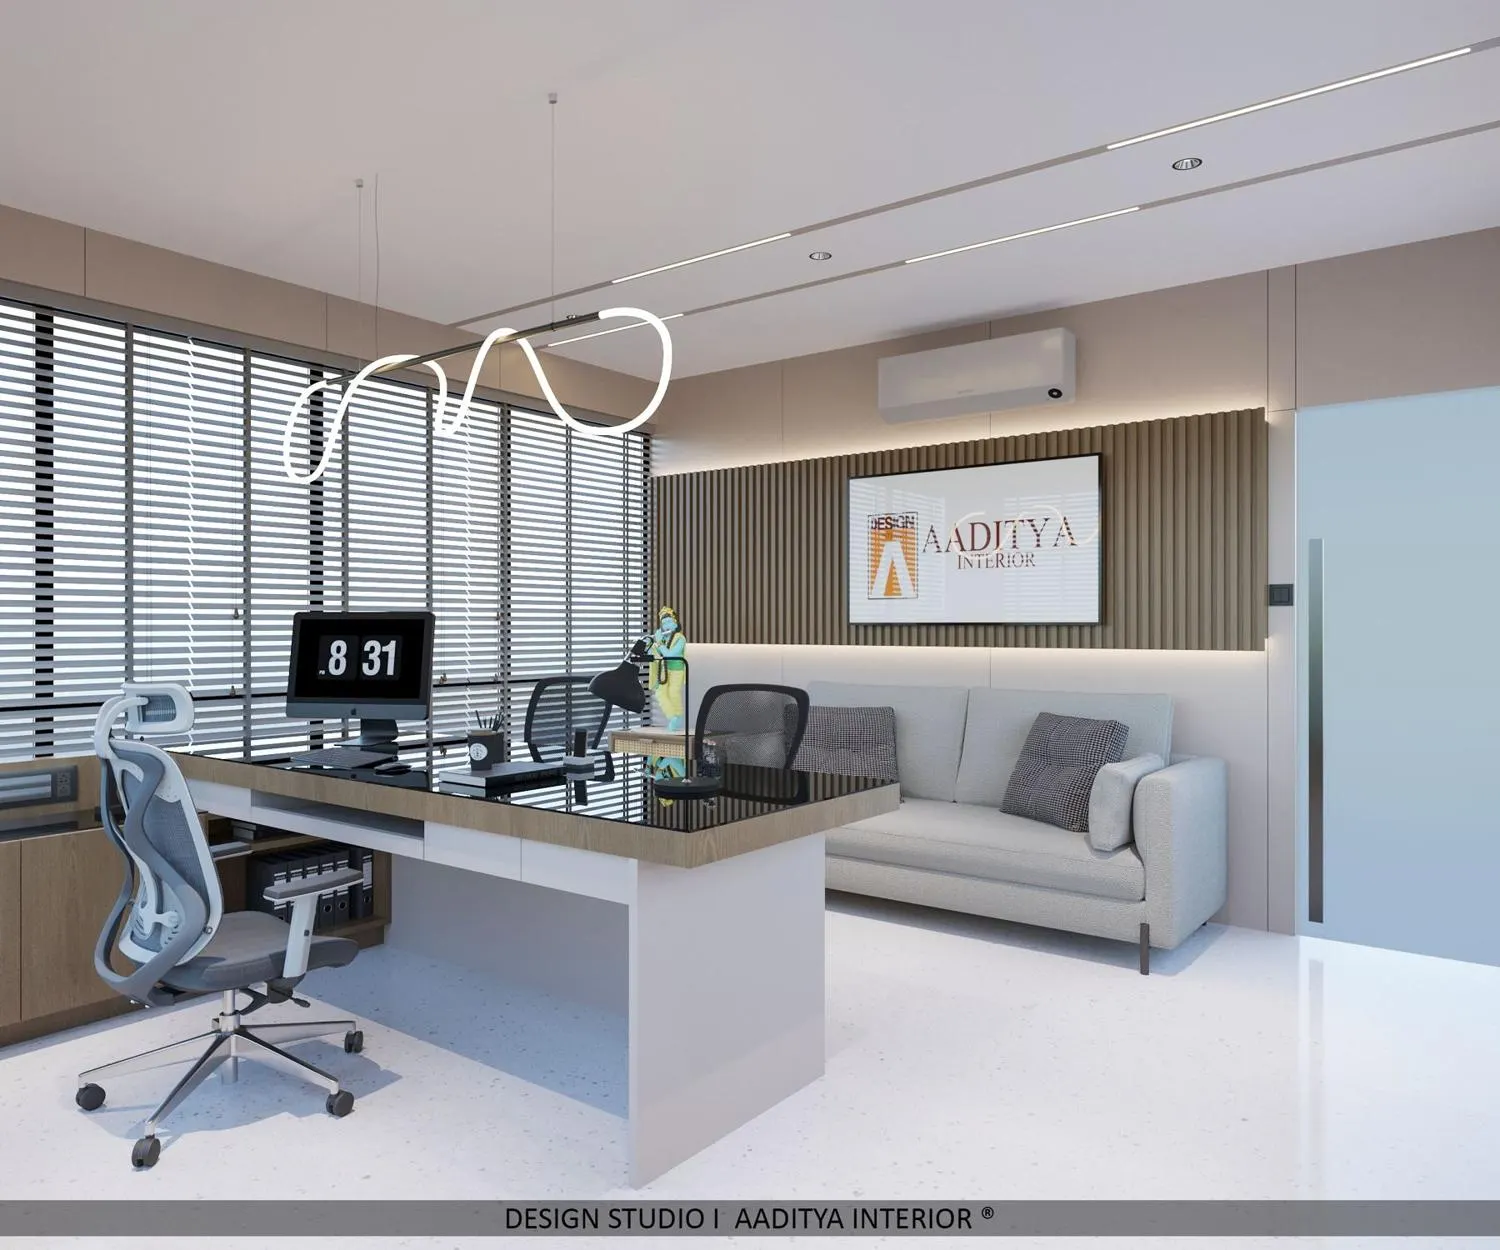
Daylight is the cheapest and most flattering light an office has, and the mistake is to block it with heavy curtains or frosted film. Slim venetian blinds — here in black against pale walls — let you dial the light up or down through the day, cut the harsh afternoon glare on screens, and keep the view, all from one fitting. A corner cabin with glass on two sides barely needs its artificial lights switched on before evening. Pair the blinds with a single sculptural pendant so the ceiling has one point of interest without a grid of downlights fighting the window.
4. Keep the boardroom in warm wood and white
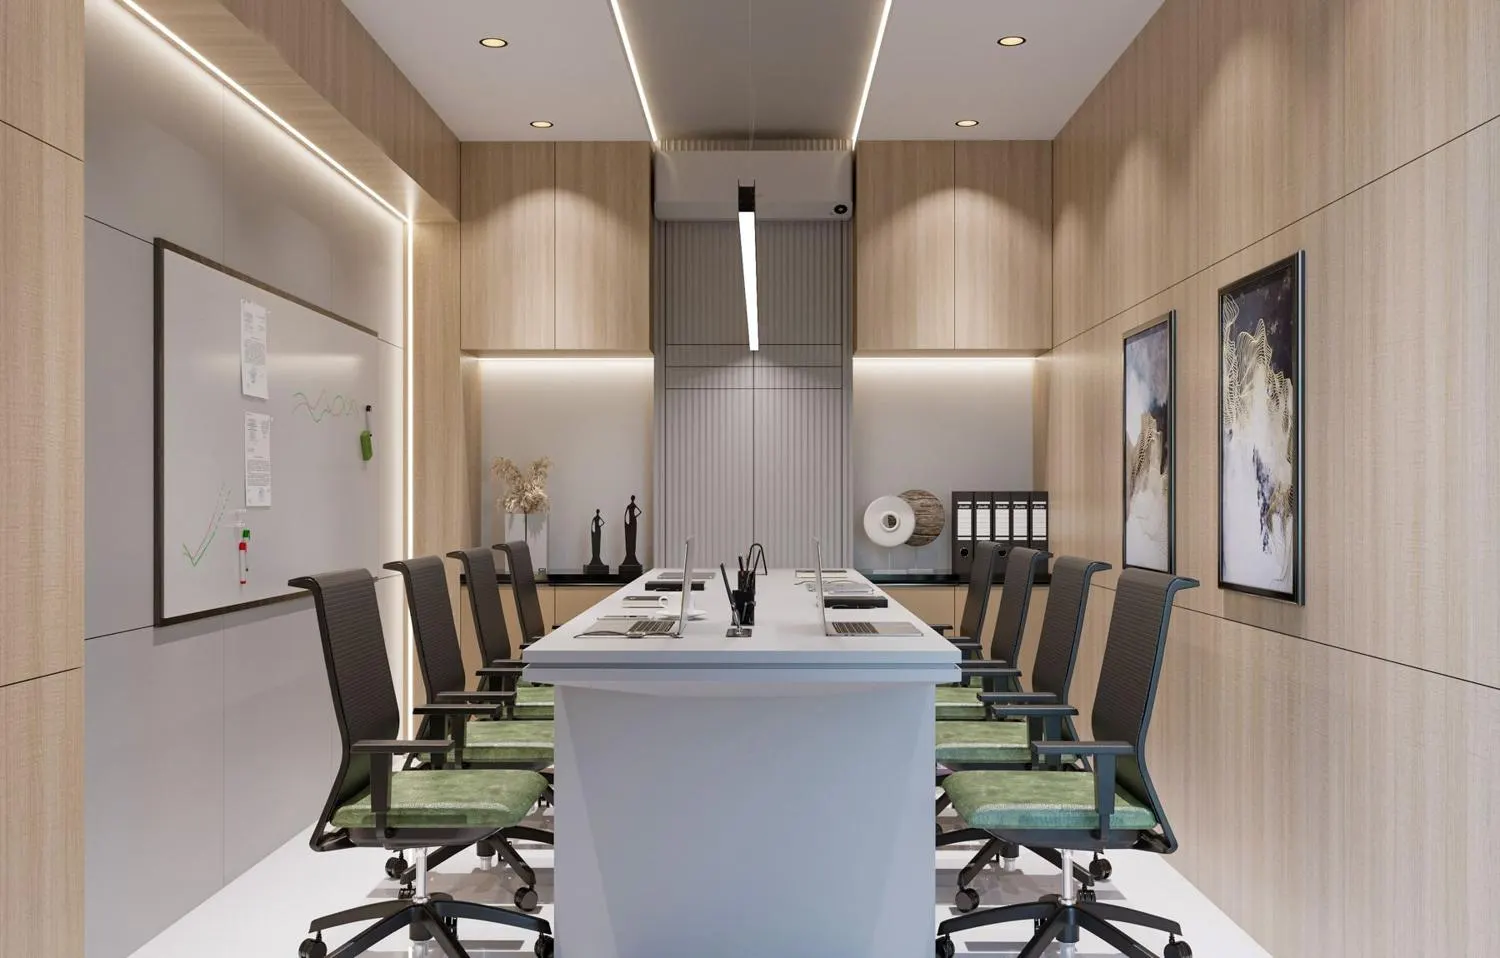
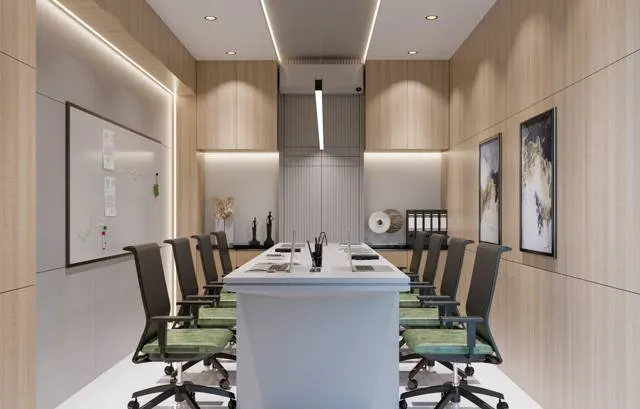
A boardroom only has two jobs — look composed and let people see each other and the screen clearly — so the finish should be calm, not theatrical. Warm wood panelling wrapped around the room with a continuous cove light at the top gives it a soft, even glow; a long white table bounces that light back up onto faces, which flatters everyone on a video call; and one linear pendant down the centre reads as deliberate. The green seat accents and framed art add just enough colour. A whiteboard on the short wall keeps it a working room, not a showpiece.
5. Give the director's cabin one marble feature wall
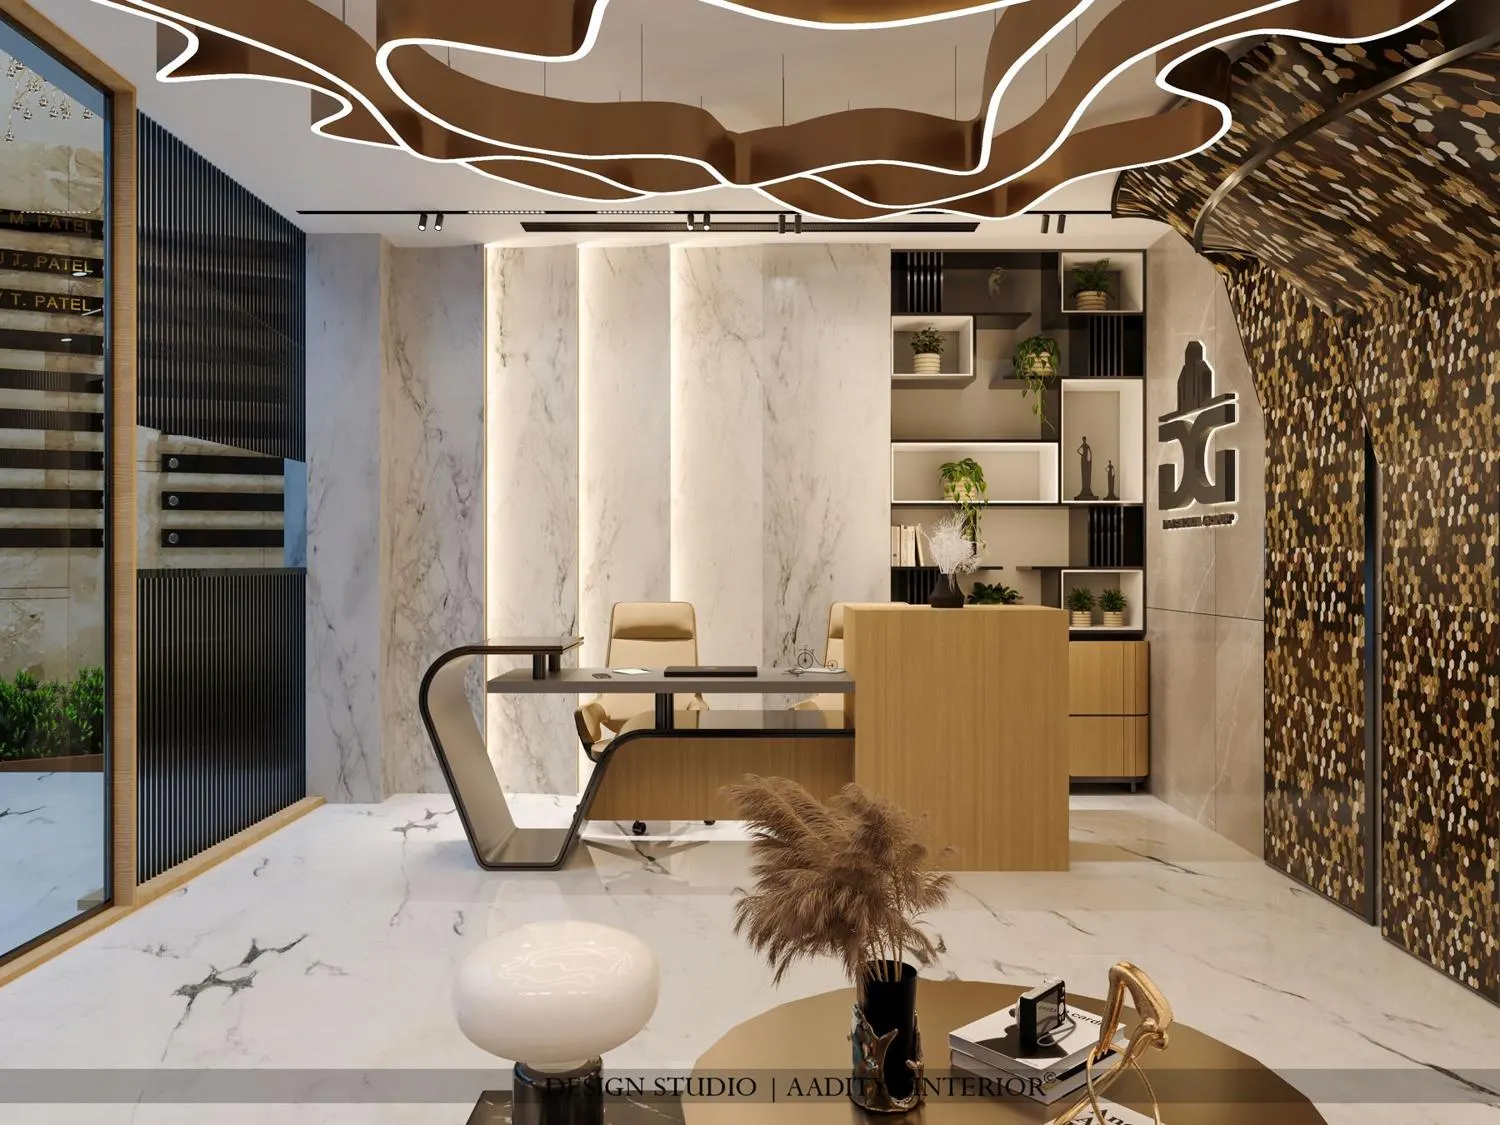
When a cabin needs to feel important, one honest material carries it better than five. A single wall of veined marble — here washed with light through vertical slots so the veining glows — gives the room its focus, and everything else can stay restrained: a sculptural desk, a run of open shelving for a few objects, a calm floor. The rule is to spend the statement on one surface and let the others recede. Backlighting a stone wall through slim slots is far more effective than flat downlights, because it reveals the pattern in the stone instead of flattening it.
6. Treat the ceiling as the fifth wall
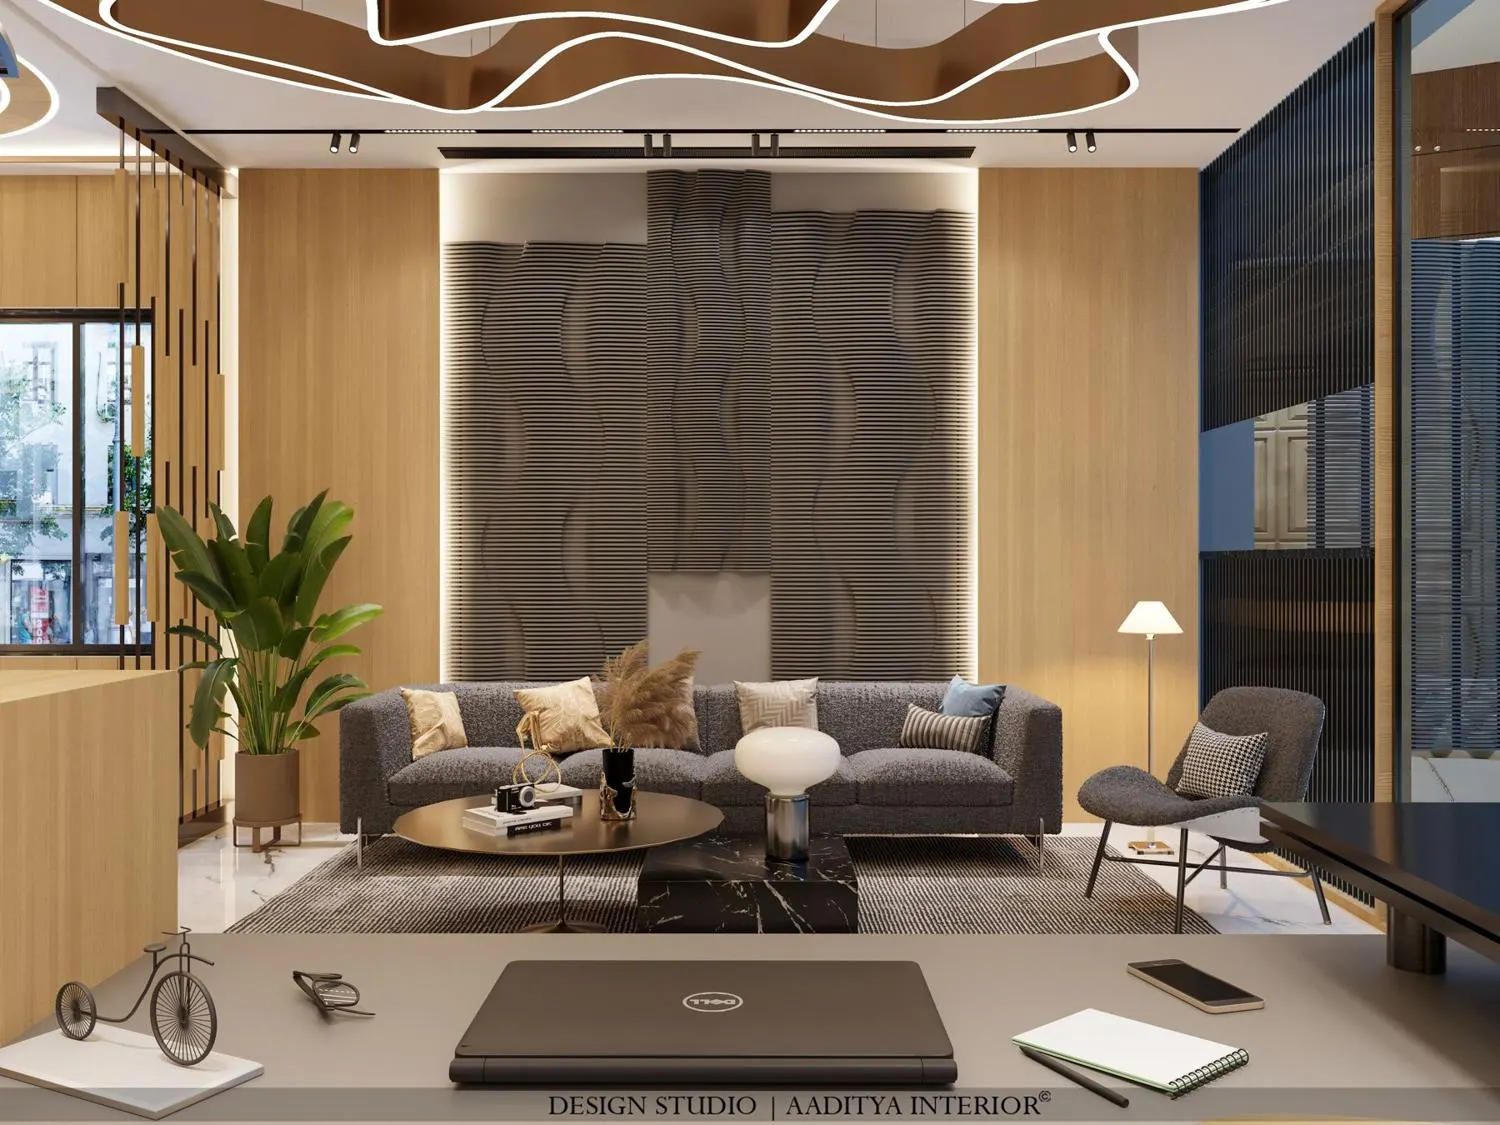
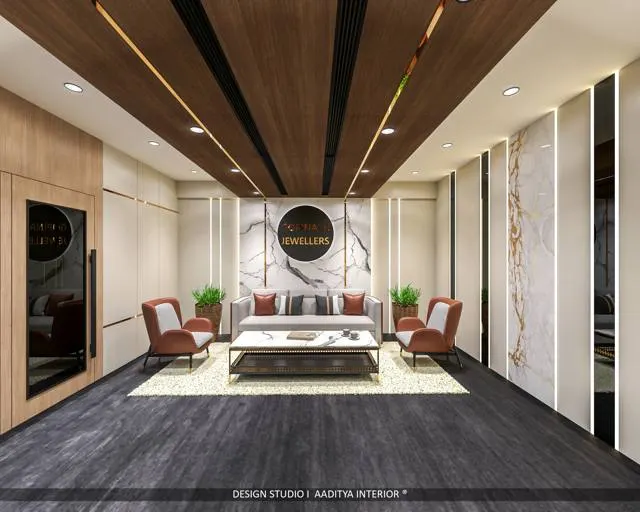
Most offices leave the ceiling as a flat grid of tiles and downlights, which is exactly why a shaped, lit ceiling reads as premium — it is the one surface competitors forget. A sculptural ceiling with flowing panels and recessed light lines draws the eye up and makes the volume feel generous, especially over a lounge or reception where people pause. It does not need to be elaborate everywhere; a single dramatic ceiling over the arrival zone, with simpler ceilings in the work areas, concentrates the effect and the budget. Keep the rest of the room calm so the ceiling can perform.
7. Make the lift lobby the first impression
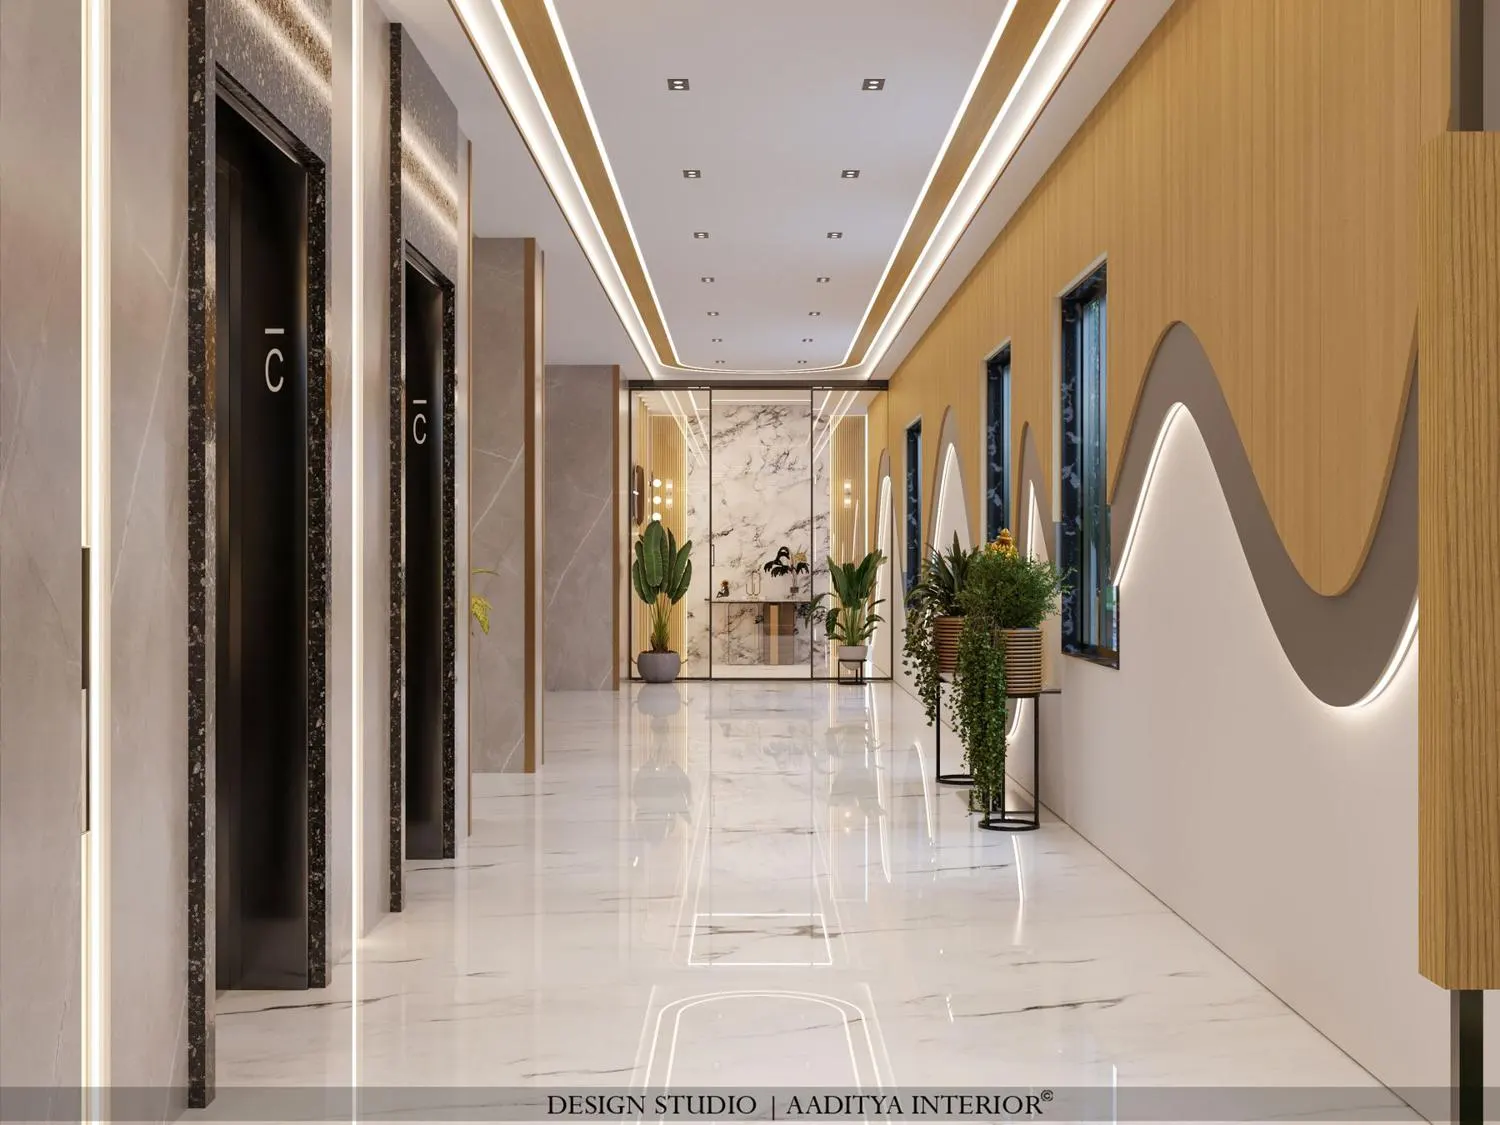
In a multi-storey building, people meet your office at the lift lobby, and a blank lobby wastes the one moment you have their full attention. Framing the lift doors in dark stone, running a continuous illuminated feature wall along one side, and leading the floor towards a glimpse of the reception turns a transit space into an introduction. Plants break up the hard surfaces and signal that the space is cared for. The lobby does not need to be large — it needs to be intentional, lit well, and pointed clearly towards your entrance.
8. Panel the walls in wood with marble inserts
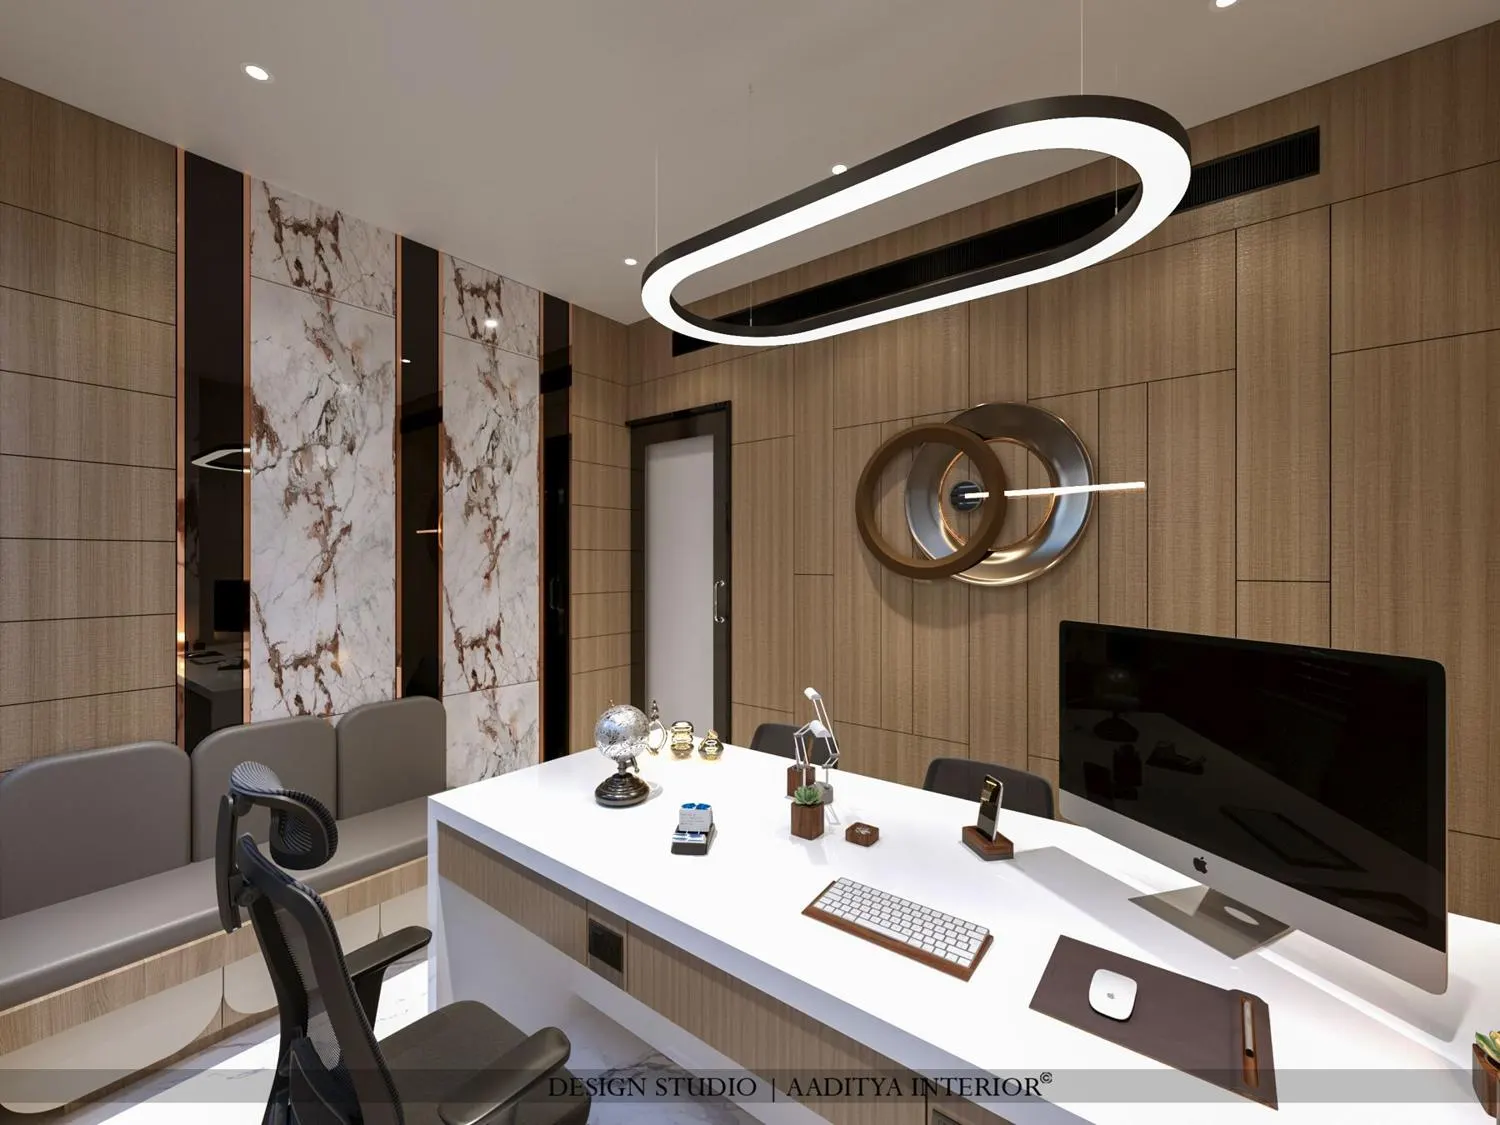
Full-height wood panelling is the workhorse of modern office cabins because it hides wiring, doors and storage behind one continuous surface, but flat wood alone can feel heavy. Breaking it with slim vertical marble inserts and thin copper or brass reveals adds richness without clutter, and an oval ring pendant plus a single sculptural wall object keep the eye moving. In a tight cabin, a built-in bench along one wall seats visitors without crowding the floor with loose chairs. This is a repeatable kit — wood, a line of stone, a metal reveal, one light, one object — that scales to almost any cabin.
9. Build a bench and a textured wall into small cabins
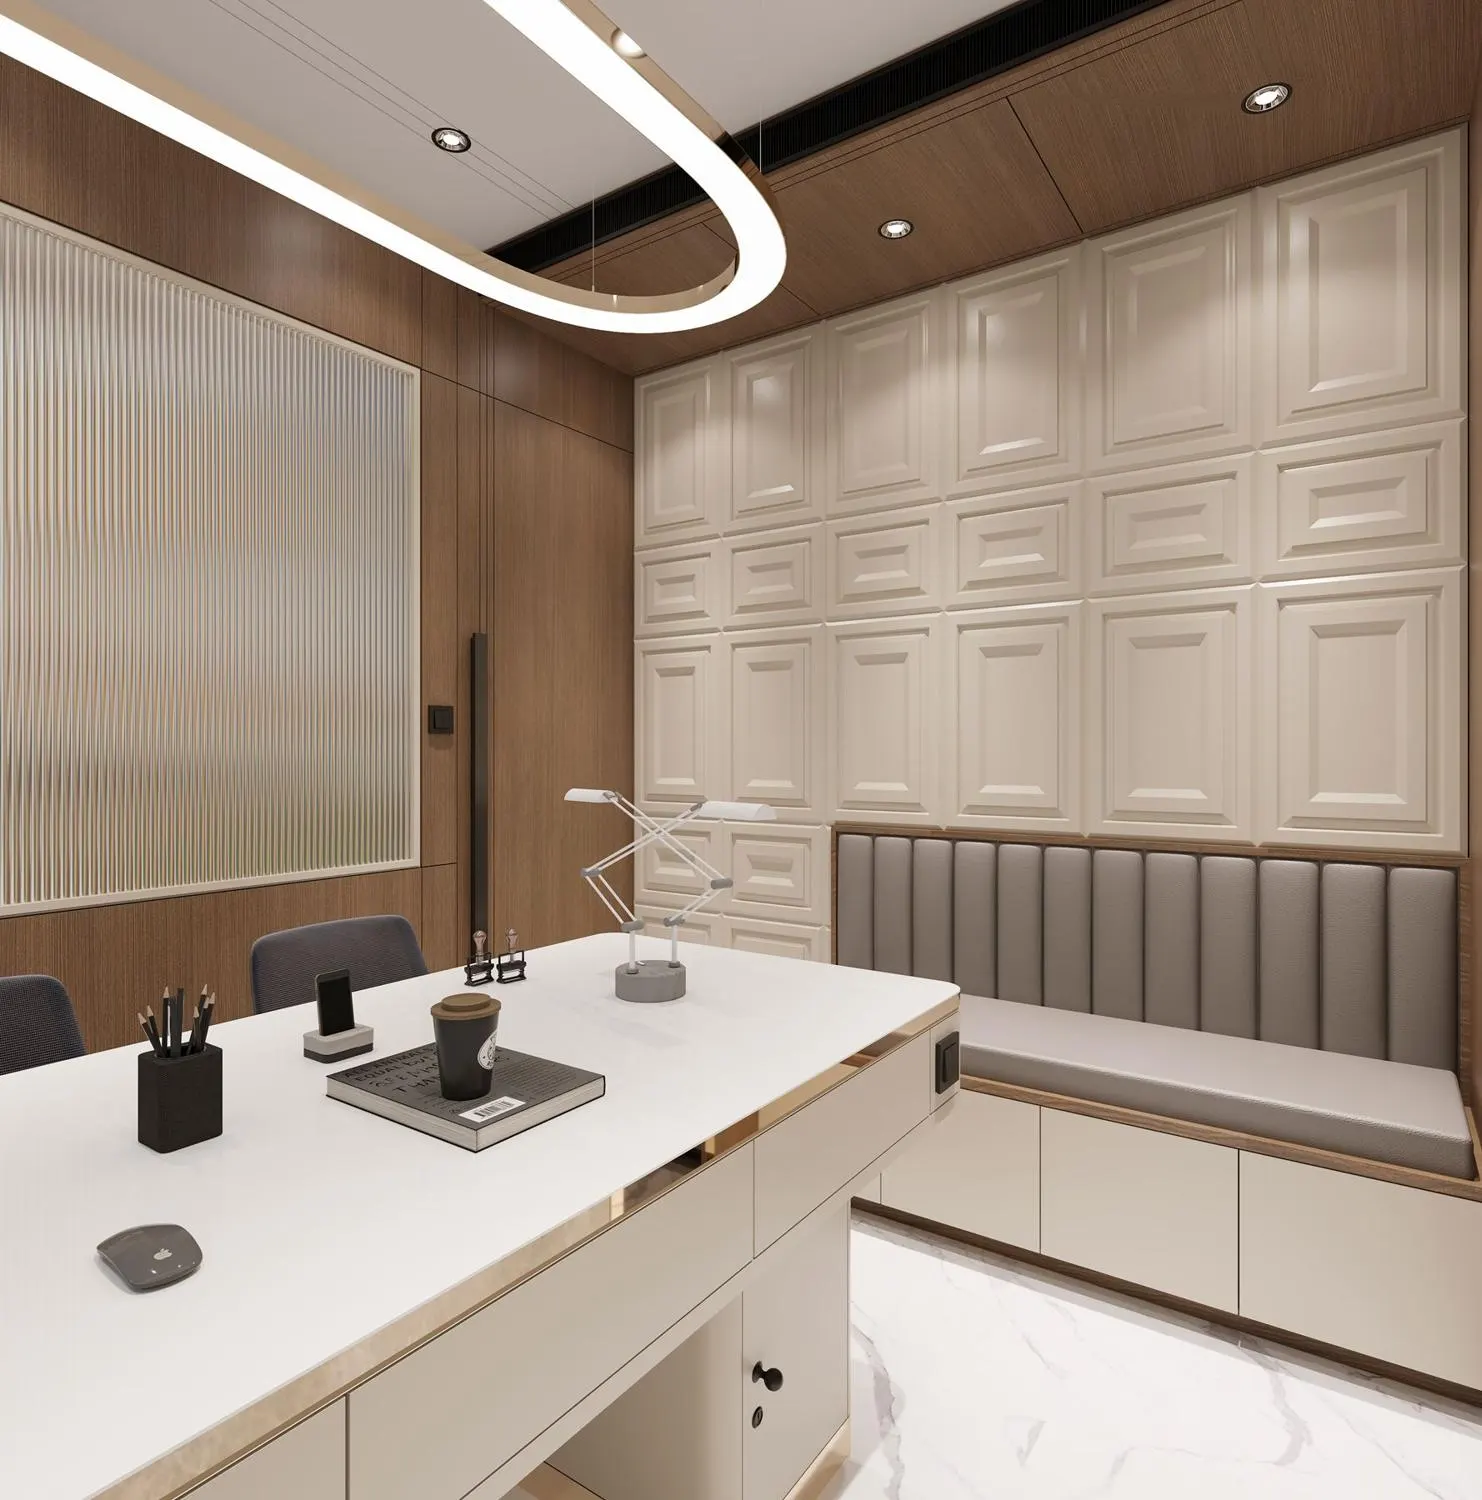
Small cabins — the 90 to 130 sq ft rooms that make up most of any office — are won or lost on storage and seating. Building a cushioned bench along one wall with drawers underneath gives you visitor seating and filing in the same footprint, and a textured feature wall behind it (here cream 3D panels) adds depth so the small room does not feel like a box. A brass-edged desk and a simple ring pendant finish it. The principle for every small cabin: get the storage into the walls and the furniture, keep the floor clear, and let one wall carry the character.
How to choose: match the idea to the room
Not every idea belongs in every room. The table matches each move to where it pays off and roughly what it costs, so the budget lands where visitors and staff actually experience it.
| Where | Best move | Why | Budget note |
|---|---|---|---|
| Lift lobby / arrival | Feature wall + good light + planting | First impression; high footfall | Concentrate spend here |
| Reception | Backlit brand wall | Brand recall; photographed often | Mid — one wall, done well |
| Director's cabin | One marble or fluted feature wall + glass desk | Signals seniority with restraint | Mid–high; one statement surface |
| Boardroom | Warm wood, white table, cove + linear light | Flattering light for meetings and calls | Mid; finish over gadgets |
| Staff / small cabins | Wall panelling, built-in bench, clear floor | Storage and seating in one footprint | Lower per room; repeatable |
| All rooms | Daylight with slim blinds; shaped ceiling at key spots | Cheapest flattering light; premium feel | Low–mid; high impact |
Frequently asked questions
What makes an office interior look modern rather than dated?
Three things: a restrained palette (warm wood with white and one accent, not many competing finishes), lighting treated as a material (cove light, linear pendants and daylight rather than a flat grid of downlights), and clutter hidden in wall panelling and built-in storage. A shaped ceiling or one feature wall at the arrival point adds the premium feel; busy walls and harsh tube-light ceilings are what make an office feel old.
Where should an office spend its design budget first?
On the sequence visitors and staff actually experience: the lift lobby and reception first, then the boardroom and one director's-cabin feature wall, and finally repeatable, clean staff cabins. Spending everything on the owner's cabin while the arrival and work areas stay bare is the most common and most visible mistake.
How much does an office interior cost per square foot?
Indicatively in October 2026, about ₹800–2,000 per sq ft of carpet area for the fit-out — roughly ₹800 basic, ₹1,200–1,600 mid-range and ₹1,600–2,000 or more premium — before loose furniture, air-conditioning, IT and GST, with workstations around ₹6,000–15,000 each. Confirm locally, since site condition, specification and city change the figure.
Sources & standards
- Aaditya Interior — corporate and commercial office projects (project photographs used above)
- Neufert Architects' Data and Time-Saver Standards — office space planning, cabin and meeting-room guidance
- National Building Code of India 2016, Part 8 — lighting and ventilation of workspaces
- Illuminating-engineering practice — recommended lux levels for offices, meeting rooms and reception areas (general guidance)
- Price ranges: indicative October 2026 estimates for office fit-out — confirm with a local contractor before budgeting