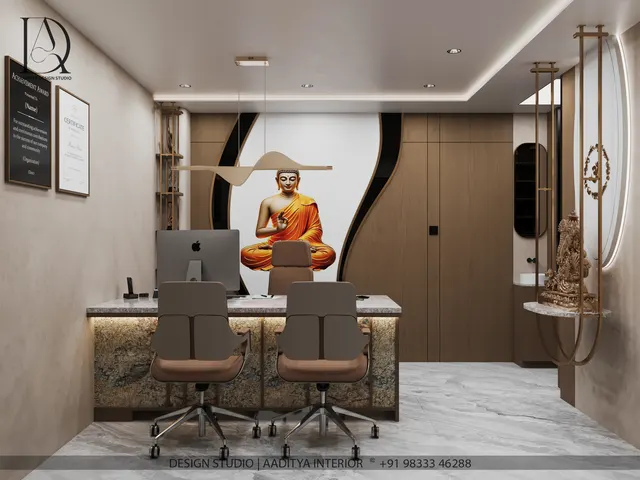
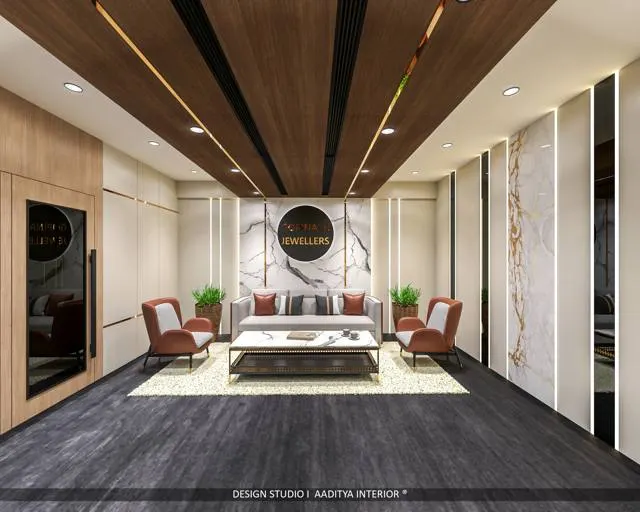
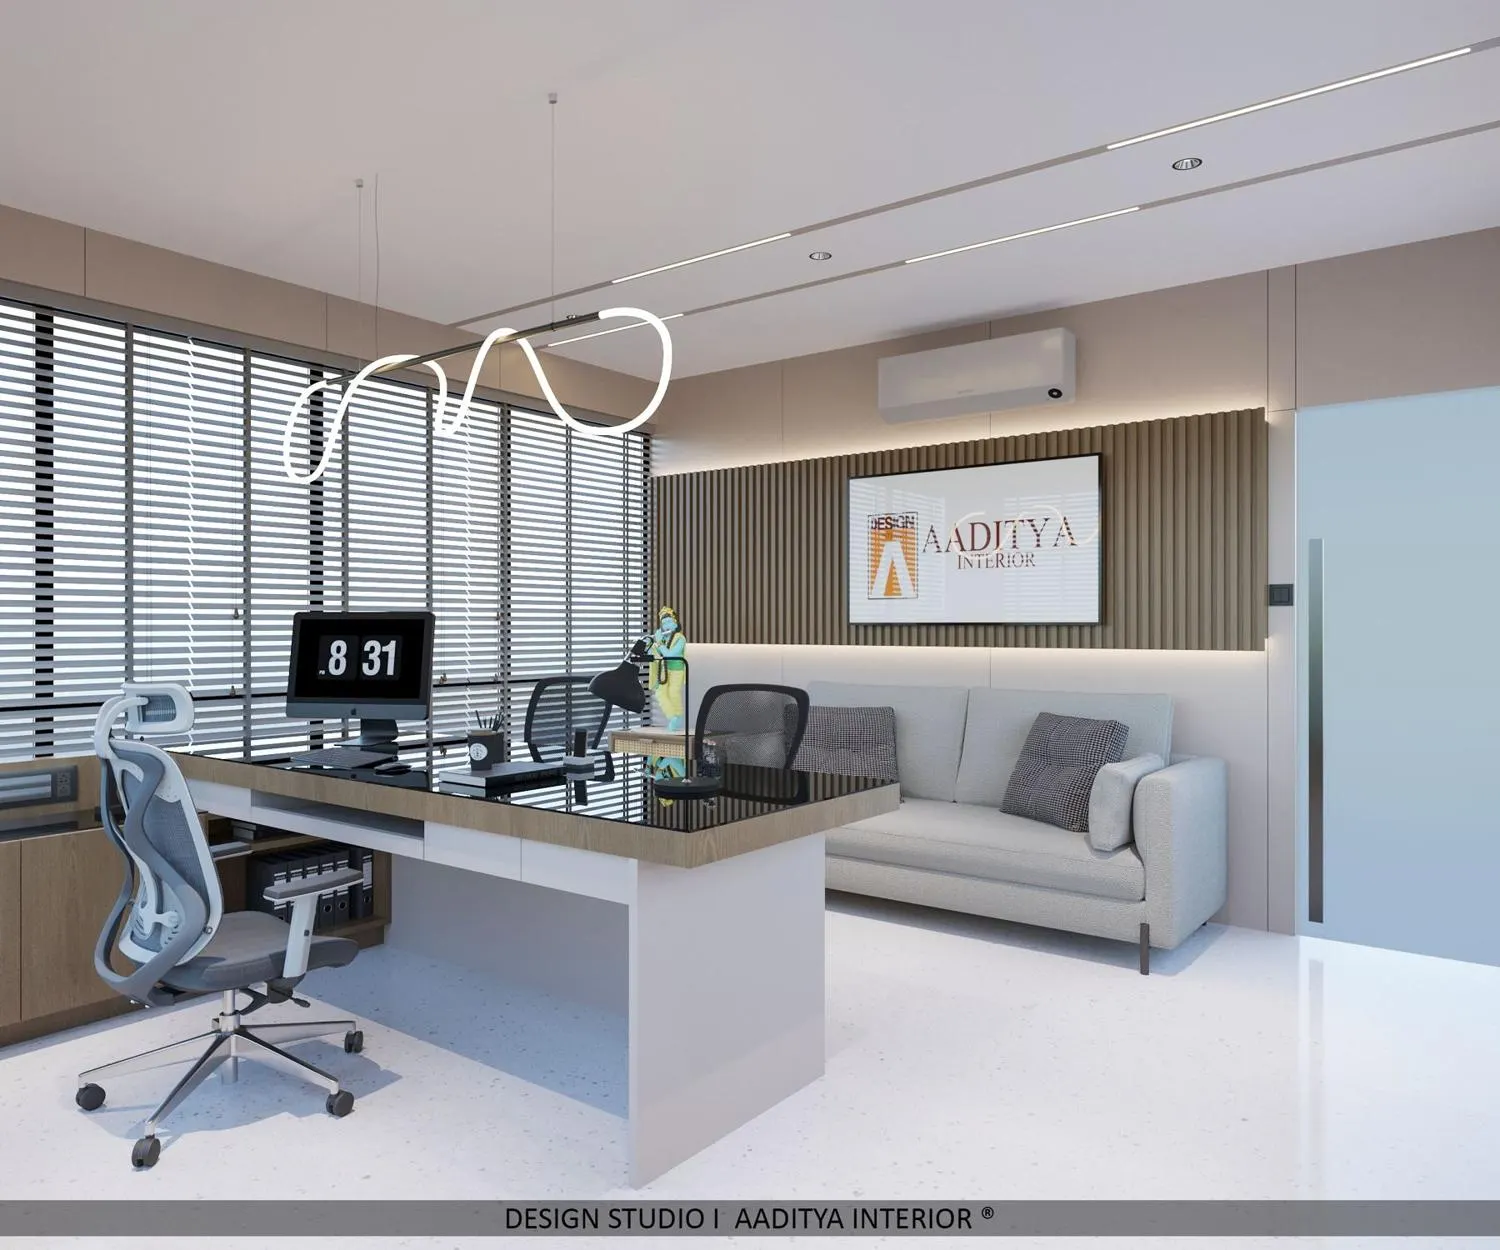
Walk off the lift on this floor in Surat and the office introduces itself before anyone speaks: a calm lounge, a sofa, and the company's name glowing softly on a fluted wood wall. That first impression is the whole point of the Office at Parle Square — a compact corporate workspace designed so that reception, meeting and leadership spaces each do their job without shouting, held together by one restrained palette of warm wood, white surfaces and carefully placed light.
This case study walks through the project the way it was designed: the brief, the constraints of a floor-plate office, the handful of design moves that carry the scheme, the materials used, an indicative budget band drawn from published fit-out rates, and the lessons worth borrowing. Everything described here is what the project's own photographs show; no client details are used, and the costs are indicative planning bands, not the project's actual figures.
The brief
The brief for a corporate office of this kind is simple to state and hard to execute: make a modest floor feel composed and confident, give the leadership private cabins that signal seniority without excess, provide a proper boardroom for meetings and video calls, and welcome visitors with a reception that carries the brand. The budget had to be spent where it is felt — the arrival sequence, the meeting room and one or two feature surfaces — while keeping the working cabins clean and efficient. The guiding idea was restraint: one material family, used well, repeated across the floor.
The constraints
A floor-plate office brings its own limits. Ceiling height is fixed and usually modest, so the design cannot rely on volume; daylight comes from the window line and must be shared inward; services — air-conditioning, electrical, data — have to be concealed within a shallow ceiling; and the plan is cellular, a set of cabins and a meeting room rather than one big hall. The response was to work with these rather than against them: borrow daylight through glazed and fluted-glass partitions, hide services and storage inside continuous wall panelling, and use light and texture, not height, to make each room feel finished.
The design moves
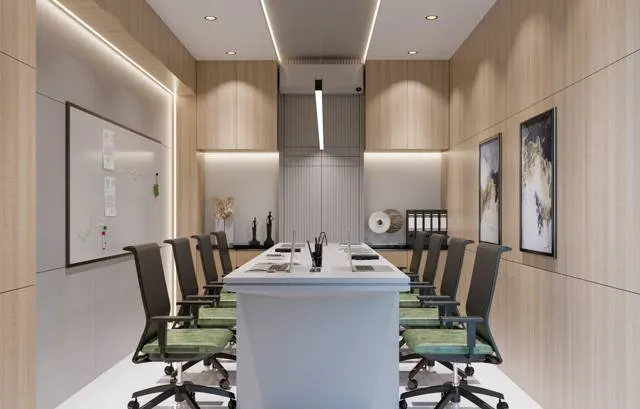
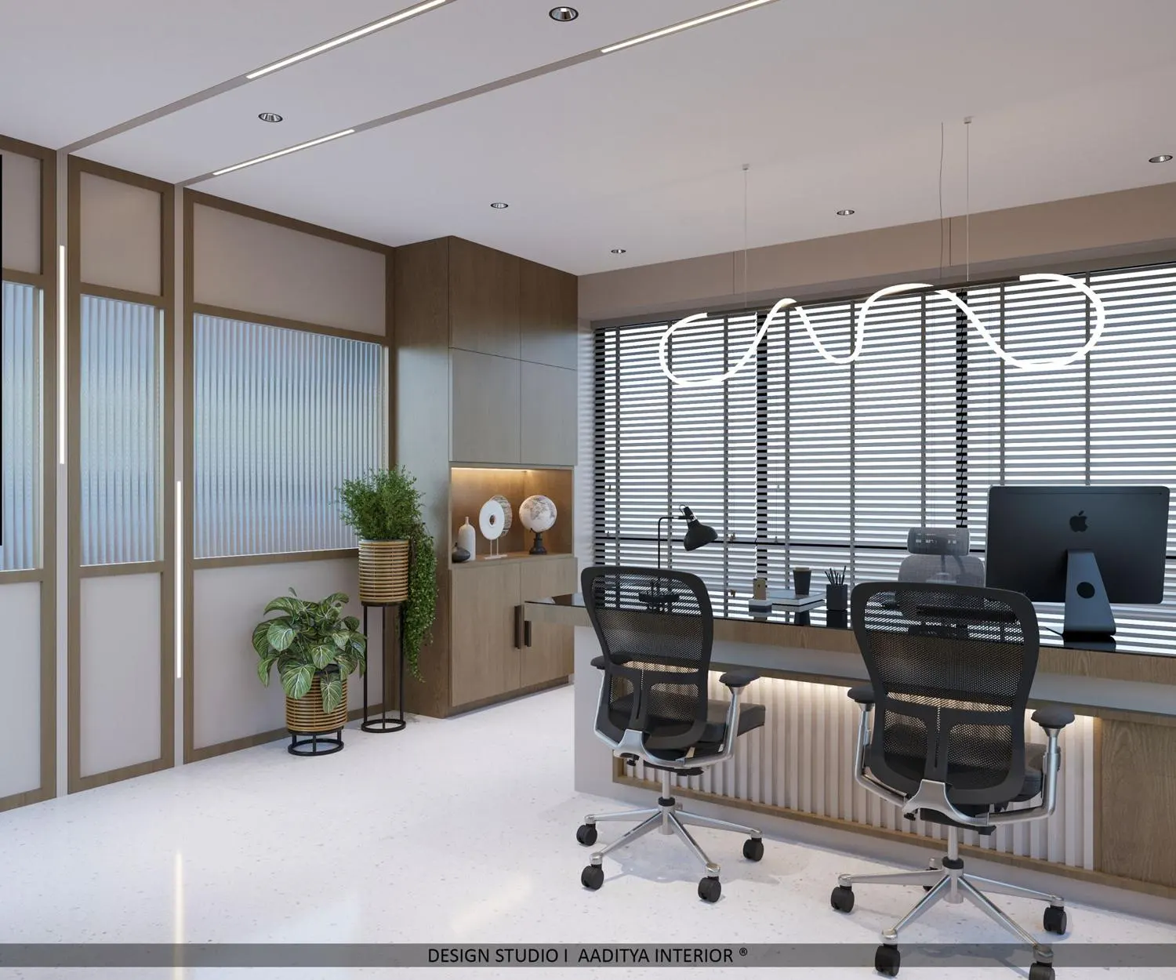
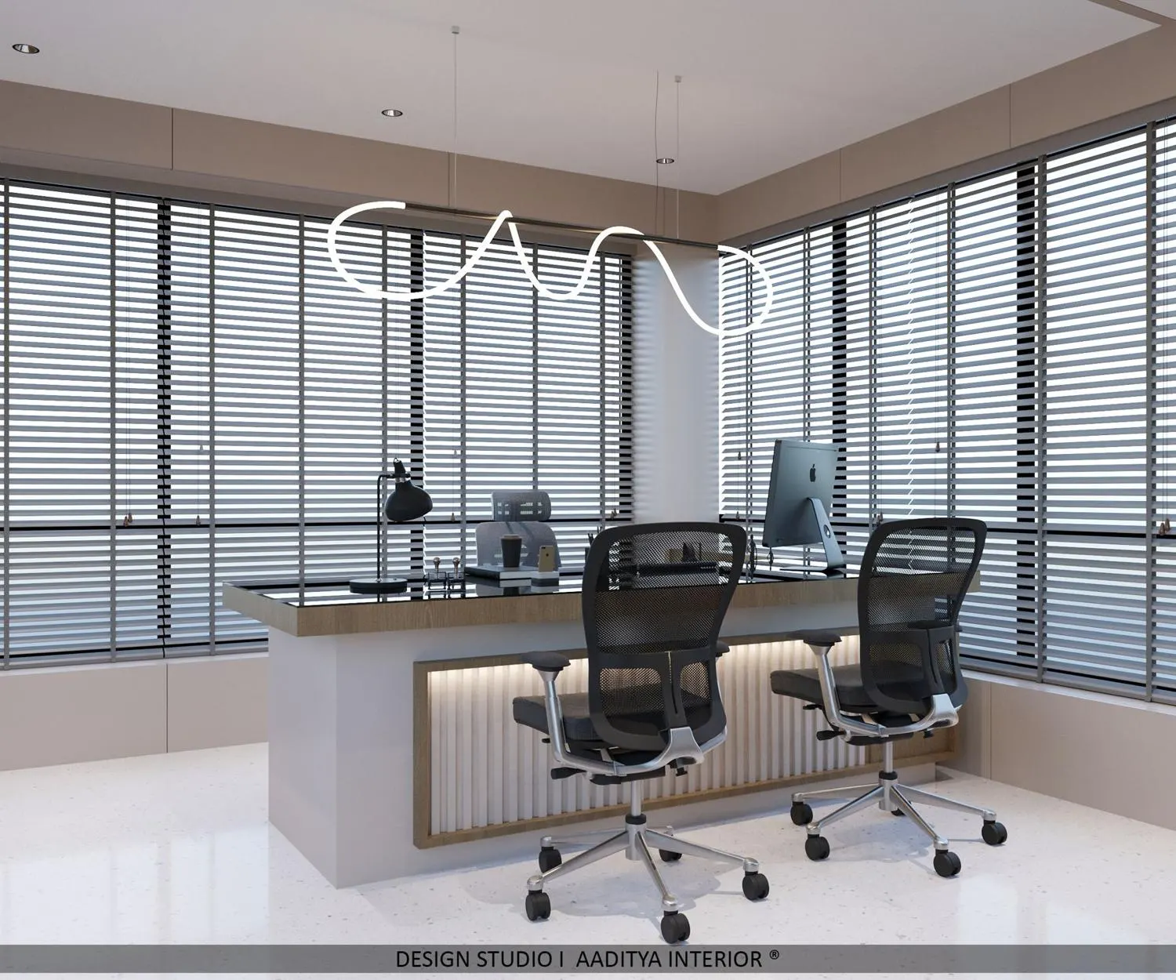
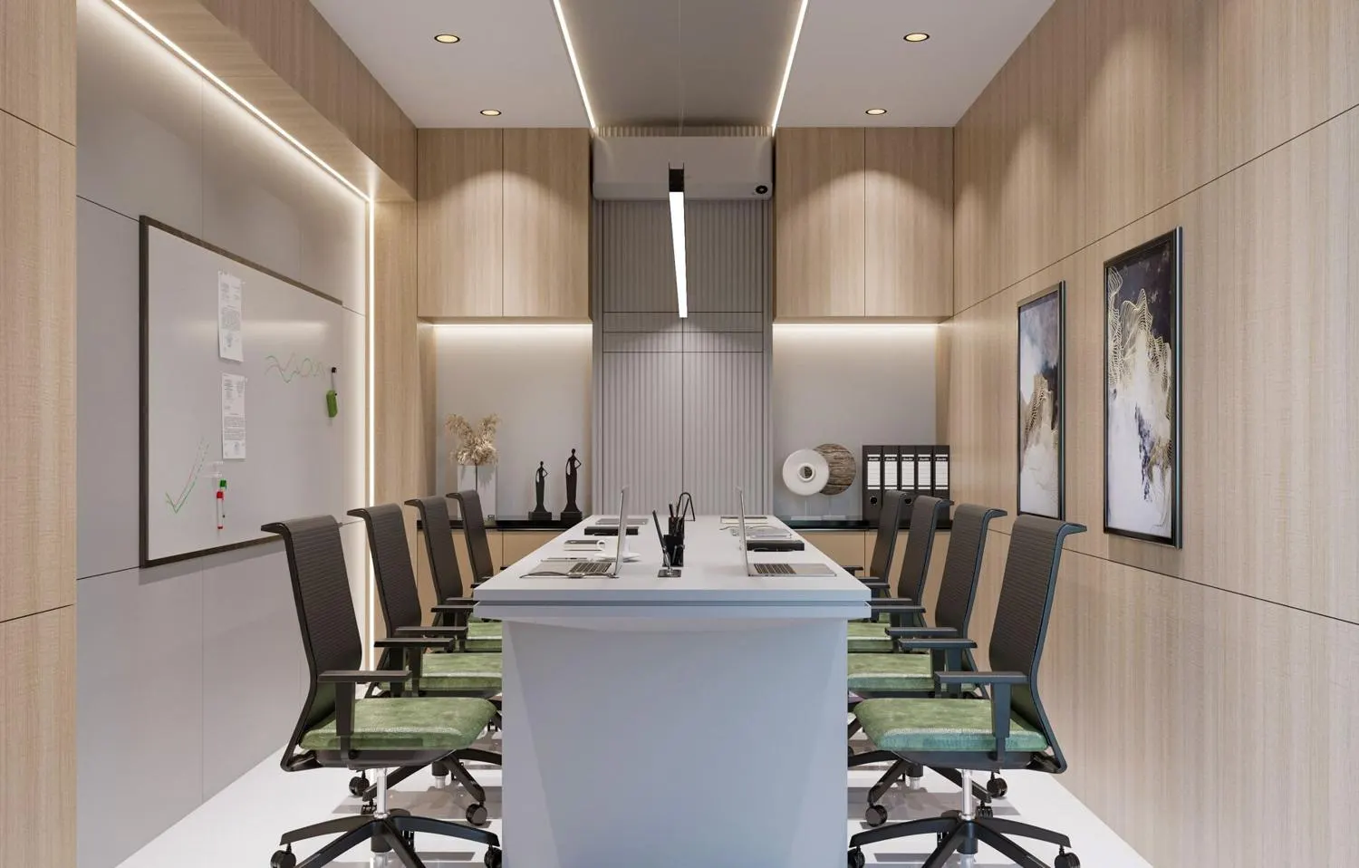
Four moves carry the whole scheme, and each is visible in the photographs. First, the arrival: a reception lounge where the company's name sits on a backlit, fluted wood wall, so the brand registers the moment a visitor sits down. Second, the boardroom: warm wood panelling wrapped with cove light and a long white table that bounces soft light onto faces. Third, the director cabins: glass-top desks floated on lit, fluted bases, screened by reeded glass that keeps daylight flowing. Fourth, daylight control: slim venetian blinds on the window walls that cut glare without losing the view or the light.
The boardroom
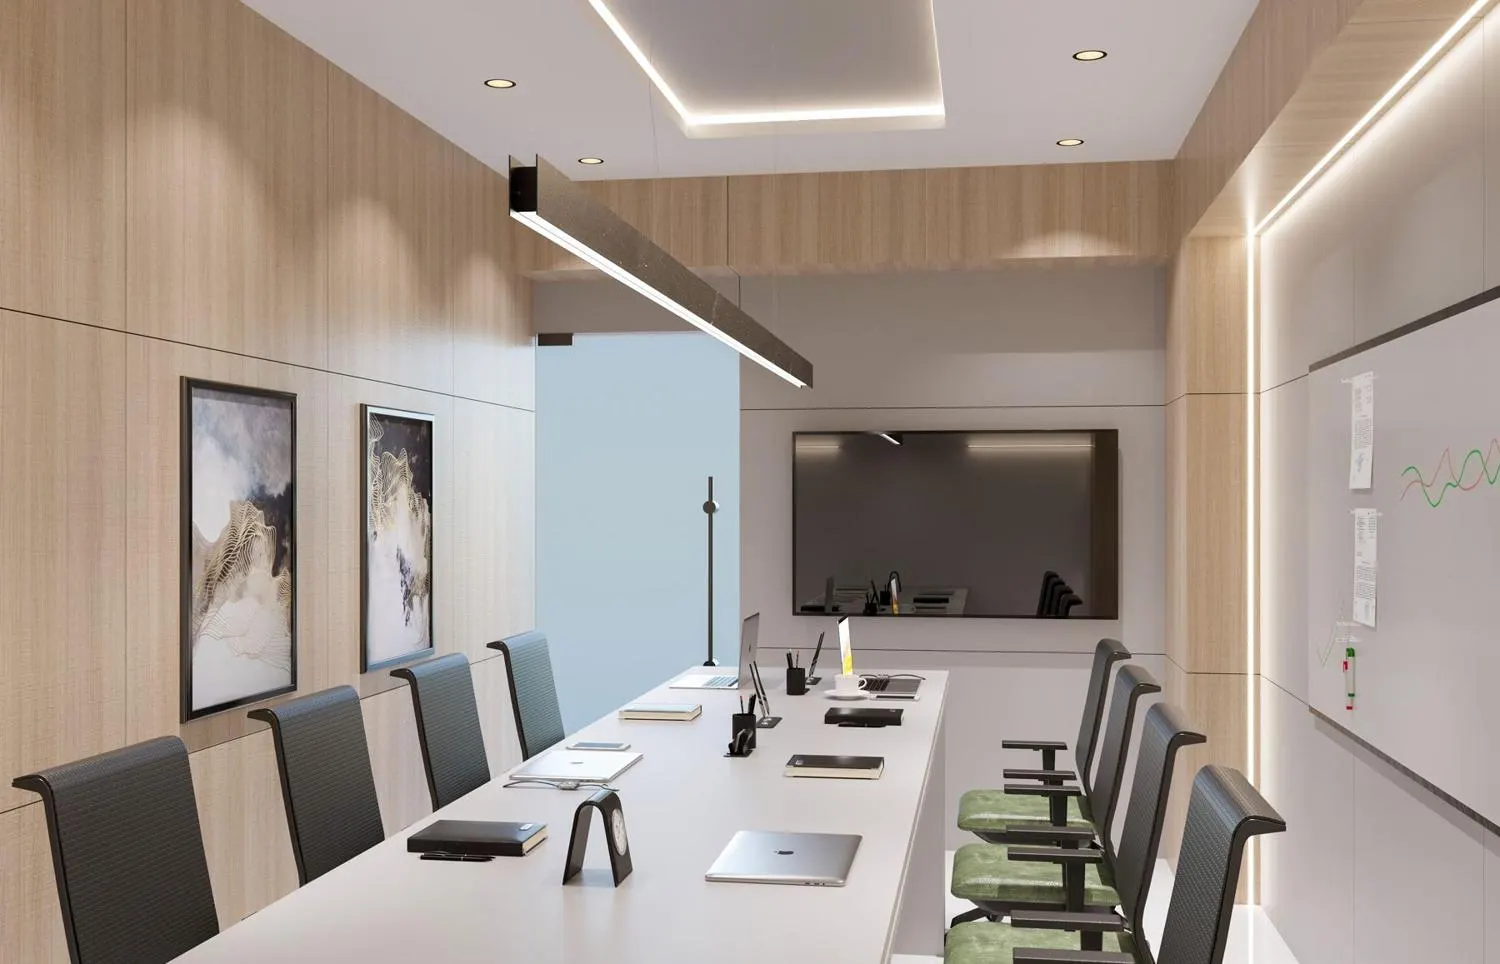
The boardroom shows the palette at its most disciplined. Wood panelling runs around the room with a continuous cove light at the top edge, giving a soft, even wash that has no glare; a long white table reflects that light gently upward, which is exactly what a room used for video calls needs; and a linear pendant down the centre, with a few recessed spots, keeps the ceiling calm. A whiteboard on one wall and framed abstract art on another keep it a working room rather than a showpiece. The green-accented mesh chairs add the one note of colour the restrained scheme allows.
The floor, zone by zone
Read as a plan, the office is a clear sequence from public to private: visitors arrive into the reception and lounge, move to the boardroom for meetings, and only the leadership and staff go deeper into the cabins and work area. Keeping that order clean — public spaces first, private spaces last — is what makes a small office feel organised. The schematic below shows the zoning principle rather than the exact survey.
Materials and finishes
The material list is deliberately short, which is what gives the office its coherence. One warm wood veneer, used for panelling, fluting and cabin fronts; white laminate and solid surfaces for desks and the boardroom table; a light stone-look floor that bounces daylight; glass and reeded glass for partitions; and light — cove, linear and sculptural — treated as a finish in its own right. The table lists the main elements and where each appears.
| Element | Finish | Where it appears |
|---|---|---|
| Wall panelling and fluting | Warm wood veneer / laminate | Reception, cabins, boardroom, brand walls |
| Desks and tables | White laminate / solid surface, glass tops | Director desks, boardroom table |
| Flooring | Light stone-look large-format tile / terrazzo-look | Throughout |
| Partitions | Clear and reeded (fluted) glass | Cabins, borrowed-light screens |
| Brand walls | Fluted wood with backlit logo panel | Reception and director cabin |
| Lighting | Cove, linear pendant, sculptural pendant, spots | All rooms, as a finish |
| Seating | Mesh task chairs, fabric sofas | Cabins, lounge, boardroom |
Indicative budget band
The project's actual cost is not disclosed, but a workspace of this specification can be located within the office fit-out rates published across this site. A mid-to-premium office of this kind — continuous wood panelling, solid-surface desks, feature lighting, reeded-glass partitions and backlit brand walls — typically falls in the upper fit-out band. The table gives indicative October 2026 planning rates for the carpet area, excluding loose furniture beyond the built-ins, air-conditioning, IT and GST.
| Grade | Indicative fit-out (₹ per sq ft carpet) | What it typically includes |
|---|---|---|
| Basic office | ₹800–1,200 | Standard ceiling, flooring, lighting, basic partitions, paint |
| Mid-range office | ₹1,200–1,600 | Better panelling, cove lighting, glass partitions, improved cabins |
| Premium office (this type) | ₹1,600–2,200 | Full wood panelling, feature lighting, backlit walls, reeded glass, solid surfaces |
Lessons worth borrowing
- Spend on the arrival — the reception and the first wall a visitor sees return more than an elaborate owner's cabin.
- Use one material family — a single wood veneer across panelling, fluting and fronts is what makes a small office feel coherent.
- Backlight the brand, do not plaster it — a softly lit logo on a fluted wall beats a wall of framed certificates.
- Float heavy furniture with light — a thin line under a glass desk or a cove above panelling makes solid pieces feel light.
- Borrow daylight inward — reeded and clear glass partitions share the window line with interior cabins.
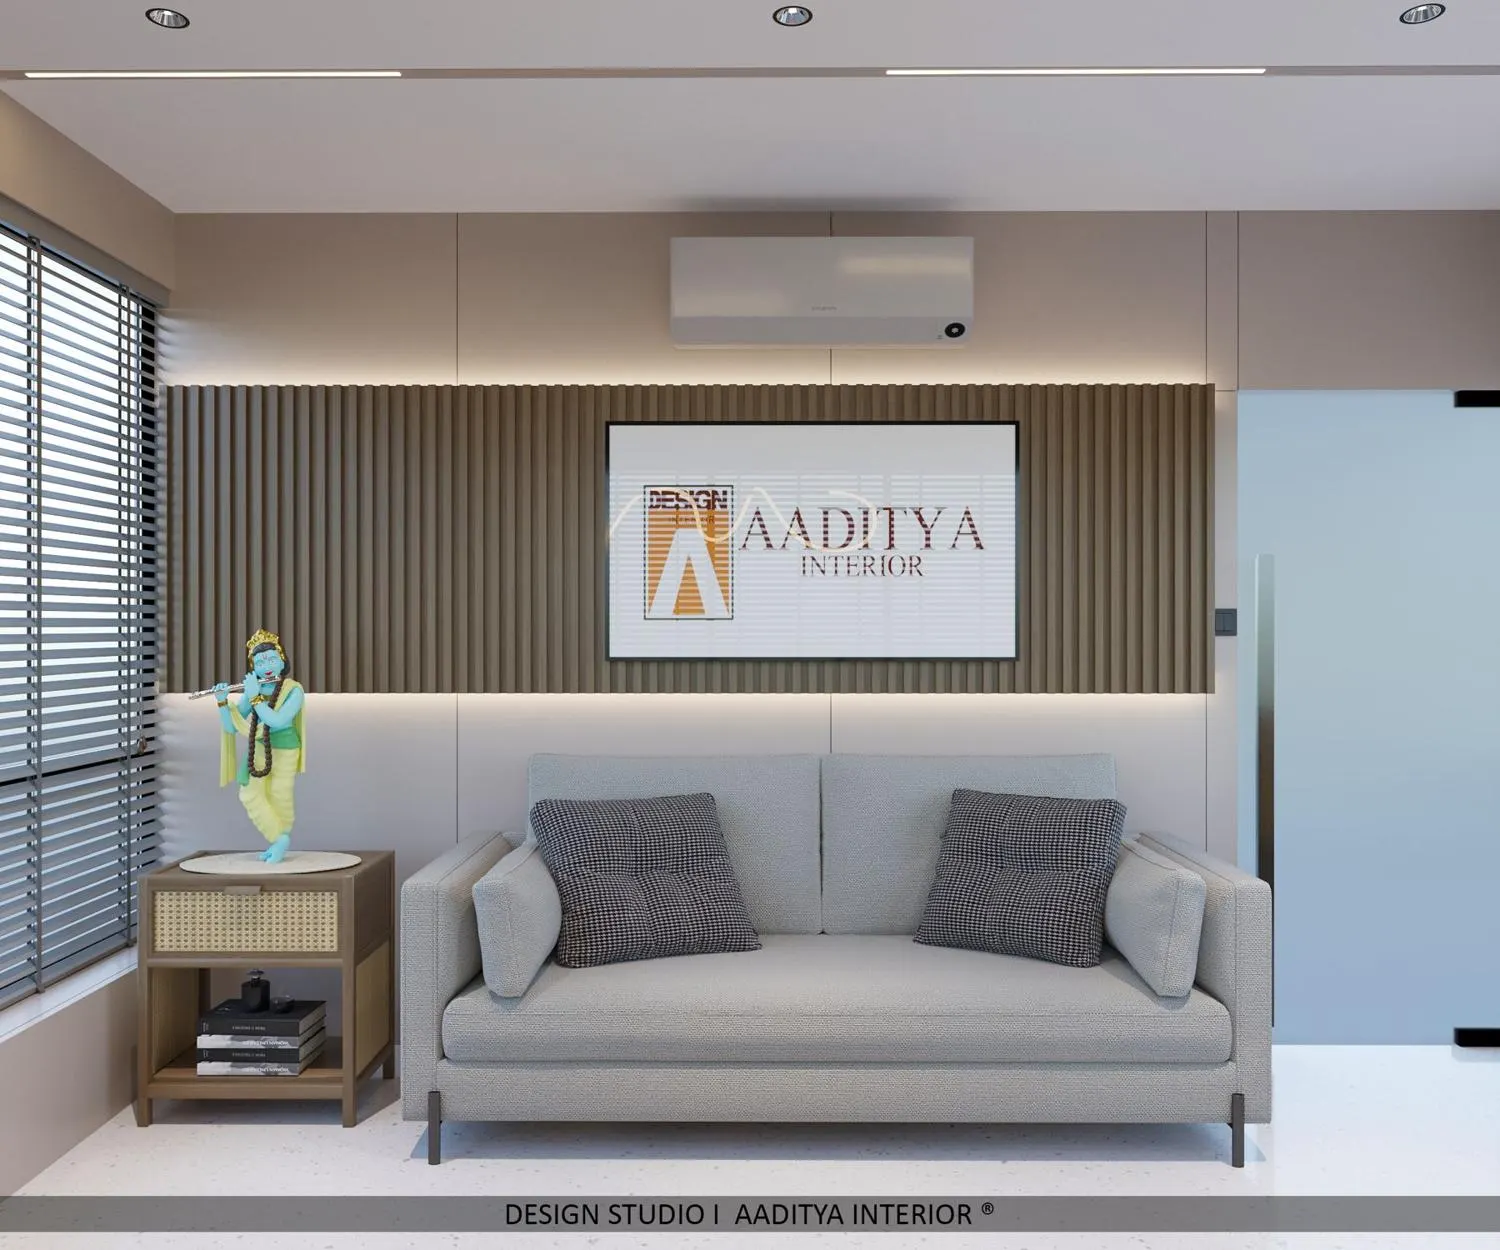
- Control glare, keep the view — slim venetian blinds beat heavy curtains or permanent frosting for an office.
- Zone public to private — reception and boardroom first, cabins and workstations last, so a small floor stays legible.
- Treat light as a finish — cove, linear and one sculptural pendant per room do more than a grid of downlights.
Frequently asked questions
What makes the Office at Parle Square feel premium without being loud?
Restraint. The scheme uses one warm wood veneer, white surfaces and a light floor, and spends its drama on a few backlit feature walls and good lighting rather than many competing finishes. Light is treated as a material — cove, linear and sculptural pendants — which reads as expensive while the palette stays calm.
How much would an office like this cost to build?
Its actual cost is not disclosed, but a fit-out of this specification sits in the premium office band of roughly ₹1,600–2,200 per sq ft of carpet area (indicative October 2026), before loose furniture, air-conditioning, IT and GST. A simpler version in the mid-range band (₹1,200–1,600) can capture much of the same effect with fewer feature surfaces.
Can these ideas work in a smaller office?
Yes. The core moves — one material family, a backlit brand wall, glass desks on lit bases, borrowed daylight and clean zoning — scale down to a single-cabin office. In a smaller space, concentrate the budget on the reception wall and one feature surface, and keep the rest simple and repeatable.
Sources & standards
- Aaditya Interior — Office at Parle Square, Surat (project photographs used above)
- Neufert Architects' Data and Time-Saver Standards — office, cabin and meeting-room planning
- National Building Code of India 2016, Part 8 — lighting and ventilation of workspaces
- This site's office interior cost and design guides — fit-out rate bands used for the indicative budget
- Price ranges: indicative October 2026 estimates for office fit-out — confirm with a local contractor before budgeting