For a shopkeeper, two places in the shop matter more than any other: the door through which customers arrive and the counter where money changes hands. It is no surprise, then, that these are the two things most often asked about when Indian business owners consult Vastu — and the two places where advice is most often contradictory. One consultant says the counter must be in the south-west, another says the north; one says a south-facing shop is unlucky, another sells a remedy for it. Meanwhile the shop itself, usually a unit in a commercial complex with its shutter already fixed by the builder, cannot be rotated.
This article takes a practical, balanced approach. It presents the guidance that the Vastu tradition, as commonly taught by practitioners, gives for shop entrances, cash counters and lockers. It then shows how that guidance lines up with the things that actually make a shop work — a counter that sees the door, a clear path for customers, secure cash handling, good light and an inviting front — and how both can be satisfied on a shop of any facing. Vastu is a traditional system of design principles, not a building code or a science of profit; nothing here should be read as a promise of sales. But many of its shop rules turn out to be sound retail planning, and where they are not, a sensible compromise is almost always available.
The examples are drawn from the kinds of shops Aaditya Interior designs in Surat and across Gujarat — garment and saree showrooms, jewellery stores, pharmacies, mobile and electronics shops, sweet shops and kirana stores — most of them narrow units with one frontage. The principles apply equally to clinics' billing counters, showroom reception desks and restaurant cash points.
Where shop Vastu comes from
Vastu Shastra is the traditional Indian body of knowledge on building and planning, recorded in classical texts such as the Mayamata, the Manasara and the Samarangana Sutradhara and transmitted through generations of builders and practitioners. These texts deal mainly with temples, towns, palaces and houses; detailed rules for a modern retail unit are not found in them. What today's practitioners call shop Vastu is an application of the general principles — the nine-zone grid, the qualities assigned to each direction, the idea that heavy and stable things belong in the south and west while light and open things belong in the north and east — to the layout of a commercial space.
The traditional Indian bazaar gives useful context. In old market streets, from the pols of Ahmedabad to the chowks of Jaipur, a shop was a raised platform open to the street, with the owner seated on a gaddi near the front, the cash box (the galla or tijori) beside him, and goods stacked towards the back and sides. The owner faced the street, saw every passer-by, and kept money within arm's reach and away from the entrance. Much of what is now called shop Vastu — counter near the owner, owner facing the customer, cash secured in the heaviest corner, entrance open and uncluttered — reads like a description of that arrangement. That is a good reason to treat it as accumulated practical wisdom rather than a set of fears.
Step one: find the directions and the shop's facing
Every Vastu discussion starts with directions, and a surprising number of shop plans get them wrong. Stand at the centre of the shop with the shutter open, hold a phone compass or a magnetic compass flat and away from steel shelving, the shutter and electrical panels, and read north. Repeat in two or three spots and average the readings; steel racks and RCC columns can deflect a compass by several degrees. Magnetic declination — the difference between magnetic north and true north — is small across India, typically within about a degree or two, so a careful compass reading is good enough for planning. Then draw the shop plan with a north arrow and divide it into a three-by-three grid of nine zones.
A shop is said to face the direction a person faces when stepping out of the main entrance onto the road or corridor. A shop whose shutter opens onto a road to its north is north-facing. In a mall or commercial complex, the facing is decided by the corridor the shop opens onto, not by the building's main gate. For corner shops with two open fronts, the main customer entrance decides the facing, and the second front is treated as a display window or secondary door.
The entrance: what Vastu says and what works
Traditional guidance for shop entrances follows the same pattern as for homes. The north, north-east and east are favoured — the north associated with Kubera and prosperity, the east with the rising sun, and the north-east with light and openness. West entrances are considered acceptable. South and south-east entrances are treated as workable with correct planning, and the south-west is the least favoured position for a main entrance. These verdicts are consistent with the main-door article on this site. They are not rules of any building code, and they say nothing about the many shops whose facing was decided by the road.
| Shop facing (entrance wall) | Traditional verdict | Practical reading | What the design should do |
|---|---|---|---|
| North | Favoured | Even, glare-free daylight; displays and signage read well all day | Keep the front open and glazed; counter in the south-west facing north |
| North-east / east | Favoured | Morning sun at opening time; afternoon shade on the front | Use the door in the north or east half of the front wall; counter in the south-west facing east |
| West | Acceptable | Strong afternoon sun heats the front and fades merchandise | Deep awning or canopy, UV-control glass; counter on the south wall facing north |
| South / south-east | Workable with correct planning | Sun on the front much of the day; signage glare | Shade the front; place the door towards the east half; counter on the west wall facing east |
| South-west | Least favoured | Hottest afternoon exposure on a south-west frontage | Door towards the south or west centre rather than the corner; strong shading; focus on light and order |
Inside the traditional guidance there is a second, more useful principle: within any wall, the door is placed in an auspicious part of that wall rather than in the corner. For a north-facing shop, that means the north or north-east part of the front; for an east-facing shop, the east or north-east part; for a south-facing shop, the south-east half rather than the south-west corner; for a west-facing shop, the north-west half or centre rather than the south-west. In a shop with a full-width rolling shutter this often reduces to how the glass door and the fixed display panels are arranged within the shutter opening — a decision the shopkeeper does control.
The rest of the entrance guidance is entirely practical. The entrance should be well lit, uncluttered and inviting; there should be no pillar, pole, transformer, tree trunk or staircase directly in front of the door blocking it; the threshold should be clean and in good repair; and the shop's name should be clearly visible. Every one of these is also basic retail design. A customer who cannot see into a shop, or has to squeeze past a stack of cartons to enter, does not come in — whatever the compass says.
The cash counter: direction, zone and facing
For the cash counter, practitioners commonly teach three things. First, the counter and the owner's seat belong in the south-west, south or west part of the shop — the heavy, stable zones. Second, the person handling cash should sit facing north or east while working. Third, the cash drawer or locker should be placed so that it opens towards the north, the direction associated with Kubera. Placing the counter in the north-east corner, or under a beam, or with the owner's back to the entrance, is generally discouraged.
Read alongside retail practice, these rules make sense. A counter at the back or side of the shop leaves the front free for display and lets the owner see the entire selling floor; a seat in a corner with solid walls behind is secure and comfortable; cash kept deep in the shop is harder to snatch than cash beside the door. The one place where Vastu and practicality can collide is the line of sight. In a north- or east-facing shop the two agree perfectly — an owner in the south-west, facing north or east, looks straight at the door. In a south- or west-facing shop, an owner facing north or east may end up side-on or with the back to the entrance. Fig. 2 shows how to resolve this on all four facings.
The locker and the cash drawer
Traditional guidance places the locker or safe against the south or west wall, ideally in the south-west zone, so that its door opens towards the north. The locker should not stand in the north-east corner, and it should be kept clean, closed and in good order. Practically, the south-west corner at the back of most shops is also the most secure position: farthest from the street, behind the counter, under the owner's eye. A safe of any significant weight should be anchored to the floor slab with bolts and placed on a structurally sound floor — particularly in older buildings or on a mezzanine — and it should never block an exit route.
The cash drawer inside the counter follows the same logic: it belongs on the cashier's side, below the counter top, out of the customer's view and reach. Once the counter sits in the right zone and the cashier faces north or east, the usual interpretations of the tradition are satisfied, and the drawer itself needs no further rule. In shops with digital payments, the drawer is smaller and the counter's real working surface becomes the billing terminal, card machine, QR stand and packing space.
Cash counter dimensions and layout
Whatever its direction, a cash counter is a piece of working furniture and must fit the people who use it. In a retail shop the owner or cashier often sits on a high stool or a raised platform so that their eye level matches a standing customer; in a traditional shop, the owner sits on a low gaddi behind a low desk. The dimensions below cover both, along with the queue and aisle space that a busy counter needs. They are consistent with the reception desk dimensions used for offices on this site, adapted for retail.
| Element | Typical dimension (mm) | Notes |
|---|---|---|
| Counter top height — standing customer, seated cashier on high stool | 900–1050 | Cashier stool seat 650–750 with a footrest |
| Counter top height — cashier seated on a normal chair | 750 work top with a 1050–1100 customer ledge | Same split-level idea as an office reception desk |
| Traditional gaddi desk | Platform 300–450 high, desk 300–400 above platform | Owner sits cross-legged; customers stand at a lower front ledge |
| Counter depth | 600–750 | Room for a billing screen, printer, card machine and packing |
| Counter length — single cashier | 1200–1800 | Add 600 for each extra billing point |
| Clear zone behind counter | 900–1200 | Stool, locker door swing and a person passing |
| Queue space in front | 1200–1500 | Clear of the main aisle so customers can browse past |
| Main aisle between racks | ≥ 1200, 1500 preferred | Two customers pass; a wheelchair or pram moves through |
| Lowered accessible section | Top ≈ 750–800, length 900–1000, knee space ≈ 700 | Harmonised Guidelines 2021; useful for elderly customers too |
Two practical details make a large difference. First, the counter top on the customer's side should be clear of clutter: a small ledge for a bag or a purse, the card machine and QR stand within reach, and nothing else. Everything the cashier needs — bill books, bags, change, the printer — goes below or beside, on the cashier's side. Second, the counter should be planned with its cables: power for the billing system and lights, data, CCTV, and a dedicated circuit for the printer and card machine. Retrofitted wires taped along the counter look untidy and are a common cause of failures at the busiest hour.
Counter and entrance ideas by type of shop
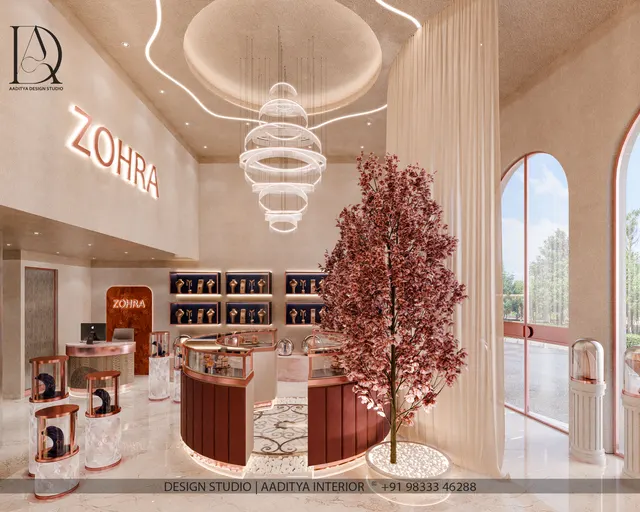
Different trades put different demands on the counter and the front. A jewellery store needs a secure, well-lit counter where customers sit for long periods; a pharmacy needs a quick, visible counter near the door; a garment showroom needs the counter away from the trial rooms and the window. The table below summarises common arrangements that Aaditya Interior uses, with the Vastu preference and the practical reason side by side.
| Shop type | Counter position | Entrance and front | Practical priority |
|---|---|---|---|
| Kirana and general store | South-west or west, beside the back store | Wide open shutter, fast-moving goods near the door | Short walk from stock to counter; queue space at peak hours |
| Garments and sarees | South-west, away from trial rooms | Glazed display window, door in the north or east half | Seating for customers; packing table beside the counter |
| Jewellery | Counters along south and west walls, owner's cabin in south-west | Secure glass door, air lock or double door, guard position | Seated counters at 750 with 450 seats; strong, colour-accurate lighting |
| Pharmacy and medical store | Near the entrance on the south or west side | Clear signage visible from the road; step-free entry | Speed and visibility; cold storage on its own circuit |
| Mobile and electronics | South-west or west, service desk alongside | Bright, open front with demo tables near the door | Charging and power points at every display table |
| Sweets and food | Billing near the exit, south or west side | Hygienic glass counters, hand-wash point | Separate billing from serving; washable finishes |
| Hardware and tiles | Office and counter in the south-west, samples on display walls | Wide opening for goods, loading space outside | Heavy stock in the south and west; floor load checked |
The shop front: shutter, door, threshold, sign and light
Most Indian shops close with a rolling shutter and open with a glass door, display panels or simply the open shutter. The front is where Vastu's call for a bright, welcoming entrance meets the practical needs of security, weather and visibility. A shutter opening of 2400–3600 mm is common for small and medium units, with a clear height of about 2700–3000 mm under the shutter box. Behind it, a toughened glass door of 1000–1200 mm in a glazed front keeps air-conditioning in while showing the interior from the road. A threshold that is flush or no more than a few millimetres high helps customers, trolleys and wheelchairs; where the shop floor is above the road, a ramp at a gradient of no more than 1:12, as accessibility guidelines recommend, should be provided alongside any step.
Lighting does as much for the entrance as any direction. Retail floors are commonly lit to about 300–750 lux, with displays picked out at several times the general level; the entrance zone and the window should be among the brightest parts of the shop so that the interior reads clearly from the road, especially in the evening. Neutral to warm white of about 3000–4000 K suits most trades; jewellery and garments need high colour rendering (CRI 90 or above) so that metals and fabrics look true. The signboard should be lit from the front or internally, and kept clean and complete — a sign with missing letters or a dead tube undoes every other effort at the front.
Remedies, folk beliefs and what corrections cost
Shopkeepers are often sold remedies for a shop that 'faces the wrong way'. Some are rooted in the tradition — placement, proportion, order and light. Many are folk practices or recent inventions with no textual basis. The most effective corrections for a shop are the same as for a home, as this site's Vastu myths article explains: light, cleanliness, order and a well-designed counter. The table below separates common suggestions into tradition-based, folk practice and practical design, with indicative October 2026 costs for the practical items.
| Suggestion | Where it comes from | Practical value | Indicative cost (October 2026) |
|---|---|---|---|
| Move the counter to the south-west, owner facing north or east | Traditional Vastu guidance | High — usually also improves sight lines and security | New laminate counter ₹25,000–80,000; premium ₹80,000–1,50,000+ |
| Keep the north-east light, clean and open | Traditional Vastu guidance | High — clear windows and glass fronts sell | Cleaning and reorganising: no cost |
| Mirror behind the cash counter to 'double' money | Folk belief, not a classical rule | Moderate — a mirror can widen a narrow shop and show the door | Mirror panel ₹150–400 per sq ft fixed (verify locally) |
| Bright light at the entrance and on the sign | Tradition and retail practice agree | High — visibility from the road | Panels ₹400–1,200 each; linear or cove ₹150–300 per running ft |
| Remove clutter, cartons and broken items from the front | Tradition and retail practice agree | High — customers enter uncluttered shops | No cost |
| Hang charms, lemons and chillies at the door | Folk practice | None for design | Small, but money better spent on light |
| Add CCTV monitor facing the cashier | Practical design | High — door always in view, whatever the facing | 4-camera kit ₹15,000–40,000 (indicative, verify locally) |
| Repaint the shop in light colours | Tradition and practice agree | High — brighter, cleaner interior | Premium emulsion ₹20–30 per sq ft of paintable area |
Where shop Vastu and retail design are heading
Retail in India is changing quickly, and the cash counter is changing with it. With UPI and card payments now standard even in small shops, the cash drawer is shrinking and the counter is becoming a billing and packing station, sometimes with two or three points spread across the shop. Online orders add a dispatch shelf near the entrance for delivery riders. Many traditional Vastu considerations — owner's seat secure and facing the customer, money kept away from the door, an open and well-lit front — carry over naturally to these new layouts, because they were always about control and welcome as much as direction.
At the same time, shops in malls and new commercial complexes have less freedom than ever: frontage, shutter and even signage are set by the developer. In these units, the practical part of Vastu — light, order, uncluttered entrances and a well-placed counter — is what remains in the shopkeeper's hands. Designers increasingly treat Vastu as one input in a brief that also includes brand, customer flow, accessibility, energy use and safety. That is a healthy direction: a balanced reading of the tradition gives a shop a calm, organised heart, and good design makes it work every day.
Rules for a shop's counter and entrance
- Find north with a compass at the centre of the shop, away from steel racks and the shutter, and draw a nine-zone grid on the plan.
- Place the main door in the favoured half of the front wall — the north or east half, or the centre — rather than in a south-west corner.
- Keep the entrance bright, uncluttered and free of poles, pillars and cartons; light the signboard.
- Put the cash counter in the south-west, south or west part of the shop with the cashier facing north or east.
- Make sure the cashier sees the door: angle the counter 15–30° or add a CCTV monitor in south- and west-facing shops.
- Place the locker against a south or west wall, bolted to the slab, opening towards the north, never blocking an exit.
- Keep 1200–1500 mm of queue space in front of the counter and an aisle of at least 1200 mm through the shop.
- Use a counter top of 900–1050 mm for a cashier on a high stool, 600–750 mm deep, with cables planned inside.
- Provide a flush threshold and a ramp no steeper than 1:12 beside any step at the entrance.
- Spend on light, order and a good counter before any remedy object.
Frequently asked questions
Which direction should the cash counter face in a shop?
In traditional Vastu guidance, the person at the cash counter should face north or east while working, with the counter itself in the south-west, south or west part of the shop. Practically, the counter should also allow the cashier to see the entrance; in most shops a position can be found that does both.
Is a south-facing shop bad as per Vastu?
No. Traditional guidance treats a south-facing entrance as workable with correct planning — for example, keeping the door in the south-east half of the front rather than the south-west corner — and a well-lit, well-organised south-facing shop functions perfectly well. South fronts do receive more sun, so shading and glare control matter more than the direction itself.
Where should the locker be placed in a shop?
Traditional guidance places the locker or safe against the south or west wall, ideally in the south-west zone, opening towards the north. That position is usually also the most secure, at the back of the shop and behind the counter. A heavy safe should be bolted to the floor slab and should never block an exit route.
Can a mirror be placed behind the cash counter?
The idea that a mirror behind the counter doubles money is a folk belief rather than a classical Vastu rule. A mirror can still be useful: it makes a narrow shop feel wider and can let the cashier see the door. Avoid placing it where it reflects glare from the street into customers' eyes.
What should be done if the shop entrance cannot be changed?
Most shops in complexes cannot change their entrance, and the tradition's own emphasis is then on making the entrance bright, clean, uncluttered and inviting, placing the door within the more favoured half of the opening where possible, and arranging the counter and locker correctly inside. Those steps cost little and improve the shop whatever its facing.
What is the standard height of a shop cash counter?
A shop counter is typically 900–1050 mm high where the cashier sits on a high stool and customers stand, and 600–750 mm deep. Where the cashier sits on a normal chair, a split-level counter with a 750 mm work top and a 1050–1100 mm customer ledge works better.
Sources & standards
- Vastu Shastra tradition — classical texts including the Mayamata, Manasara and Samarangana Sutradhara, and principles as transmitted through practitioners (traditional guidance, not building code)
- Bureau of Indian Standards — National Building Code of India 2016, Part 4 (Fire and Life Safety): exits and means of escape in mercantile buildings
- Bureau of Indian Standards — IS 3646 (Part 1): Code of practice for interior illumination
- Ministry of Housing and Urban Affairs — Harmonised Guidelines and Standards for Universal Accessibility in India, 2021: ramps, thresholds and service counters
- Ernst and Peter Neufert — Architects' Data: shops, counters and circulation
- Joseph De Chiara, Julius Panero and Martin Zelnik — Time-Saver Standards for Interior Design and Space Planning: retail counters and clearances
- Price ranges: indicative October 2026 estimates — confirm locally before budgeting