"Where will everything go?" is the first question a family asks when they move into a 2BHK, and it is the wrong one. A 2BHK rarely lacks volume; it lacks used volume. The metre of wall above the wardrobe, the height above the kitchen cabinets, the floor under the bed, the dead corner by the window — these are the rooms inside the rooms. The eight ideas below, all from real studio flats, share one principle: stop buying floor-standing furniture that eats the floor, and start building storage into the walls and up to the ceiling. Sizes are given so each idea can be checked against a real room.
1. Send the wardrobe to the ceiling
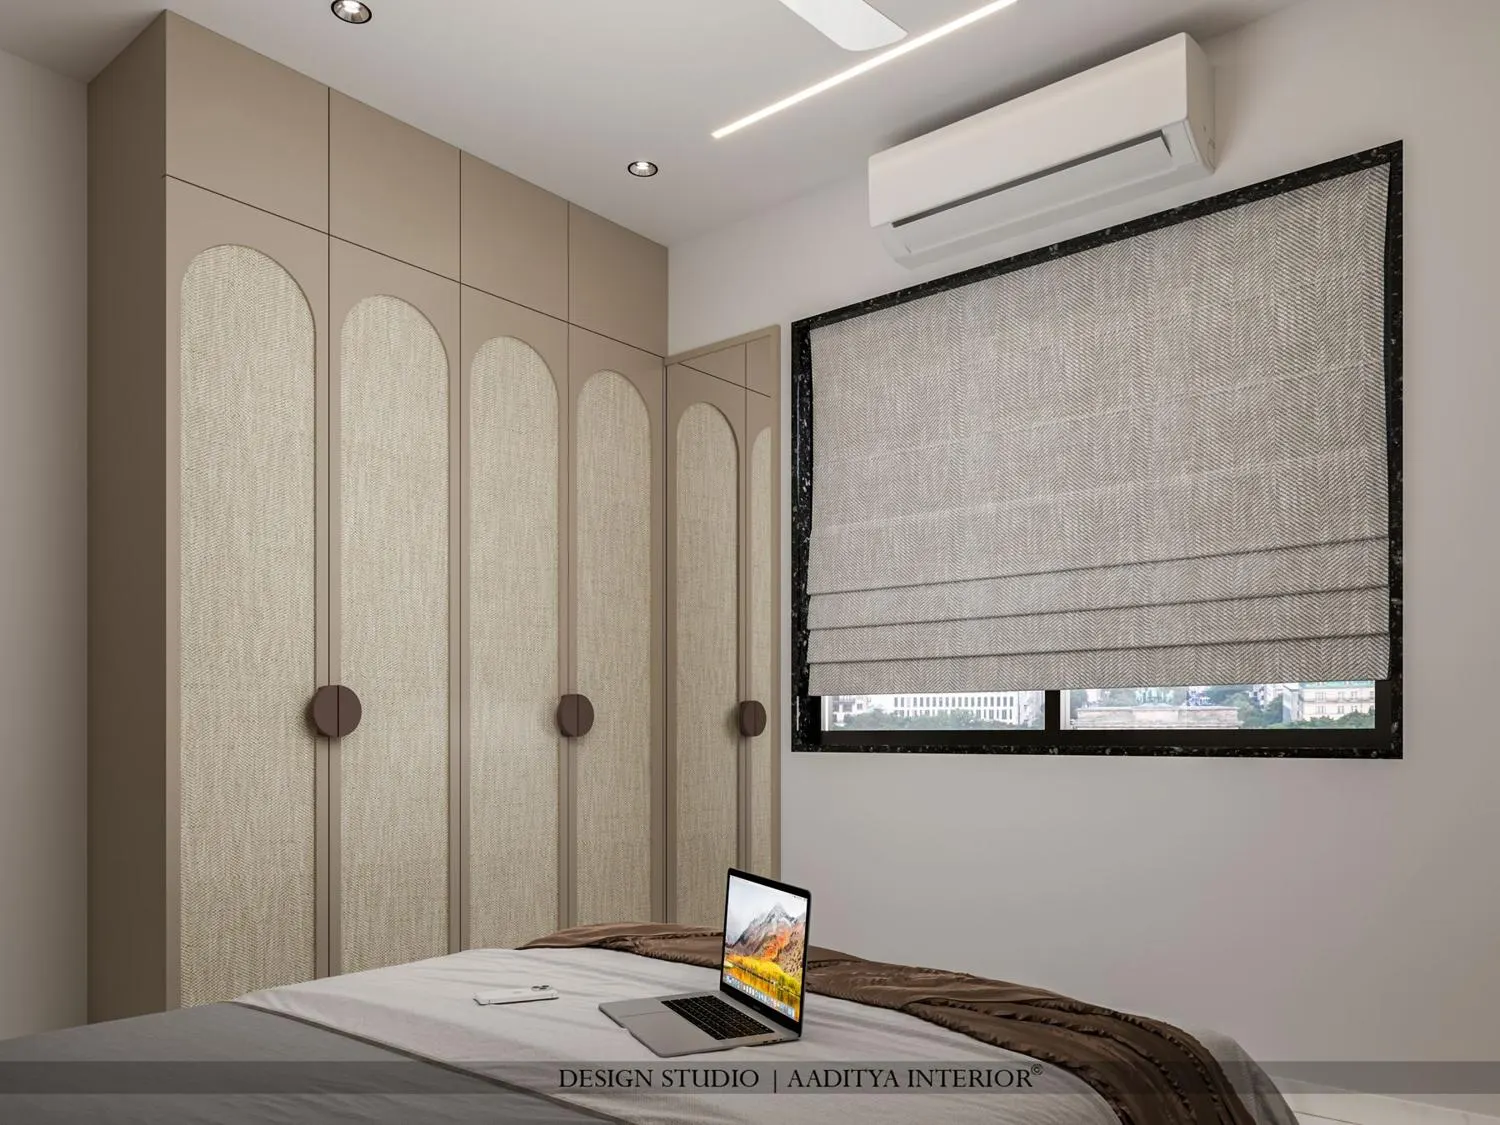
A standard 2,100 mm wardrobe leaves a metre of dead wall above it that collects dust and nothing else. Taking the carcass to the full 2,700–3,000 mm ceiling and adding a loft above the lintel line converts that metre into the most valuable storage in the flat: suitcases, trunks, bedding and the things used twice a year. Keep the daily-use zone at 600–2,000 mm where hands reach, and put the loft shutters above 2,000 mm. The visual bonus is real — a floor-to-ceiling wardrobe reads as architecture, not furniture, and makes the room feel taller.
2. Use the full height of the kitchen
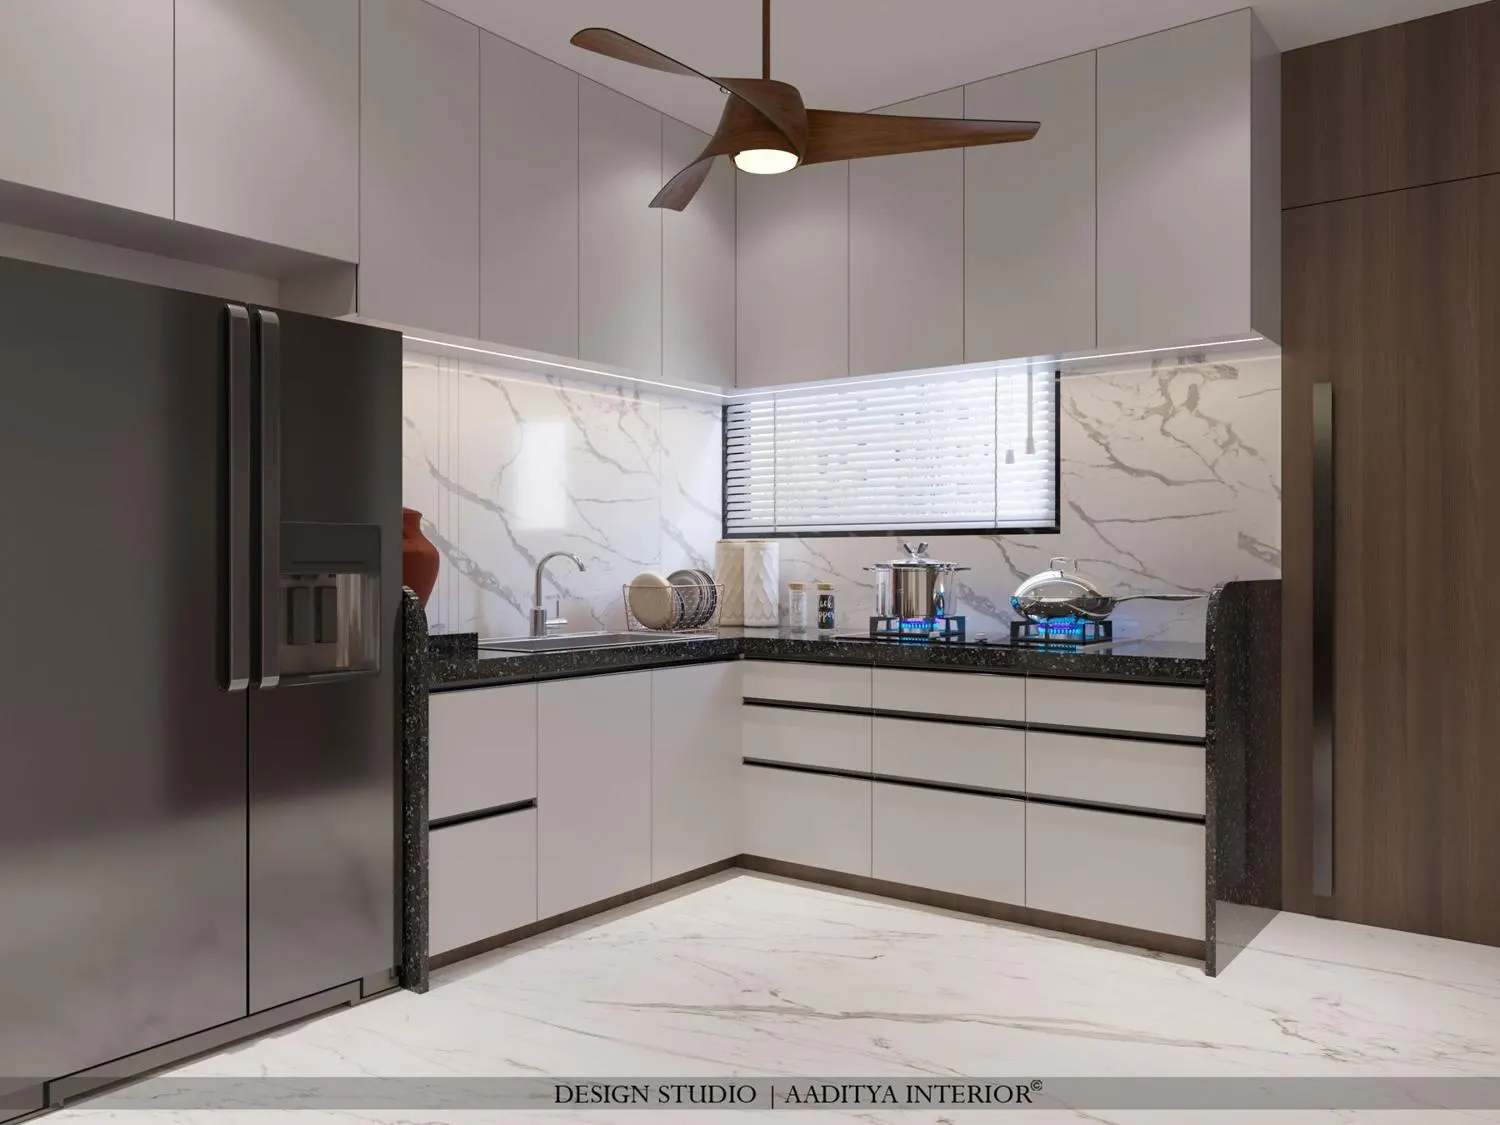
A 2BHK kitchen is usually small, so it must grow upward. Overhead cabinets taken to the ceiling add a top shelf for rarely used vessels; a floor-to-ceiling tall unit swallows the pantry, the microwave and a built-in fridge in the width of a single cabinet. Keep the working zone — counter at 850–900 mm, overheads starting around 1,400–1,500 mm — comfortable, and push everything occasional to the high shelves reached with a step stool. The payoff is a counter that stays clear, which is what makes a small kitchen workable for two cooks.
3. Build the desk into the bedroom
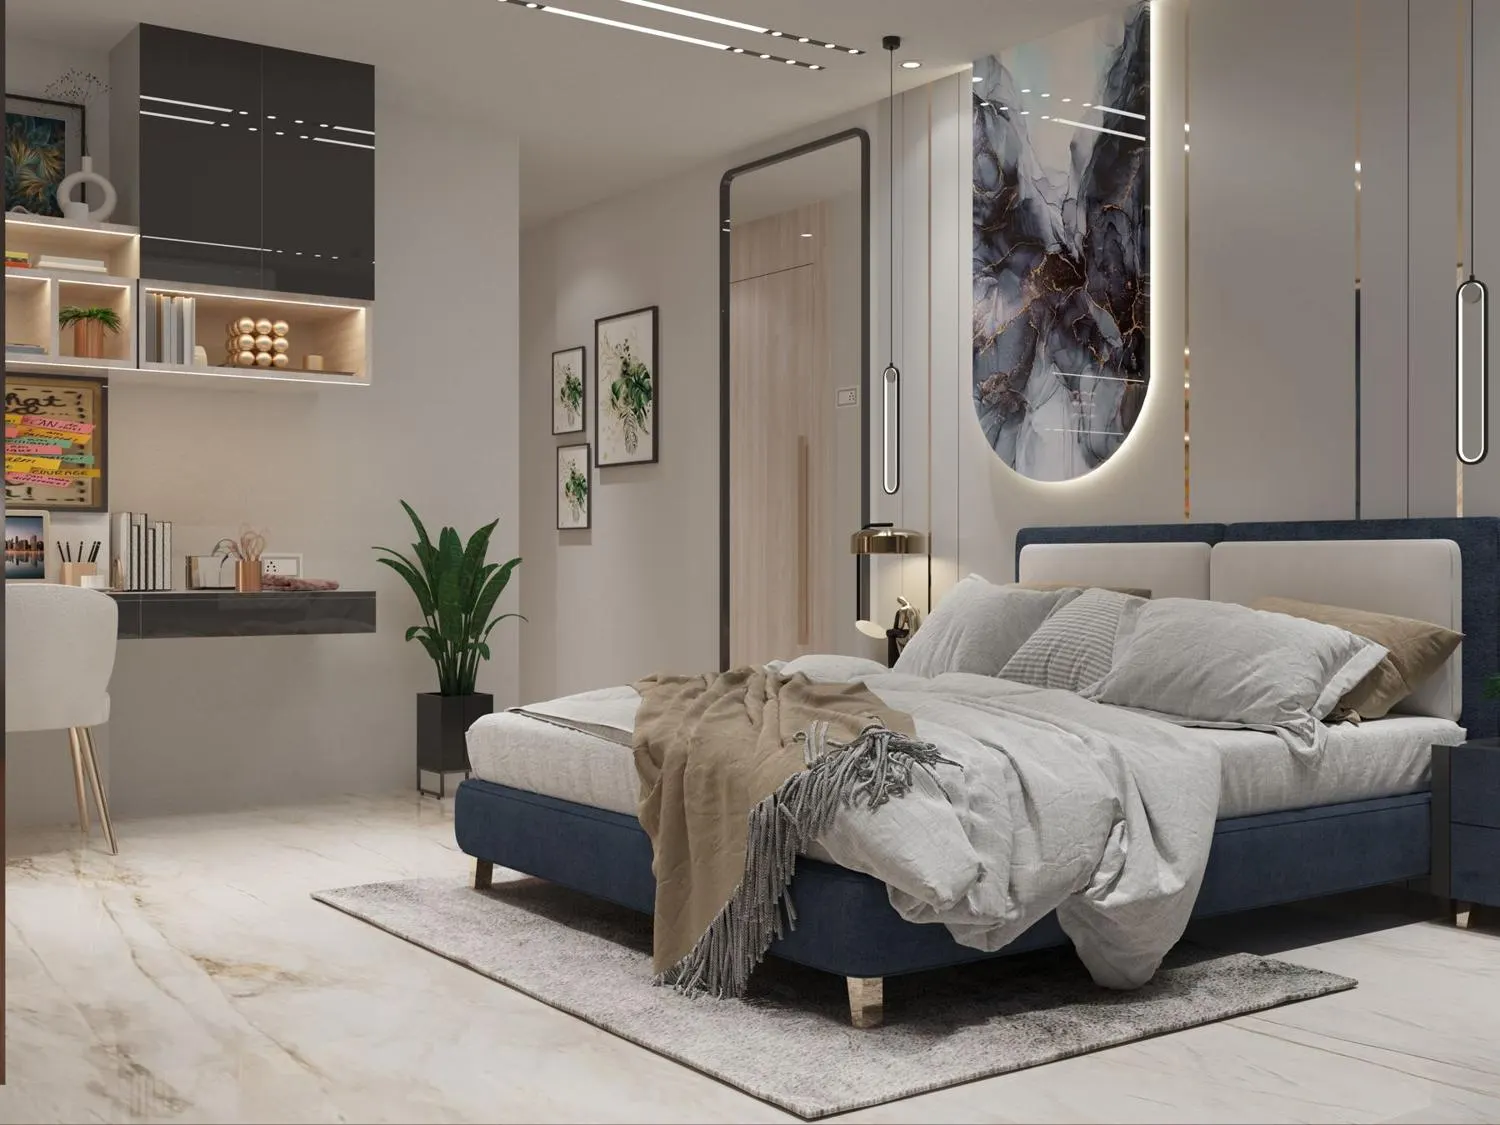
Few 2BHKs can spare a whole room for a study, so the desk goes into a bedroom instead. A wall-mounted floating desk 450–600 mm deep and about 1,050–1,200 mm wide needs no floor legs and tucks a chair underneath; an overhead cabinet or open shelves above it hold books and files without taking a single square foot of floor. Position it to catch daylight and keep at least 750 mm of chair pull-out behind. This one move often removes the need for a third bedroom entirely, which is the biggest space saving of all.
4. Float the bedside tables and ledges
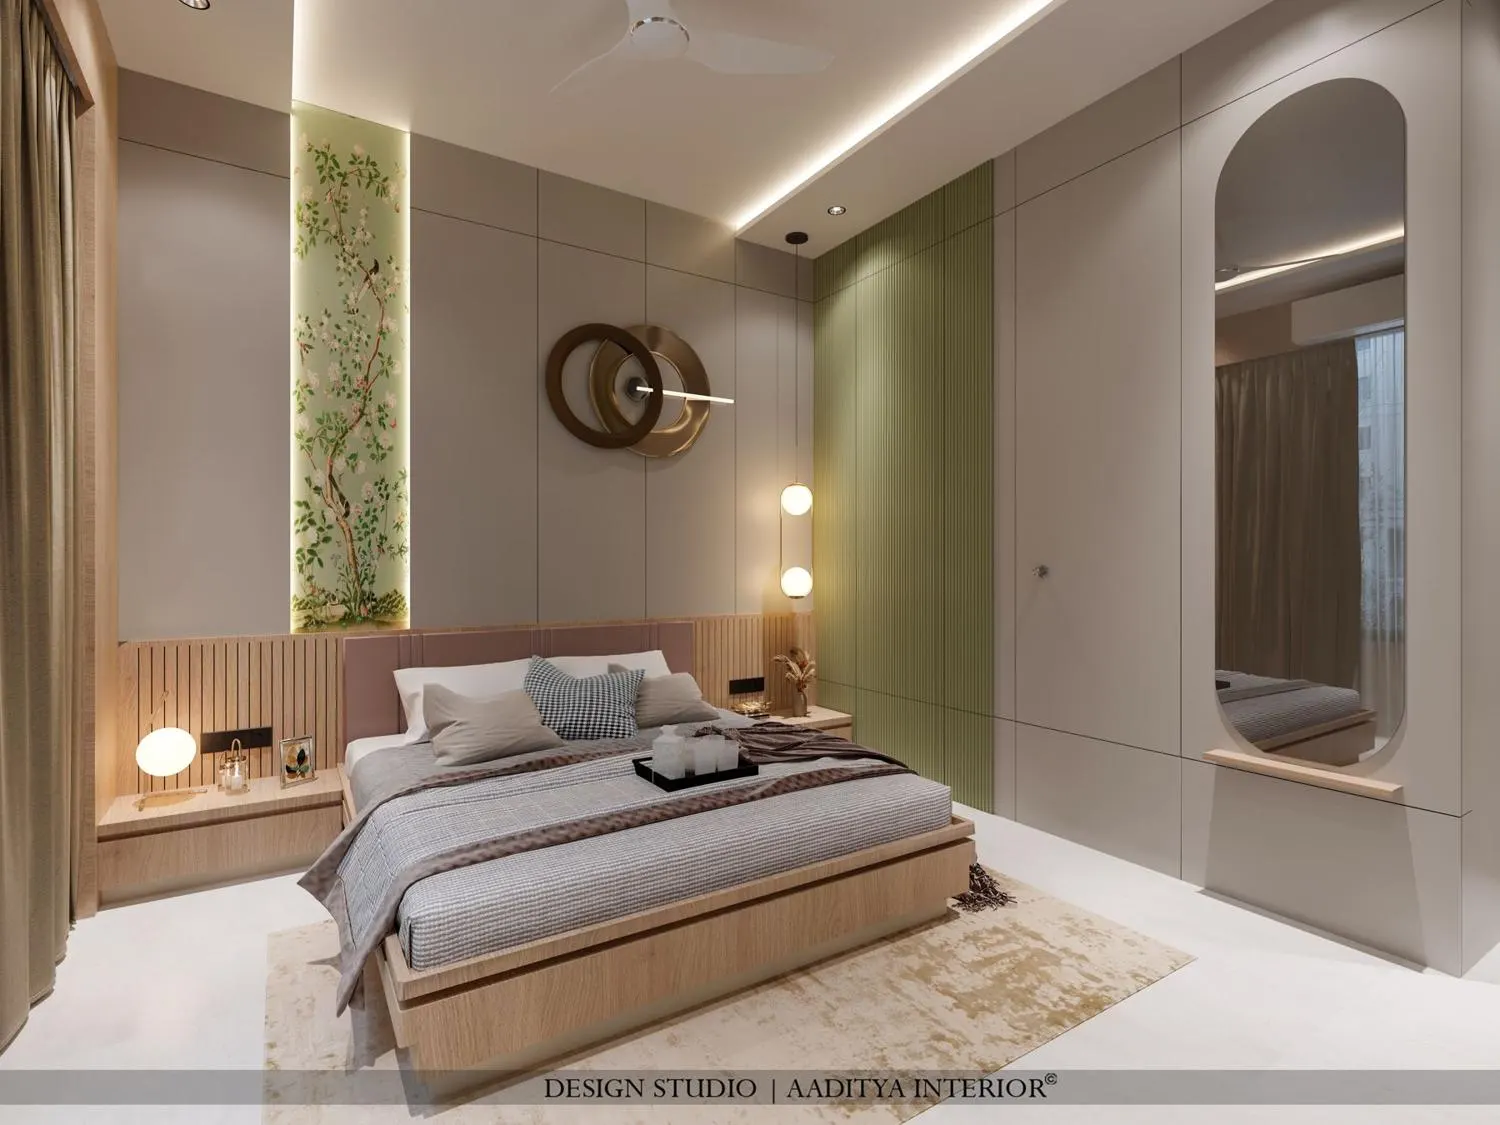
Freestanding bedside tables and dressers eat floor and collect clutter around their legs. Cantilevering them off the wall — a 350–450 mm deep ledge at mattress height, roughly 550–600 mm — keeps the floor clear right to the skirting, which the eye reads as more space. The same trick works for a slim dressing ledge and for the TV console. A full-length mirror set flush into the wardrobe run, rather than a separate standing mirror, saves the floor it would have occupied and adds the depth a mirror always brings to a compact room.
5. Carve a dressing nook out of the wardrobe
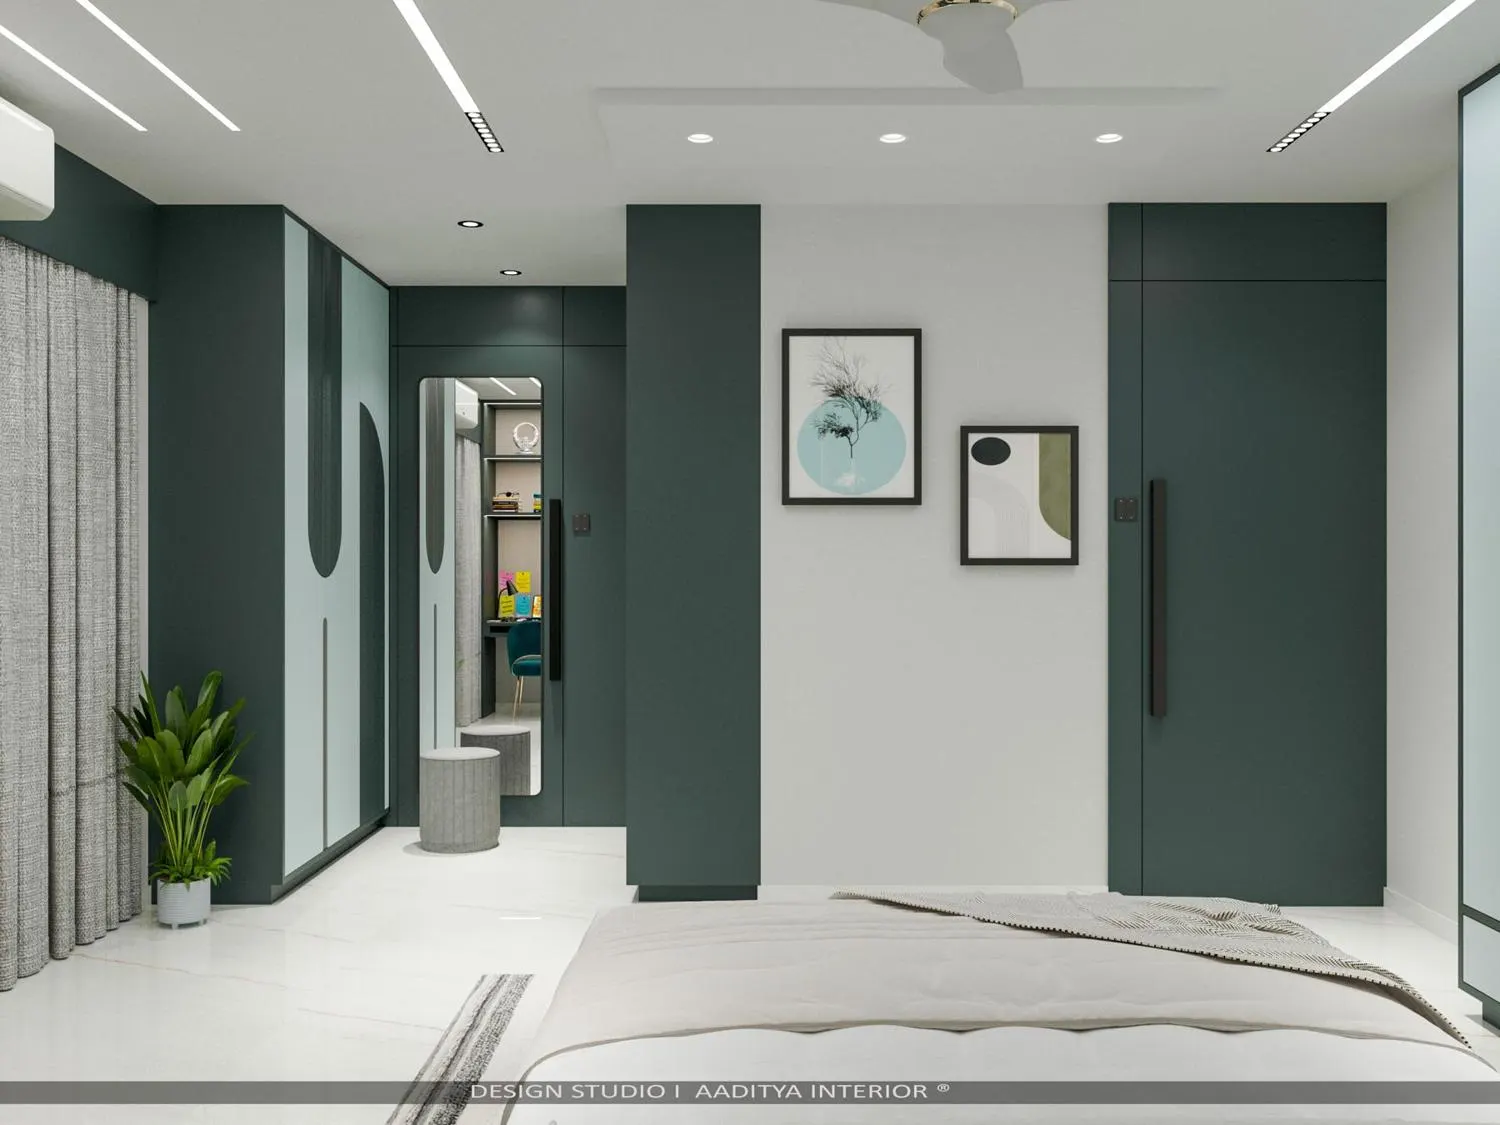
A separate dressing table is one more object on the floor. Recessing it into the wardrobe line — borrowing the 550–600 mm cabinet depth for a mirror, a narrow ledge and a pull-out stool — gives a full dressing zone that disappears into the wall when not in use. It needs a lit mirror and a nearby power point, and it keeps the walkway clear. In a 2BHK master bedroom this single detail can be the difference between a room you edge around and one you move through freely.
6. Let the headboard wall do storage
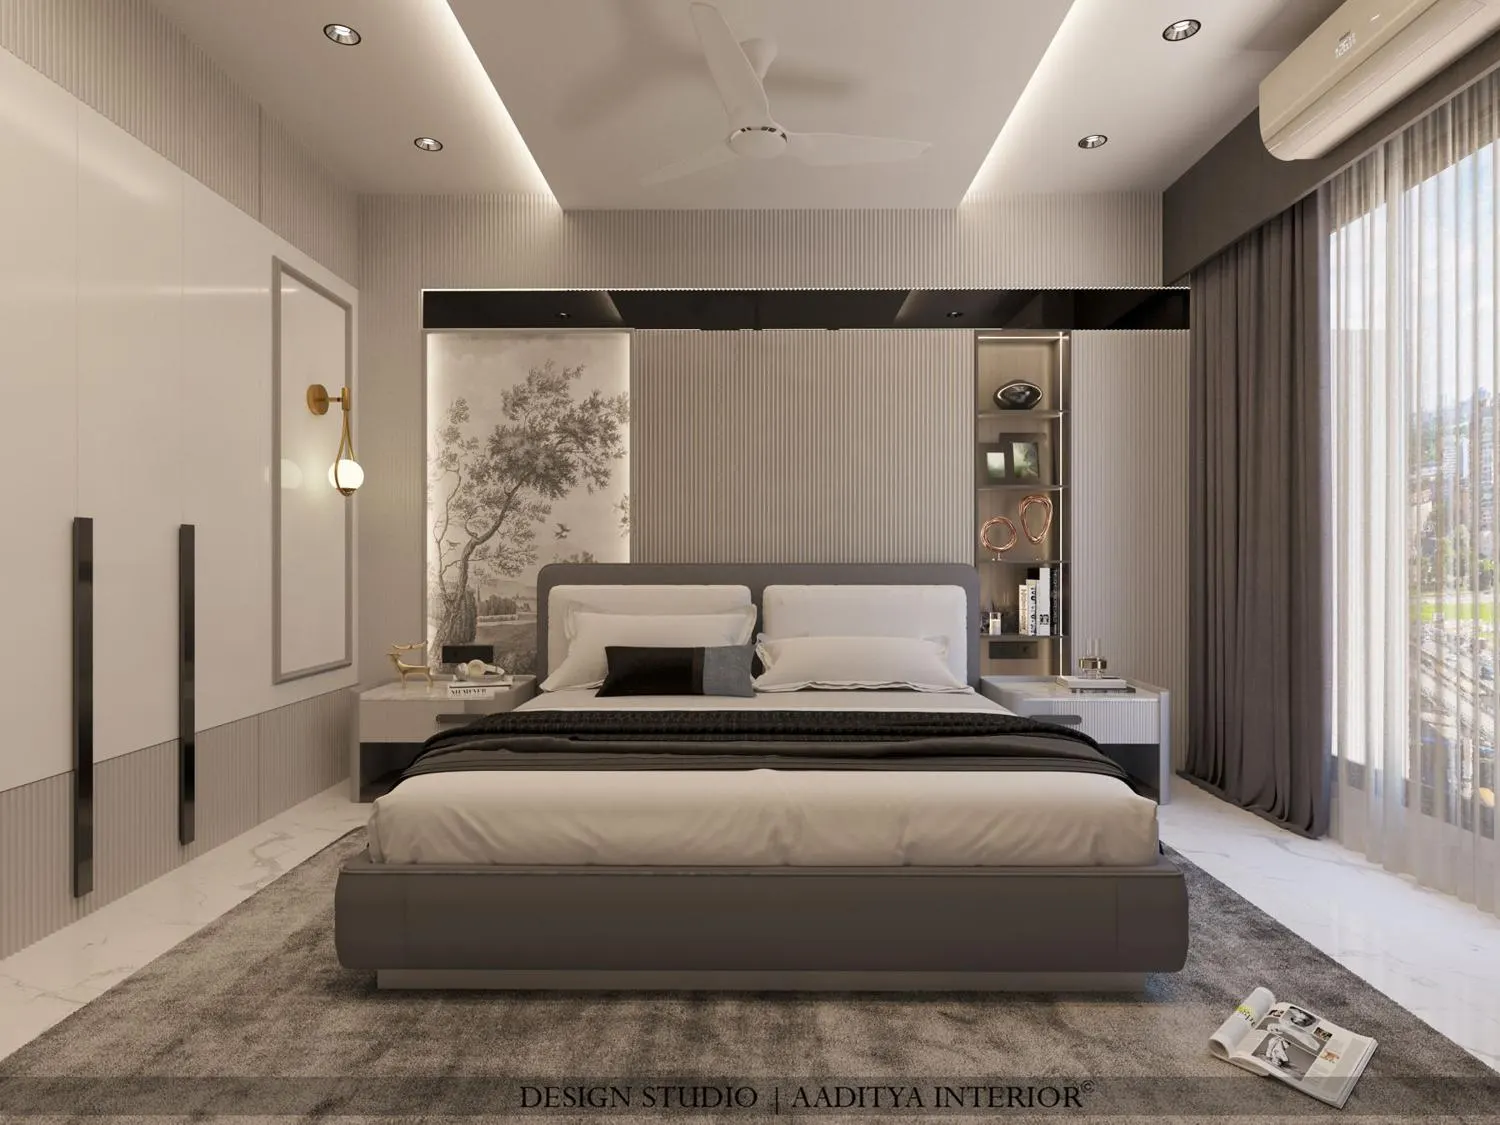
The wall behind the bed is usually decorated and nothing more. Building a slim 150–250 mm open shelf column into the headboard panelling, or a shallow niche beside it, adds display and book storage without projecting into the room. Keep the shelves shallow so they do not crowd the pillows, and light them with a concealed LED strip so they read as a feature rather than clutter. It is a small gain per shelf, but in a flat where every wall is working, the headboard wall should not be idle.
7. In a narrow room, keep one long wall for the wardrobe
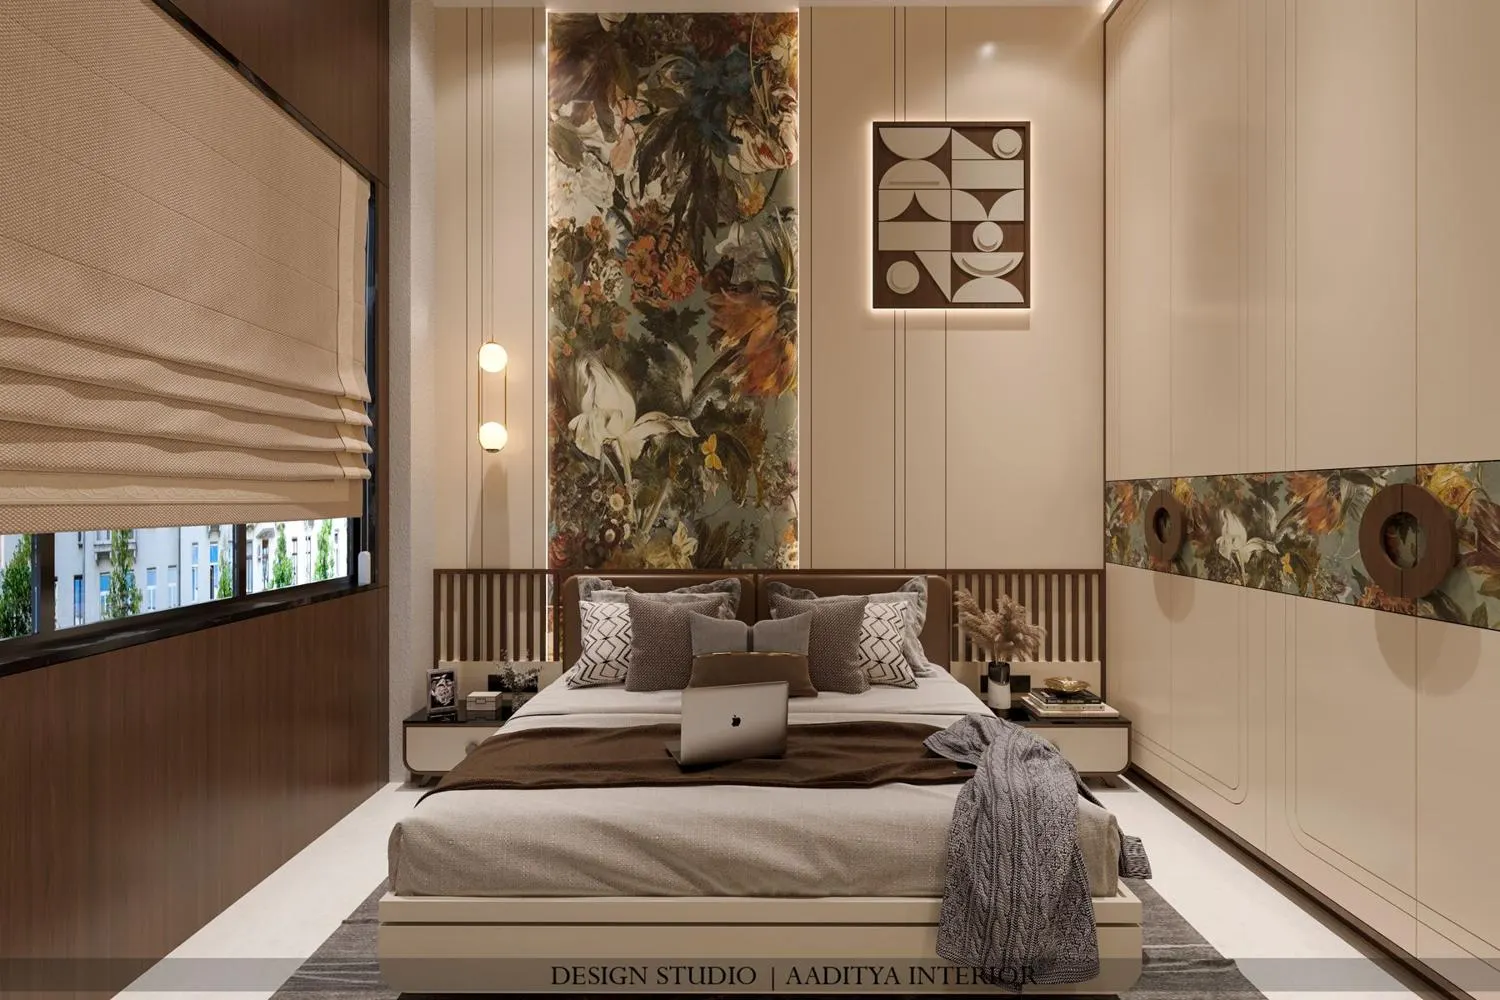
Many 2BHK bedrooms are long and narrow, and the instinct to put the wardrobe on the short wall wastes the room. Running a shallow 550–600 mm wardrobe along the full length of one long wall, with the bed against the other, keeps a clean 600–750 mm walkway down the middle and uses the awkward length instead of fighting it. Floating the bedside tables keeps that walkway unobstructed. A tall, continuous wardrobe wall also visually stretches the room, turning the proportion from a liability into a feature.
8. Swap a wall for a slim, see-through divider
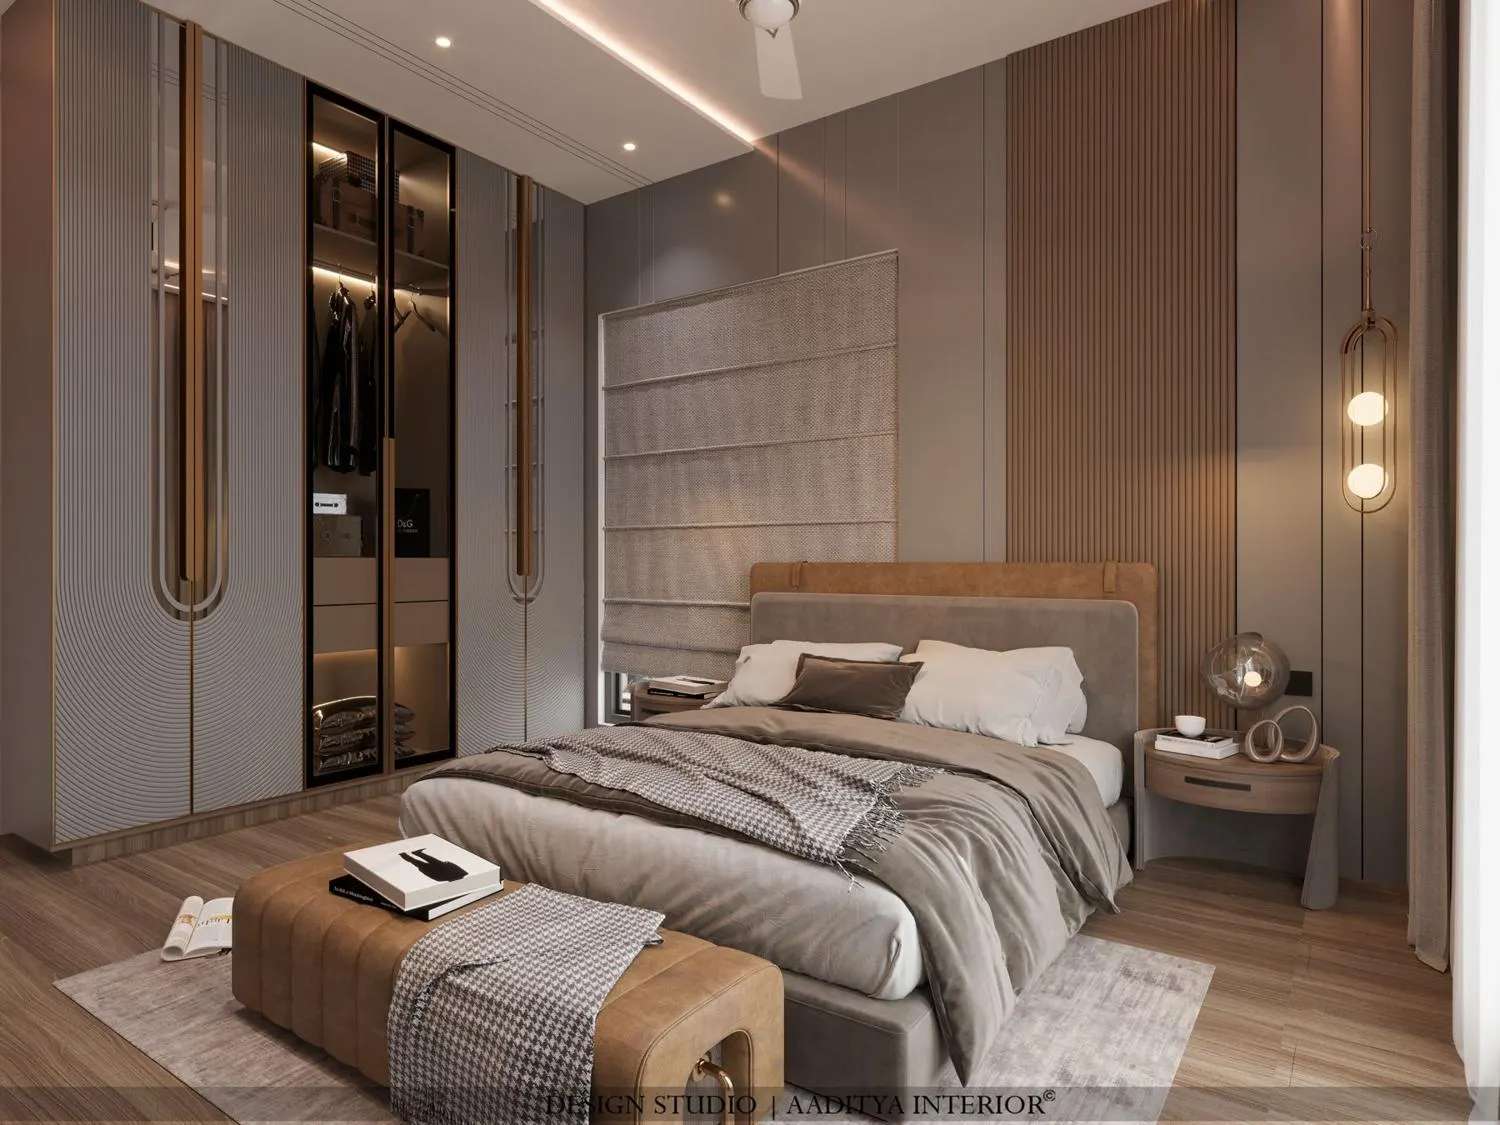
A solid partition wall is 115 mm of masonry plus plaster that blocks light and makes both sides feel smaller. A glass-front wardrobe, a slim fluted screen or a jaali does the dividing job in a fraction of the depth while light passes through, so a compact 2BHK reads as one connected space rather than a set of boxes. Use glass or open screens where privacy is not critical — between a living and dining zone, or across a dressing area — and keep solid walls only where they are genuinely needed.
How to choose the right move for your room
| If your problem is… | The idea to use | Key size to get right |
|---|---|---|
| Not enough storage overall | Full-height wardrobe + loft (1) | Loft above 2,000 mm; daily zone 600–2,000 mm |
| A cramped kitchen | Use the full height (2) | Counter 850–900 mm; tall unit to the ceiling |
| No room for a study | Built-in bedroom desk (3) | Desk 450–600 mm deep; 750 mm chair pull-out |
| The floor feels crowded | Float tables and ledges (4) | Bedside ledge 350–450 mm deep at ~550–600 mm |
| A long, narrow bedroom | Wardrobe on the long wall (7) | Wardrobe 550–600 mm; keep 600–750 mm walkway |
| Dark, boxed-in rooms | Glass or slim divider (8) | Divide with glass / screen, not 115 mm masonry |
Frequently asked questions
What is the single best space-saving move in a 2BHK?
Taking storage to the ceiling. A full-height wardrobe with a loft, and overhead kitchen cabinets to the ceiling, recover the metre of dead wall that standard-height furniture leaves behind — the cheapest extra storage in the flat, and it makes rooms feel taller too.
Does built-in furniture really save more space than loose furniture?
Usually yes. Built-in pieces use the full wall and ceiling height and leave no gaps around legs, so they store more in the same footprint and keep the floor clear. Floating and wall-mounted pieces add to the effect by freeing the floor right to the skirting, which is what makes a compact room read as larger.
How do I make a small 2BHK feel bigger without major work?
Float the bedside tables and TV console off the floor, add a full-length mirror set into the wardrobe, keep one light colour across walls and large furniture, and divide zones with glass or slim screens rather than solid walls. These change how open the flat feels without rebuilding anything.
Sources & standards
- Neufert Architects' Data and Time-Saver Standards — furniture, storage and circulation clearances
- National Building Code of India 2016, Part 3 — room sizes and clearances (general reference)
- Aaditya Interior project set — compact-flat storage details photographed in completed Surat apartments
- Dimensions here are indicative good-practice ranges — confirm against your actual room before fabrication