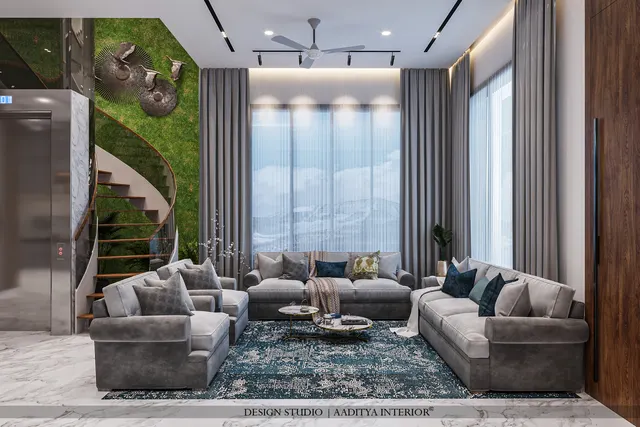
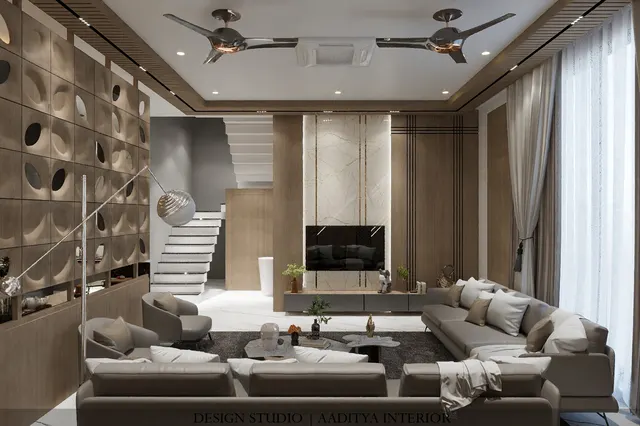
The staircase collects more Vastu fear than any other element in the house — it is heavy, it is structural, and once built it cannot be argued with. Families in duplexes ask whether an "incorrect" staircase can be fixed, and the honest answer has two halves. The first half is what Vastu actually prescribes: the staircase belongs in the south, south-west or west; it rises clockwise; it never sits in the north-east or the centre; and nothing sacred sits beneath it. The second half is structural reality: a staircase is reinforced concrete tied into the building's frame, and no Vastu text asks a family to demolish one. This article gives both halves their due — the zone table with the weight-distribution logic behind it, the NBC 2016 dimensional rules that decide whether a stair is actually safe and comfortable, and the corrections that work on a fixed stair.
Vastu's staircase teaching is a structural teaching wearing traditional dress. Heavy mass belongs in the south and west — the "heavier" zones — and the staircase is the heaviest single element in a duplex after the structure itself. So the south, south-west and west are its natural home, while the light, sacred north-east and the open centre stay free of it. The clockwise ascent — turning right as you climb — is the tradition's circulation preference, and the design reading is unmysterious: consistent turning direction makes multi-flight stairs legible and predictable underfoot. Nothing should be placed under the stair that the family treats as sacred, because the stair above is movement and weight — the pooja goes elsewhere, storage can stay. Read this way, the staircase rules are among the most buildable in Vastu: they agree with structural common sense.
What this article settles: the full zone table for staircase placement with the structural logic behind each rating; the NBC 2016 Part 4 dimensional code — riser, tread, width, headroom, risers per flight — drawn as a dimensioned section; the riser-count math for a standard 3-metre floor-to-floor height; what to do when the stair is fixed in a "wrong" zone (lighting, colour, under-stair use, handrail); and indicative October 2026 costs for those corrections. No fear, no demolition, no paid remedies.
Vastu reads the staircase as concentrated weight in motion, and the prescription follows the same weight logic as the rest of the mandala: heavy things settle in the south and west, light things rise in the north and east. A concrete stair flight weighs several tonnes and carries the household's daily movement — placing that mass in the south-west is the tradition's way of saying the building's heavy lifting should happen where the plan is most stable. The clockwise ascent adds a circulation preference on top of the structural one: consistent turning keeps the body oriented on multi-flight stairs, which anyone who has climbed an unfamiliar stair in the dark will recognise as comfort, not superstition.
The staircase zones: direction table
Every direction rated for the staircase. The design-logic column gives the structural and circulation reasoning — weight distribution, headroom, natural light in the stairwell, and freedom from the sacred and central zones.
| Direction | Vastu reading | The design logic behind it |
|---|---|---|
| South-west | Ideal — heaviest corner | The heaviest element sits in the heaviest zone; the stairwell stays out of the living areas. Structurally the most defensible position. |
| South | Good | Heavy zone; the stair's mass stabilises the plan's weight distribution. Keep the stairwell ventilated — south stairs can run warm. |
| West | Good | Heavy zone; afternoon light in the stairwell is a bonus. The most common good position in Indian duplexes. |
| North-west | Tolerable | Light enough to accept the stair; keep the flights compact and the well ventilated. |
| South-east | Tolerable | Acceptable where the plan forces it; never place the pooja under it, and keep kitchen heat out of the well. |
| North | Tolerable | Workable with good lighting — north stairwells can run dark without a skylight or vent. |
| East | Avoid | The tradition keeps the light eastern zone free of heavy mass; practically, a bulky stair here blocks morning light to the rooms behind. |
| North-east | Avoid | The sacred corner stays light and low — no heavy structure, no stair above the prayer space. |
| Centre | Avoid | The brahmasthan stays open; a central stair also eats the plan's best circulation and daylight. |
The duplex reality: the stair is structural
In a duplex or bungalow the staircase is reinforced concrete, tied into beams and columns — moving it means structural redesign, not interior design. This is where the honest Vastu conversation changes character: the tradition's fallback for the unmovable is always behavioural and cosmetic, never demolition. A stair in the north-east cannot be moved, but it can be made light in colour, brightly lit, given a proper handrail, and kept free of clutter underneath. The "correction" is to make the stair the safest, brightest, most comfortable stair in the house — which is also exactly what the building code asks for. The section below gives the numbers that decide that: riser, tread, width, headroom and handrail, straight from NBC 2016 Part 4.
Comfort also has a formula, and Indian stair practice cites it often: twice the riser plus the tread should land near 600–640 mm — the length of a natural step. A 165 mm riser with a 280 mm tread gives 610, which is why that pairing feels effortless; a 190 mm riser with a 250 mm tread gives 630 but climbs steeply, trading knee comfort for plan depth. The formula is a rule of thumb, not code, but it explains why code-maximum risers paired with code-minimum treads still feel harsh: both numbers can be legal while their sum is not comfortable. When checking an existing stair, run the formula before judging the direction.
The numbers that decide comfort — beyond the code minimums
NBC 2016 Part 4 sets the legal frame: riser maximum 150 mm (190 mm for a one- or two-family dwelling), tread minimum 300 mm excluding the nosing (250 mm for one/two-family), clear width minimum 1.00 m for residential A-2 occupancy, headroom minimum 2.2 m in the staircase and under landings, and no more than 12 risers in a single flight. Indian residential practice, as commonly cited, settles slightly inside those limits: risers of 165–175 mm with treads of 250–270 mm and widths of 900–1000 mm — a touch steeper than the code ideal, because Indian floor-to-floor heights and compact plans demand it. The comfort test is simple and non-technical: a stair you can climb with a full shopping bag without watching your feet is correctly proportioned; a stair that forces a shuffle is not. For a standard 3000 mm floor-to-floor height, the riser-count math is fixed — 150 mm risers need 20 of them, 175 mm need 18 (at about 167 mm each), and the 190 mm one/two-family maximum needs 16 (at about 188 mm each). Fewer, taller risers save plan depth; more, shorter risers save knees. The chart below makes the trade-off visible.
What the fixed-stair corrections cost
A fixed staircase is corrected with light, colour and hardware — all small works with price-reference line items. A stairwell pendant cluster (designer pendants ₹2,000–15,000 per piece) turns a dark well into the home's brightest vertical space; two or three pendants at different drops typically land near ₹6,000–30,000 installed. LED panel lights at ₹400–1,200 each handle the landings; a cove LED strip at ₹150–300 per running ft along the stair soffit adds a continuous glow for roughly ₹3,000–6,000 on a 20-ft run. Repainting the stairwell in premium emulsion at ₹20–30 per sq ft of paintable area — a typical well is 150–250 sq ft paintable — lands near ₹3,000–7,500. A proper handrail refinish or replacement is carpentry/metalwork: get it quoted per running ft locally, since the price reference does not list it. None of this moves concrete; all of it moves how the stair feels.
| Stairwell correction | Indicative rate | Typical stairwell |
|---|---|---|
| Designer pendant lights | ₹2,000–15,000 / pc | 3 pendants at drops: approx ₹6,000–30,000 |
| LED panel lights (landings) | ₹400–1,200 / pc | 4 panels: approx ₹1,600–4,800 |
| Cove LED strip along soffit | ₹150–300 / running ft | 20 ft run: approx ₹3,000–6,000 |
| Premium emulsion repaint | ₹20–30 / sq ft | Approx 200 sq ft paintable: approx ₹4,000–6,000 |
| Handrail refinish / replacement | Indicative, verify locally | Quoted per running ft; get a written quote |
| Under-stair storage shutters (laminate) | ₹350–650 / sq ft | Finish material basis for the shutter faces |
Where stairs work — and the fixed-stair playbook
- South, south-west or west stair in a new duplex: the ideal — plan it there from the first sketch.
- North-west or south-east stair: tolerable — light it well, keep the well ventilated, store (never pray) beneath it.
- North-east or centre stair (fixed): cannot move — so make it the best stair in the house: light colours, bright pendants, a proper 900 mm handrail, clutter-free treads.
- Clockwise versus anticlockwise (fixed): not worth rebuilding — consistent handrail and landing legibility matter more than turn direction.
- Under-stair space: storage, study nook or display — never the pooja, never a sealed dark dump.
- Apartments with no internal stair: the whole question dissolves — apply the zone logic to the building stair only as orientation trivia.
Sources & standards
- National Building Code of India 2016, Vol. 1 Part 4 (Fire and Life Safety) — stair widths by occupancy (A-2: 1.00 m), tread min 300 mm (250 one/two-family), riser max 150 mm (190 one/two-family), max 12 risers per flight, headroom min 2.2 m.
- IS 3646 (Part 1):1992 — corridors, passageways and stairs: 100 lux (service illuminance).
- Indian residential stair practice (riser 165–175, tread 250–270, width 900–1000) — commonly cited practice.
- Handrail ~900 mm above tread nosing — commonly cited practice (not tied to an NBC clause in sources read).
- Lighting and paint rates — PRICE-REFERENCE.md, indicative India-market listings checked October 2026.