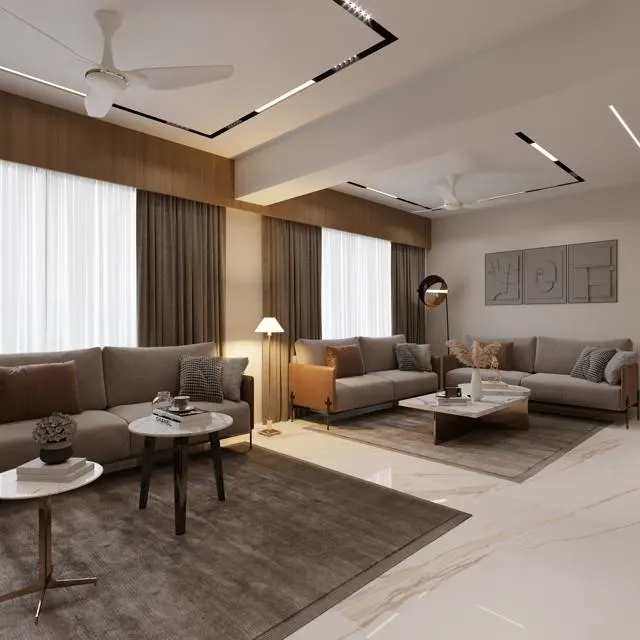
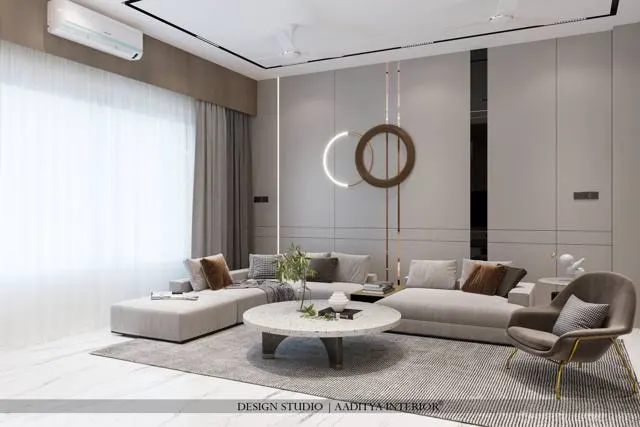
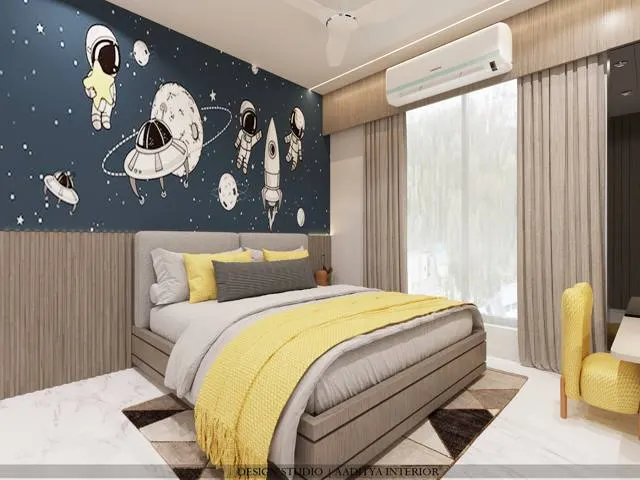
In a 10 × 11 ft second bedroom, the desk is the first casualty. The bed, the wardrobe and the walking space take the room, and the study table ends up as a wobbly folding piece behind the door — if it survives at all. Yet a child needs a place to study and an adult increasingly needs a place to work from home, and both can be won back by treating the study table and the wardrobe as one wall instead of two pieces of furniture fighting for floor. The six ideas below are from real Aaditya Interior project photographs; each shows a different way to fold a desk or a working ledge into the storage wall. Read the caption for what is actually in the photo, and the note for how to use the idea in your own room.
1. Borrow the last bay of the wardrobe wall
The simplest move is to let the study table share the wardrobe's wall. A full-height wardrobe run usually ends in a corner; the last 600–750 mm can be given over to a desk at 740 mm height instead of another shutter, so the storage and the desk sit on one continuous line and the room reads as uncluttered. Keep the desk depth at 600 mm for a laptop or 700 mm for a monitor, and leave the 800 mm chair zone clear of the bed. This works best on the longest wall, where a wardrobe is already planned and a desk would otherwise have no home.
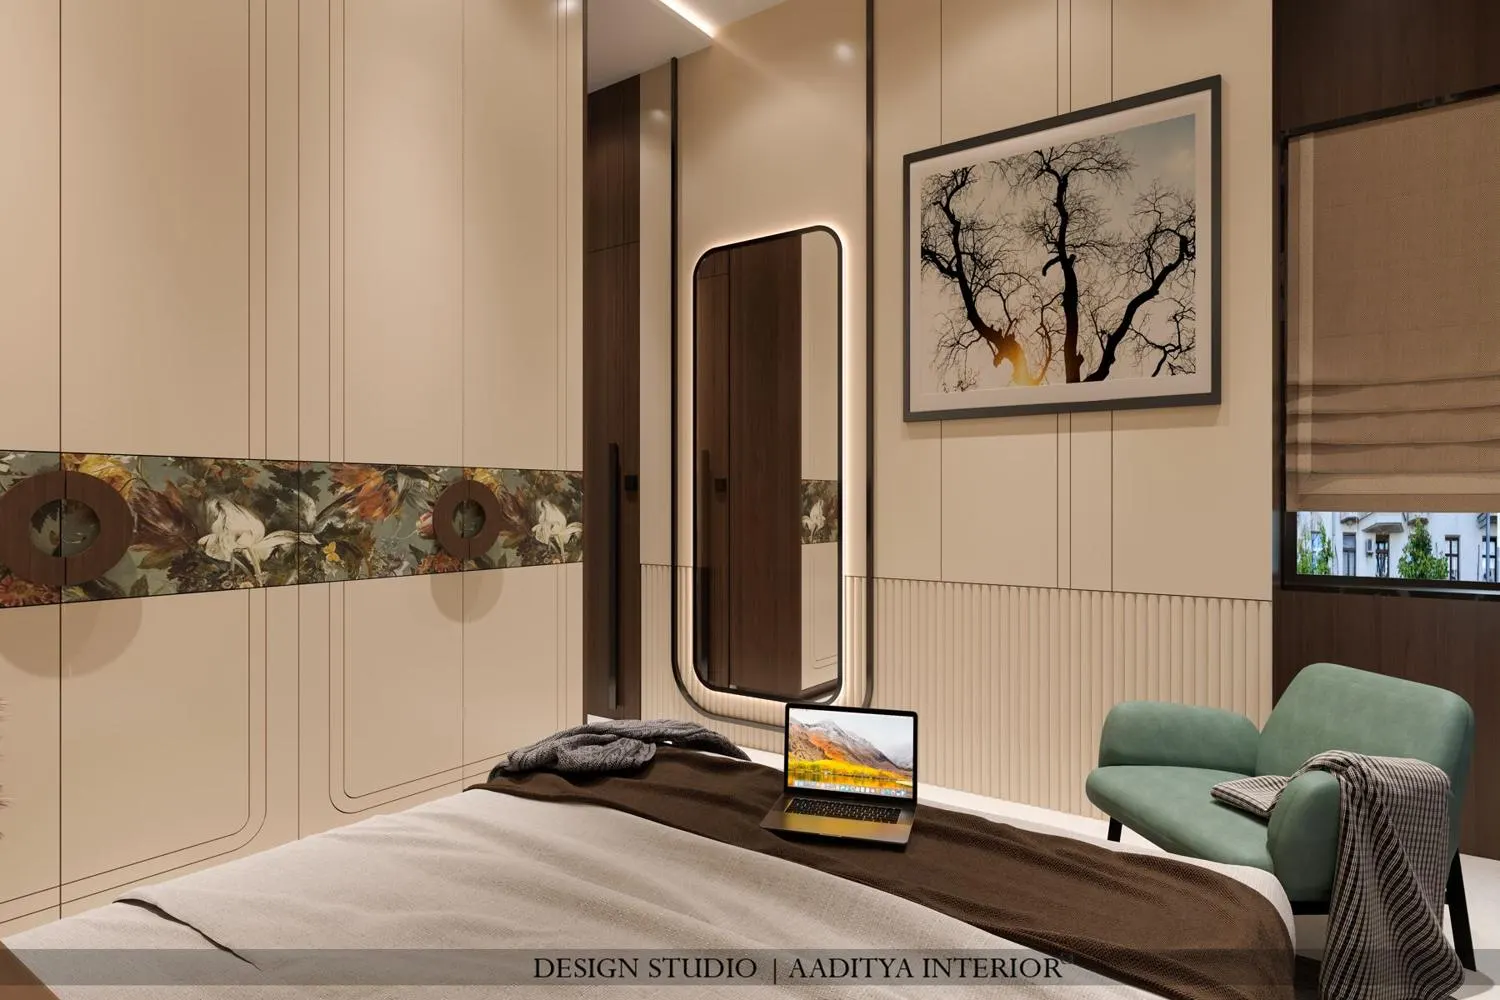
2. A floating ledge that doubles as desk and dresser
Where floor space is tight, a cantilevered ledge fixed to the wall gives a working surface with no legs to trip over and nothing blocking the sweep below. Set into a panelled wall beside the wardrobe, a floating ledge at desk height becomes a laptop desk by day and a dressing or vanity ledge by evening — one surface doing two jobs. A single slim drawer keeps stationery or make-up out of sight. Anchor a floating ledge into solid blocking in the wall, not just into board, and keep it to about 450–550 mm deep so knees clear the wall below.
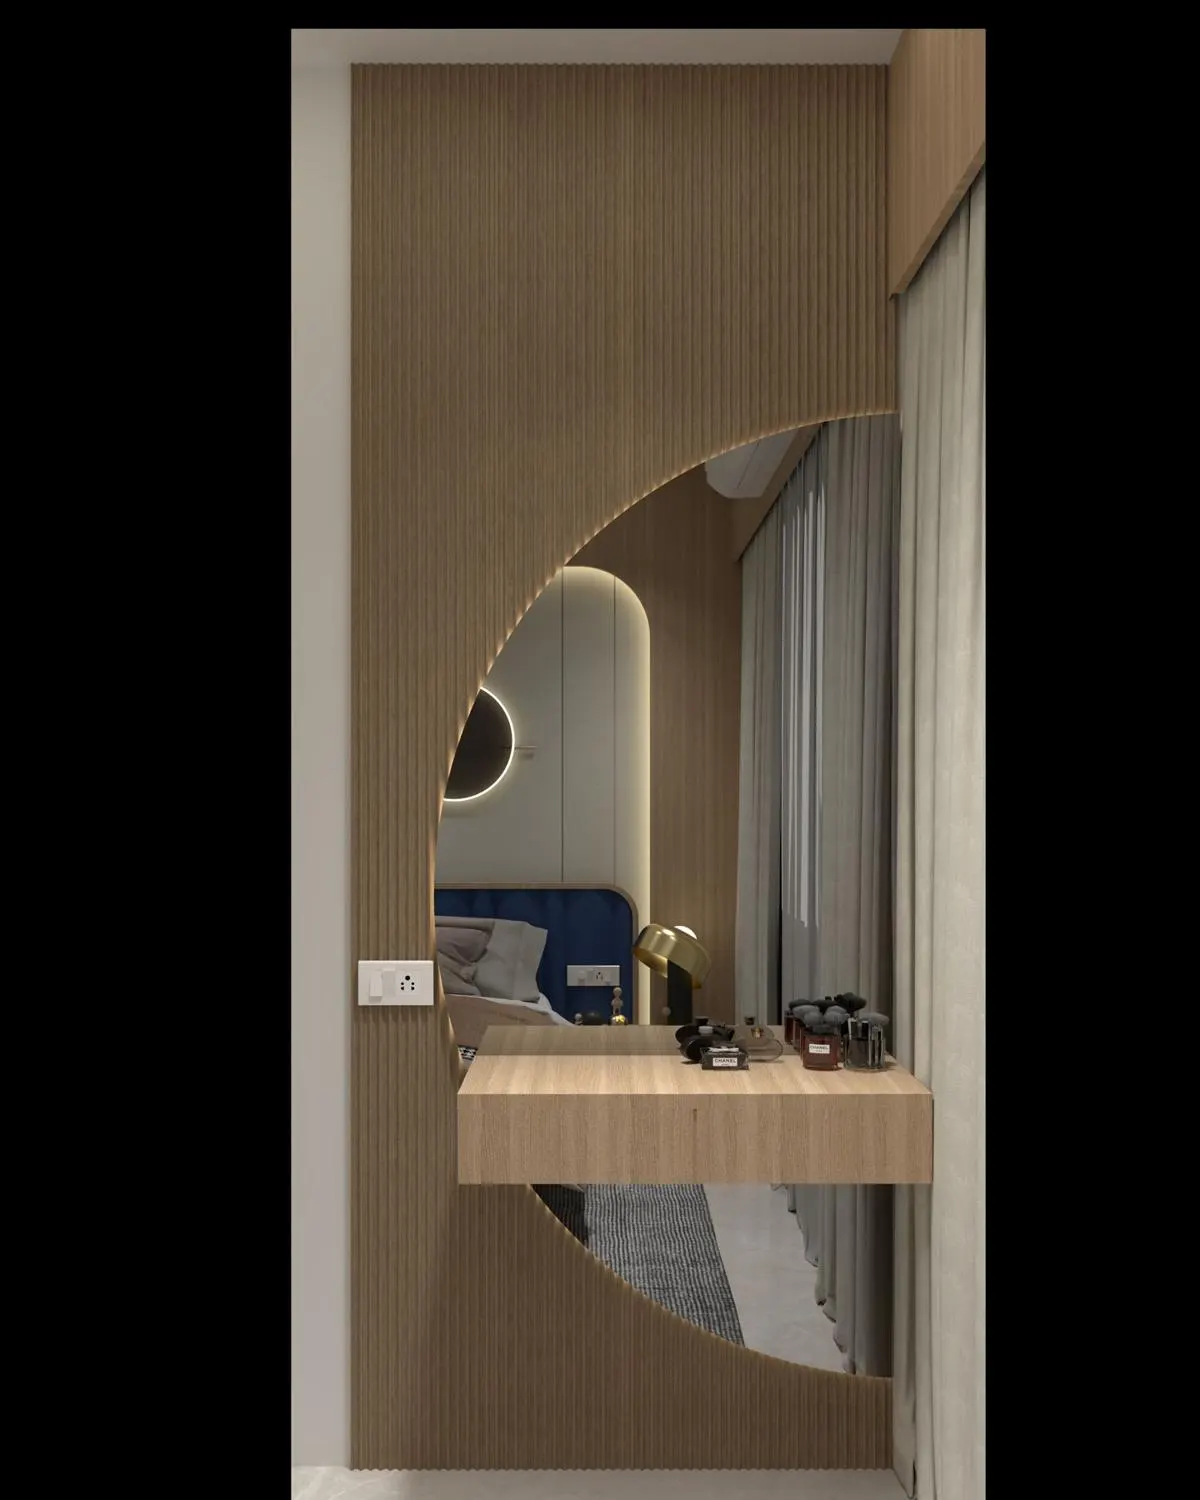
3. Tuck the study into the wardrobe run
On a long wardrobe wall, the desk can be designed as part of the joinery itself — a recessed niche at desk height set between tall storage bays, so the whole wall is one piece and the desk never looks added-on. The storage above and beside the recess holds books and files, and the finish carries straight across, which is what makes the wall feel calm rather than busy. This suits a master bedroom or a study-bedroom where the wardrobe is generous; plan the desk width at 900–1200 mm and run a task light and a couple of power points into the recess at the design stage.
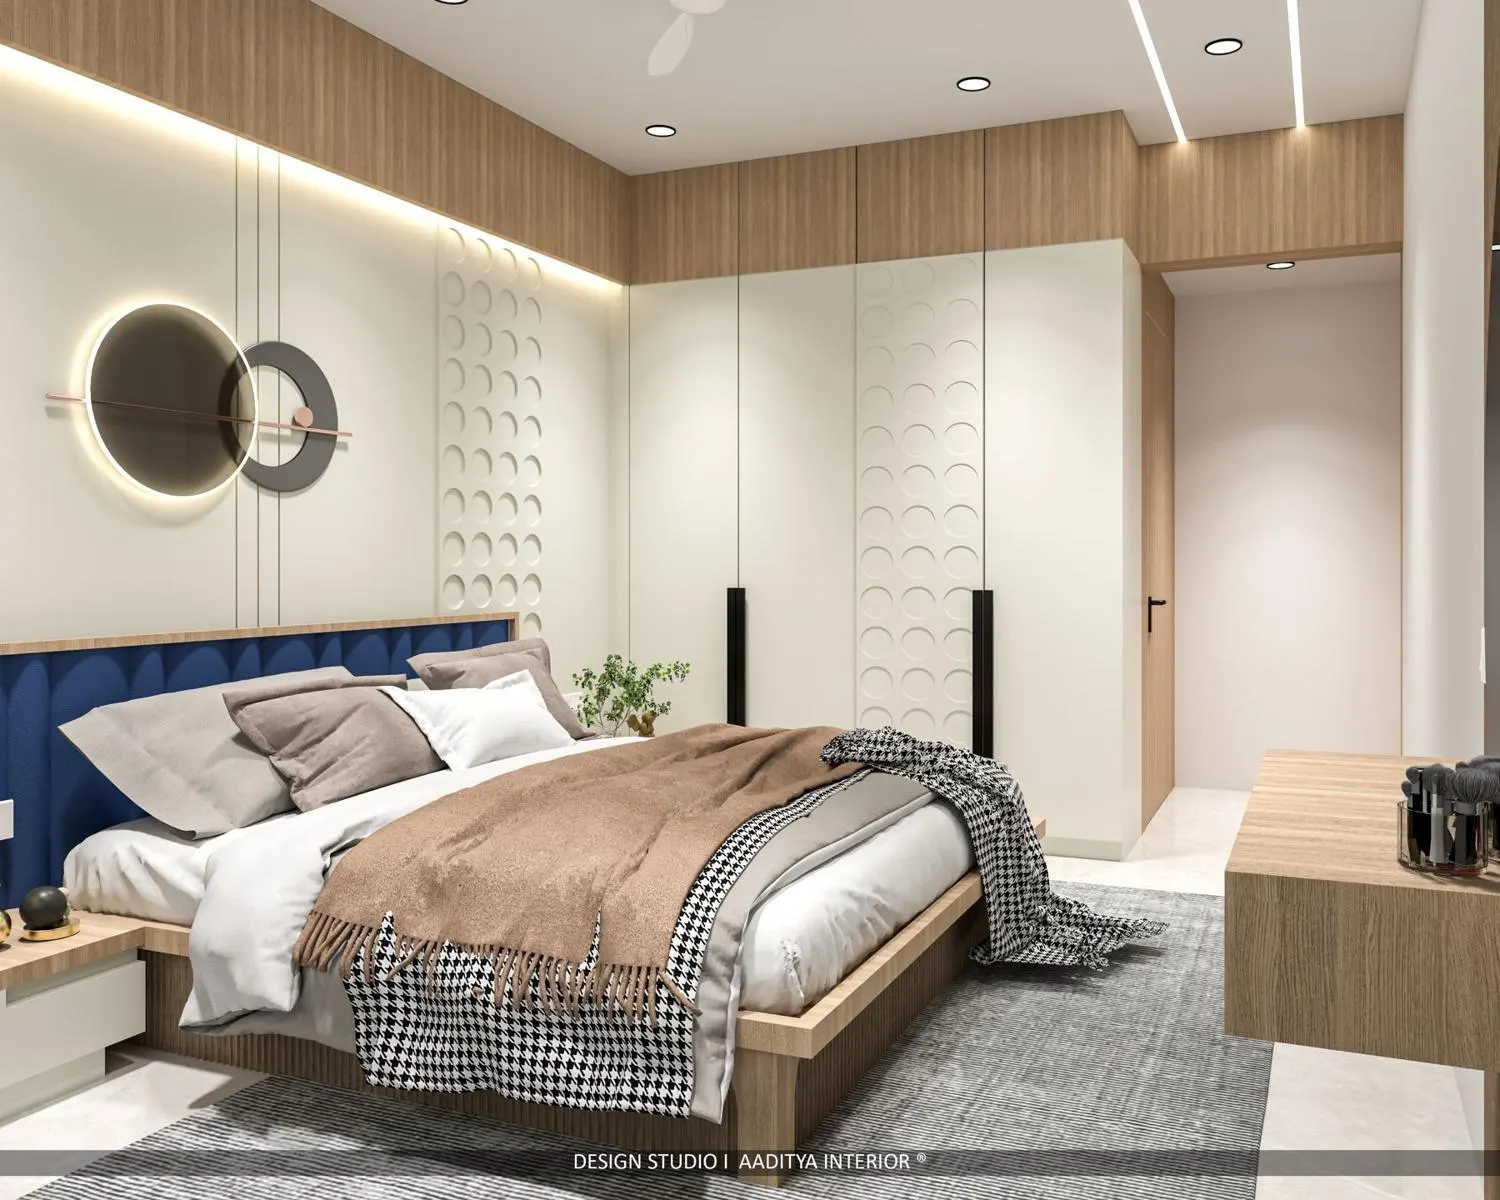
4. A study nook beside a full-height wardrobe
When the room can spare a corner, a dedicated study nook next to the wardrobe keeps work and sleep gently separated while still sharing one wall of joinery. A compact desk with open shelves above and a pinboard turns the nook into a proper workspace, and placing it beside — or even partly within — the wardrobe run lets the storage wrap around it. This is ideal for a child's or teenager's room, where the desk gets daily use and benefits from its own defined zone rather than being an afterthought at the foot of the bed.
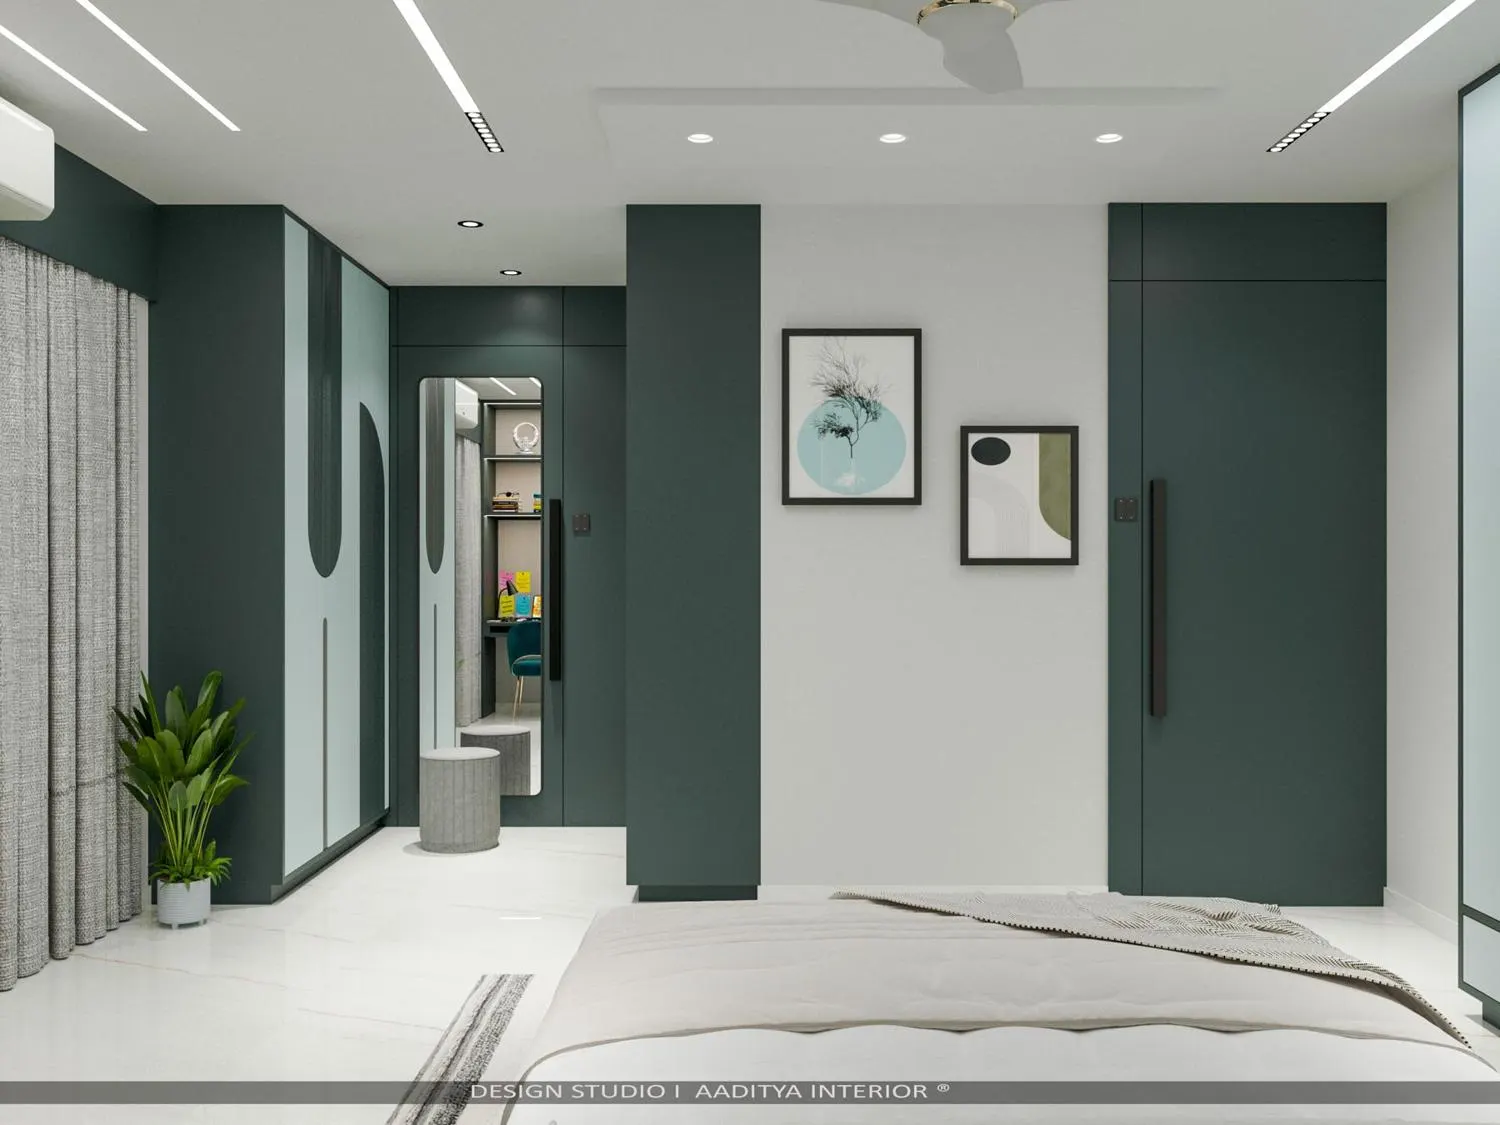
5. Mirror, ledge and loft: the three-in-one wall
A wardrobe wall can carry more than clothes. Pairing a tall mirror with a cantilevered ledge beneath it, and a loft above the wardrobe for seasonal storage, turns one wall into a dressing point, a working or vanity surface and bulk storage at once. The ledge sits at desk or dresser height; the mirror doubles the light; the loft keeps suitcases off the floor. In a bedroom where every wall is spoken for, stacking these functions vertically is how a desk gets a place at all. Keep the loft base at about 2100 mm so it is reachable, and light the ledge from the side for a shadow-free face.
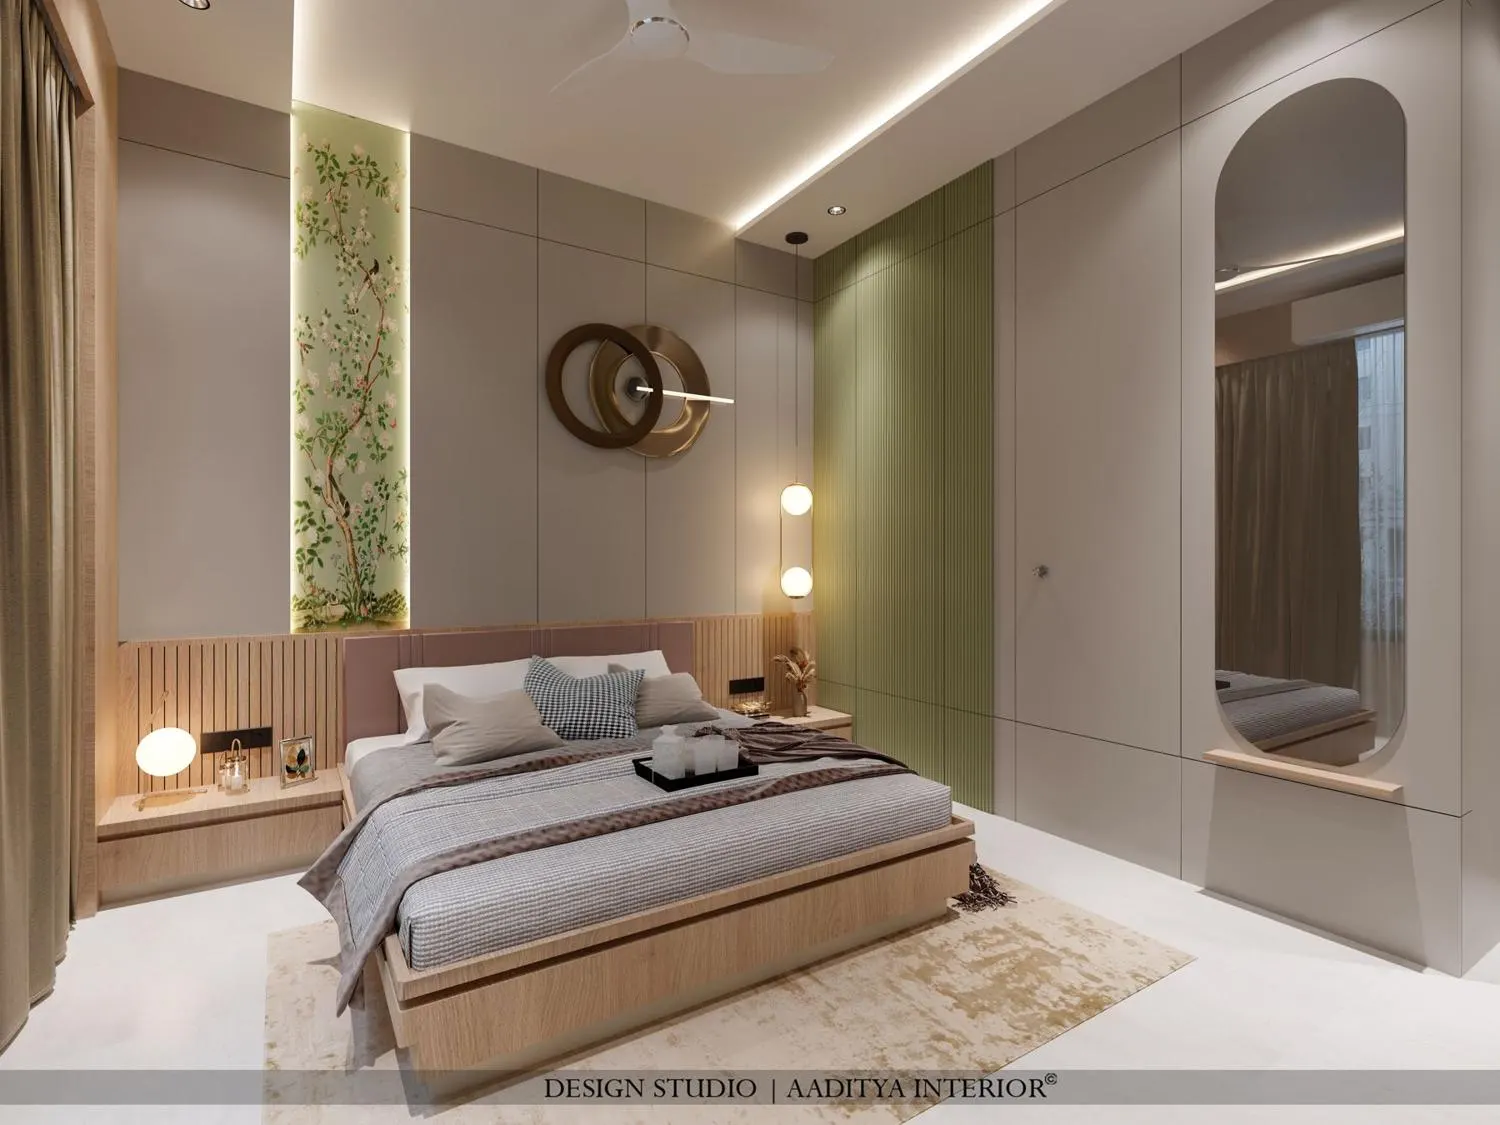
6. A slim desk against a glass-front wardrobe
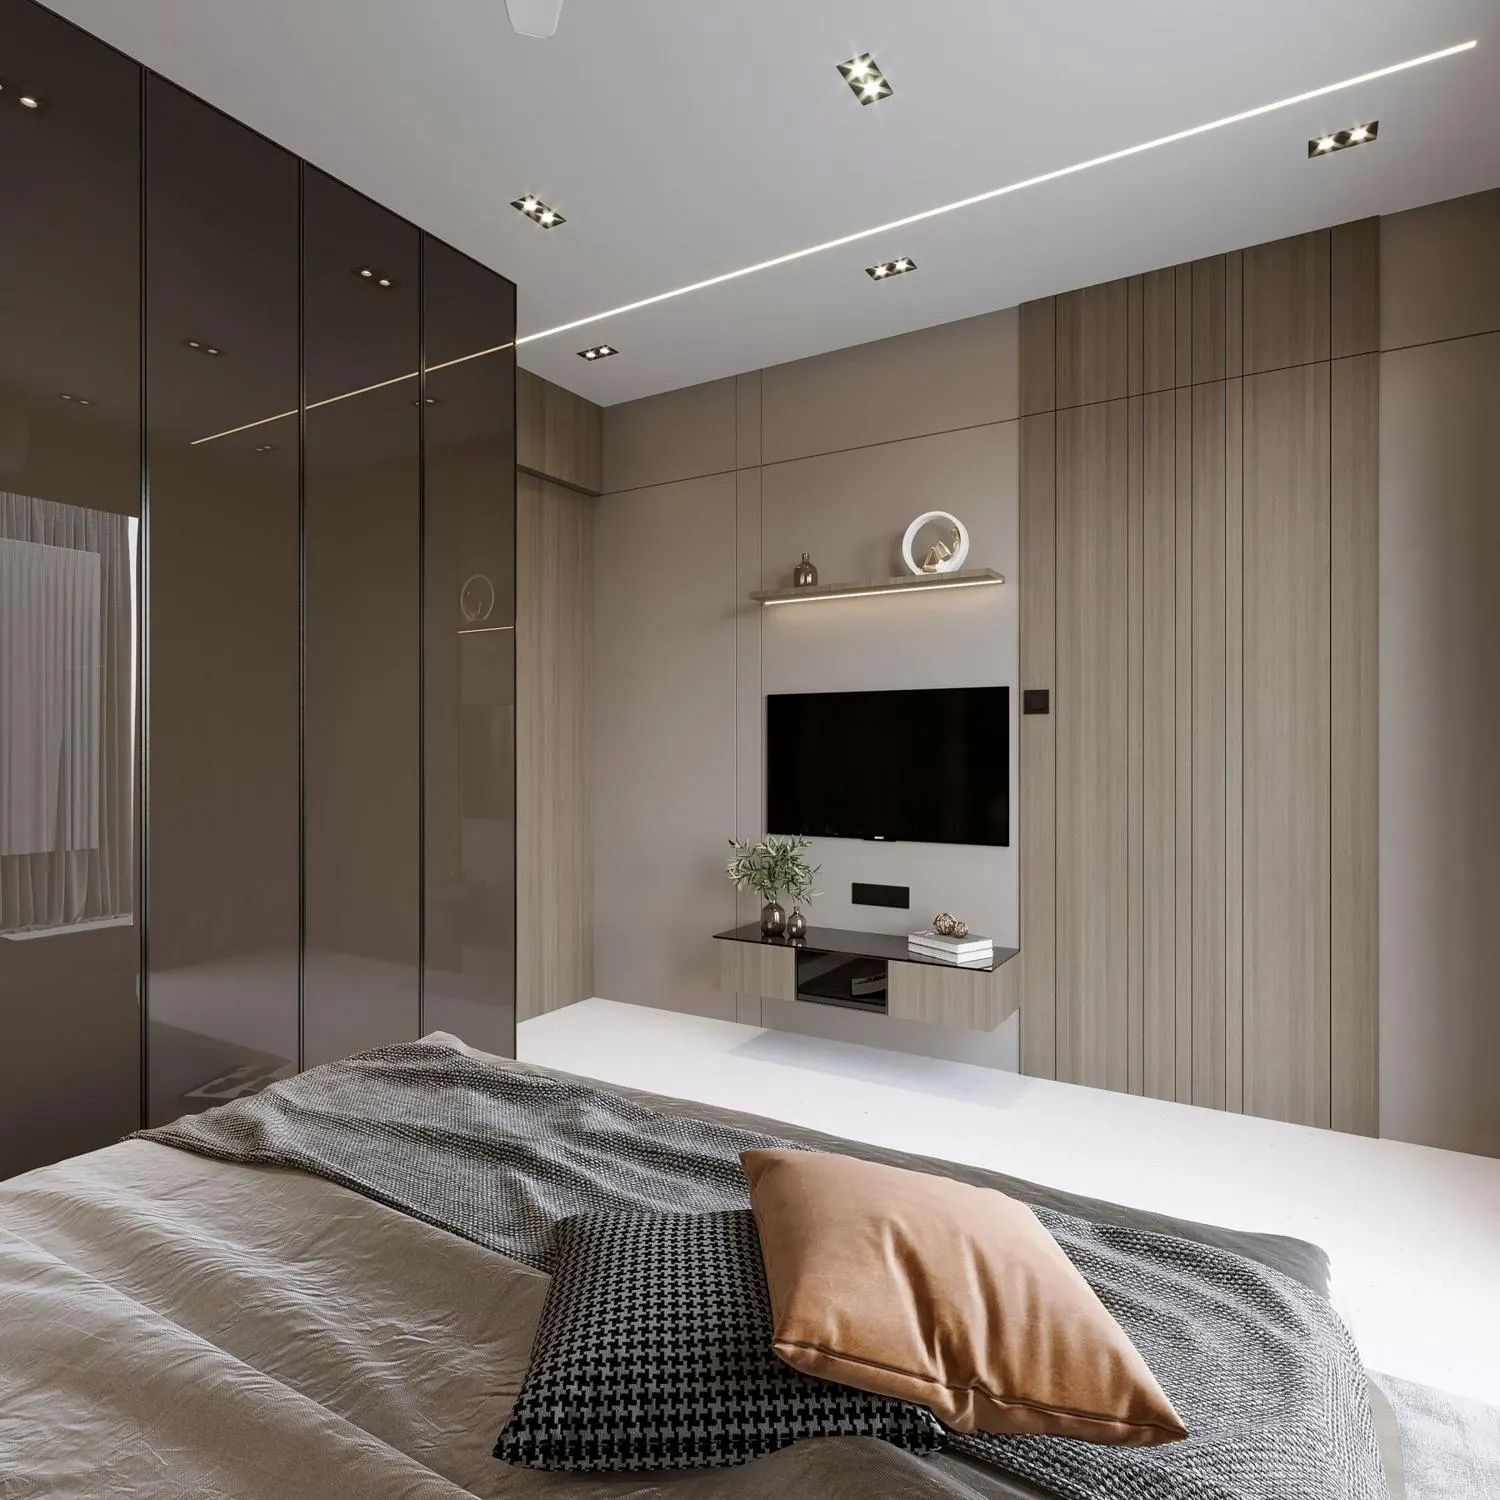
In a master bedroom, a glossy glass-front wardrobe on one wall can face a slim floating desk or console on the opposite run, so the study surface sits across the room from the heavy storage and the two never crowd each other. A black-topped floating ledge against a slatted wood wall reads as a sideboard but works as a desk, with the chair tucked under when not in use. This layout suits a larger bedroom where the wardrobe and the desk can take different walls, keeping the circulation between them clear.
How to choose the right layout
The right combination depends on the room's width and on who uses the desk. The table matches the six ideas to room sizes and desk sizes, with the clearance to watch in each case. Across all of them, the non-negotiable numbers are a desk height of about 740 mm, a desk depth of 600 mm for a laptop or 700 mm for a monitor, and an 800 mm chair zone kept clear behind the desk.
| Layout | Best when the room is | Desk size | Clearance to watch |
|---|---|---|---|
| End-of-wardrobe desk | Narrow; one long wall free | 600–750 mm wide ledge | 800 mm chair zone clear of the bed |
| Floating ledge desk/dresser | Very tight on floor | 450–550 mm deep ledge | Knee room below the ledge, 650 mm high |
| Desk recessed in wardrobe run | Generous wardrobe wall | 900–1200 mm desk | Power and task light in the niche |
| Study nook beside wardrobe | Has a spare corner | 900–1050 mm desk | Defined zone, not blocking a window |
| Mirror + ledge + loft wall | Every wall is used | 600–900 mm ledge | Loft base at ~2100 mm, reachable |
| Slim desk facing the wardrobe | Larger master bedroom | 1000–1200 mm console | Circulation between the two walls |
Frequently asked questions
What is the right height for a study table with a wardrobe?
About 740 mm for an adult desk, whether it is a floating ledge or part of the wardrobe run. Children do better at 600–690 mm depending on age, so an adjustable or slightly lower surface helps a growing child. Keep the desk depth at 600 mm for a laptop and 700 mm for a monitor, with knee room about 650 mm high and 500 mm deep kept clear of drawers.
Can a floating study ledge be fixed to a wardrobe?
Yes, and it is a neat way to tie the two together, but the fixing matters. A cantilevered ledge must be anchored into the wardrobe's structural panels or into solid blocking in the wall, not just screwed to a thin back board, so it can carry weight and leaning. Keep it to about 450–550 mm deep and support a wider ledge with a concealed bracket or a return into the wardrobe.
How much space does a study table with wardrobe need?
Less than two separate pieces, which is the point. If the desk shares the wardrobe wall, you need the wardrobe depth of about 600 mm plus the 800 mm chair zone behind the desk; the desk width can be as little as 600 mm for a laptop. In a narrow room, a floating ledge against the wall adds a working surface with almost no extra floor used at all.
Sources & standards
- Project photographs from Aaditya Interior (Dholiya Residence, Alexa Residence, Shreepad Arena, Rivanta Residence) — public project galleries on aadityainterior.com
- Neufert Architects' Data and Time-Saver Standards — desk heights, depths and seated clearances
- Bureau of Indian Standards / National Building Code of India 2016 — general room and circulation guidance
- Price and dimension guidance: indicative October 2026 — confirm sizes against your own room before building