


Bharat Patel
Founder, Aaditya Interior
Bharat is the founder of Aaditya Interior and leads client relationships, space planning and site execution across 180+ active projects.
Blog
Thoughts on homes, materials, detailing and craft – written by the people who design your spaces.
Latest Articles

The comfortable sofa is four numbers: seat height 430-470 mm, seat depth 550-600 mm, backrest that meets the lumbar, and a length matched to the room. This guide draws all of them.
 Afrin Mirza · 16 Sep 2026 · 13 min read

Tall units run 2100-2200 mm high and 560-600 mm deep; overheads sit 720 mm high with a 500-600 mm gap above the counter. Get the stack right and the whole kitchen works at standing height.
Bharat Patel · 15 Sep 2026 · 13 min read

NBC 2016 sets 2750 mm as the minimum habitable-room height; in practice keep 2600 mm clear below the finished ceiling and budget 100-150 mm for cove drops. This guide draws the whole stack.
Bharat Patel · 15 Sep 2026 · 12 min read

A flat mandir works at 750-900 mm counter height and 450-600 mm depth, with ventilated diya shelves and a backlit panel. This guide draws the compact pooja unit that fits flats without compromise.
Afrin Mirza · 14 Sep 2026 · 12 min read

A dining chair needs a 450-480 mm seat, 600 mm of table width per person, and 900 mm of pull-out space behind it. This guide draws the chair, the table and the room around them.
Afrin Mirza · 14 Sep 2026 · 12 min read

A kitchen aisle needs 1200 mm for one cook and 1500 mm for two — measured with appliance doors open, not closed. This guide draws the clearances that keep kitchens working.
Bharat Patel · 13 Sep 2026 · 13 min read

A balcony railing must stand 1000-1100 mm high with gaps no wider than 100 mm and no horizontal rails a child can climb. This guide draws the safe railing, piece by piece.
Bharat Patel · 13 Sep 2026 · 12 min read
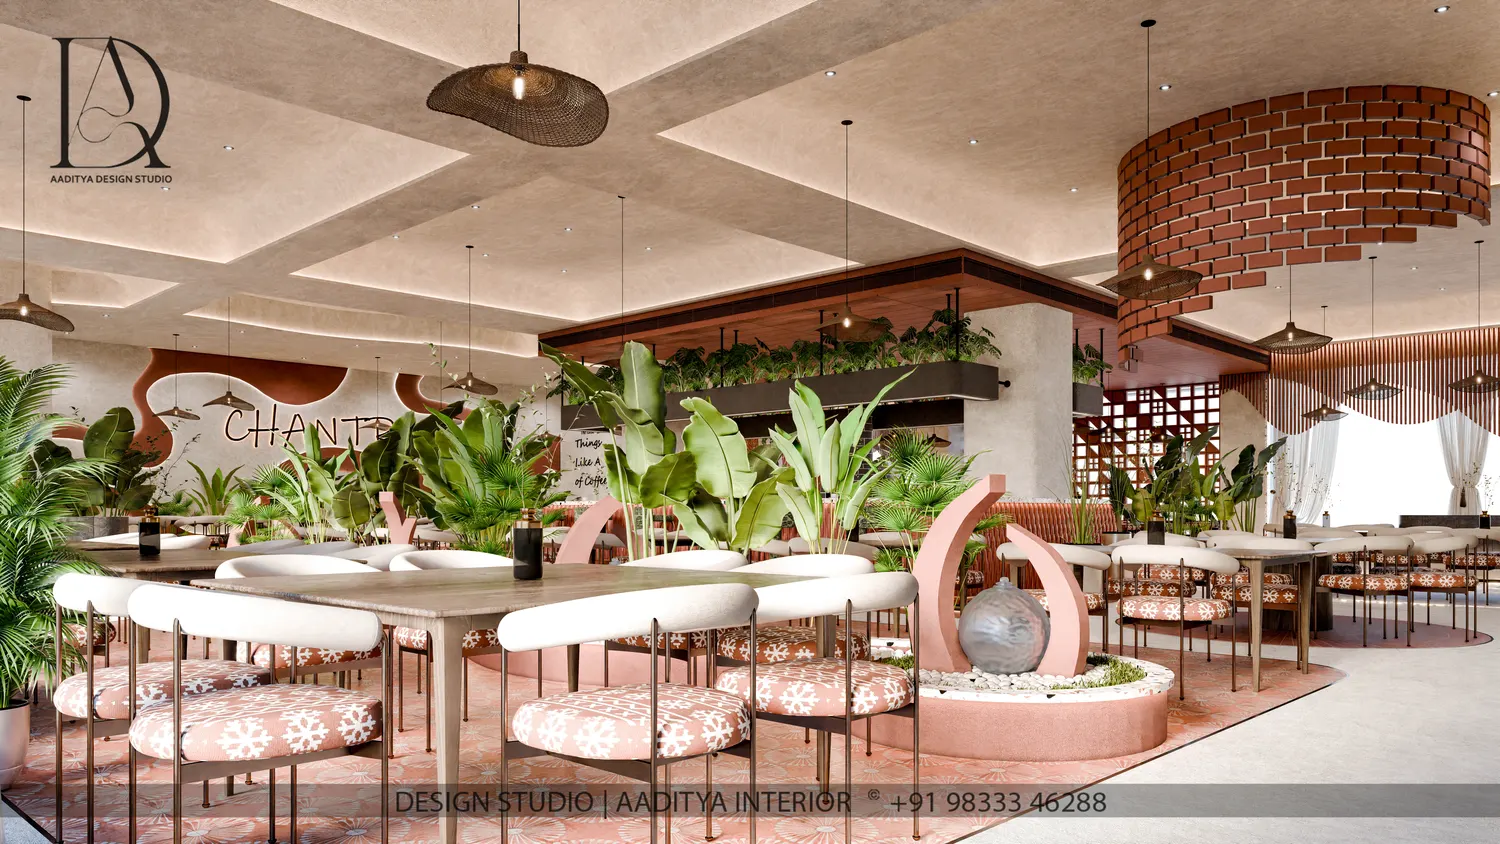
A design is only as good as its build. Here is the checklist our team carries to every site – and the reasons behind it.
Bharat Patel · 12 Sep 2026 · 3 min read

A passage works at 900 mm minimum and 1050-1200 mm comfortable; barrier-free design asks 1500-1800 mm. This guide draws the widths that move people and furniture.
Bharat Patel · 12 Sep 2026 · 12 min read

The bedside table works when its top meets the mattress top at 550-650 mm, and the lamp shade sits at seated eye level. This guide draws the bedside that reads well and reaches well.
Afrin Mirza · 12 Sep 2026 · 12 min read

A wardrobe loft works when its face height sits between 450 and 600 mm at full 600 mm depth — anything taller becomes dead space, anything shallower wastes a full sheet of storage. The real test is access: plan the step-stool before approving the drawing.
Afrin Mirza · 11 Sep 2026 · 14 min read

Standard sinks run 600 × 450 or 780 × 430 mm, a 4-burner built-in hob needs a 600 × 520 mm opening, and both drop into 600 mm cabinet modules — get these three numbers into the drawing before the stone is cut, because stone cannot be uncut.
Bharat Patel · 11 Sep 2026 · 14 min read
The People
Founder, Aaditya Interior
Bharat is the founder of Aaditya Interior and leads client relationships, space planning and site execution across 180+ active projects.
Co-founder, Aaditya Interior
Afrin is the co-founder of Aaditya Interior, leading the design studio – materials, colour, detailing and finishing – along with the office and design team at Katargam, Surat.